1014 Mount Curve Avenue
About this property
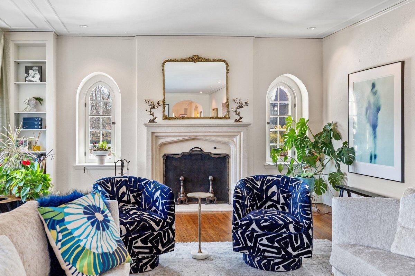
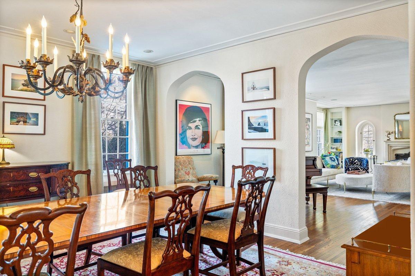
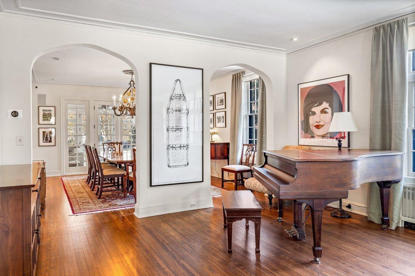
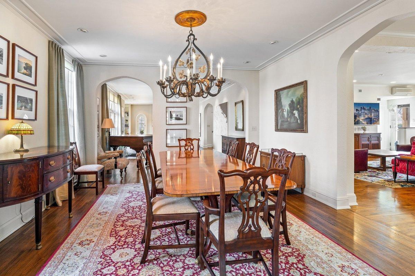
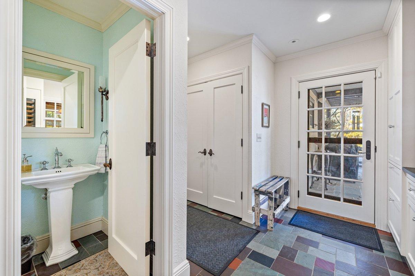
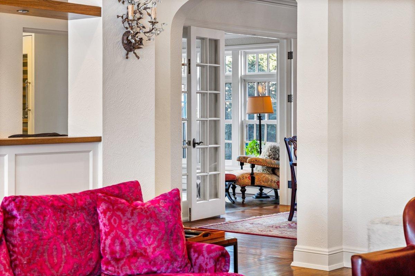
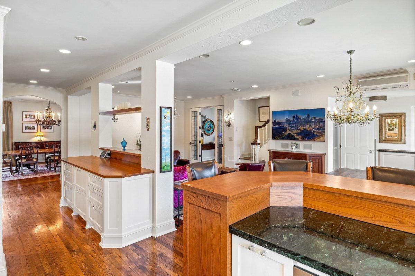
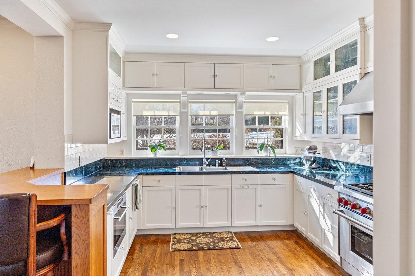
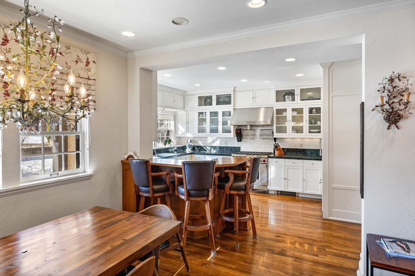
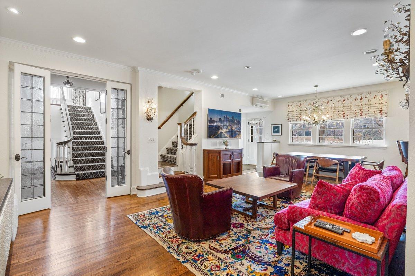
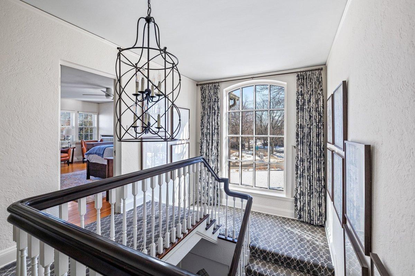
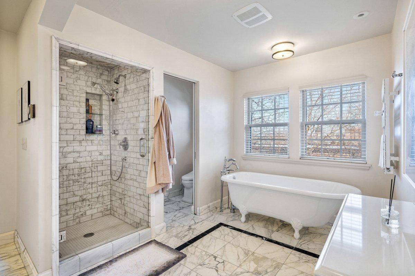
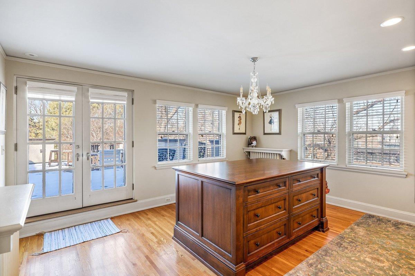
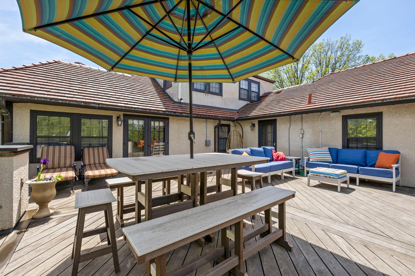
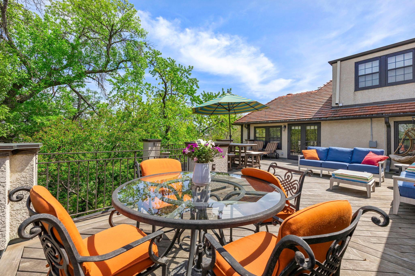
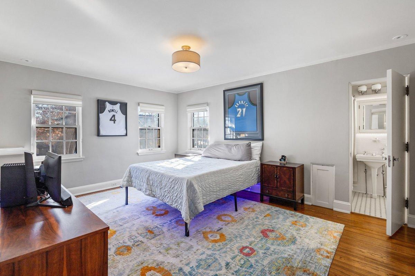
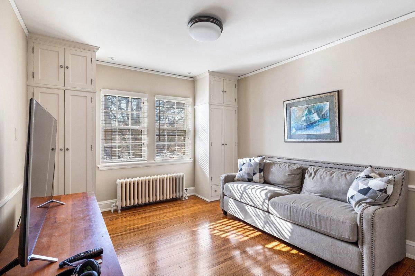
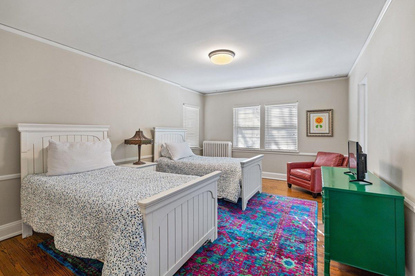
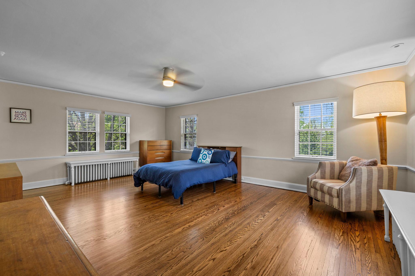
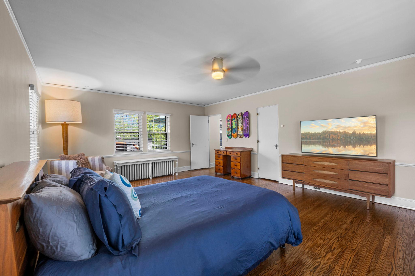
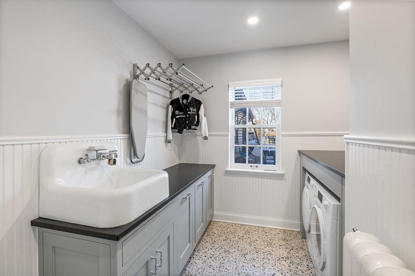
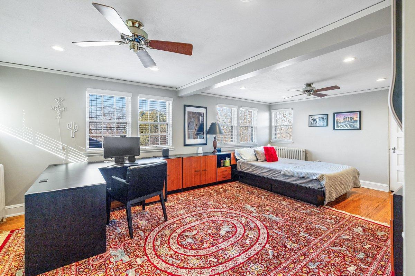
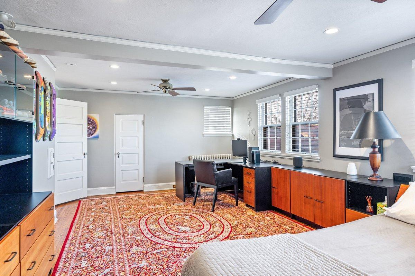
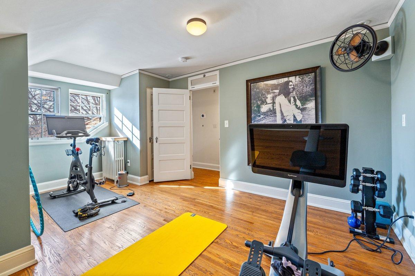
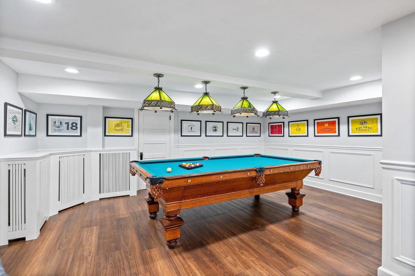
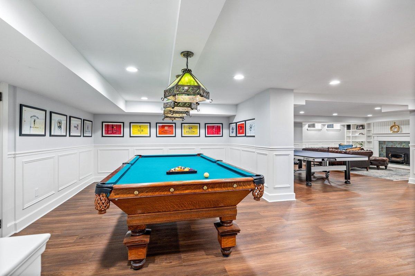
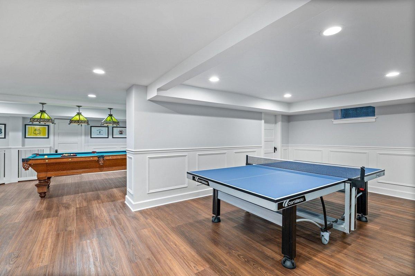
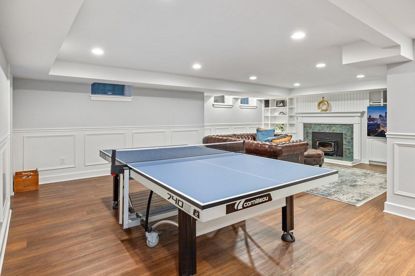
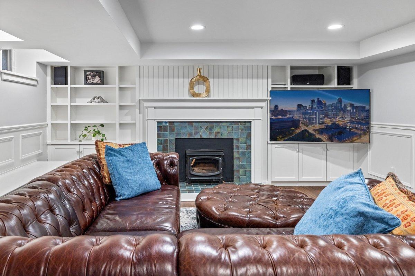
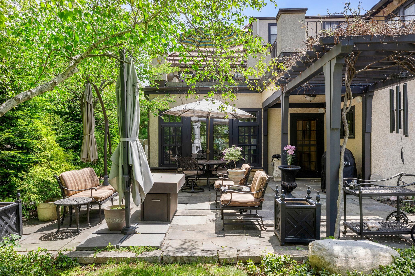
Set above the tree-lined streets of Lowry Hill with commanding views of the Minneapolis skyline, this exceptional 6-bedroom, 6-bath residence is a masterful expression of historic elegance, architectural beauty, and modern luxury. Rich in character yet thoughtfully updated for today’s lifestyle, the home offers an extraordinary blend of grandeur, comfort, and timeless sophistication. A gracious front foyer opens to an impressive living room anchored by a dramatic wood-burning fireplacean elegant gathering space ideal for sophisticated entertaining, intimate evenings, or showcasing a grand piano beneath soaring ceilings and remarkable original detailing. Beautiful plaster archways lead to the stately formal dining room, where French doors open to a stunning four-season sunroom with heated slate floors, creating a warm and inviting retreat for morning coffee or year-round relaxation. The main level unfolds into a welcoming family room, sun-drenched breakfast area, and an exceptional chef’s kitchen designed for both everyday living and effortless entertaining. Outfitted with premium appliances including a 6-burner Wolf range and Sub-Zero refrigerator, the kitchen features marble countertops, ceramic tile backsplash, a butler’s pantry, and an expansive snack bar perfect for casual dining and gathering with guests. A richly appointed office or den with custom built-in bookcases offers a refined work-from-home space or quiet reading retreat. Upstairs, the second level hosts five bedrooms, highlighted by an extraordinary primary suite capturing breathtaking skyline views. The luxurious ensuite bath features marble floors, a soaking tub, separate shower, and dual vanities, while the expansive 16x14 dressing room offers boutique-style living with a full wall of closets and private access to a rooftop deck, an unforgettable setting for sunset evenings and sparkling city lights. The third floor provides outstanding flexibility with an oversized bedroom, full ceramic-tiled bath, and additional exercise room or office, making it ideal for guests, nanny quarters, or a private teenage retreat. Continue on to the professionally finished lower level which features a spacious billiards room, ping pong/game area, and an inviting media room with fireplaceperfect for movie nights, celebrations, and relaxed gatherings. A half bath, abundant storage, and dual laundry rooms on both the second and lower levels add exceptional convenience. Completing this remarkable property is a rare double attached heated garage along with a large supplemental parking pad accommodating additional vehicles, an extraordinary amenity in one of Minneapolis’ most coveted neighborhoods.
About this property
Set above the tree-lined streets of Lowry Hill with commanding views of the Minneapolis skyline, this exceptional 6-bedroom, 6-bath residence is a masterful expression of historic elegance, architectural beauty, and modern luxury. Rich in character yet thoughtfully updated for today’s lifestyle, the home offers an extraordinary blend of grandeur, comfort, and timeless sophistication. A gracious front foyer opens to an impressive living room anchored by a dramatic wood-burning fireplacean elegant gathering space ideal for sophisticated entertaining, intimate evenings, or showcasing a grand piano beneath soaring ceilings and remarkable original detailing. Beautiful plaster archways lead to the stately formal dining room, where French doors open to a stunning four-season sunroom with heated slate floors, creating a warm and inviting retreat for morning coffee or year-round relaxation. The main level unfolds into a welcoming family room, sun-drenched breakfast area, and an exceptional chef’s kitchen designed for both everyday living and effortless entertaining. Outfitted with premium appliances including a 6-burner Wolf range and Sub-Zero refrigerator, the kitchen features marble countertops, ceramic tile backsplash, a butler’s pantry, and an expansive snack bar perfect for casual dining and gathering with guests. A richly appointed office or den with custom built-in bookcases offers a refined work-from-home space or quiet reading retreat. Upstairs, the second level hosts five bedrooms, highlighted by an extraordinary primary suite capturing breathtaking skyline views. The luxurious ensuite bath features marble floors, a soaking tub, separate shower, and dual vanities, while the expansive 16x14 dressing room offers boutique-style living with a full wall of closets and private access to a rooftop deck, an unforgettable setting for sunset evenings and sparkling city lights. The third floor provides outstanding flexibility with an oversized bedroom, full ceramic-tiled bath, and additional exercise room or office, making it ideal for guests, nanny quarters, or a private teenage retreat. Continue on to the professionally finished lower level which features a spacious billiards room, ping pong/game area, and an inviting media room with fireplaceperfect for movie nights, celebrations, and relaxed gatherings. A half bath, abundant storage, and dual laundry rooms on both the second and lower levels add exceptional convenience. Completing this remarkable property is a rare double attached heated garage along with a large supplemental parking pad accommodating additional vehicles, an extraordinary amenity in one of Minneapolis’ most coveted neighborhoods.
Features and Additional Information
Baths
Presented By Coldwell Banker Crown Park Rapids



Area Information
46 | Hennepin County | Beards Sub Lts G H & I Groveland
Schools in the Area
-
turned_in
Elementary School
-
turned_in
Middle School
-
turned_in
High SchoolMinneapolis
Want to See More Listings in the Area?
Brokerage: Lakes Area Realty