10506 Kahlen Drive Ne
About this property
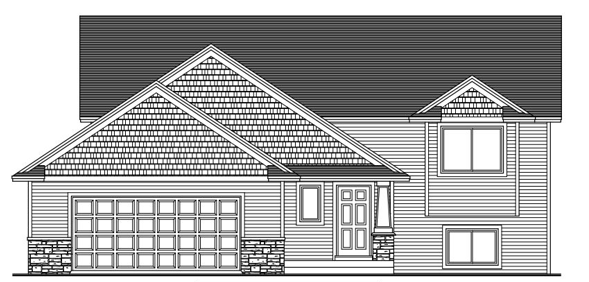
Welcome to the Canby Split Level Smart Build by Eternity Homes, a thoughtfully designed home that blends modern style with everyday functionality. Step into the inviting open foyer that sets the tone for the spacious and airy layout. The upper level features a vaulted great room that flows seamlessly into a large kitchen, complete with a center island and breakfast bar, pantry, and an informal dining area. A patio door extends the living space outdoors, offering easy access to a future deck, perfect for entertaining or relaxing. This level also includes three comfortable bedrooms and a full bathroom, providing convenient main-level living. The walkout lower level is ready for your personal touch, offering the opportunity to expand with a generous family room, two additional bedrooms, a bathroom, and a laundry room, creating the perfect space to grow and customize to your needs. Experience quality craftsmanship and flexible living in this beautiful home designed for today’s lifestyle. Nestled in the sought-after Highlands of Hanover, this home offers the perfect blend of small-town charm, modern growth, and everyday convenience. Hanover is known for its scenic setting along the Crow River, welcoming community atmosphere, and easy access to major routes like I-94 and Highway 55, making commuting to the Twin Cities simple. Residents enjoy a vibrant local scene with favorites like River Inn Bar & Grill and Big Bore Barbecue Co., while being just minutes from the shopping, dining, and entertainment options in Maple Grove, Rogers, and the Albertville Premium Outlets. Outdoor enthusiasts will love the abundance of recreation, including parks, trails, the Crow River, nearby lakes, and destinations like Crow-Hassan Park Reserve for hiking, biking, and nature exploration. Hanover is the ideal place for those seeking space, tranquility, and a high quality of life just outside the metro. Looking for something different or hoping to skip the construction wait? Explore our move-in ready homes, or choose your ideal homesite and floor plan to let Eternity Homes build the custom home of your dreams!
About this property
Welcome to the Canby Split Level Smart Build by Eternity Homes, a thoughtfully designed home that blends modern style with everyday functionality. Step into the inviting open foyer that sets the tone for the spacious and airy layout. The upper level features a vaulted great room that flows seamlessly into a large kitchen, complete with a center island and breakfast bar, pantry, and an informal dining area. A patio door extends the living space outdoors, offering easy access to a future deck, perfect for entertaining or relaxing. This level also includes three comfortable bedrooms and a full bathroom, providing convenient main-level living. The walkout lower level is ready for your personal touch, offering the opportunity to expand with a generous family room, two additional bedrooms, a bathroom, and a laundry room, creating the perfect space to grow and customize to your needs. Experience quality craftsmanship and flexible living in this beautiful home designed for today’s lifestyle. Nestled in the sought-after Highlands of Hanover, this home offers the perfect blend of small-town charm, modern growth, and everyday convenience. Hanover is known for its scenic setting along the Crow River, welcoming community atmosphere, and easy access to major routes like I-94 and Highway 55, making commuting to the Twin Cities simple. Residents enjoy a vibrant local scene with favorites like River Inn Bar & Grill and Big Bore Barbecue Co., while being just minutes from the shopping, dining, and entertainment options in Maple Grove, Rogers, and the Albertville Premium Outlets. Outdoor enthusiasts will love the abundance of recreation, including parks, trails, the Crow River, nearby lakes, and destinations like Crow-Hassan Park Reserve for hiking, biking, and nature exploration. Hanover is the ideal place for those seeking space, tranquility, and a high quality of life just outside the metro. Looking for something different or hoping to skip the construction wait? Explore our move-in ready homes, or choose your ideal homesite and floor plan to let Eternity Homes build the custom home of your dreams!
Features and Additional Information
Baths
Presented By Coldwell Banker Crown Park Rapids


Area Information
| Wright County | The Highlands
Schools in the Area
-
turned_in
Elementary School
-
turned_in
Middle School
-
turned_in
High SchoolBuffalo-Hanover-Montrose
Want to See More Listings in the Area?
Brokerage: RE/MAX Advantage Plus