1222 Douglas Avenue
About this property
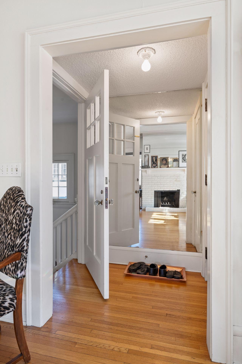
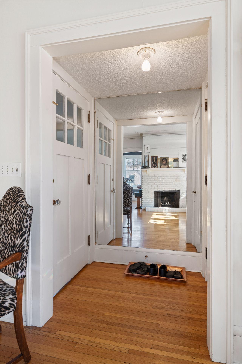
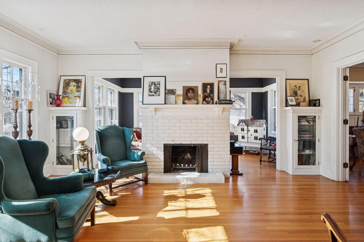
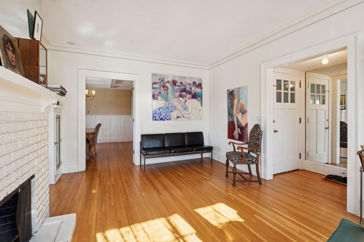
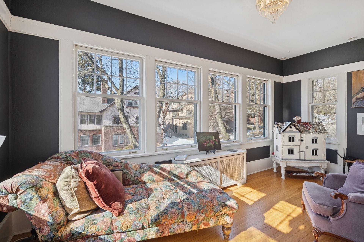
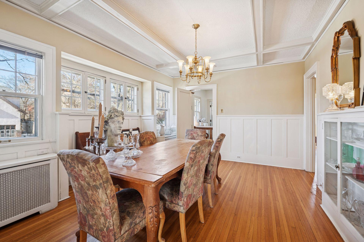
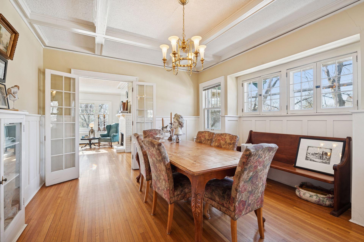
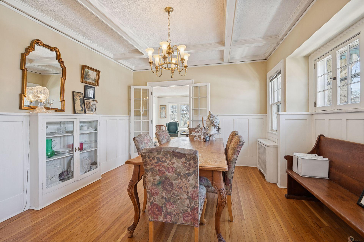
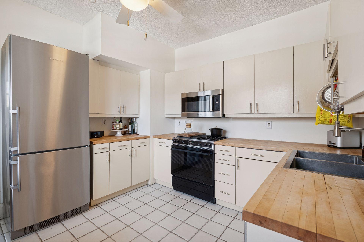
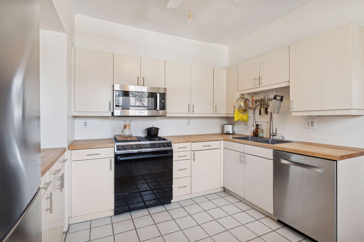
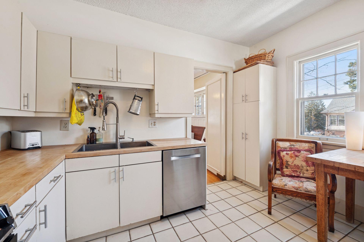
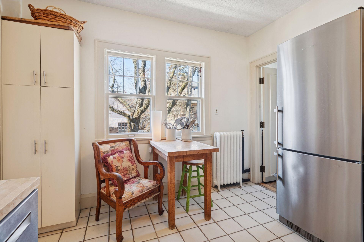
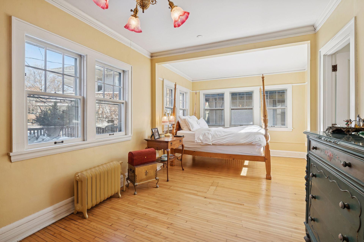
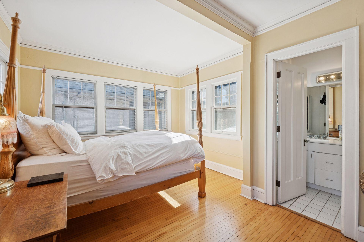
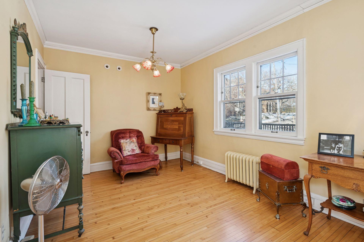
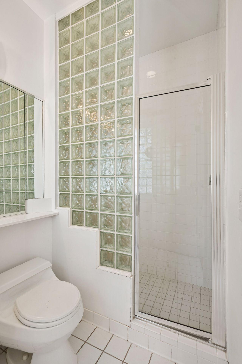
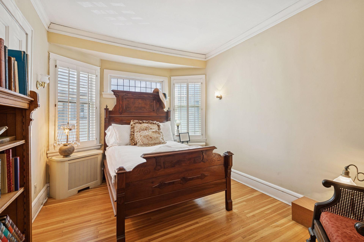
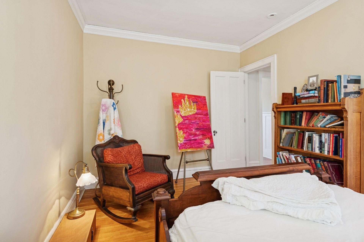
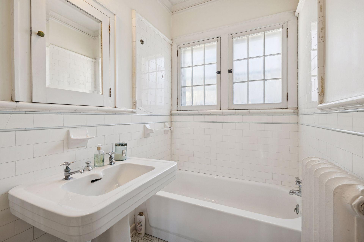
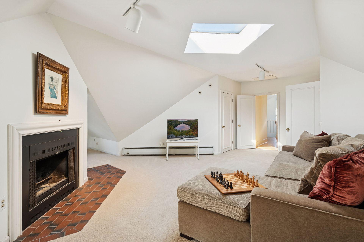
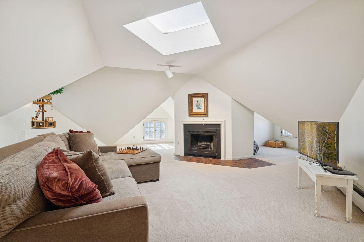
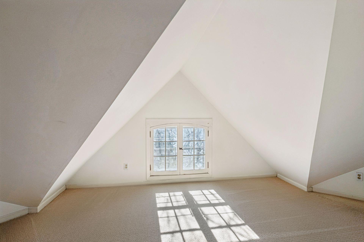
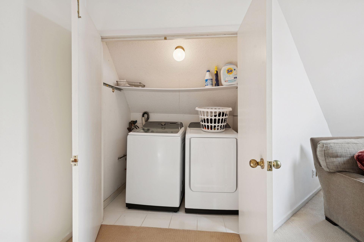
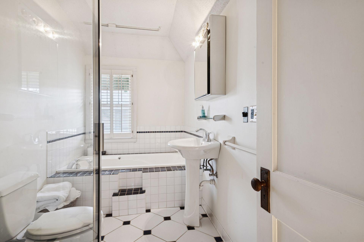
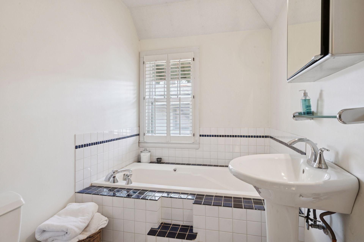
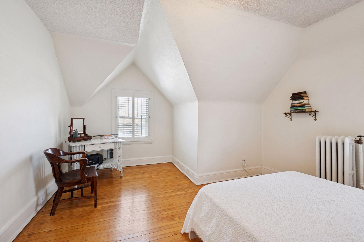
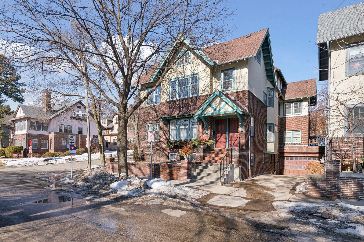
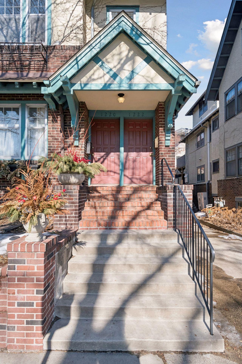
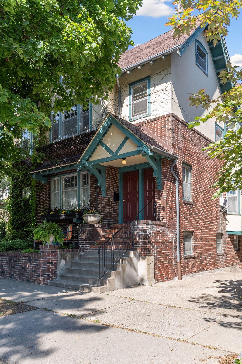
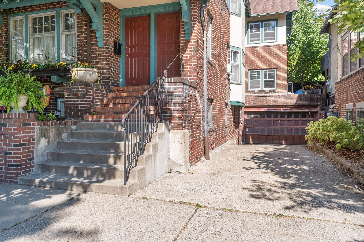
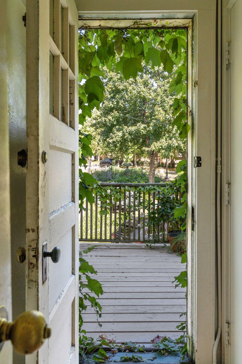
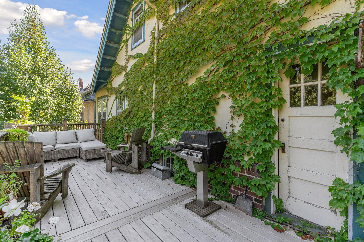
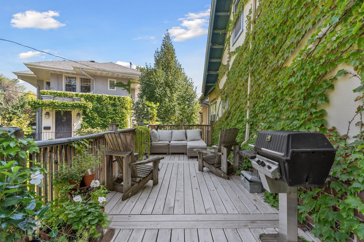
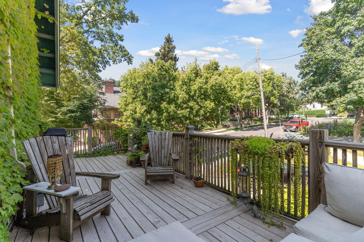
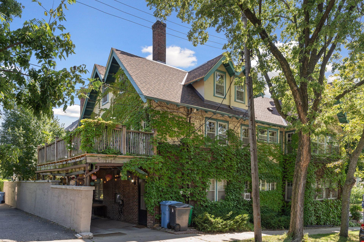
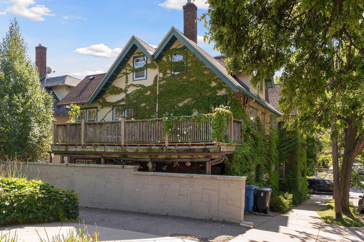
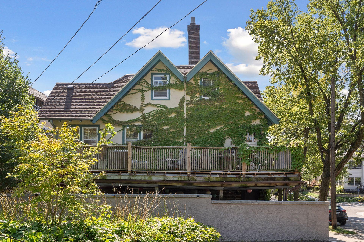
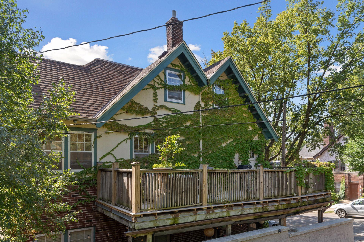
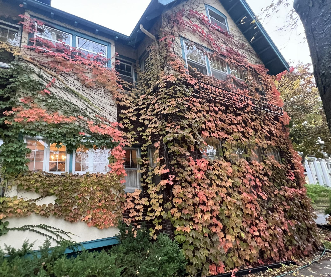
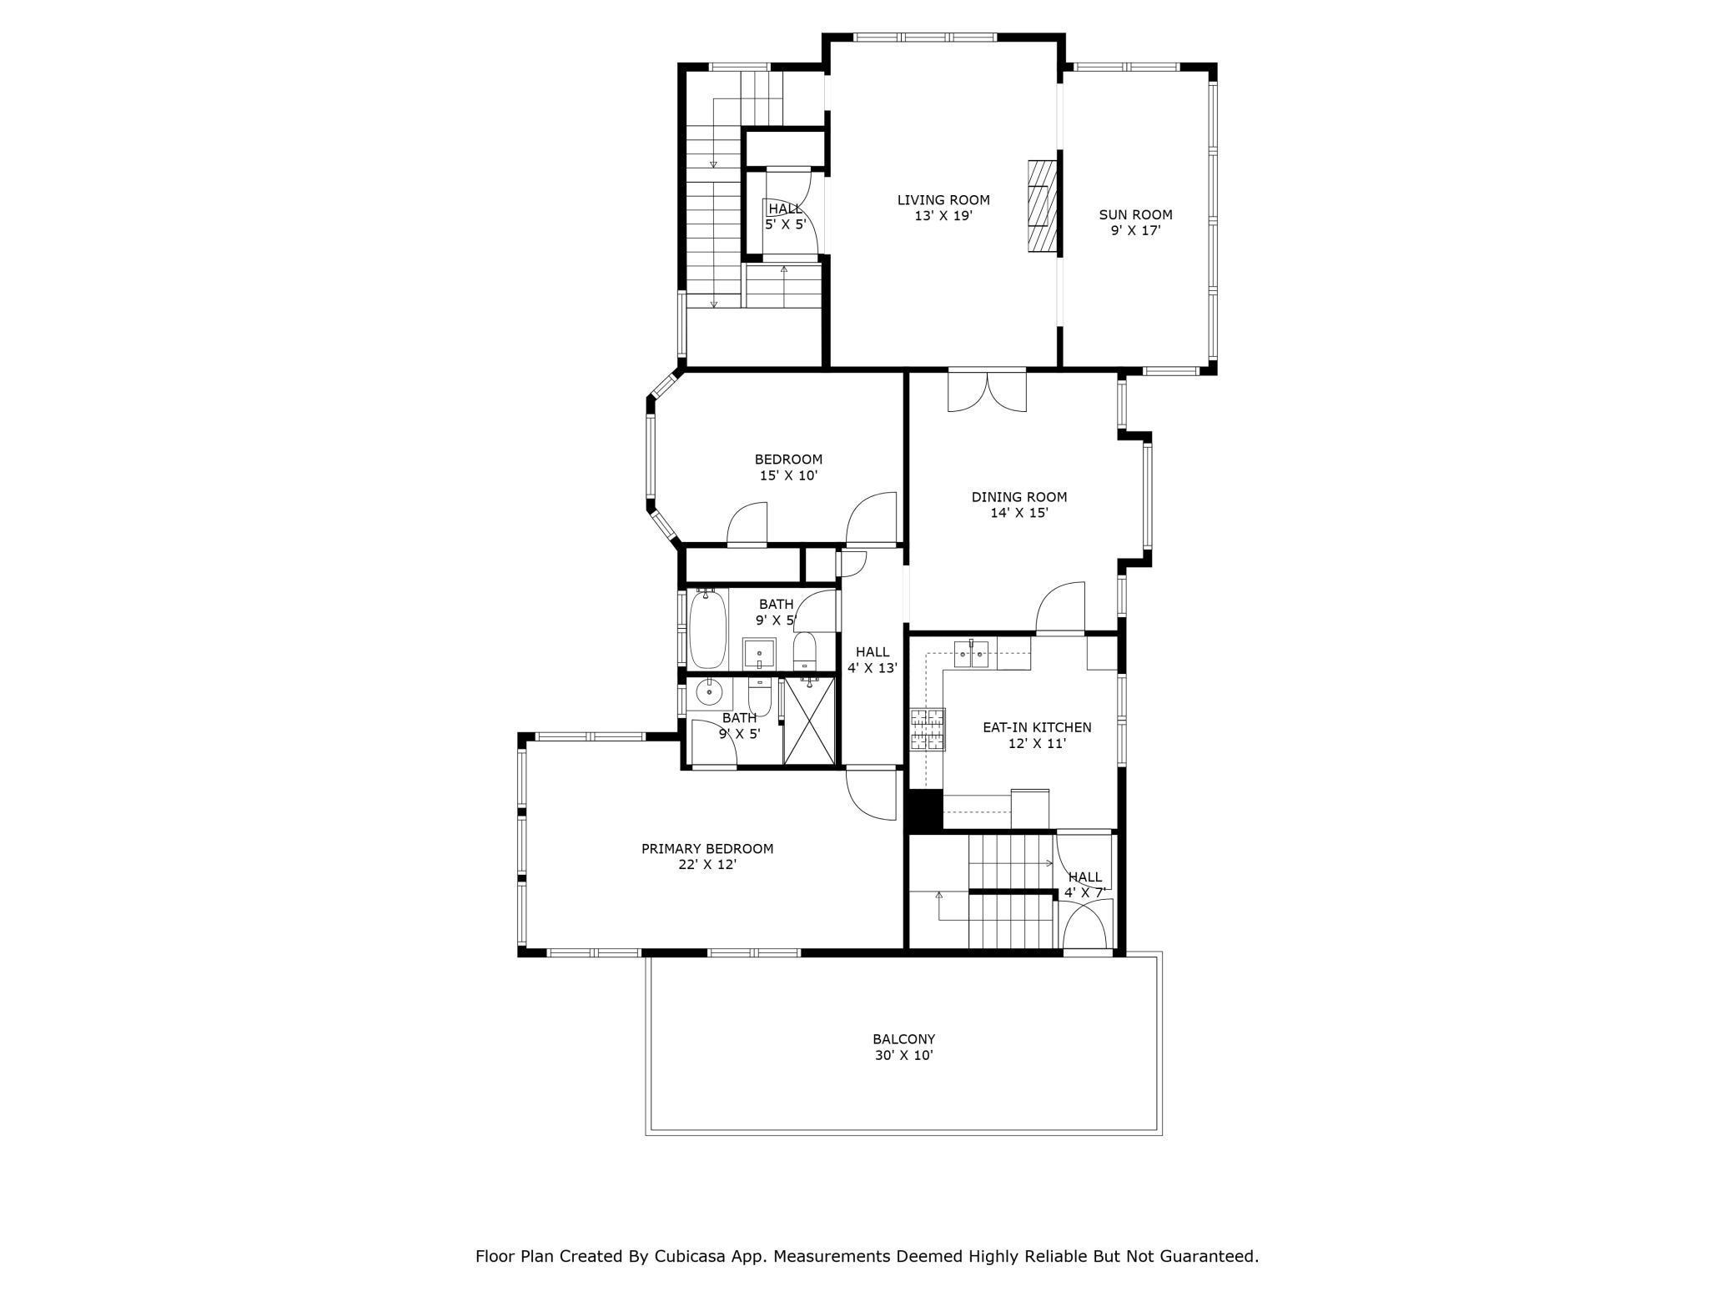
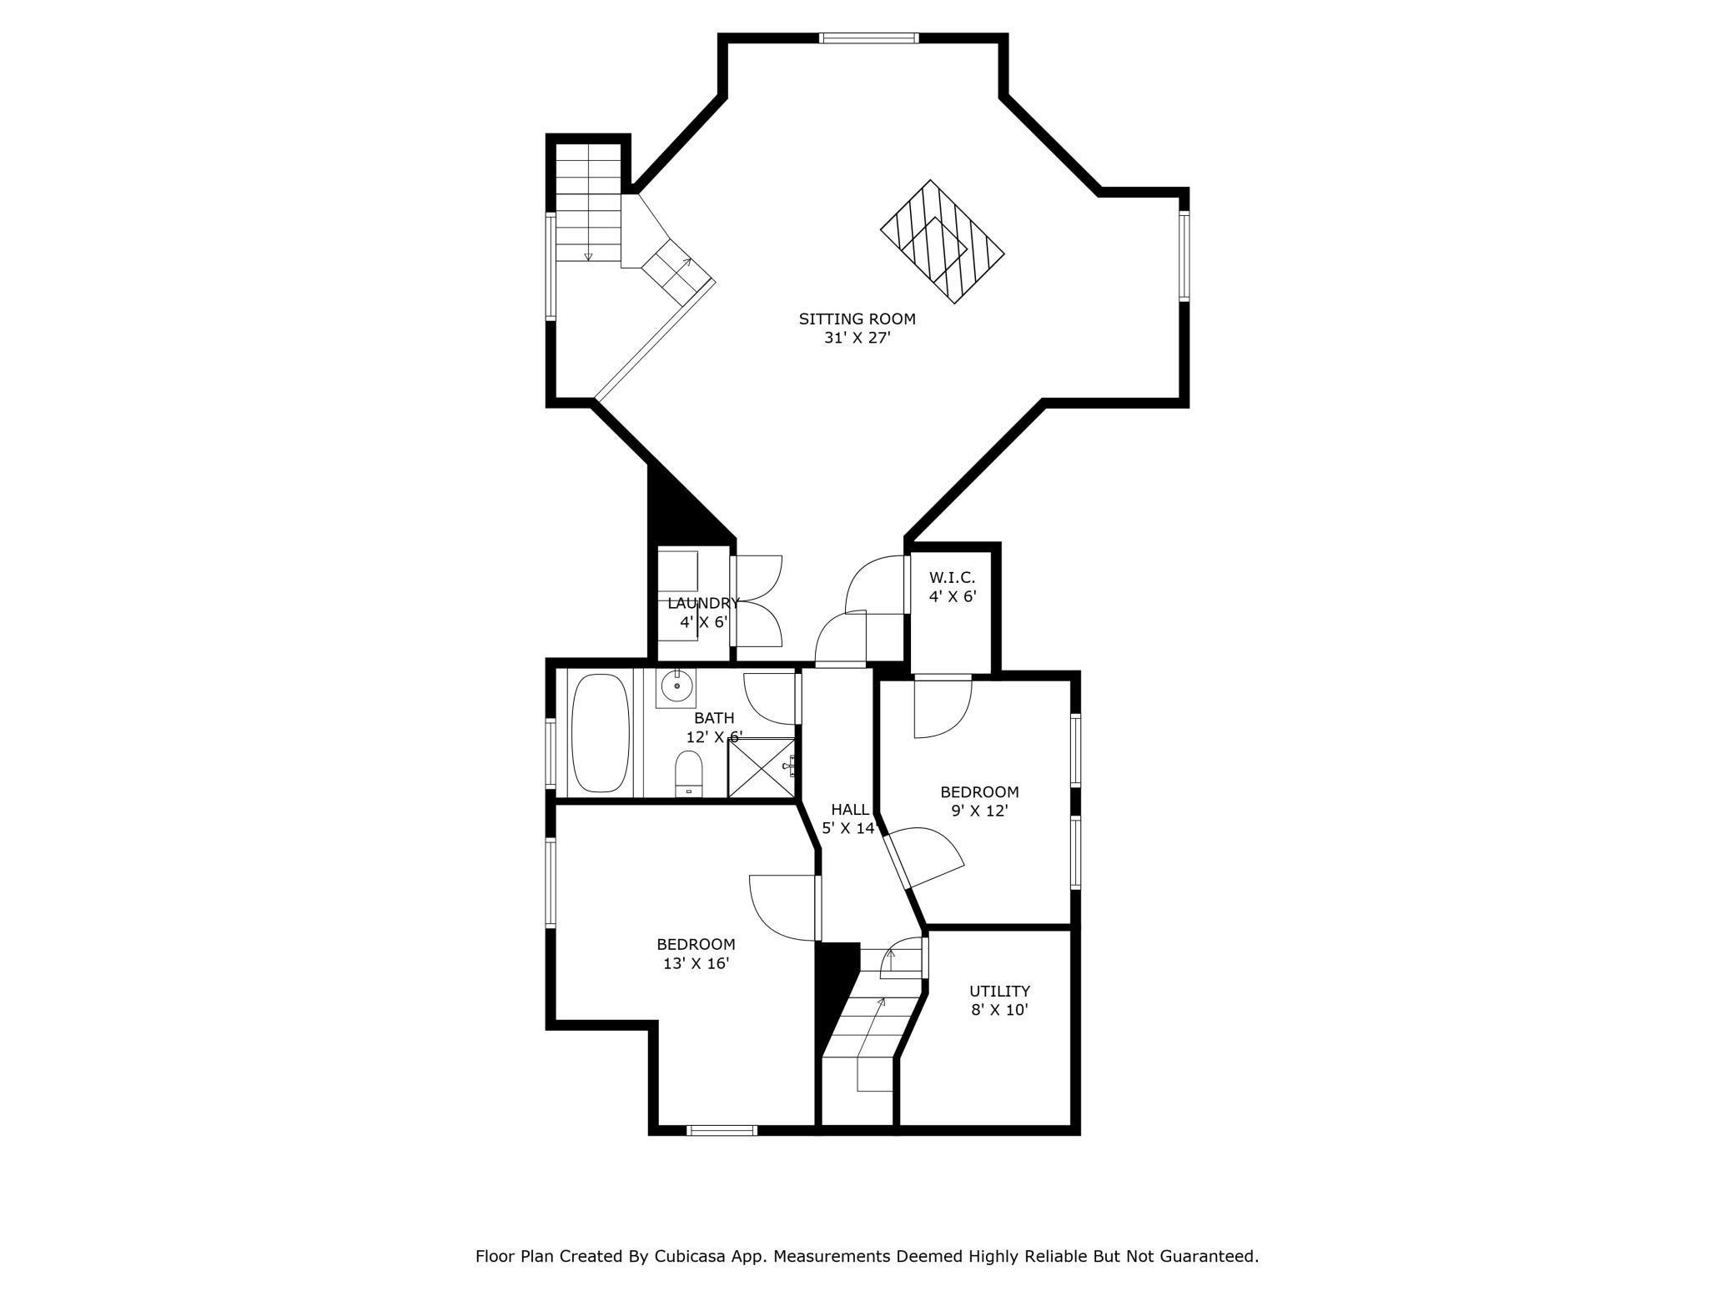
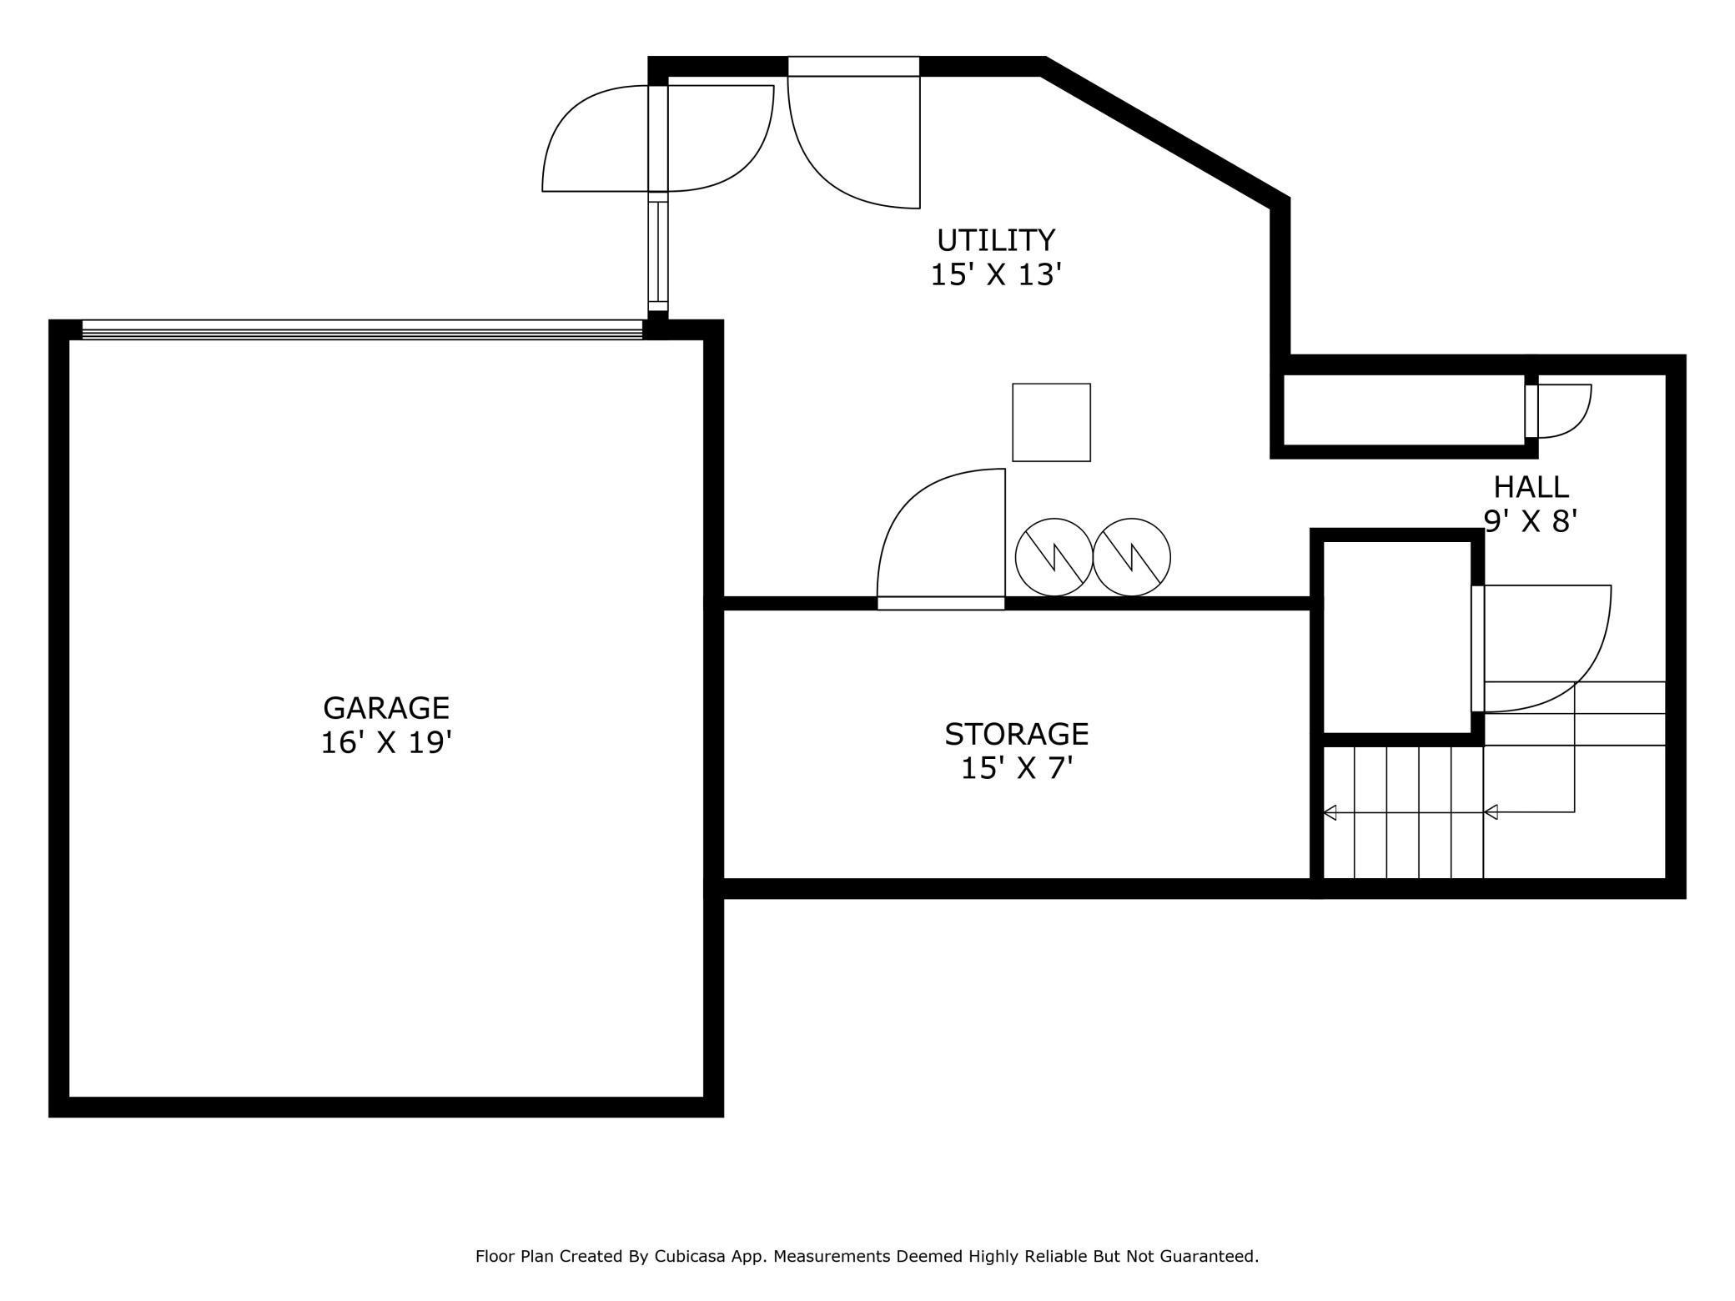
Upper-level unit of a classic Lowry Hill two-unit condo building. Stately brick and stucco exterior on corner lot. New roof in 2024. Southwestern exposure in the main living spaces provide a bright and airy feel. You are welcomed into a large living room with hardwood floors, woodburning fireplace, leaded glass built ins and crown molding. Sunroom with three sides of windows. French doors lead into the formal dining room with board and batten walls, glass fronted built in and box beamed ceiling. Kitchen is neutral and clean. Flat fronted, ivory cabinets with modern pulls, butcherblock counters and commercial style faucet. Gas range and stainless steel refrigerator, microwave and dishwasher. Access to 30' x 10' private deck, overlooking the neighborhood towards Mount Curve. Deck redone in 2023 and features plumbed, gas line grill. There is also access to rear stairs to lower level and two car garage. Main level also features a large primary suite with private three-quarter bathroom, second bedroom and full hall bathroom with original tile. Upper level is partially vaulted to take advantage of the roofline. Spacious family with woodburning fireplace and skylight. Laundry closet with newer washer and dryer. Full hall bathroom with soaking tub and separate shower. This level also features a third bedroom and a legal fourth bedroom, which is not counted, as it is currently fitted out to be a walk-in closet. Lower level has a common utility room and private 15' x 7' storage area. Only six blocks to the Walker Art Center and Sculpture Garden. Easy access to highways, bus routes, shopping, restaurants, and parks.
About this property
Upper-level unit of a classic Lowry Hill two-unit condo building. Stately brick and stucco exterior on corner lot. New roof in 2024. Southwestern exposure in the main living spaces provide a bright and airy feel. You are welcomed into a large living room with hardwood floors, woodburning fireplace, leaded glass built ins and crown molding. Sunroom with three sides of windows. French doors lead into the formal dining room with board and batten walls, glass fronted built in and box beamed ceiling. Kitchen is neutral and clean. Flat fronted, ivory cabinets with modern pulls, butcherblock counters and commercial style faucet. Gas range and stainless steel refrigerator, microwave and dishwasher. Access to 30' x 10' private deck, overlooking the neighborhood towards Mount Curve. Deck redone in 2023 and features plumbed, gas line grill. There is also access to rear stairs to lower level and two car garage. Main level also features a large primary suite with private three-quarter bathroom, second bedroom and full hall bathroom with original tile. Upper level is partially vaulted to take advantage of the roofline. Spacious family with woodburning fireplace and skylight. Laundry closet with newer washer and dryer. Full hall bathroom with soaking tub and separate shower. This level also features a third bedroom and a legal fourth bedroom, which is not counted, as it is currently fitted out to be a walk-in closet. Lower level has a common utility room and private 15' x 7' storage area. Only six blocks to the Walker Art Center and Sculpture Garden. Easy access to highways, bus routes, shopping, restaurants, and parks.
Features and Additional Information
Baths
Presented By Coldwell Banker Crown Park Rapids


Area Information
46 | Hennepin County | Condo 0276 Douglas Place A Condo
Schools in the Area
-
turned_in
Elementary School
-
turned_in
Middle School
-
turned_in
High SchoolMinneapolis
Want to See More Listings in the Area?
Brokerage: Coldwell Banker Realty - Lakes