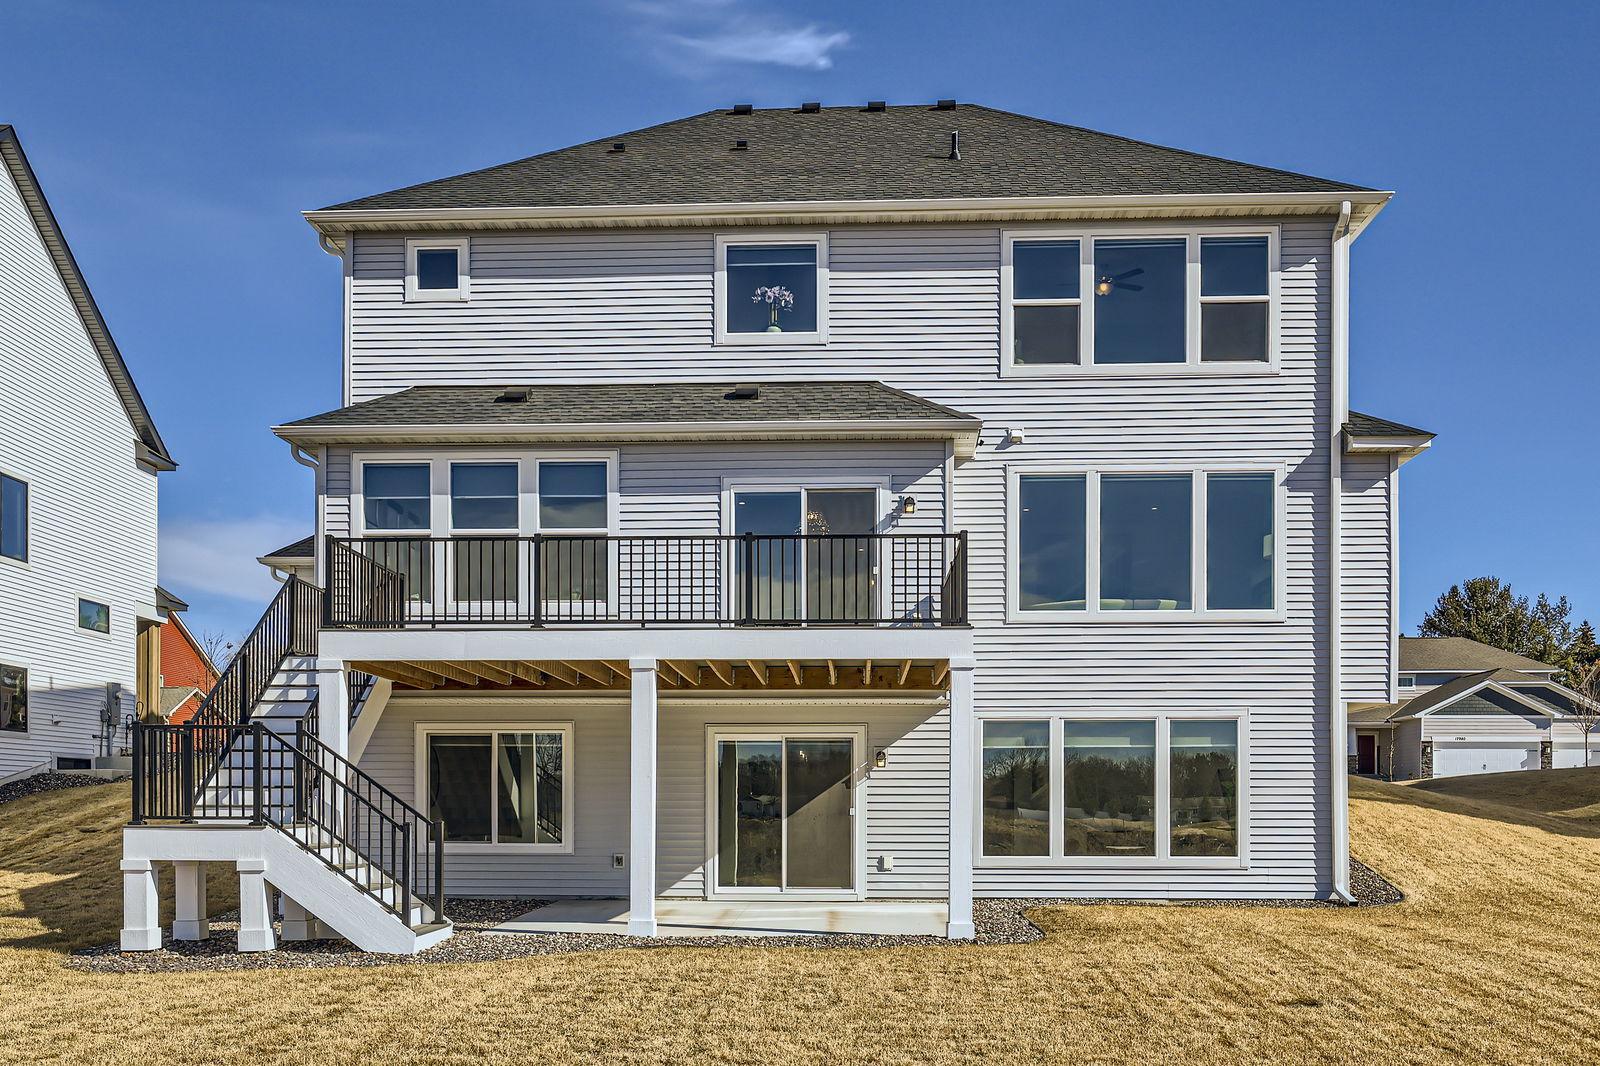
12985 Bauer Drive N
About this property
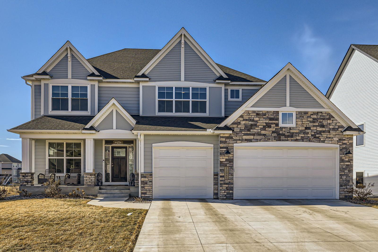
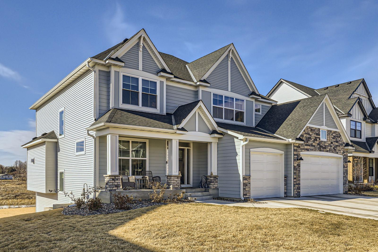
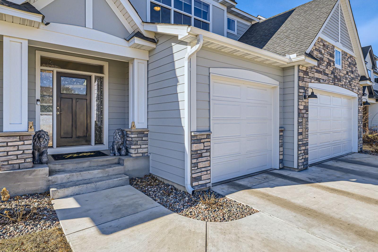
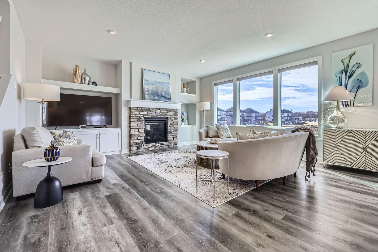
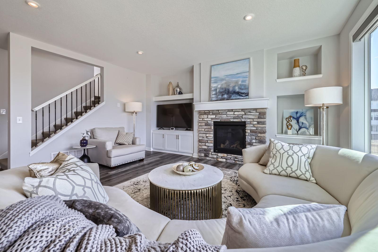
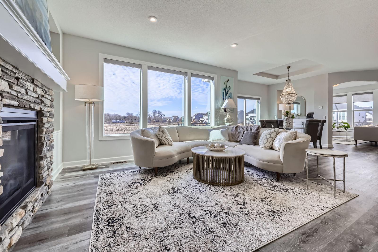
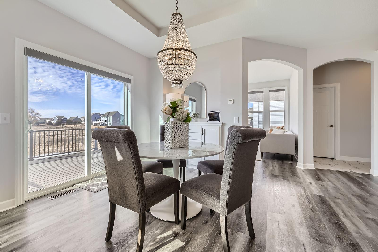
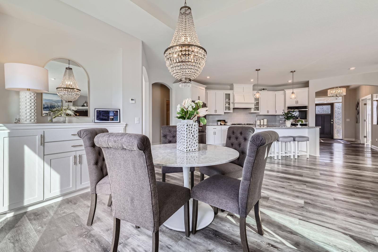
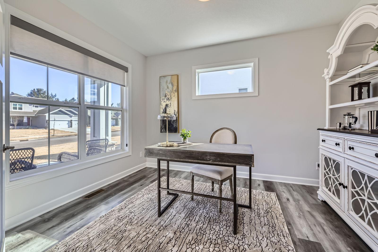
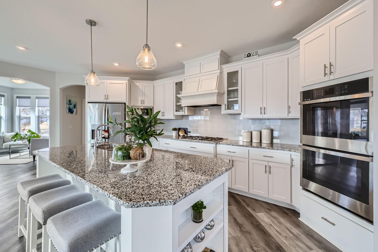
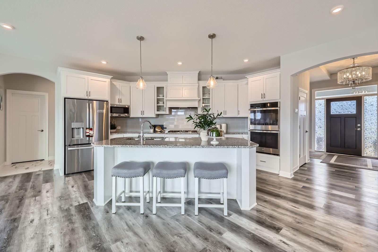
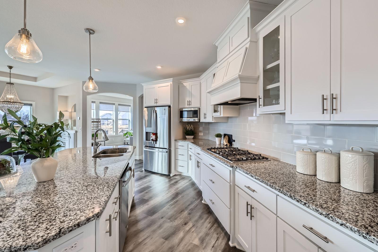
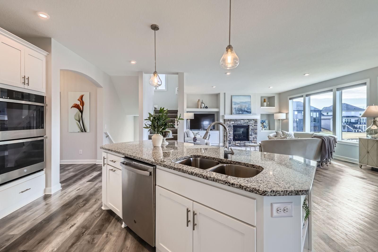
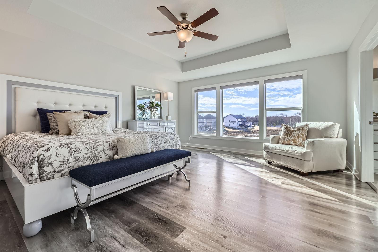
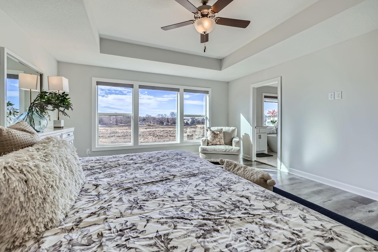
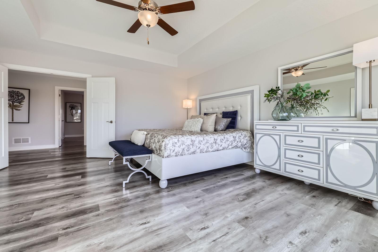
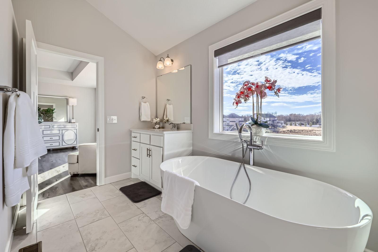
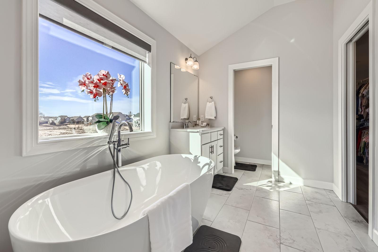
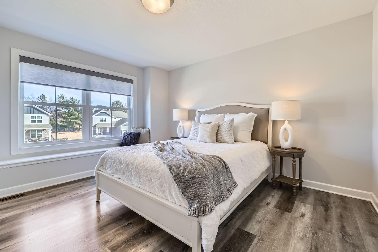
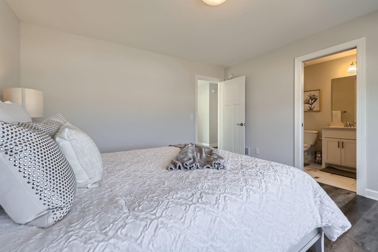
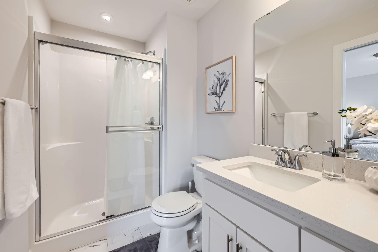
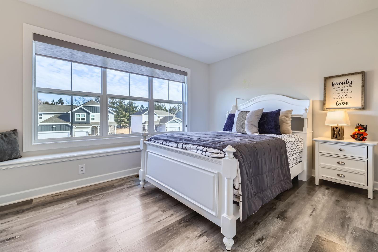
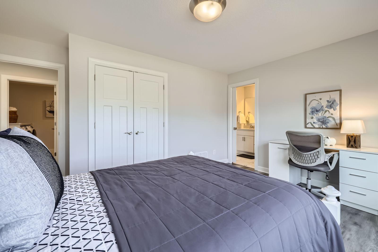
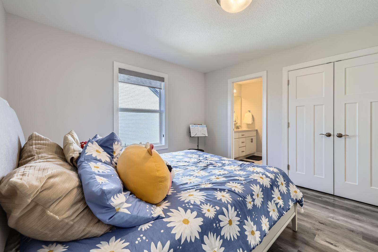
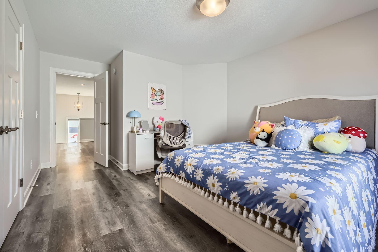
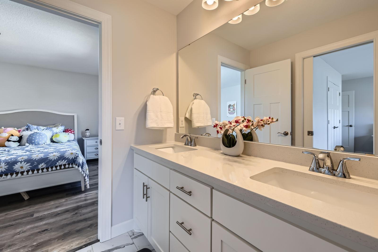
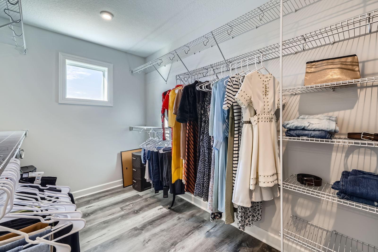
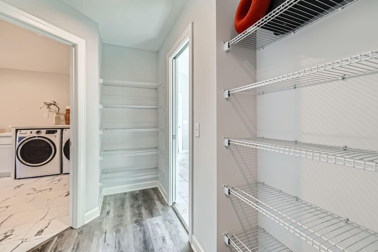
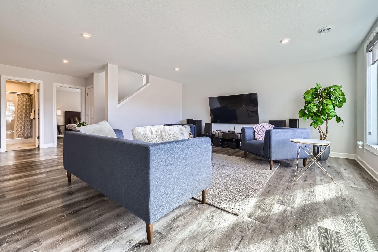
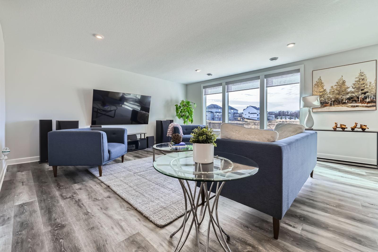
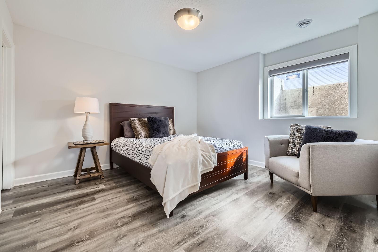
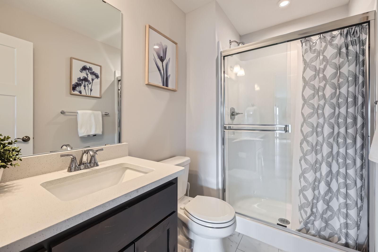
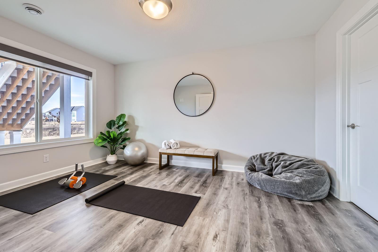
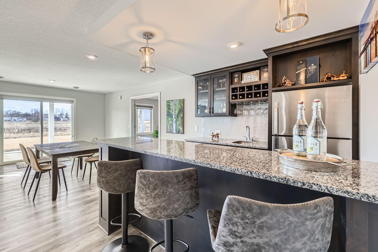
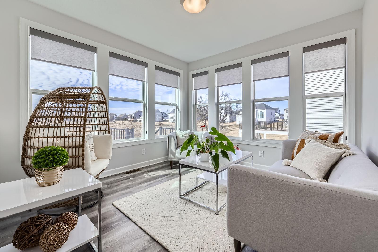
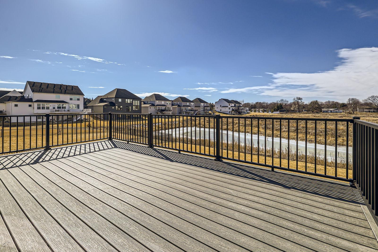
Custom-Built Ellingwood Plan on a Premium Lot - Move-In Ready! This beautifully custom-built home features 5 bedrooms, 5 bathrooms, and a 3-car garage with high-end finishes throughout. The main level offers luxury flooring, a private office, sunroom, and a functional mudroom with built-ins. The gourmet kitchen includes custom cabinetry, double ovens, a cooktop with vented hood, and a large walk-in pantry. The living room showcases a custom fireplace with built-ins, plus convenient remote-controlled window shades. Step outside to enjoy the maintenance-free deck overlooking a beautiful lot. Upstairs you’ll find 4 spacious bedrooms, including a luxurious owner’s suite with a freestanding tub, walk-in shower, and oversized closet connected to the laundry room. Bedrooms 2 and 3 share a Jack & Jill bath, while Bedroom 4 has its own private ¾ bath. The finished walkout basement offers a large family room, 5th bedroom, and ¾ bath, perfect for guests or entertaining, with scenic backyard views. Community amenities include an outdoor pool, party/bbq area, and pickleball courts.
About this property
Custom-Built Ellingwood Plan on a Premium Lot - Move-In Ready! This beautifully custom-built home features 5 bedrooms, 5 bathrooms, and a 3-car garage with high-end finishes throughout. The main level offers luxury flooring, a private office, sunroom, and a functional mudroom with built-ins. The gourmet kitchen includes custom cabinetry, double ovens, a cooktop with vented hood, and a large walk-in pantry. The living room showcases a custom fireplace with built-ins, plus convenient remote-controlled window shades. Step outside to enjoy the maintenance-free deck overlooking a beautiful lot. Upstairs you’ll find 4 spacious bedrooms, including a luxurious owner’s suite with a freestanding tub, walk-in shower, and oversized closet connected to the laundry room. Bedrooms 2 and 3 share a Jack & Jill bath, while Bedroom 4 has its own private ¾ bath. The finished walkout basement offers a large family room, 5th bedroom, and ¾ bath, perfect for guests or entertaining, with scenic backyard views. Community amenities include an outdoor pool, party/bbq area, and pickleball courts.
Features and Additional Information
Baths
Presented By Coldwell Banker Crown Park Rapids


Area Information
| Hennepin County |
Schools in the Area
-
turned_in
Elementary School
-
turned_in
Middle School
-
turned_in
High SchoolAnoka-Hennepin
Want to See More Listings in the Area?
Brokerage: Call It Closed International Realty