1330 N 10th Street
About this property
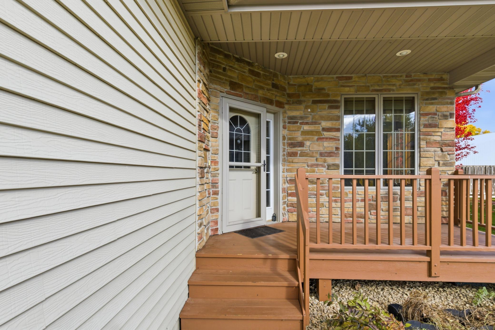
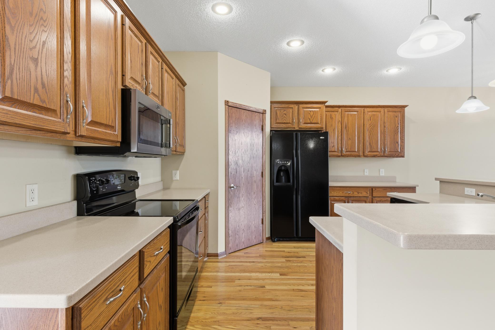
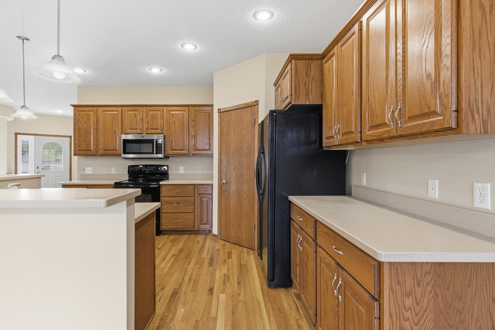
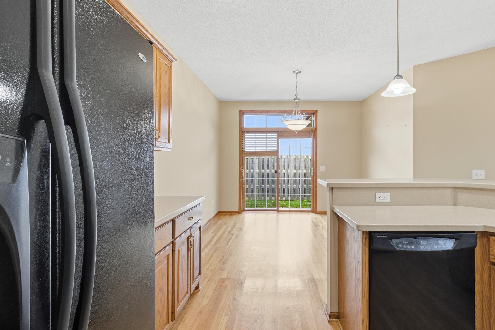
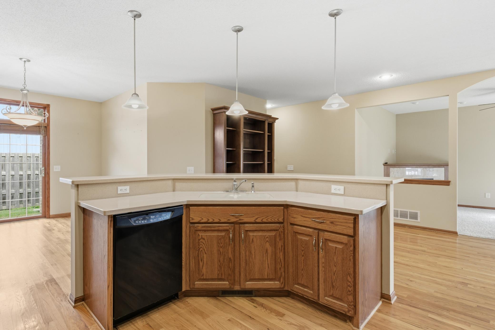
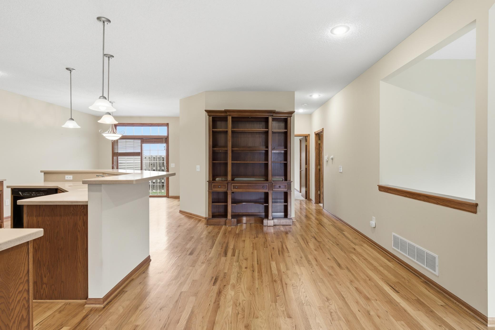
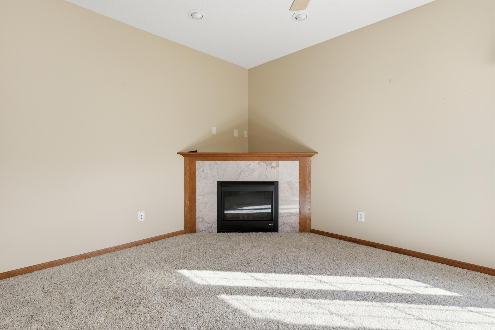
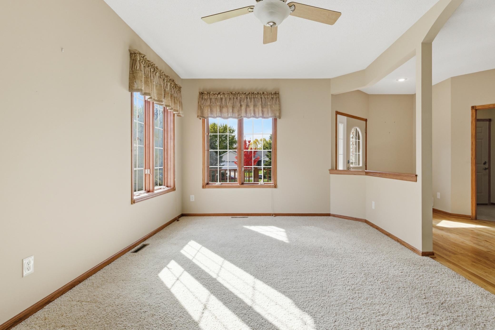
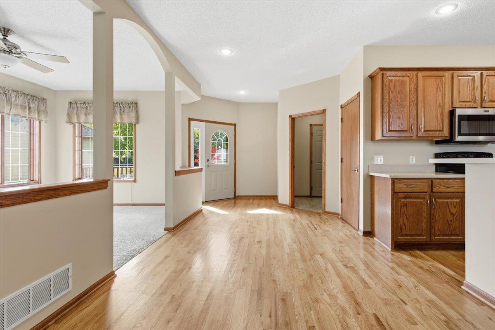
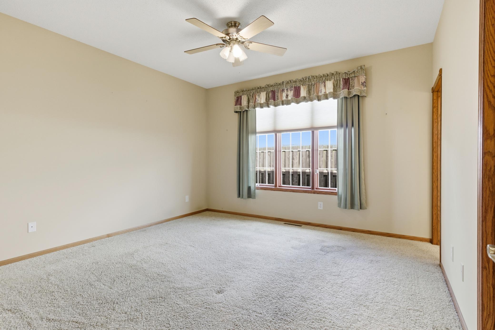
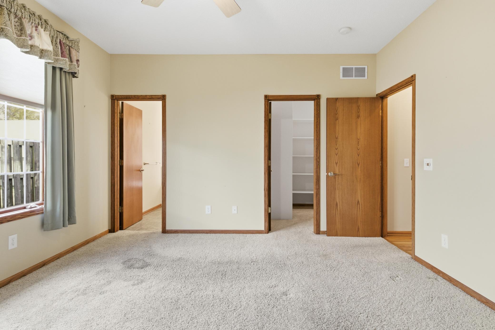
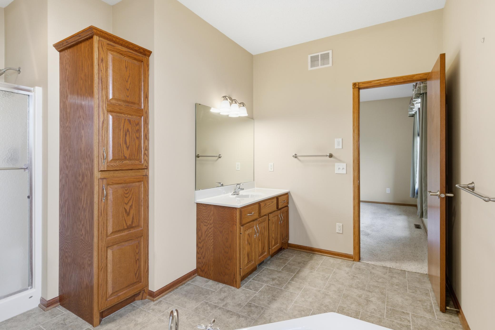
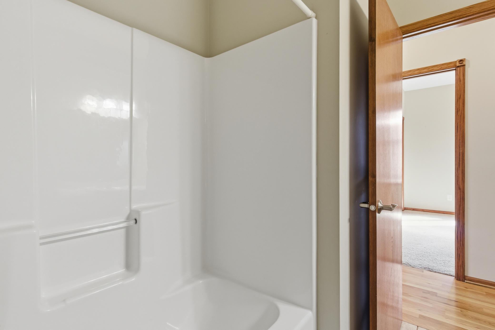
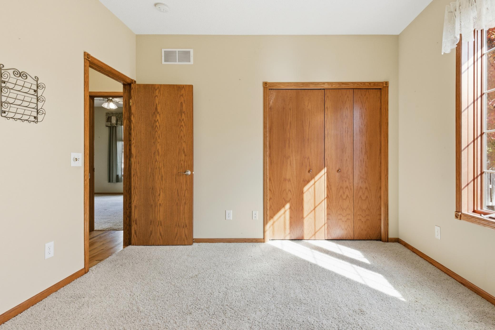
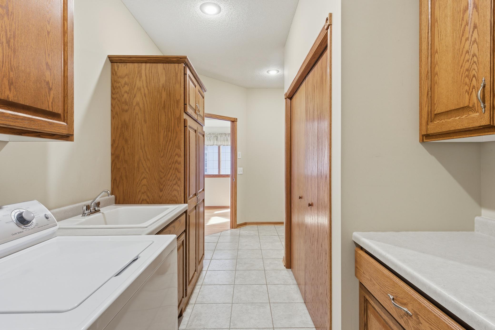
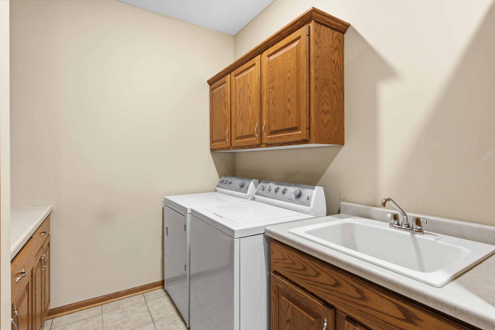
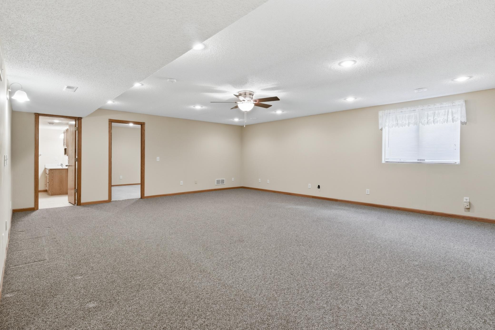
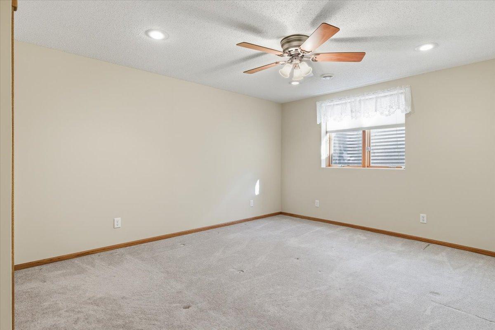
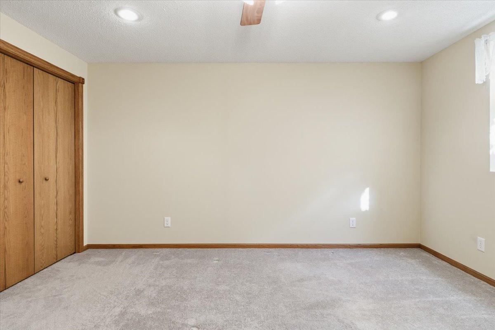
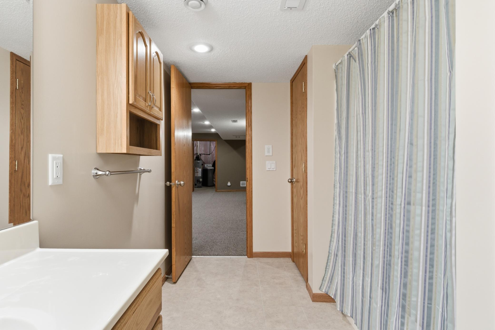
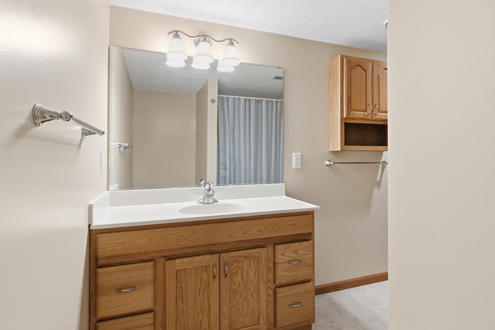
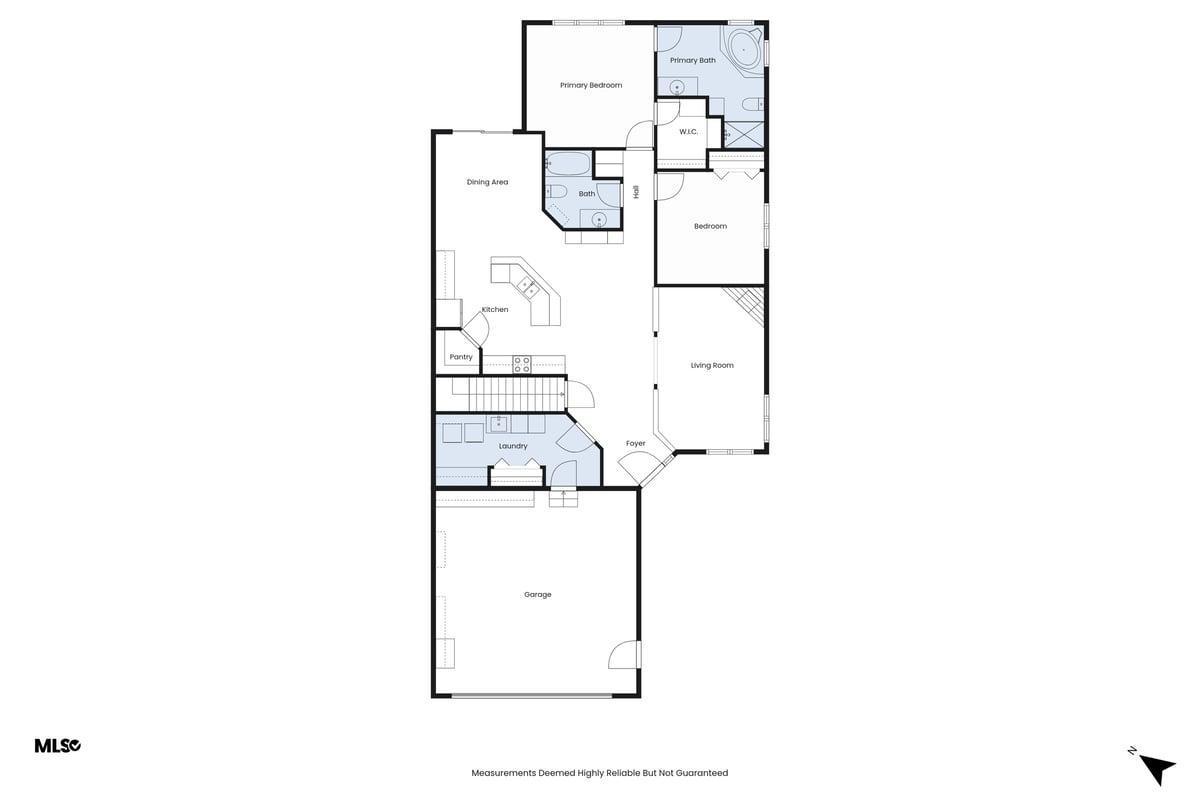
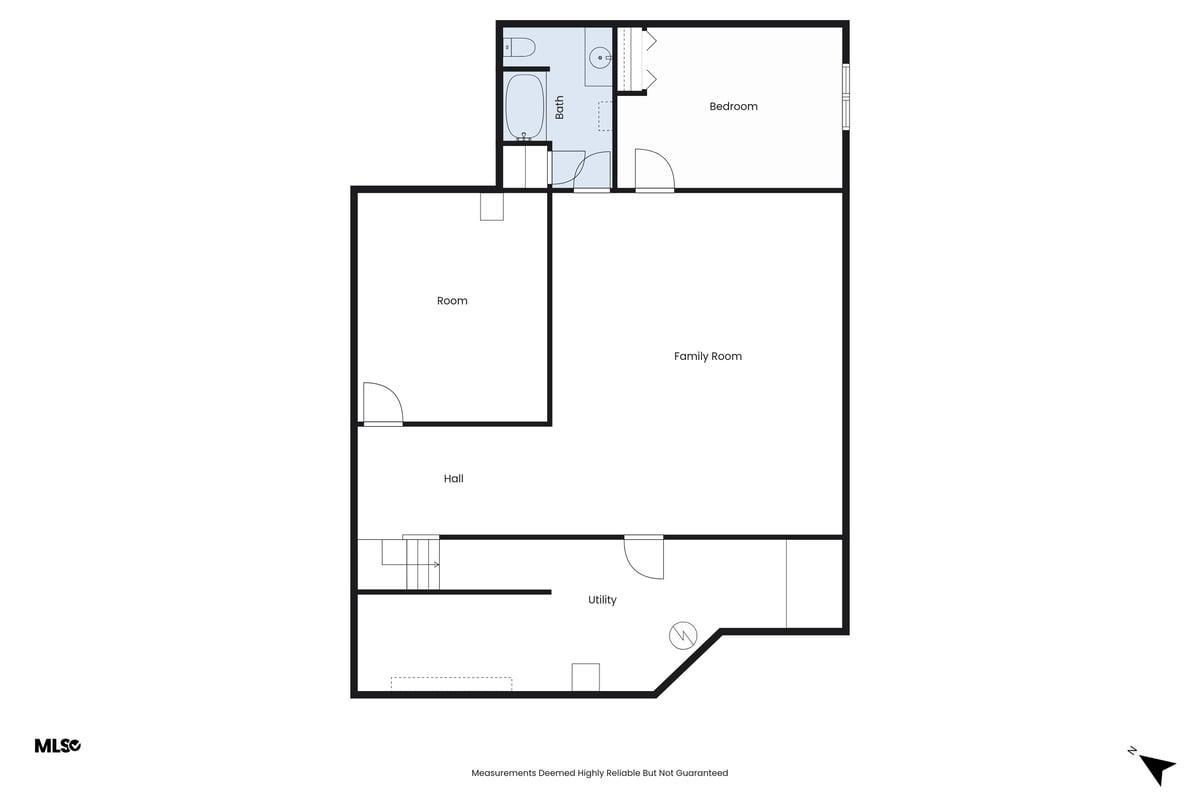
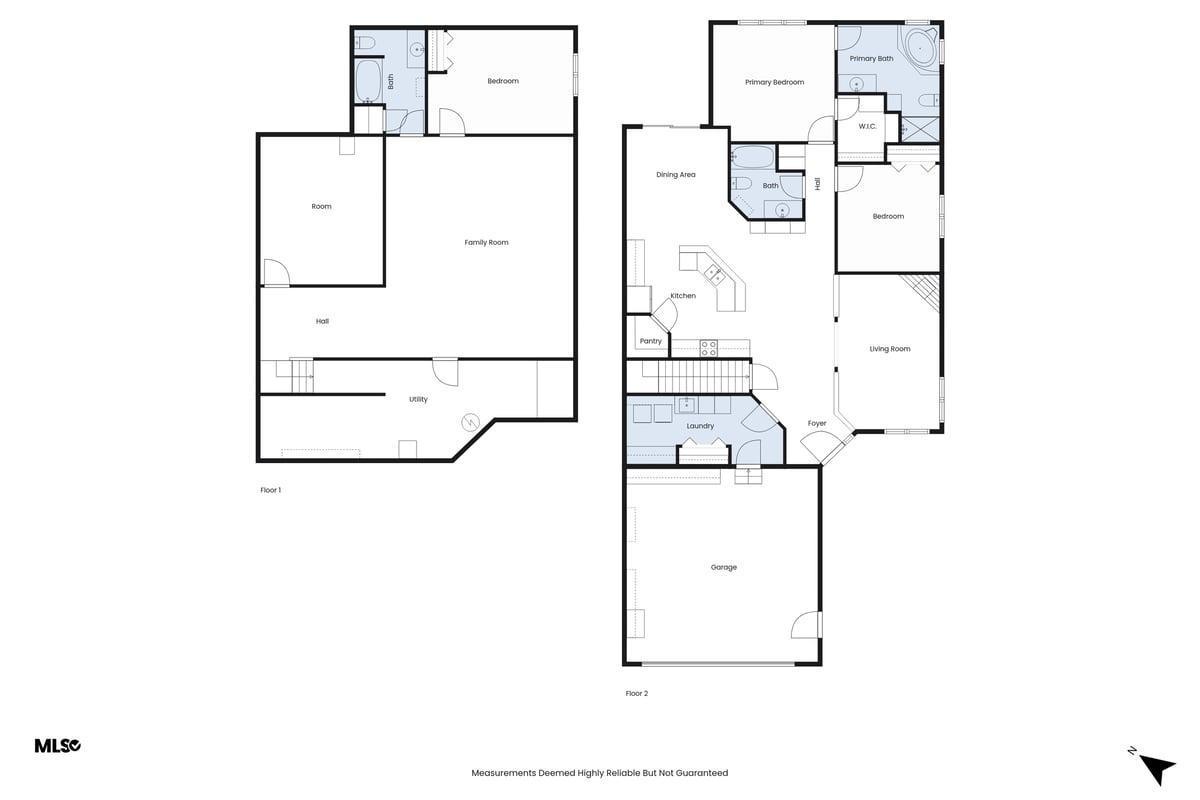
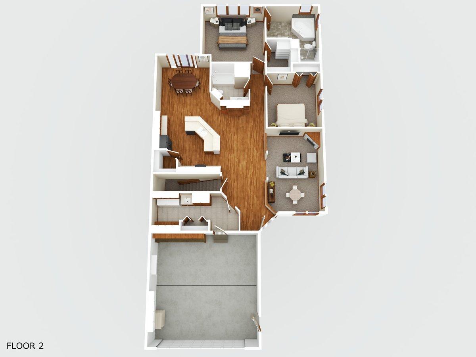
MOTIVATED SELLER! Seller will pay 1st year of association dues. Seller is offering a $5,000.00 main floor flooring allowance and a $5,000 painting allowance to Buyers at closing. Comfortable living in this spacious 3 Bedroom, 3 Bath Townhome. New furnace is 2023 & new central air conditioner 2025. Lots of natural daylight on both floors. Nice size rooms and tall ceiling. Open Living space for Kitchen, Dining, Foyer & Living Room. Enjoy the cozy atmosphere relaxing in front of the gas fireplace. Oak hardwood floors. Beautiful Cherry Cabinet for added storage. Kitchen has cabinets galore, space for 4 to sit at the counter, & a walk in pantry. Dining area walks out to concrete patio, convenient for out door grilling. Spacious laundry room with large entry closet & additional cabinetry. Garage is spacious and also has good storage. Large L shaped Lower level family room with egress windows. Third basement bedroom with egress window. Full basement bath. Large unfinished bonus room great for exercise, crafts, storage or more. The utility room has lots of storage space as well. With all of the attention to detail built in, you'll easily feel right at home.
About this property
MOTIVATED SELLER! Seller will pay 1st year of association dues. Seller is offering a $5,000.00 main floor flooring allowance and a $5,000 painting allowance to Buyers at closing. Comfortable living in this spacious 3 Bedroom, 3 Bath Townhome. New furnace is 2023 & new central air conditioner 2025. Lots of natural daylight on both floors. Nice size rooms and tall ceiling. Open Living space for Kitchen, Dining, Foyer & Living Room. Enjoy the cozy atmosphere relaxing in front of the gas fireplace. Oak hardwood floors. Beautiful Cherry Cabinet for added storage. Kitchen has cabinets galore, space for 4 to sit at the counter, & a walk in pantry. Dining area walks out to concrete patio, convenient for out door grilling. Spacious laundry room with large entry closet & additional cabinetry. Garage is spacious and also has good storage. Large L shaped Lower level family room with egress windows. Third basement bedroom with egress window. Full basement bath. Large unfinished bonus room great for exercise, crafts, storage or more. The utility room has lots of storage space as well. With all of the attention to detail built in, you'll easily feel right at home.
Features and Additional Information
Baths
Presented By Coldwell Banker Crown Park Rapids


Area Information
| Goodhue County | Eaglewood Estates 3rd Ad
Schools in the Area
-
turned_in
Elementary School
-
turned_in
Middle School
-
turned_in
High SchoolLake City
Want to See More Listings in the Area?
Brokerage: Featherstone Real Estate, LLC