1410 Mendenhall Avenue
About this property
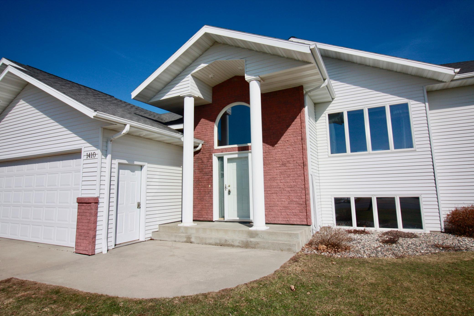
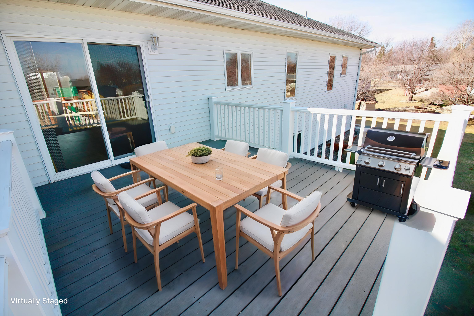
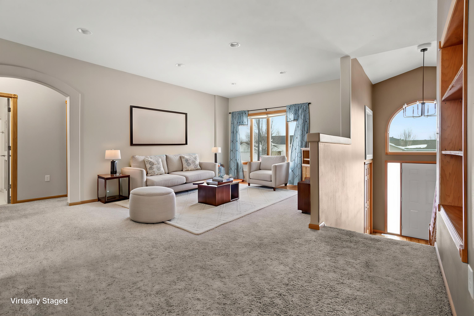
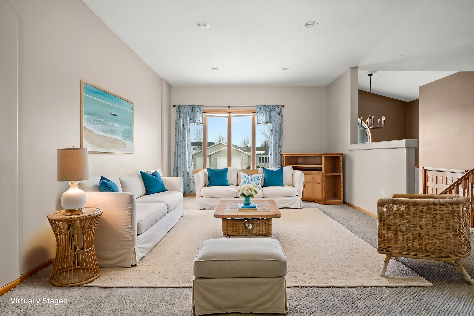
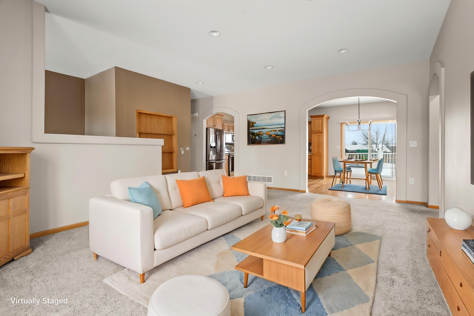
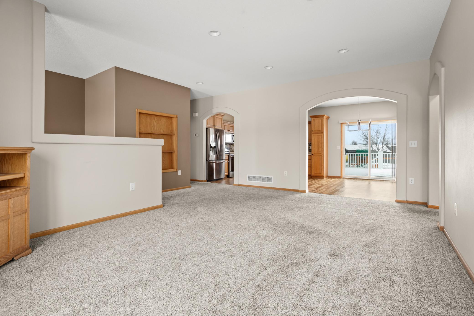
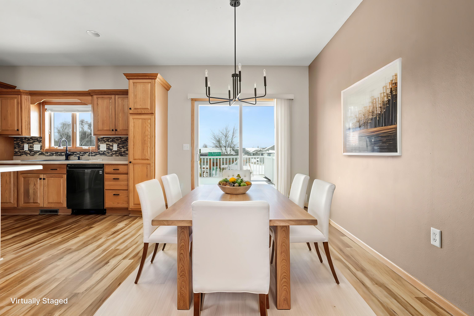
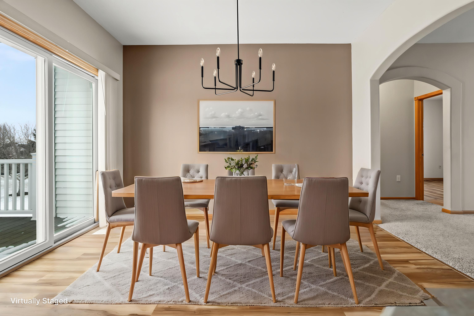
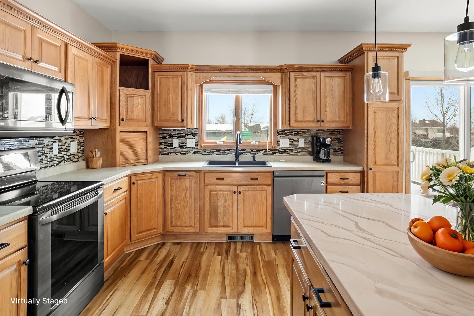
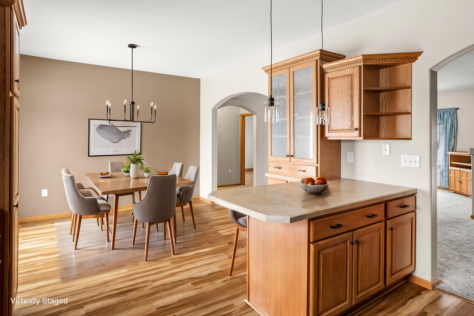
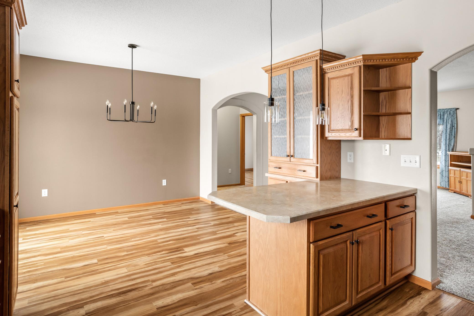
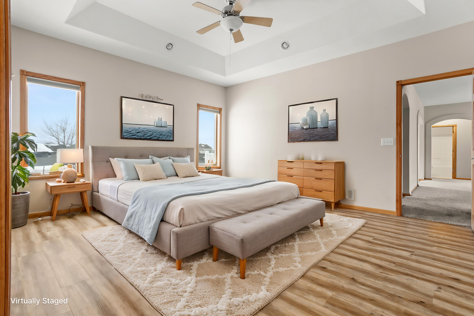
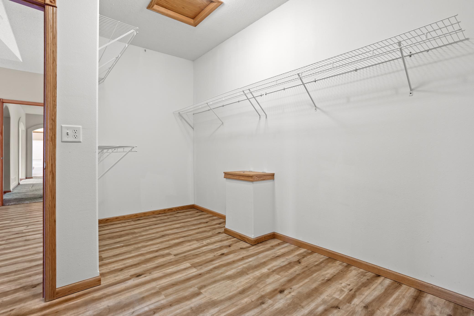
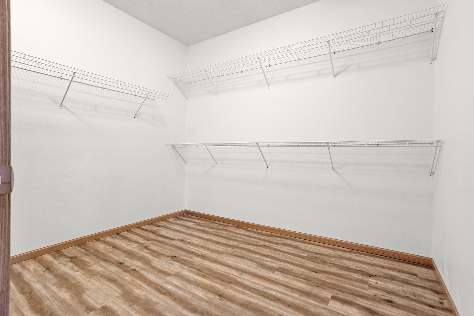
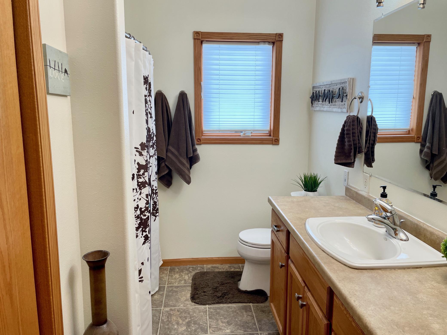
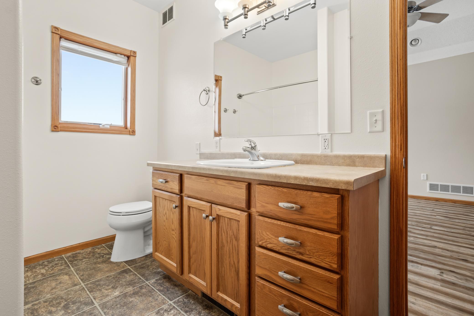
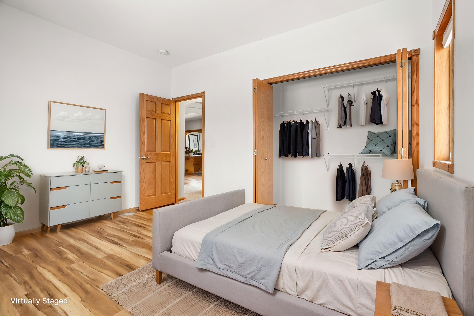
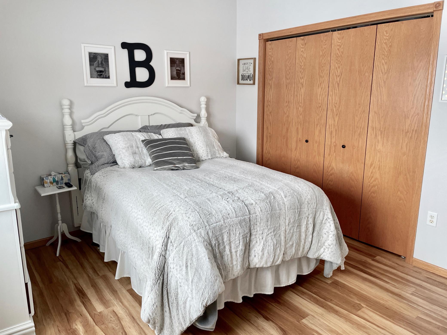
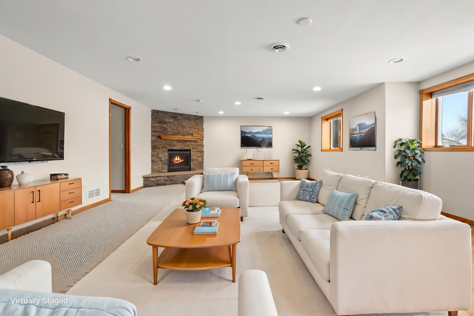
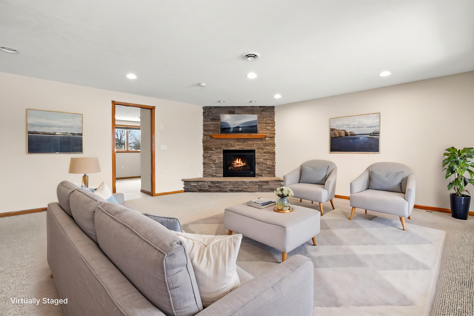
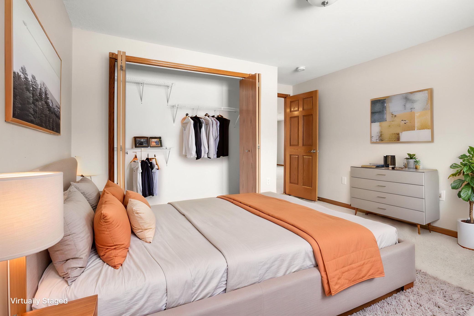
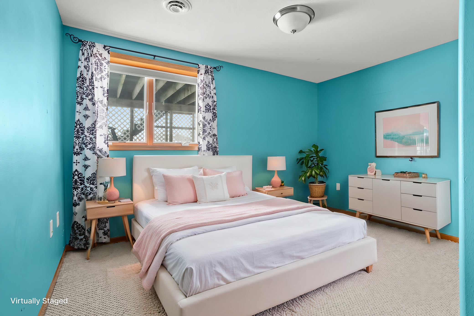
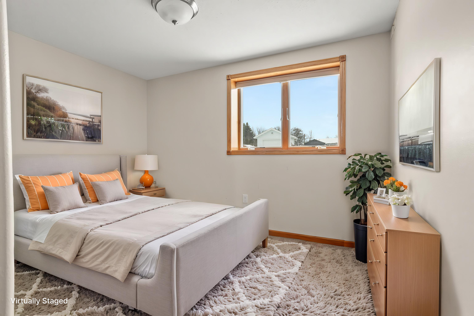
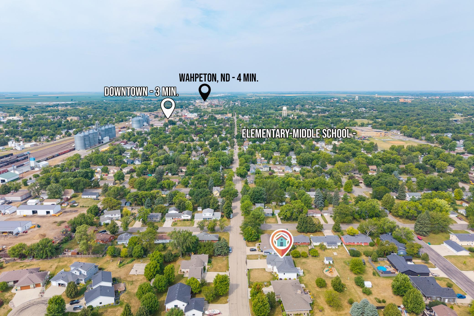
Spacious and beautifully crafted, this custom-built 6 bedroom, 3 bathroom home offers exceptional space, style, and function on a large lot and great location! Built in 2005, this impressive property features a finished and heated 3-stall garage complete with two floor drains, a workbench area, and ceiling storage. Inside, the grand two-story front foyer makes a stunning first impression with two spacious closets, updated lighting, and architectural cut-outs and detailed door framing throughout the home. The lovely kitchen boasts solid wood cabinetry, under-cabinet lighting, luxury vinyl plank flooring, and a large walk-in pantry with extra laundry hookups for the option of a second laundry area. All black stainless steel appliances are included which are only three years old. The home offers 3 bedrooms on the upper level and 3 bedrooms on the lower level, all with large closets. The primary suite is a private retreat with a tray ceiling, laundry chute, and its own private bath with a large California tub. The lower level is built for entertaining and everyday comfort, featuring a large family room with a wet bar, gas stacked-stone fireplace, extra laundry and storage room, and in-floor heat throughout. Additional features include drain tile, sump pump, gas forced air furnace, central air, and a LifeBreath air exchanger. Outside, enjoy the large maintenance-free deck, a 12x12 concrete-floor storage shed, and an outdoor wood play set that are all included. The exterior showcases a timeless combination of Nova(no grout)brick and steel siding for lasting curb appeal. This home is the perfect blend of quality construction, generous living space, and thoughtful amenities inside and out. Some pictures virtually staged.
About this property
Spacious and beautifully crafted, this custom-built 6 bedroom, 3 bathroom home offers exceptional space, style, and function on a large lot and great location! Built in 2005, this impressive property features a finished and heated 3-stall garage complete with two floor drains, a workbench area, and ceiling storage. Inside, the grand two-story front foyer makes a stunning first impression with two spacious closets, updated lighting, and architectural cut-outs and detailed door framing throughout the home. The lovely kitchen boasts solid wood cabinetry, under-cabinet lighting, luxury vinyl plank flooring, and a large walk-in pantry with extra laundry hookups for the option of a second laundry area. All black stainless steel appliances are included which are only three years old. The home offers 3 bedrooms on the upper level and 3 bedrooms on the lower level, all with large closets. The primary suite is a private retreat with a tray ceiling, laundry chute, and its own private bath with a large California tub. The lower level is built for entertaining and everyday comfort, featuring a large family room with a wet bar, gas stacked-stone fireplace, extra laundry and storage room, and in-floor heat throughout. Additional features include drain tile, sump pump, gas forced air furnace, central air, and a LifeBreath air exchanger. Outside, enjoy the large maintenance-free deck, a 12x12 concrete-floor storage shed, and an outdoor wood play set that are all included. The exterior showcases a timeless combination of Nova(no grout)brick and steel siding for lasting curb appeal. This home is the perfect blend of quality construction, generous living space, and thoughtful amenities inside and out. Some pictures virtually staged.
Features and Additional Information
Baths
Presented By Coldwell Banker Crown Park Rapids



Area Information
| Wilkin County | Gewalt Add
Schools in the Area
-
turned_in
Elementary School
-
turned_in
Middle School
-
turned_in
High SchoolBreckenridge
Want to See More Listings in the Area?
Brokerage: Miller Realty, Inc.