In-Person
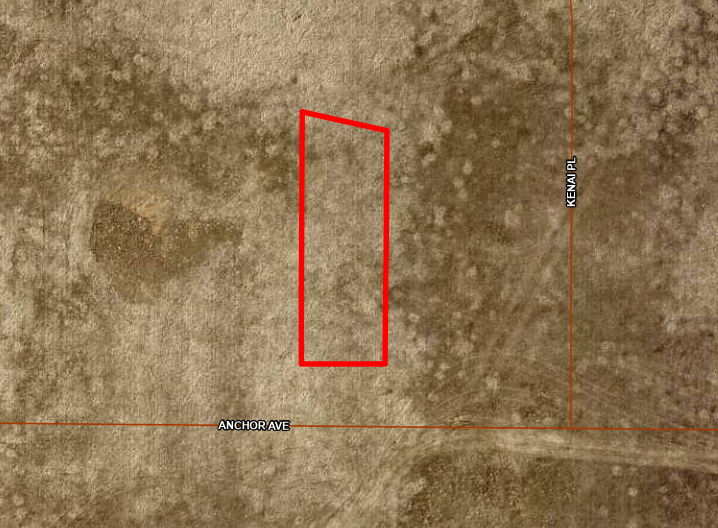
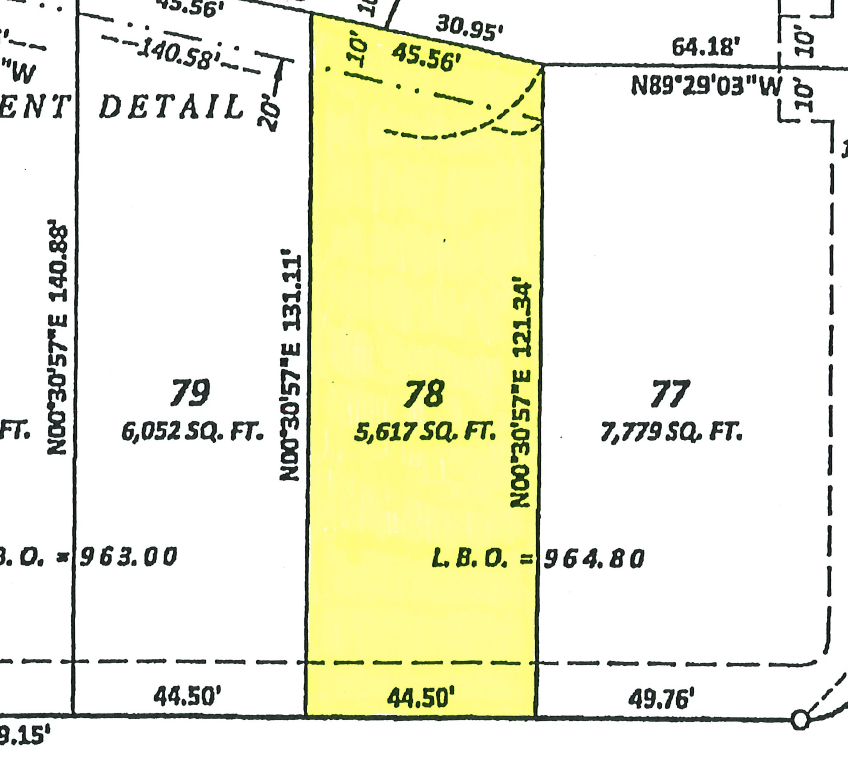
1433 Anchor Avenue
About this property
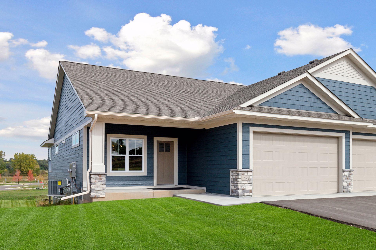
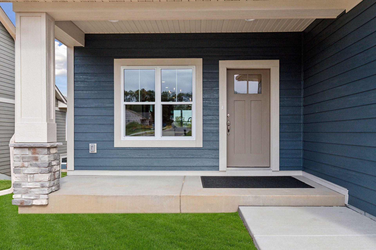
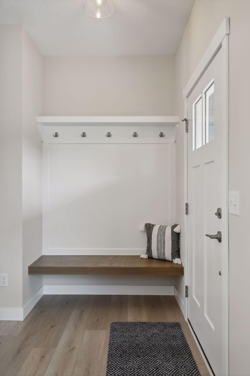
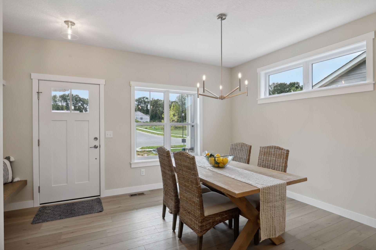
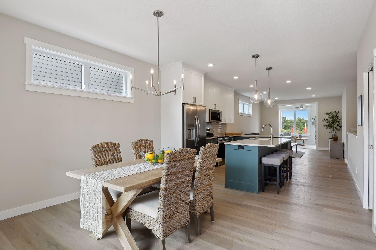
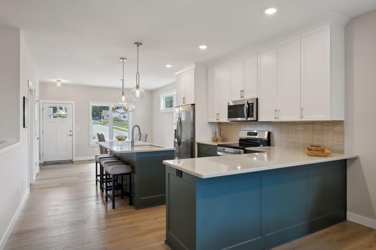
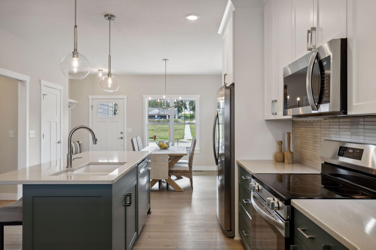
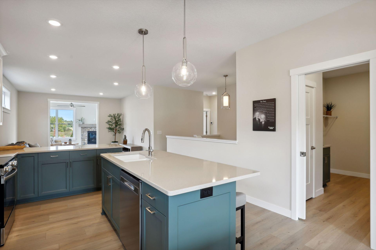
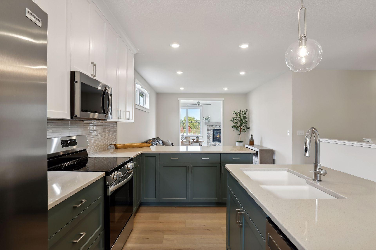
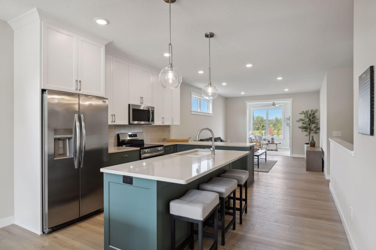
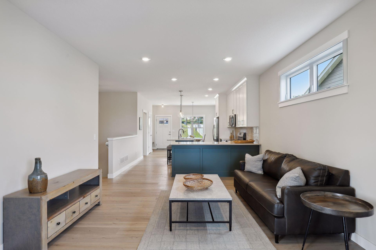
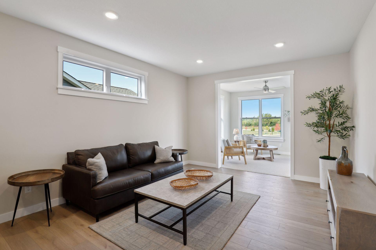
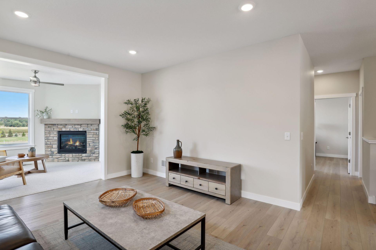
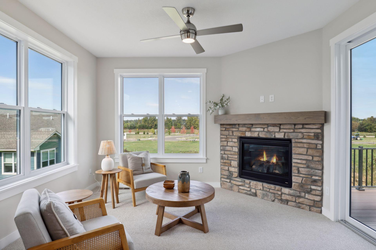
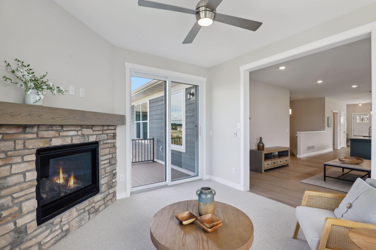
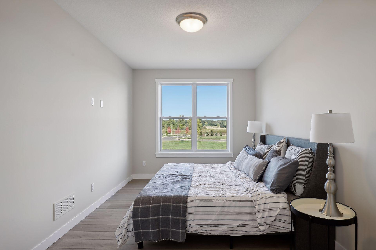
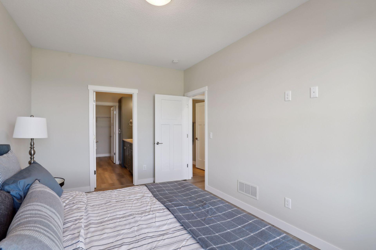
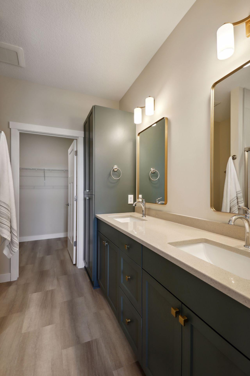
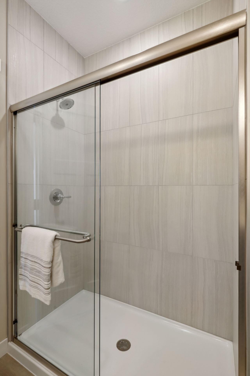
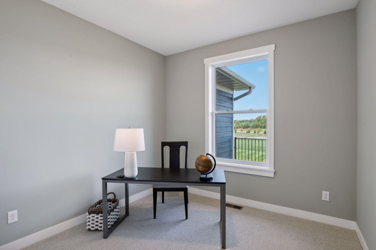
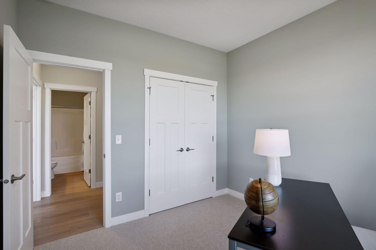
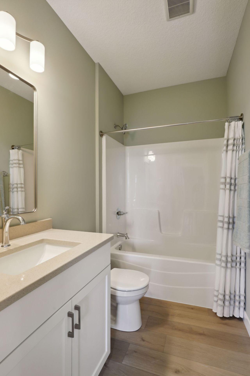
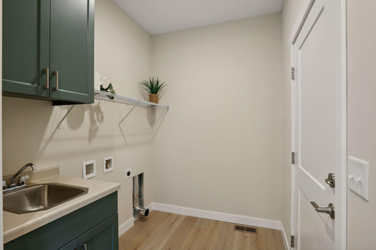
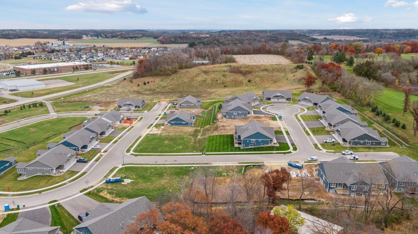
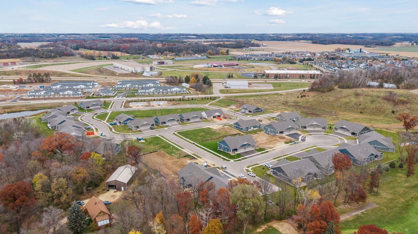
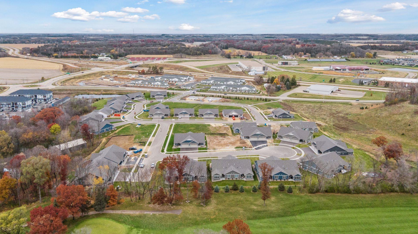
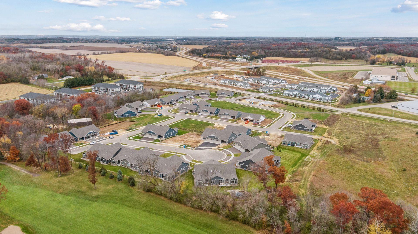
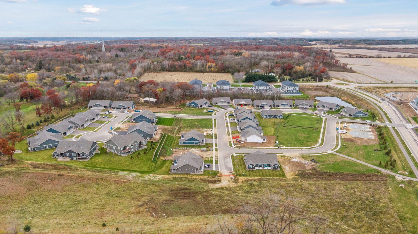
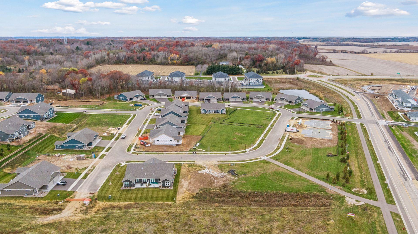
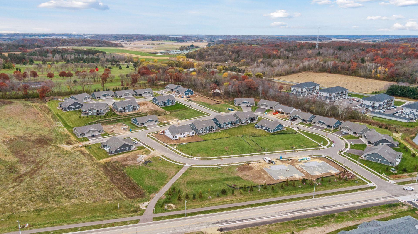
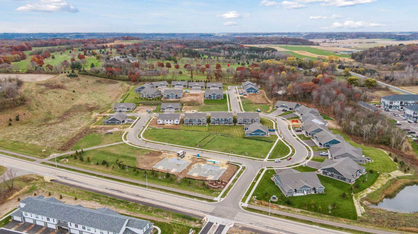
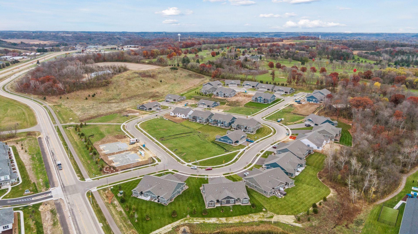
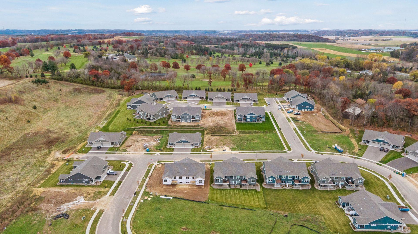
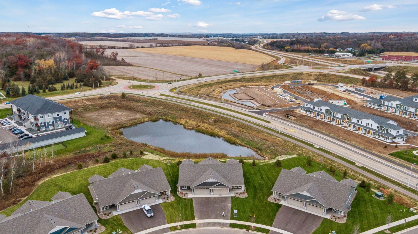
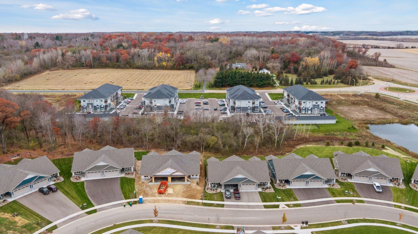
Welcome to the desirable Thompson Heights neighborhood in River Falls, ideally located just minutes from downtown with convenient access to I-94 and the Wisconsin/Minnesota border. This stunning Derrick Homes custom-built twin home features the popular Sockeye Lookout floor plan, offering a bright and open main-level layout designed for comfortable living. The kitchen and living room are finished with durable luxury vinyl plank flooring, creating a stylish and cohesive space for everyday living and entertaining. The kitchen showcases Derrick’s signature craftsmanship with a custom ceiling-height enameled cabinetry, tile backsplash, quartz countertops, soft-close drawers, and stainless-steel appliances and a beautiful red oak island perfect for entertaining. The spacious primary suite includes a private bath with a walk-in shower and dual-sink vanity. A second bedroom provides flexibility and could easily serve as a home office or guest room. The sunroom offers the perfect place to relax by the fire, while the 12×10 deck is ideal for enjoying warm summer days. A convenient laundry room and an additional full bathroom complete the main level. The unfinished lower level is already prepared for future expansion, with space for a family room, game area, additional bedroom, and full bathroom. Enjoy low-maintenance living with lawn care and snow removal handled by the association. Don’t miss your chance to own this beautiful home, schedule your showing today!
About this property
Welcome to the desirable Thompson Heights neighborhood in River Falls, ideally located just minutes from downtown with convenient access to I-94 and the Wisconsin/Minnesota border. This stunning Derrick Homes custom-built twin home features the popular Sockeye Lookout floor plan, offering a bright and open main-level layout designed for comfortable living. The kitchen and living room are finished with durable luxury vinyl plank flooring, creating a stylish and cohesive space for everyday living and entertaining. The kitchen showcases Derrick’s signature craftsmanship with a custom ceiling-height enameled cabinetry, tile backsplash, quartz countertops, soft-close drawers, and stainless-steel appliances and a beautiful red oak island perfect for entertaining. The spacious primary suite includes a private bath with a walk-in shower and dual-sink vanity. A second bedroom provides flexibility and could easily serve as a home office or guest room. The sunroom offers the perfect place to relax by the fire, while the 12×10 deck is ideal for enjoying warm summer days. A convenient laundry room and an additional full bathroom complete the main level. The unfinished lower level is already prepared for future expansion, with space for a family room, game area, additional bedroom, and full bathroom. Enjoy low-maintenance living with lawn care and snow removal handled by the association. Don’t miss your chance to own this beautiful home, schedule your showing today!
Features and Additional Information
Baths
Presented By Coldwell Banker Crown Park Rapids


Area Information
| St. Croix County | Thompson Heights
Schools in the Area
-
turned_in
Elementary School
-
turned_in
Middle School
-
turned_in
High SchoolRiver Falls
Want to See More Listings in the Area?
Brokerage: Edina Realty, Inc.