15463 111th Avenue N
About this property
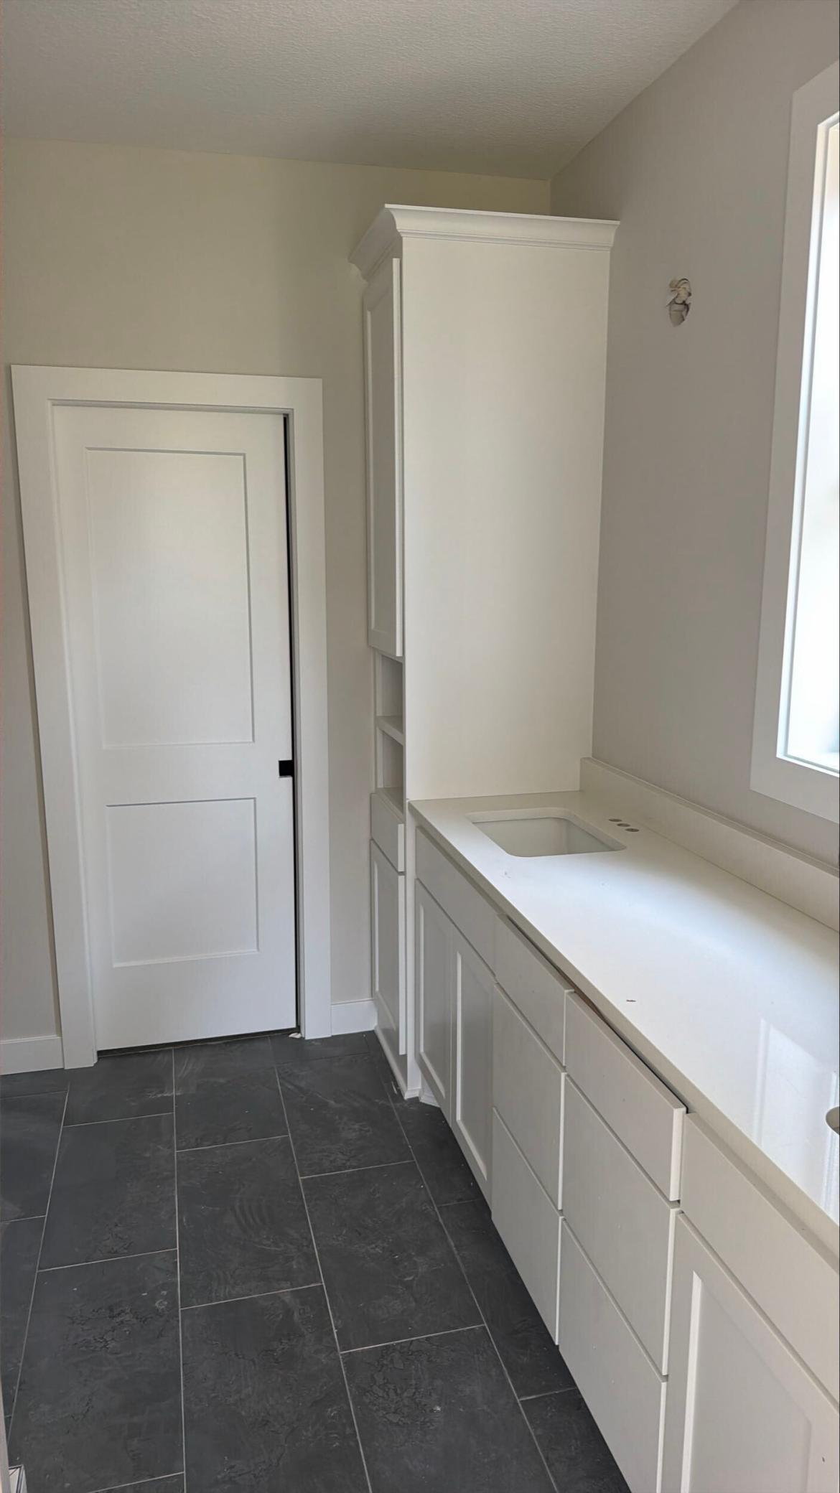
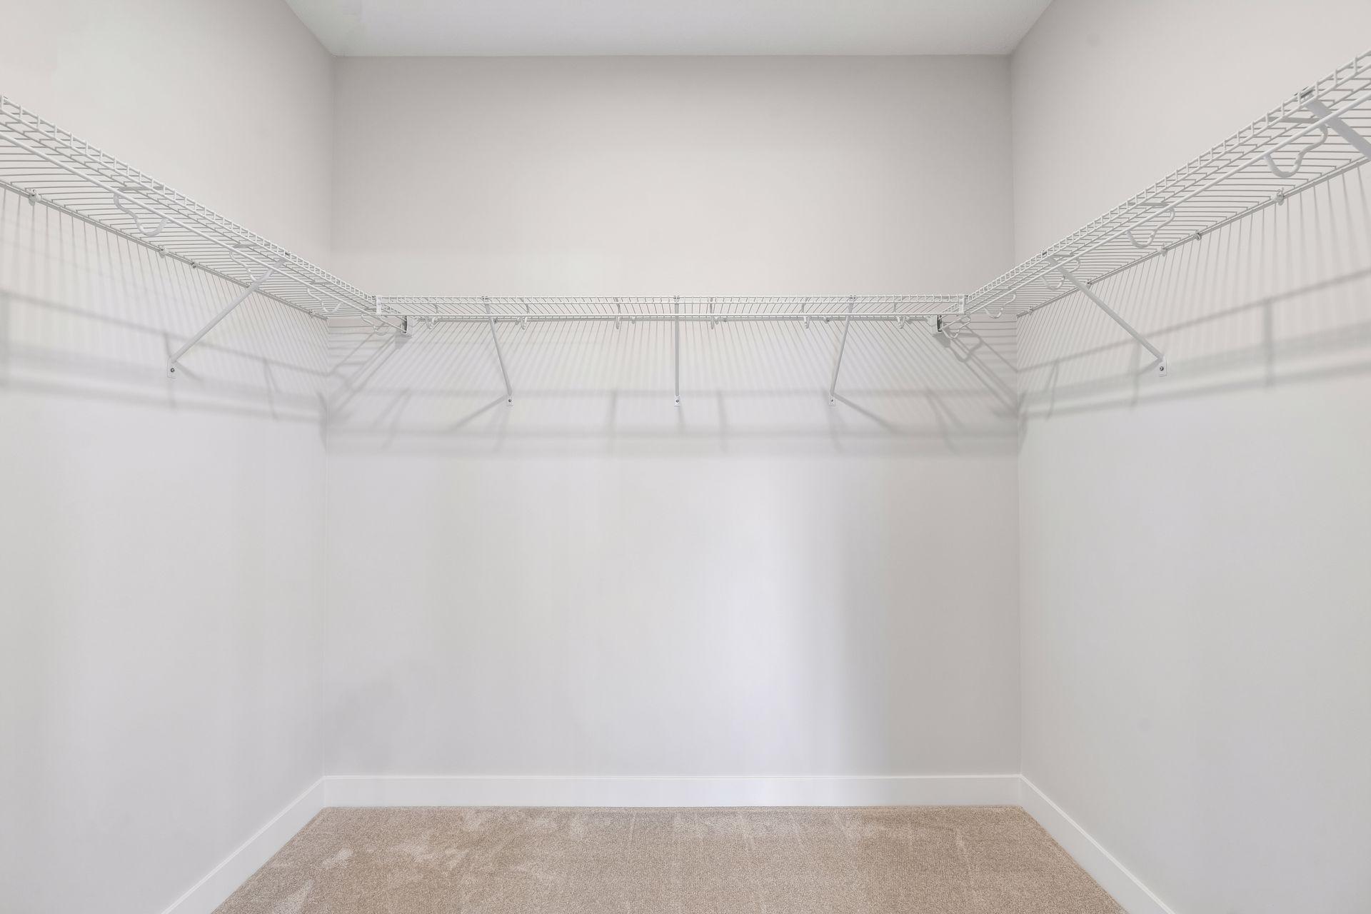
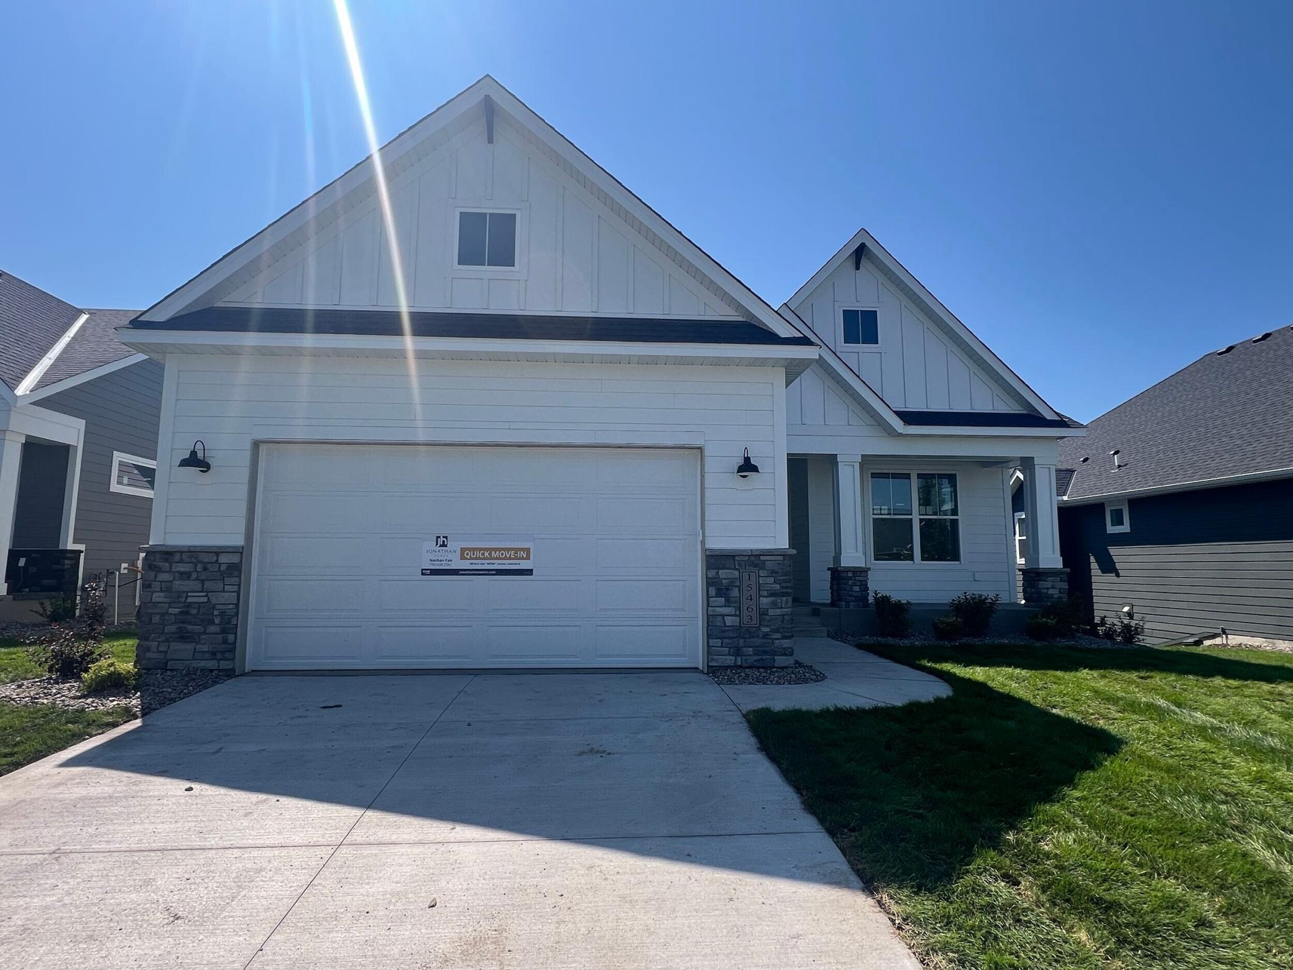
Move in Ready August, 2026! Welcome to this beautifully designed rambler offering the perfect blend of comfort, style, and functionality! The main level features an open and inviting layout with a beautiful fireplace and a stunning kitchen complete with quartz countertops and a center island - perfect for hosting and entertaining. The spacious owner's suite includes an oversized closet and a private bath with tile flooring and a full tile walk-in shower, creating a luxurious retreat. A second bedroom and full bath provide great flexibility for guests or a home office, while convenient main-level laundry and a mudroom add to the home's practicality. The fully finished lower level expands your living space with two additional bedrooms, a 3/4 bath with a walk-in shower, a large family room, and a dedicated exercise space - perfect for staying active at home, entertaining, or hosting overnight guests. The exterior comes with a concrete driveway, fully landscaped and complete with in ground sprinklers! Every detail is thoughtfully finished - this home is truly turnkey. This thoughtfully designed home offers plenty of space for comfortable living both upstairs and down - don't miss your opportunity to make it yours!
About this property
Move in Ready August, 2026! Welcome to this beautifully designed rambler offering the perfect blend of comfort, style, and functionality! The main level features an open and inviting layout with a beautiful fireplace and a stunning kitchen complete with quartz countertops and a center island - perfect for hosting and entertaining. The spacious owner's suite includes an oversized closet and a private bath with tile flooring and a full tile walk-in shower, creating a luxurious retreat. A second bedroom and full bath provide great flexibility for guests or a home office, while convenient main-level laundry and a mudroom add to the home's practicality. The fully finished lower level expands your living space with two additional bedrooms, a 3/4 bath with a walk-in shower, a large family room, and a dedicated exercise space - perfect for staying active at home, entertaining, or hosting overnight guests. The exterior comes with a concrete driveway, fully landscaped and complete with in ground sprinklers! Every detail is thoughtfully finished - this home is truly turnkey. This thoughtfully designed home offers plenty of space for comfortable living both upstairs and down - don't miss your opportunity to make it yours!
Features and Additional Information
Baths
Presented By Coldwell Banker Crown Park Rapids


Area Information
| Hennepin County | Sundance Greens Fifth Add
Schools in the Area
-
turned_in
Elementary School
-
turned_in
Middle School
-
turned_in
High SchoolAnoka-Hennepin
Want to See More Listings in the Area?
Brokerage: RE/MAX Results