16725 56th Avenue N
About this property
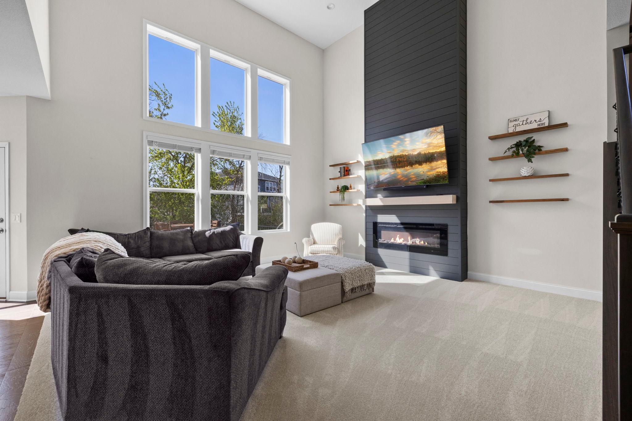
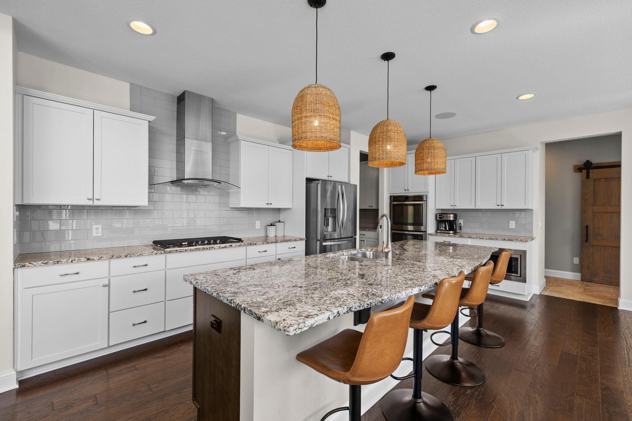
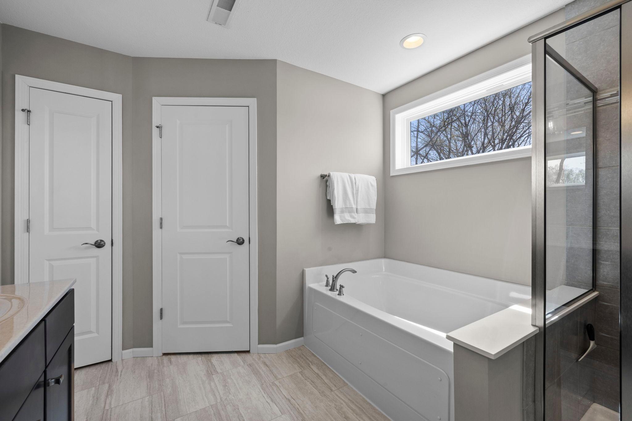
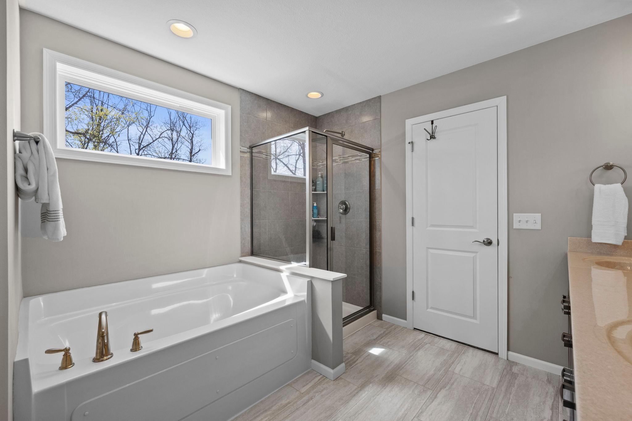
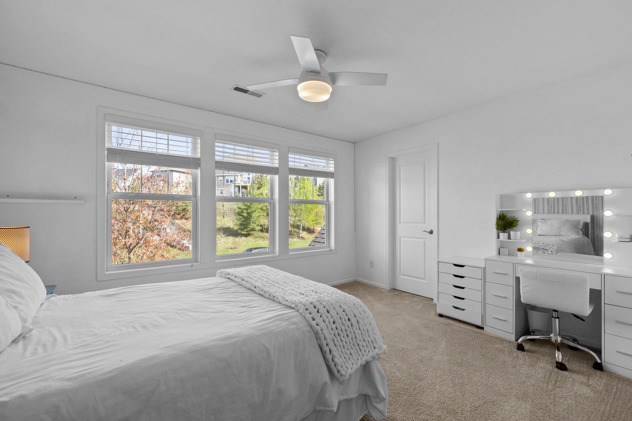
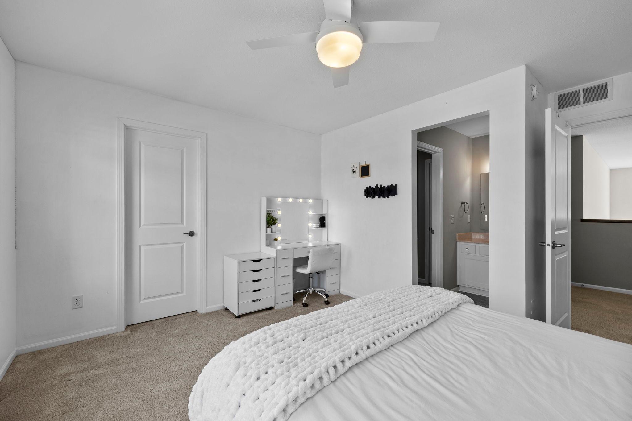
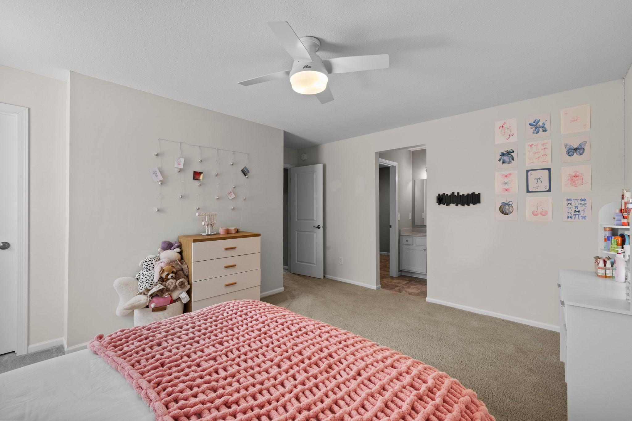
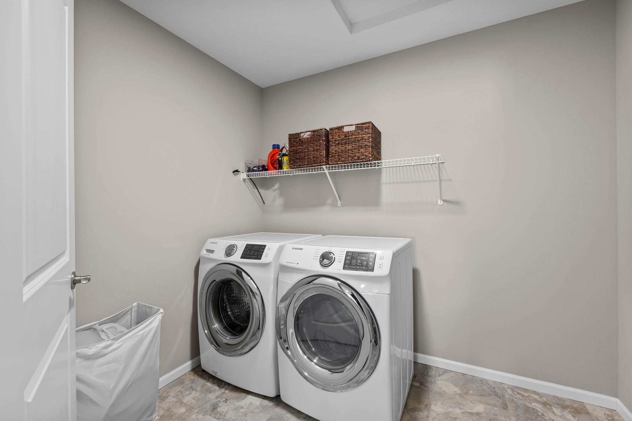
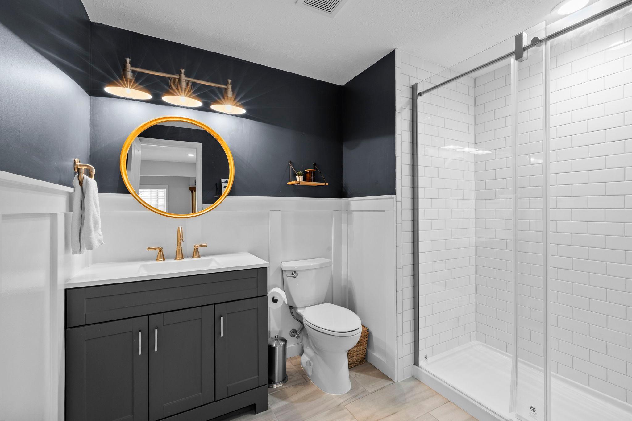
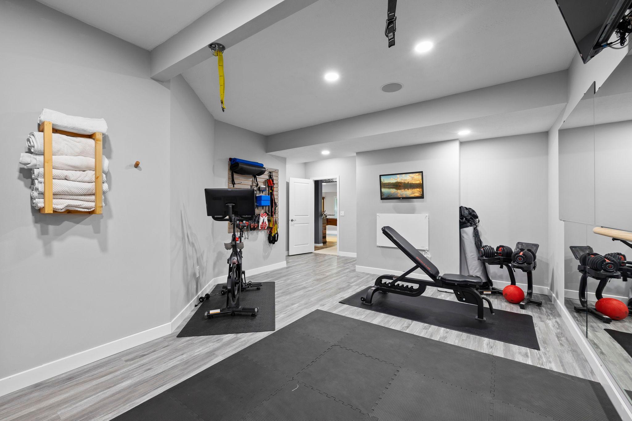
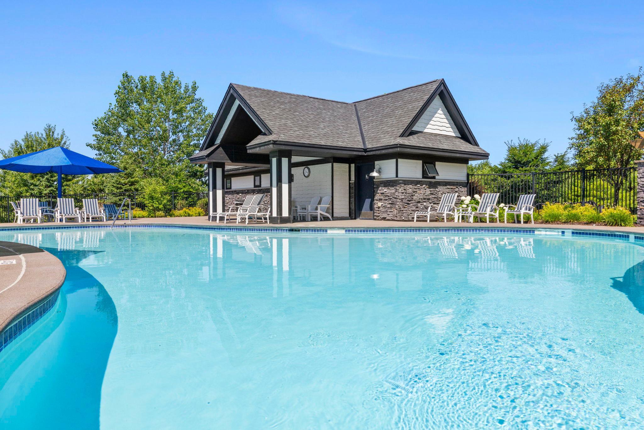
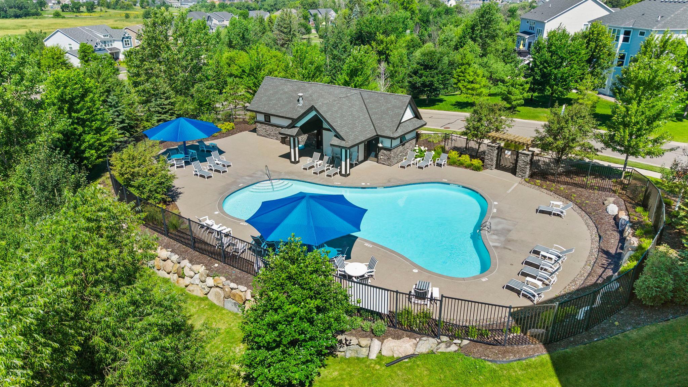
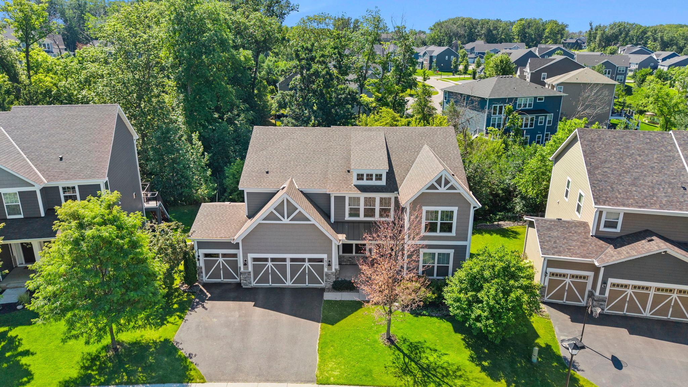
Tucked into the highly sought-after Aspen Hollow neighborhood in Plymouth, this home offers a functional layout, great natural light, and standout spaces for everyday living. The main level features an open floor plan with a dramatic two-story living room highlighted by 24-foot ceilings and a newly remodeled gas fireplace. Large windows bring in an abundance of natural light, while the oversized maintenance-free deck overlooks a private backyardperfect for relaxing or hosting. New carpet in the family room and den, along with updated light fixtures throughout, add a fresh, move-in-ready feel. Upstairs, you’ll find four bedrooms, including a spacious owner’s suite with a full bath and walk-in closet. Three additional bedrooms, two bathrooms, and the convenience of upper-level laundry complete this level. The lower level is designed for entertaining and flexibility, featuring an incredible custom wet bar, a large family room/flex space with a second gas fireplace, a fifth bedroom, a ¾ bath, and an impressive workout room. New carpet throughout the entire basement! The home is equipped with speakers installed throughout the main and basement levels. Located in the desirable Aspen Hollow community, residents enjoy access to a neighborhood pool, park, play area, and nearby trail system.
About this property
Tucked into the highly sought-after Aspen Hollow neighborhood in Plymouth, this home offers a functional layout, great natural light, and standout spaces for everyday living. The main level features an open floor plan with a dramatic two-story living room highlighted by 24-foot ceilings and a newly remodeled gas fireplace. Large windows bring in an abundance of natural light, while the oversized maintenance-free deck overlooks a private backyardperfect for relaxing or hosting. New carpet in the family room and den, along with updated light fixtures throughout, add a fresh, move-in-ready feel. Upstairs, you’ll find four bedrooms, including a spacious owner’s suite with a full bath and walk-in closet. Three additional bedrooms, two bathrooms, and the convenience of upper-level laundry complete this level. The lower level is designed for entertaining and flexibility, featuring an incredible custom wet bar, a large family room/flex space with a second gas fireplace, a fifth bedroom, a ¾ bath, and an impressive workout room. New carpet throughout the entire basement! The home is equipped with speakers installed throughout the main and basement levels. Located in the desirable Aspen Hollow community, residents enjoy access to a neighborhood pool, park, play area, and nearby trail system.
Features and Additional Information
Baths
Presented By Coldwell Banker Crown Park Rapids


Area Information
| Hennepin County | Aspen Hollow
Schools in the Area
-
turned_in
Elementary School
-
turned_in
Middle School
-
turned_in
High SchoolWayzata
Want to See More Listings in the Area?
Brokerage: RE/MAX Results