1928 Fulton Road
About this property
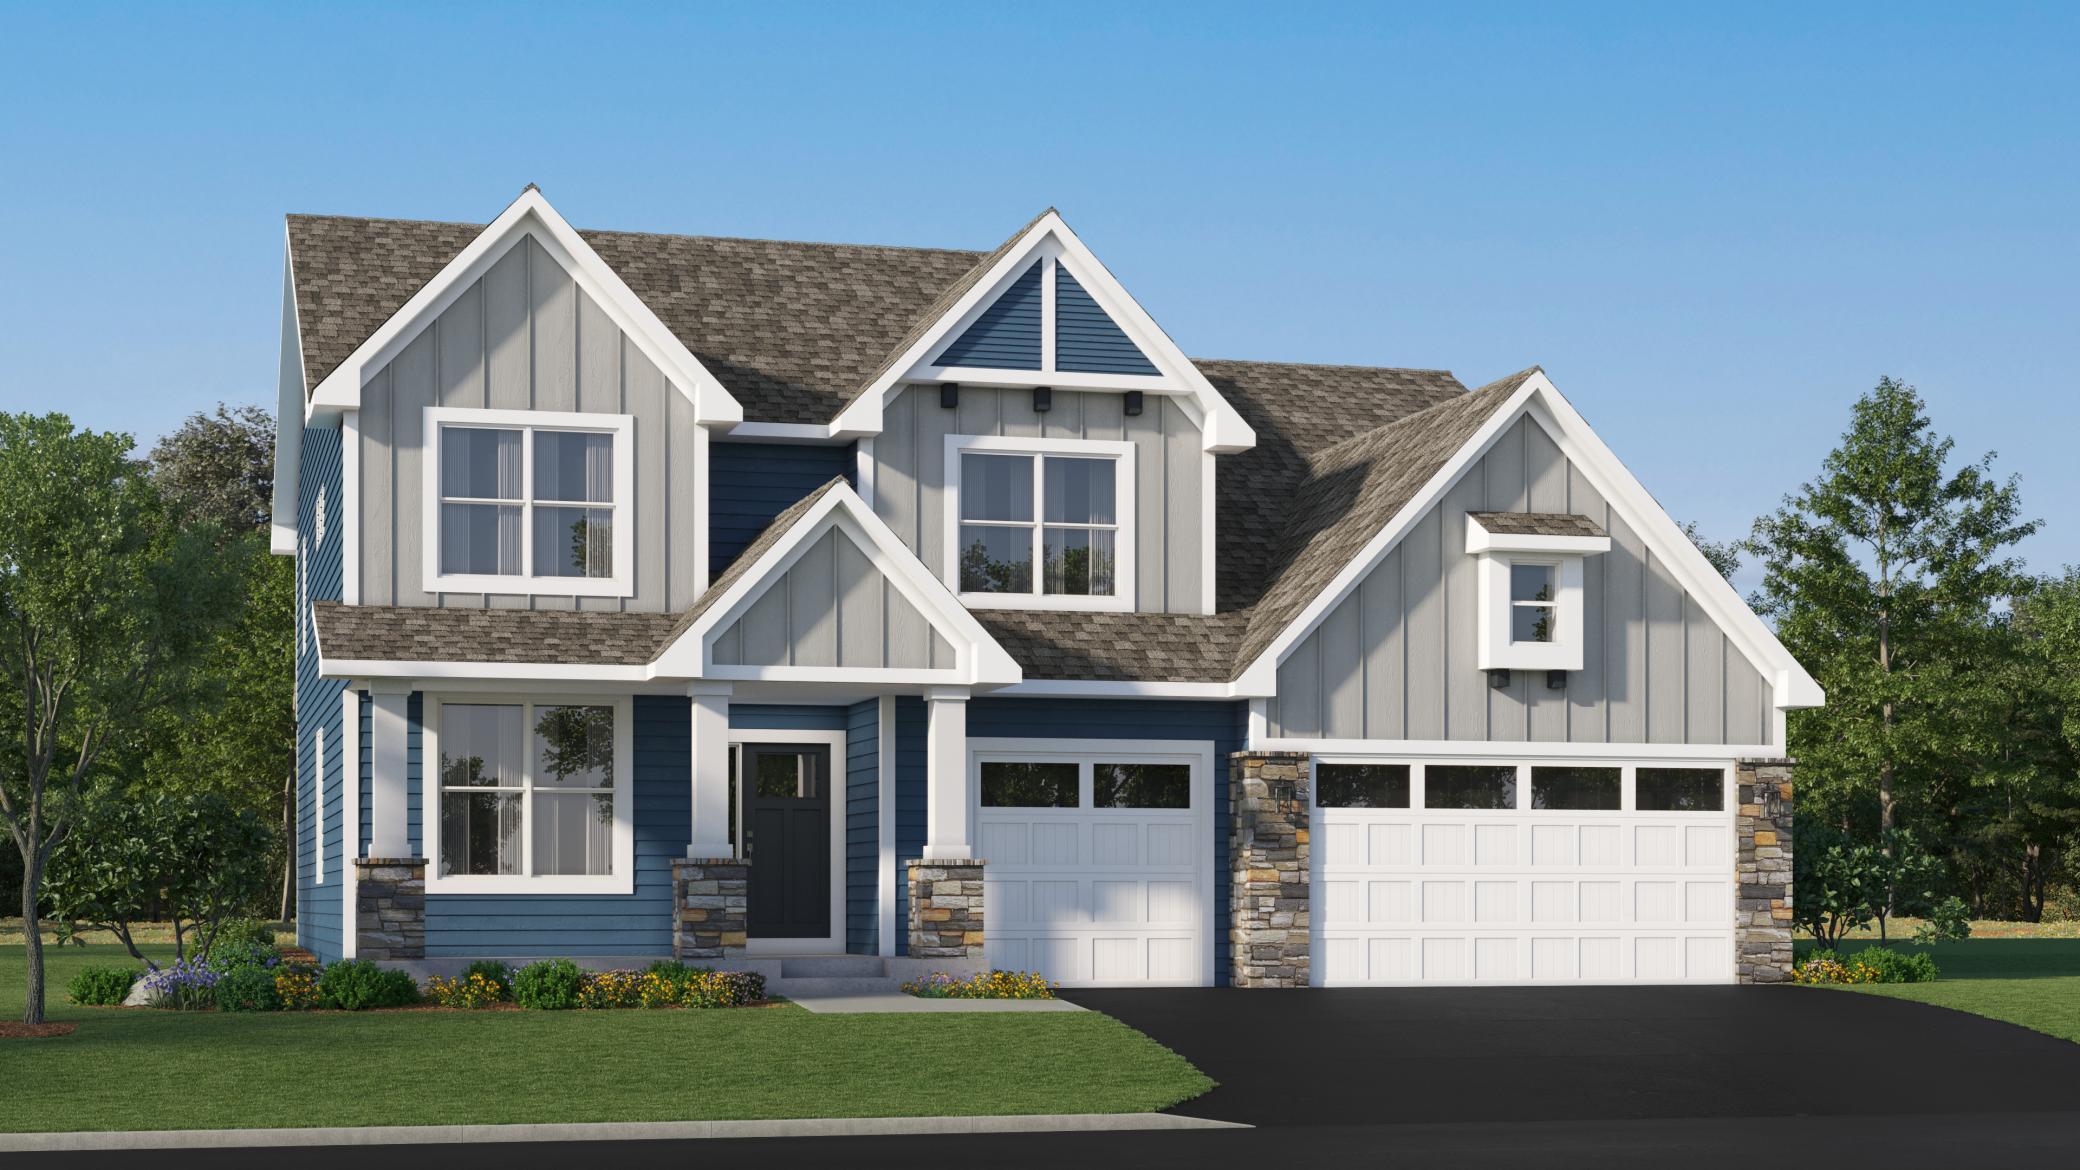
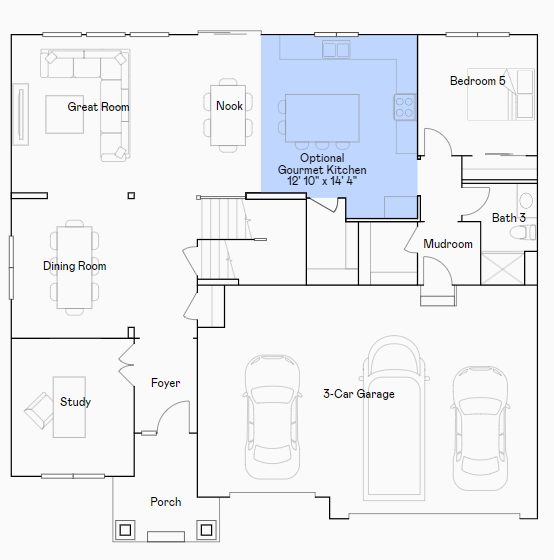
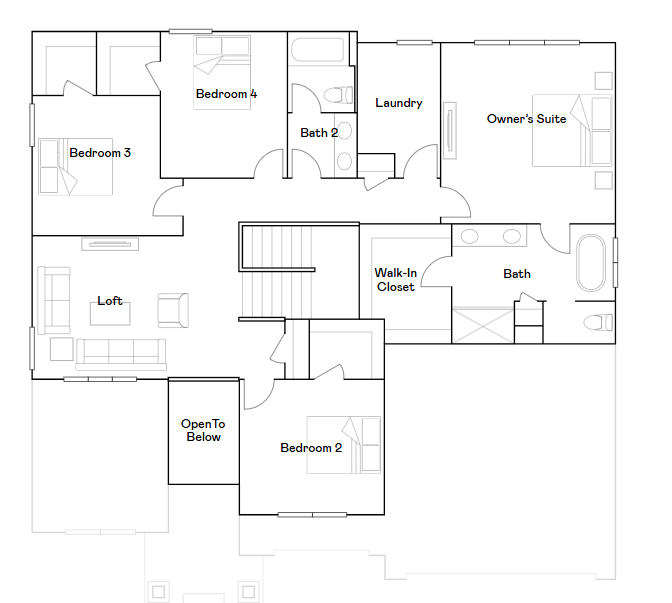
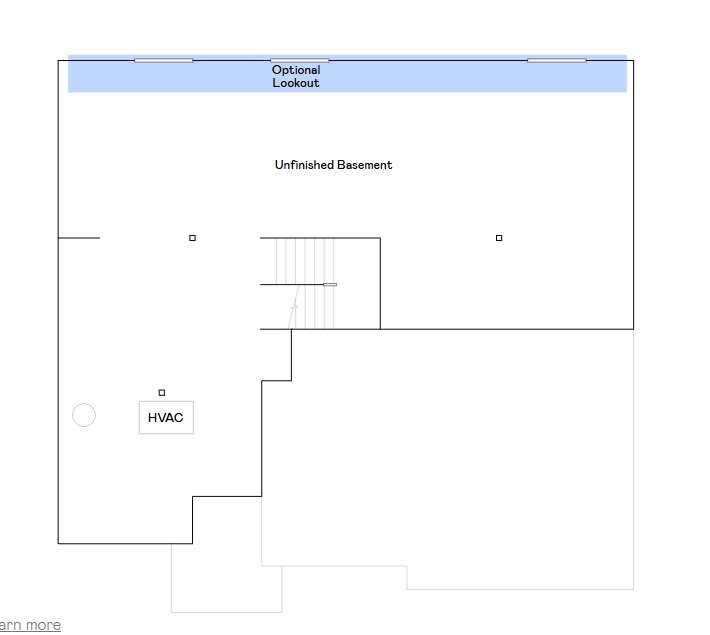
This home is under construction and available for an August closing! Introducing the Itasca floorplan at Timber Creek, thoughtfully designed for flexibility, comfort, and modern living. This spacious home with beautiful wooded views features five bedrooms and three bathrooms and is ideally located just two minutes from Highway 212 and 14 minutes from I-494, with an elementary school conveniently within walking distance. The main level highlights a stunning gourmet kitchen with white cabinetry, quartz countertops, stainless steel appliances, a walk-in pantry, and a sleek tile backsplash. The adjoining Great Room offers a cozy electric fireplace, creating an inviting space for everyday living and entertaining. Two versatile rooms on the main level provide the perfect setup for home offices, studies, or a private guest suite with access to a nearby ¾ bath. Upstairs, a spacious loft adds additional flexible living space, while the elegant owner’s suite features a spa-inspired bath with a freestanding tub and separate serenity shower. A large laundry room with a utility sink enhances everyday convenience, and the unfinished lookout lower level offers excellent potential for future expansion.
About this property
This home is under construction and available for an August closing! Introducing the Itasca floorplan at Timber Creek, thoughtfully designed for flexibility, comfort, and modern living. This spacious home with beautiful wooded views features five bedrooms and three bathrooms and is ideally located just two minutes from Highway 212 and 14 minutes from I-494, with an elementary school conveniently within walking distance. The main level highlights a stunning gourmet kitchen with white cabinetry, quartz countertops, stainless steel appliances, a walk-in pantry, and a sleek tile backsplash. The adjoining Great Room offers a cozy electric fireplace, creating an inviting space for everyday living and entertaining. Two versatile rooms on the main level provide the perfect setup for home offices, studies, or a private guest suite with access to a nearby ¾ bath. Upstairs, a spacious loft adds additional flexible living space, while the elegant owner’s suite features a spa-inspired bath with a freestanding tub and separate serenity shower. A large laundry room with a utility sink enhances everyday convenience, and the unfinished lookout lower level offers excellent potential for future expansion.
Features and Additional Information
Baths
Presented By Coldwell Banker Crown Park Rapids



Area Information
| Carver County | Timber Creek
Schools in the Area
-
turned_in
Elementary School
-
turned_in
Middle School
-
turned_in
High SchoolEastern Carver County Schools
Want to See More Listings in the Area?
Brokerage: Lennar Sales Corp