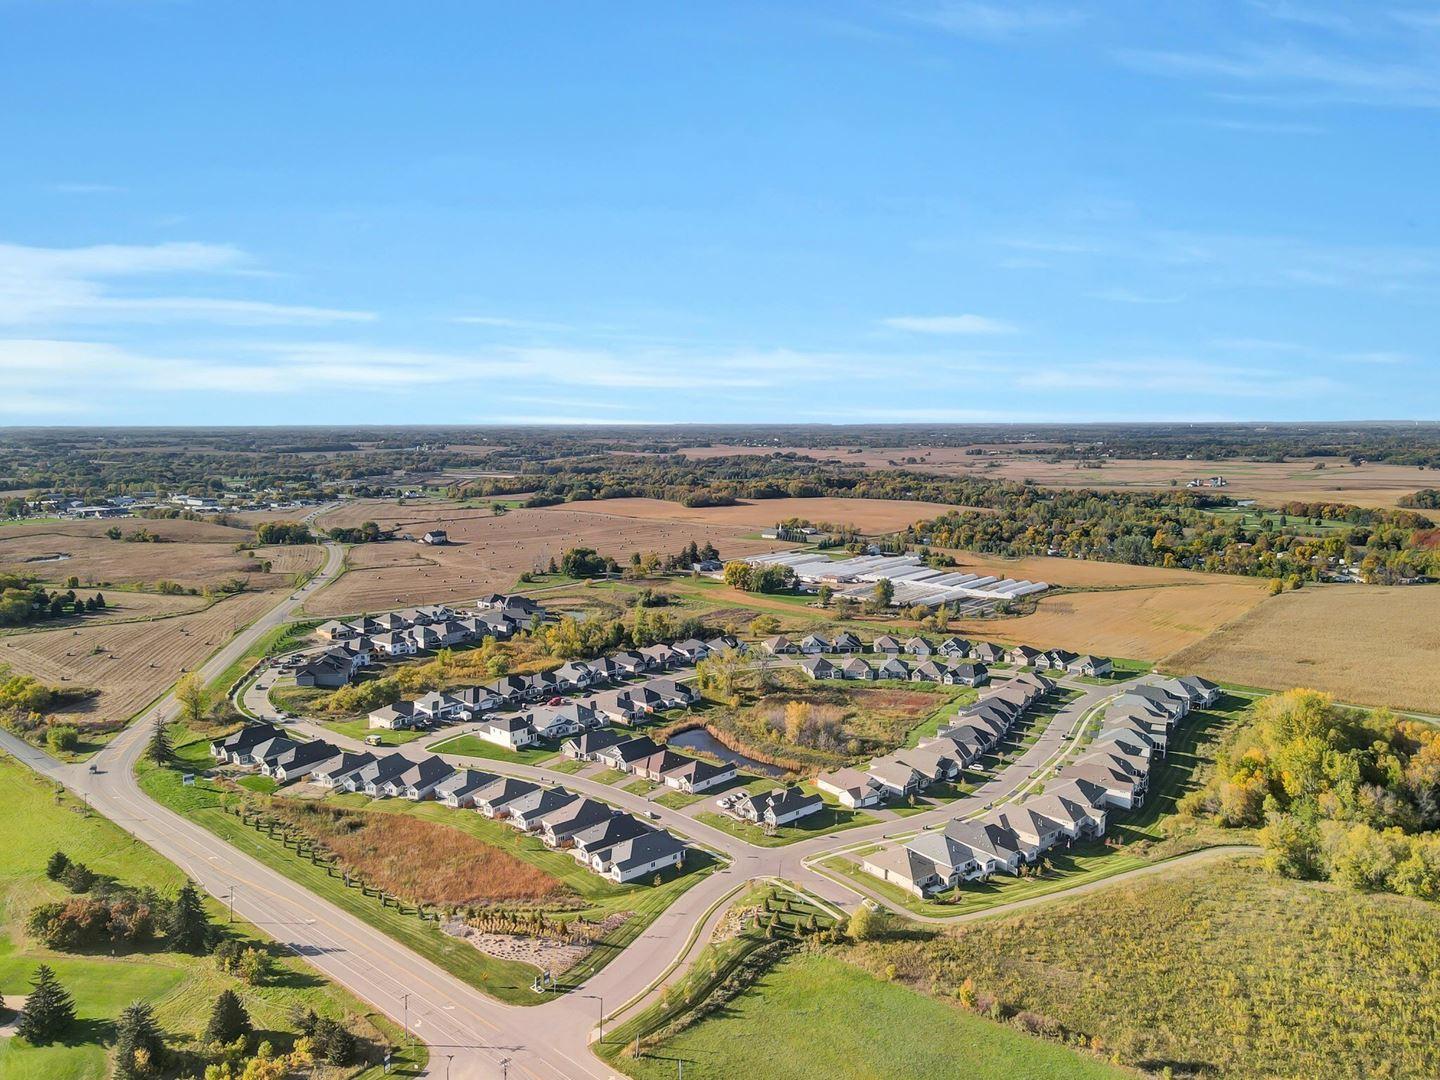
19371 74th Avenue N
About this property
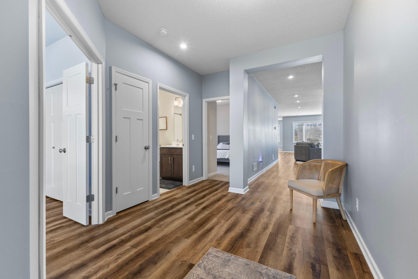
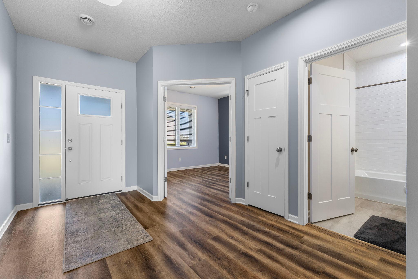
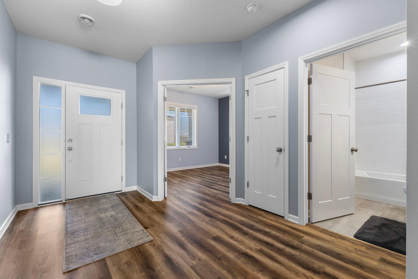
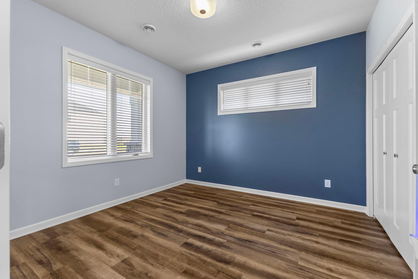
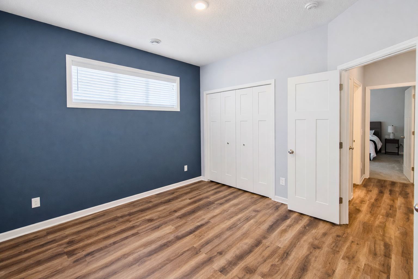
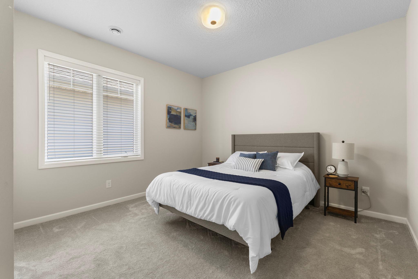
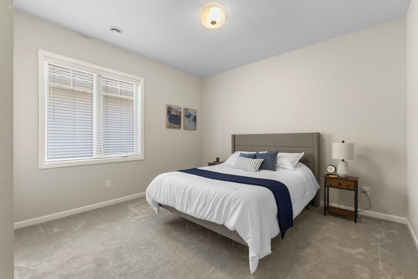
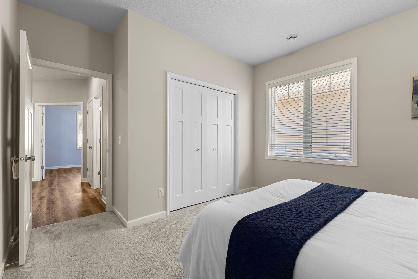
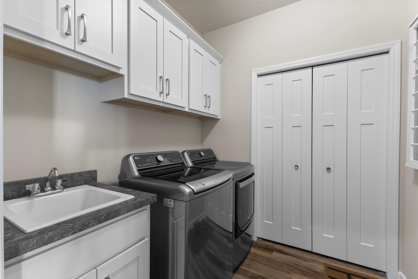
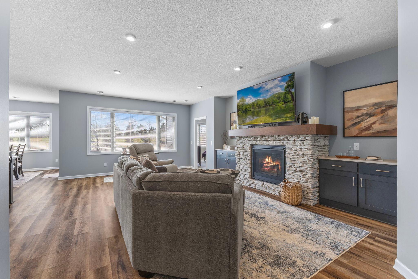
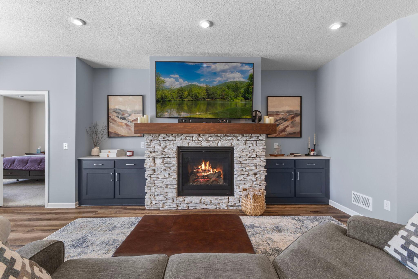
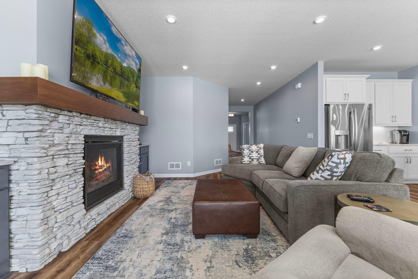
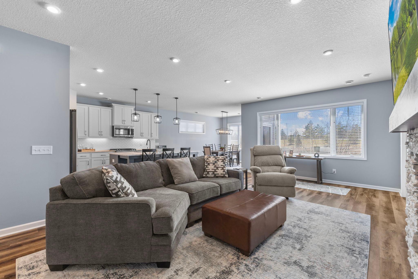
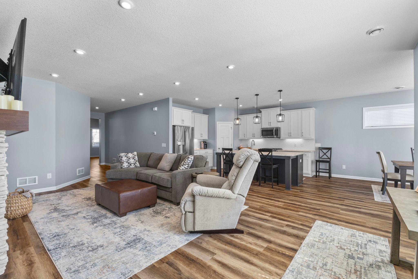
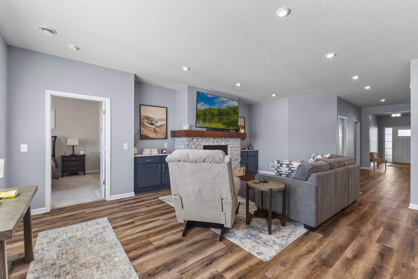
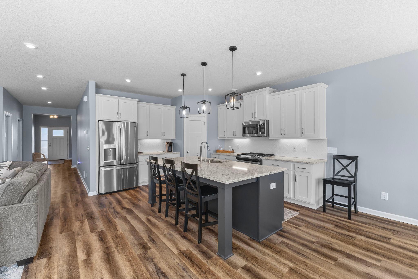
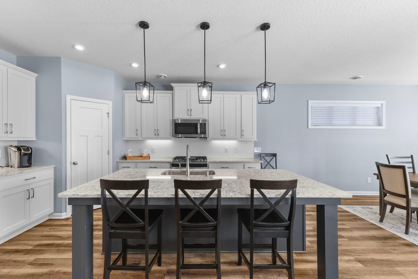
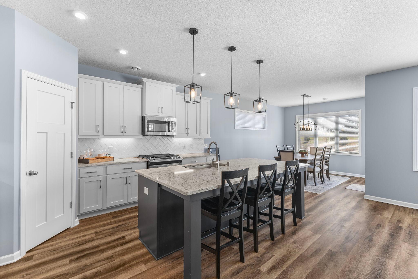
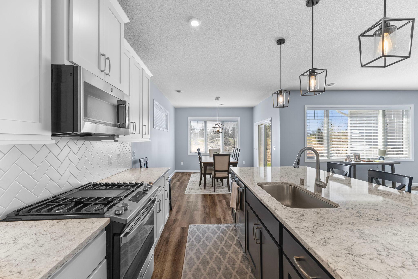
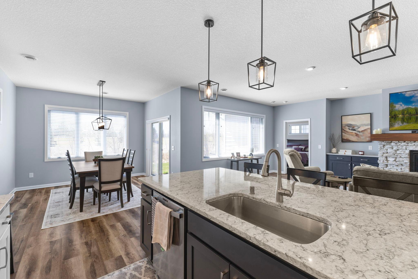
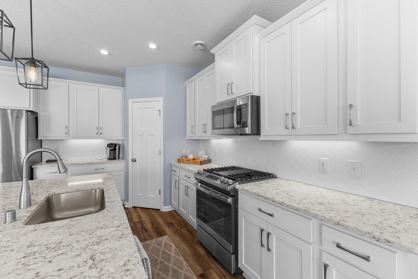
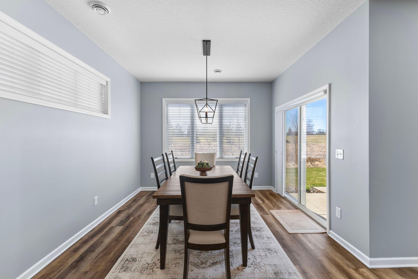
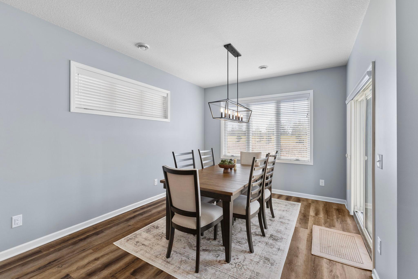
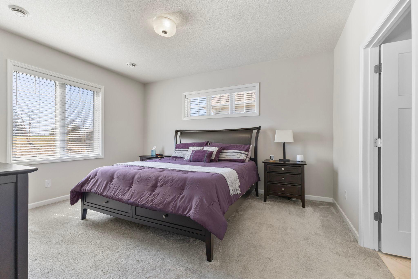
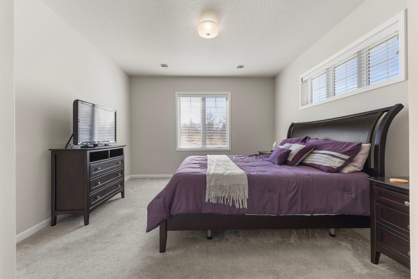
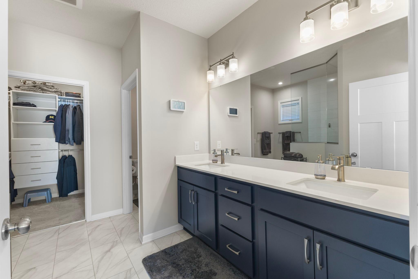
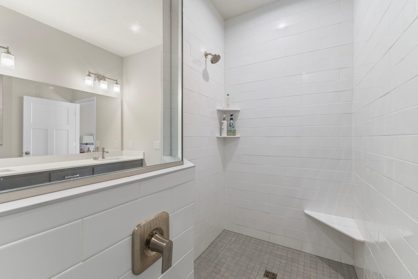
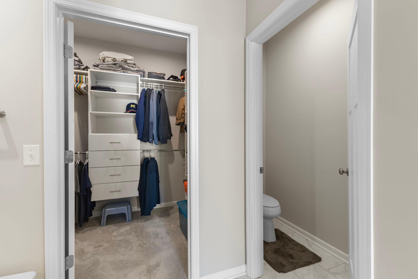
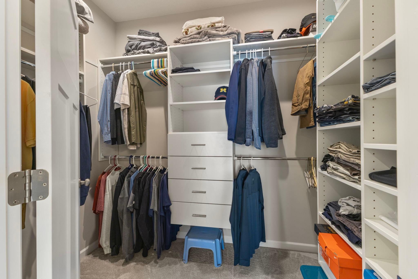
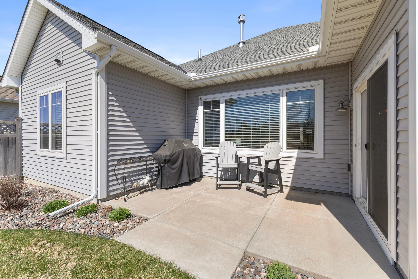
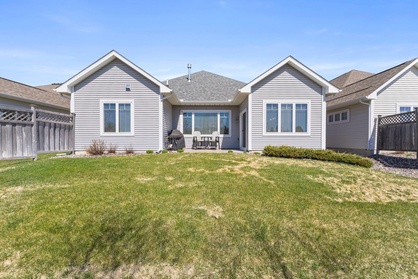
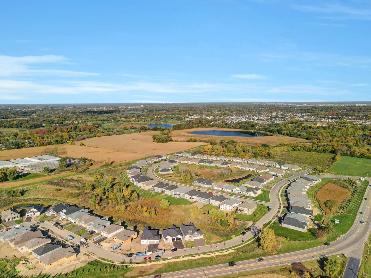
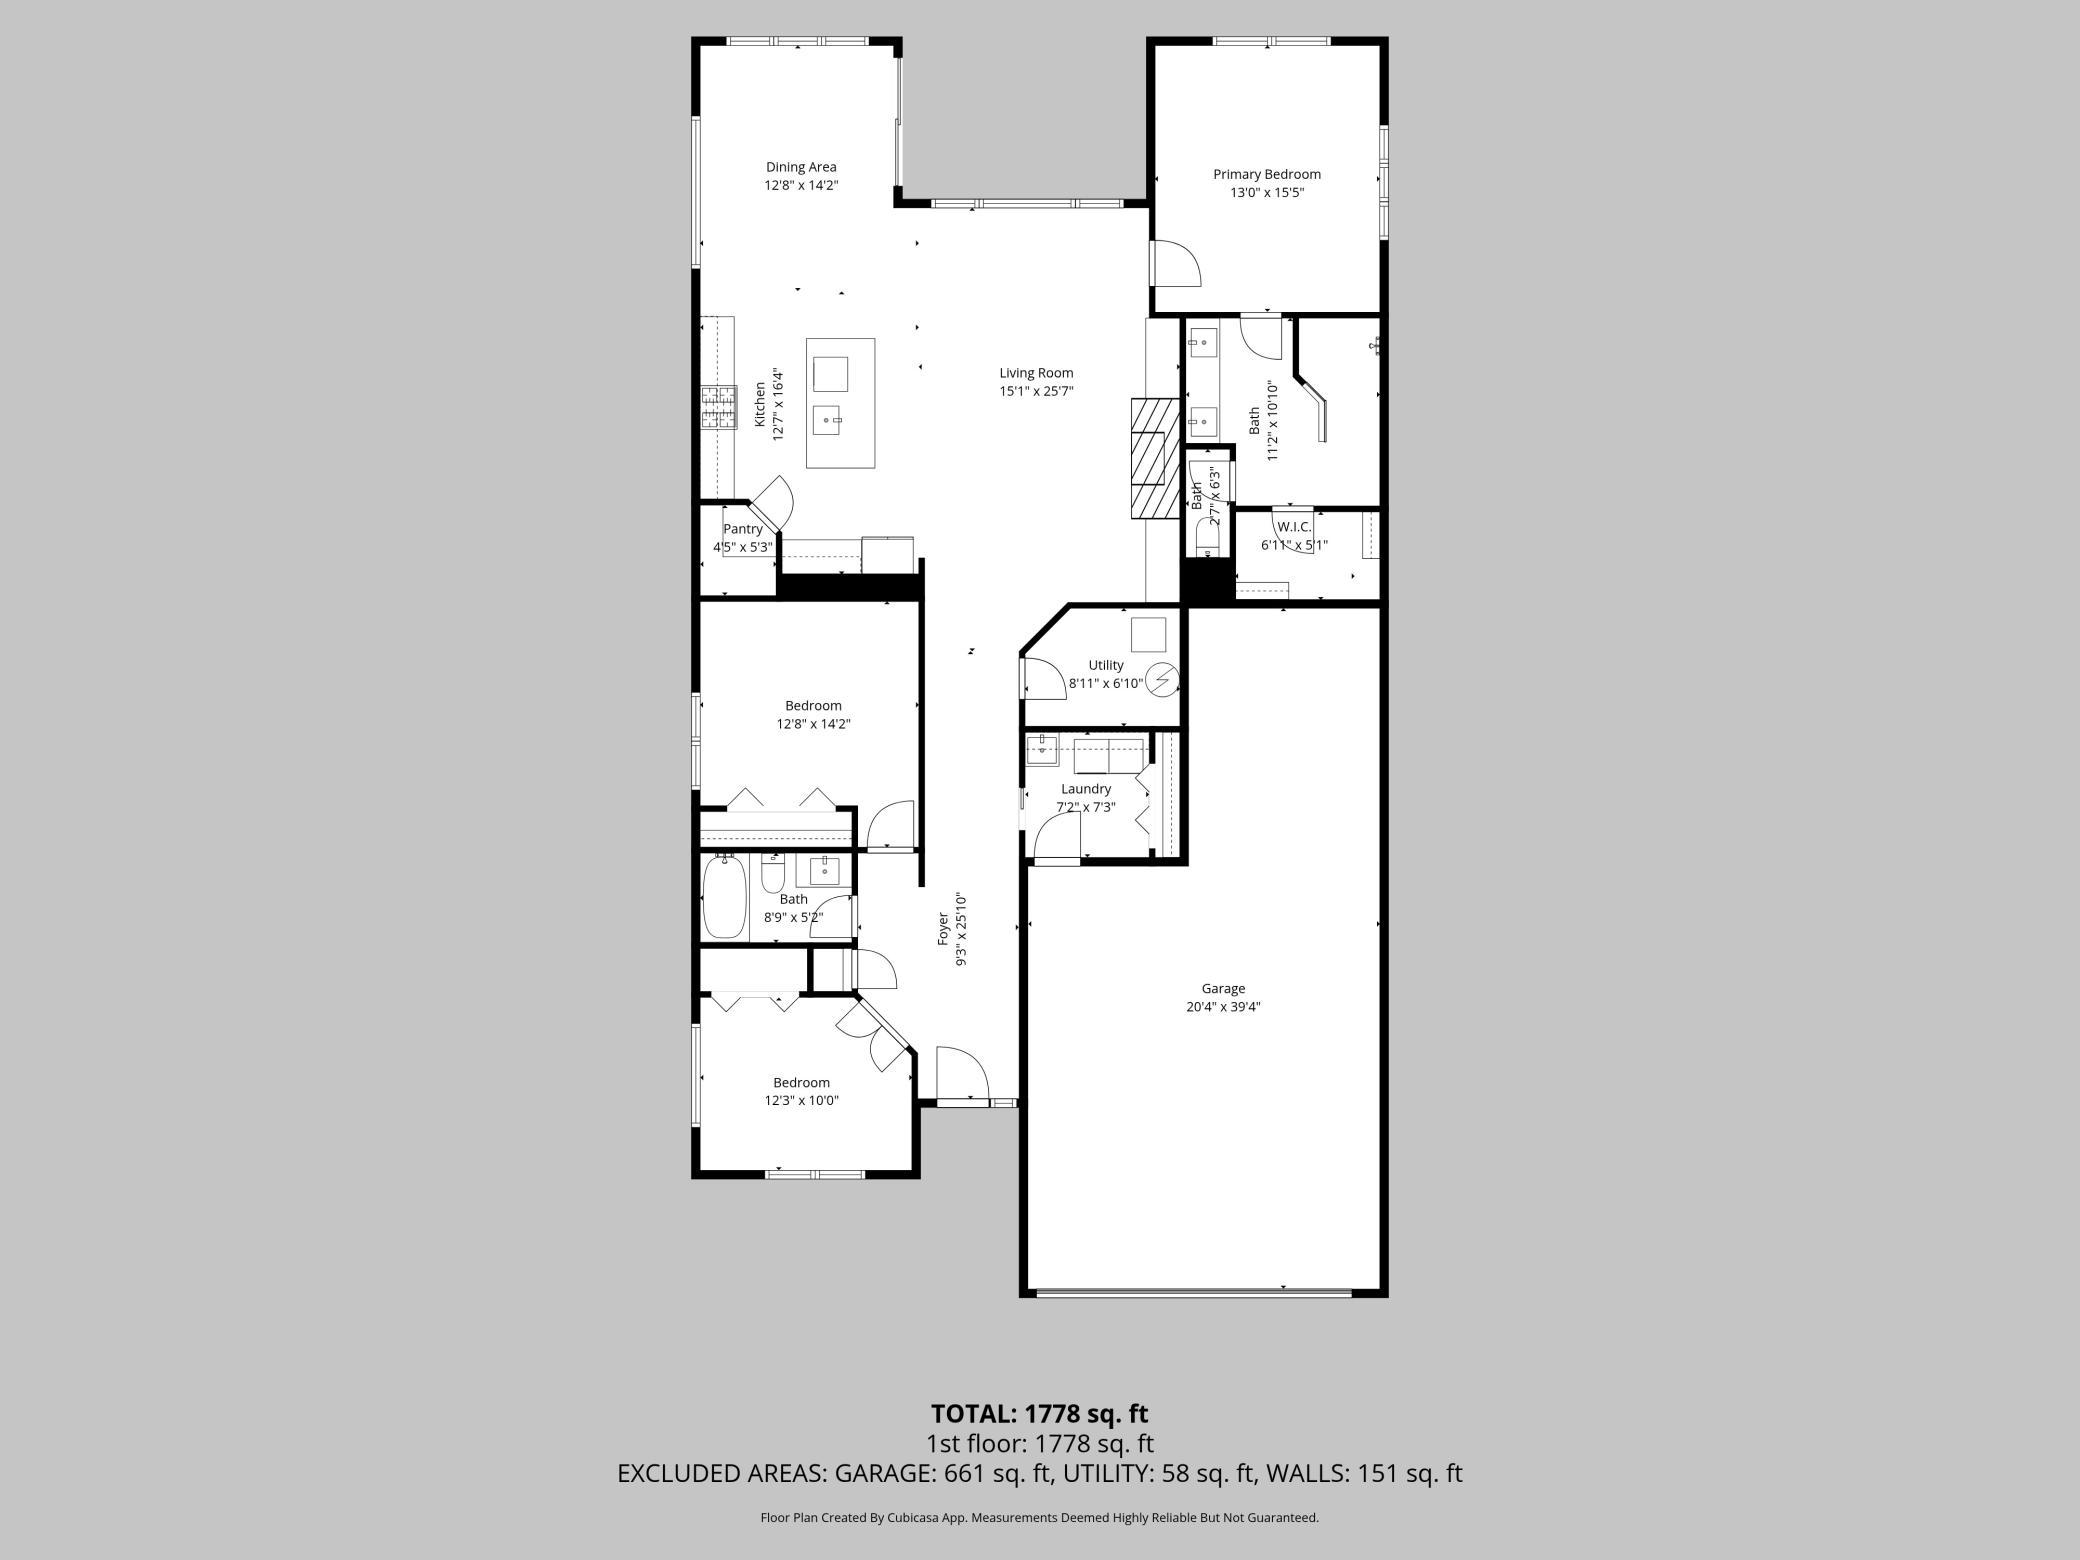
Experience effortless main-level living in the Willow II, a standout floorplan within the M/I Homes Hans Hagen Villa Collection. This thoughtfully designed home greets you with a charming front porch, offering 3 bedrooms and 2 bathrooms of sophisticated comfort. Just off the airy foyer, the first bedroom features elegant double doors, an ideal setup for a quiet home office. Practicality meets style in the mudroom/laundry area conveniently located off the garage, complete with a generous coat closet. The heart of the home is an open-concept masterpiece, featuring a gourmet kitchen with a massive center island, under-cabinet lighting, a walk-in pantry, and clear views of the cozy gas fireplace. The primary suite is a true retreat, boasting a spa-like ensuite with a fully tiled walk-in shower, double-sink vanity, and an expanded walk-in closet ready for the most extensive wardrobe. Beyond the interior, the oversized heated and insulated garage includes epoxy flooring and an extended tandem space perfect for a workshop, storage or outdoor toys. Relax on your private back patio and enjoy the lush yard and serene wetland views.
About this property
Experience effortless main-level living in the Willow II, a standout floorplan within the M/I Homes Hans Hagen Villa Collection. This thoughtfully designed home greets you with a charming front porch, offering 3 bedrooms and 2 bathrooms of sophisticated comfort. Just off the airy foyer, the first bedroom features elegant double doors, an ideal setup for a quiet home office. Practicality meets style in the mudroom/laundry area conveniently located off the garage, complete with a generous coat closet. The heart of the home is an open-concept masterpiece, featuring a gourmet kitchen with a massive center island, under-cabinet lighting, a walk-in pantry, and clear views of the cozy gas fireplace. The primary suite is a true retreat, boasting a spa-like ensuite with a fully tiled walk-in shower, double-sink vanity, and an expanded walk-in closet ready for the most extensive wardrobe. Beyond the interior, the oversized heated and insulated garage includes epoxy flooring and an extended tandem space perfect for a workshop, storage or outdoor toys. Relax on your private back patio and enjoy the lush yard and serene wetland views.
Features and Additional Information
Baths
Presented By Coldwell Banker Crown Park Rapids


Area Information
| Hennepin County | Bass Lake Crossing 2nd Add
Schools in the Area
-
turned_in
Elementary School
-
turned_in
Middle School
-
turned_in
High SchoolRockford
Want to See More Listings in the Area?
Brokerage: NOW Realty