19750 Alamo Street Ne
About this property
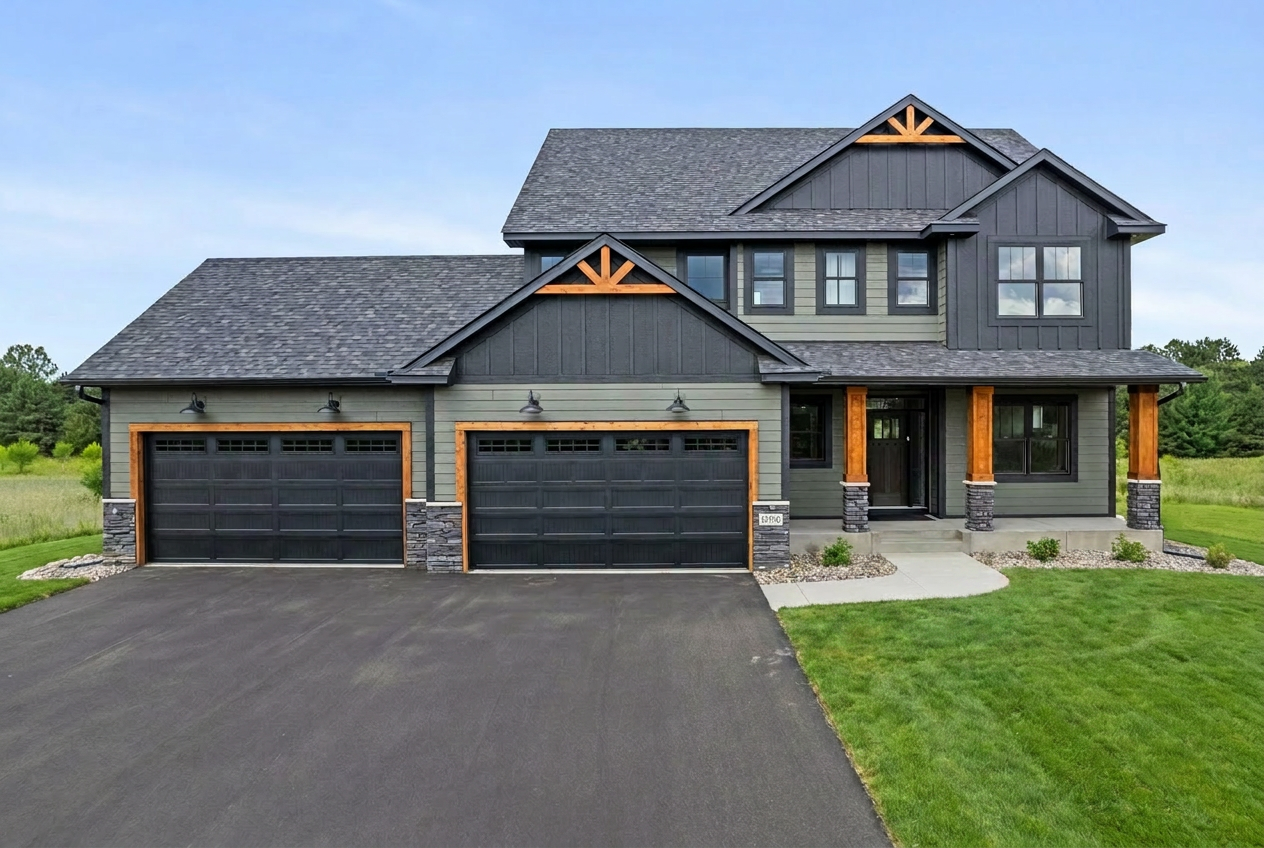
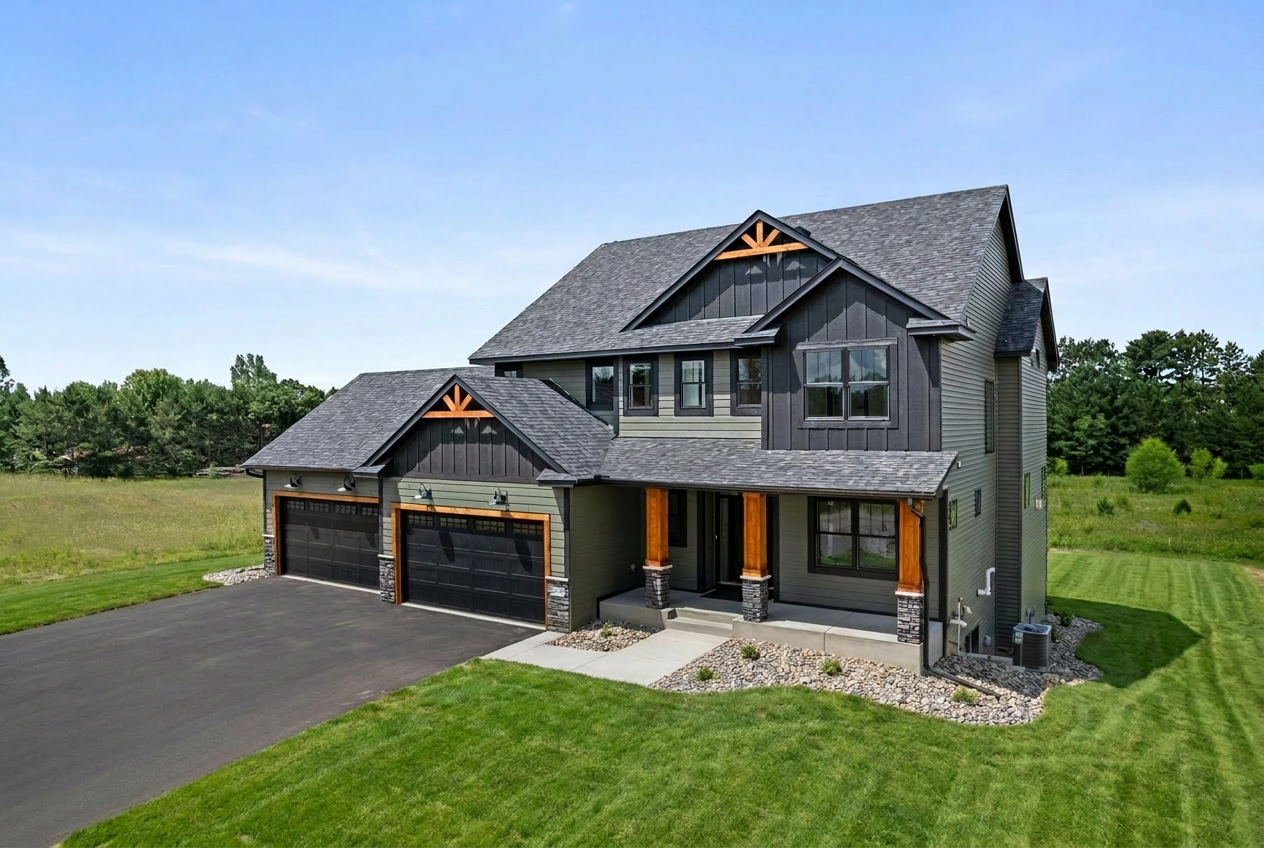
Move In Ready New Construction!Welcome home to the Kinsley II built by TH Construction. This four bedroom, four bathroom two-story is definitely one to catch the eye. The main floor consists of tall ceilings and large windows throughout. The den welcomes you into the home featuring a v-groove glass door to the large front office/den, half bath, and entry closet to welcome you into the home. The kitchen is loaded with custom cabinets, large center island, and butlers pantry all finished with quartz countertops! The dining room is connected to the kitchen with a lot of extra space between. The living room is finished with large floor to ceiling windows, and a gas fireplace with tile surround, with a white oak mantle and built-in cabinets on both sides of the fireplace. Take a walk in from the 40x28- 4 car garage to see a spacious mudroom and another entry closet! The garage also includes a floor drain! The upstairs is finished with a spacious loft with a built-in entertainment center. The oversized primary bedroom boasts vaulted ceilings, a private bath with a dual bowl vanity finished with quartz tops and a walk in tile shower, in addition, a large walk in closet. The upper level also consists of an additional bedroom with a private bathroom! There are 2 additional bedrooms connected with a Jack and Jill bathroom, perfect and convenient, there is also a large laundry room with a sink and vanity. The basement is unfinished but with potential for a 5th and 6th bedroom, bathroom, and a large sized family room. All set on 2.01 Acres in the brand new development Hidden Prairie. This property can also have an additional garage up to 1800 sq. ft. This is not a opportunity you want to miss! Reach out today! Fully custom builder who hand draws and designs from scratch, same name and address for over 35+ years-TH Construction
About this property
Move In Ready New Construction!Welcome home to the Kinsley II built by TH Construction. This four bedroom, four bathroom two-story is definitely one to catch the eye. The main floor consists of tall ceilings and large windows throughout. The den welcomes you into the home featuring a v-groove glass door to the large front office/den, half bath, and entry closet to welcome you into the home. The kitchen is loaded with custom cabinets, large center island, and butlers pantry all finished with quartz countertops! The dining room is connected to the kitchen with a lot of extra space between. The living room is finished with large floor to ceiling windows, and a gas fireplace with tile surround, with a white oak mantle and built-in cabinets on both sides of the fireplace. Take a walk in from the 40x28- 4 car garage to see a spacious mudroom and another entry closet! The garage also includes a floor drain! The upstairs is finished with a spacious loft with a built-in entertainment center. The oversized primary bedroom boasts vaulted ceilings, a private bath with a dual bowl vanity finished with quartz tops and a walk in tile shower, in addition, a large walk in closet. The upper level also consists of an additional bedroom with a private bathroom! There are 2 additional bedrooms connected with a Jack and Jill bathroom, perfect and convenient, there is also a large laundry room with a sink and vanity. The basement is unfinished but with potential for a 5th and 6th bedroom, bathroom, and a large sized family room. All set on 2.01 Acres in the brand new development Hidden Prairie. This property can also have an additional garage up to 1800 sq. ft. This is not a opportunity you want to miss! Reach out today! Fully custom builder who hand draws and designs from scratch, same name and address for over 35+ years-TH Construction
Features and Additional Information
Baths
Presented By Coldwell Banker Crown Park Rapids


Area Information
| Anoka County | Hidden Prairie of East Bethel
Schools in the Area
-
turned_in
Elementary School
-
turned_in
Middle School
-
turned_in
High SchoolSt. Francis
Want to See More Listings in the Area?
Brokerage: Keller Williams Classic Realty