2011 Merrihills Drive Sw
About this property
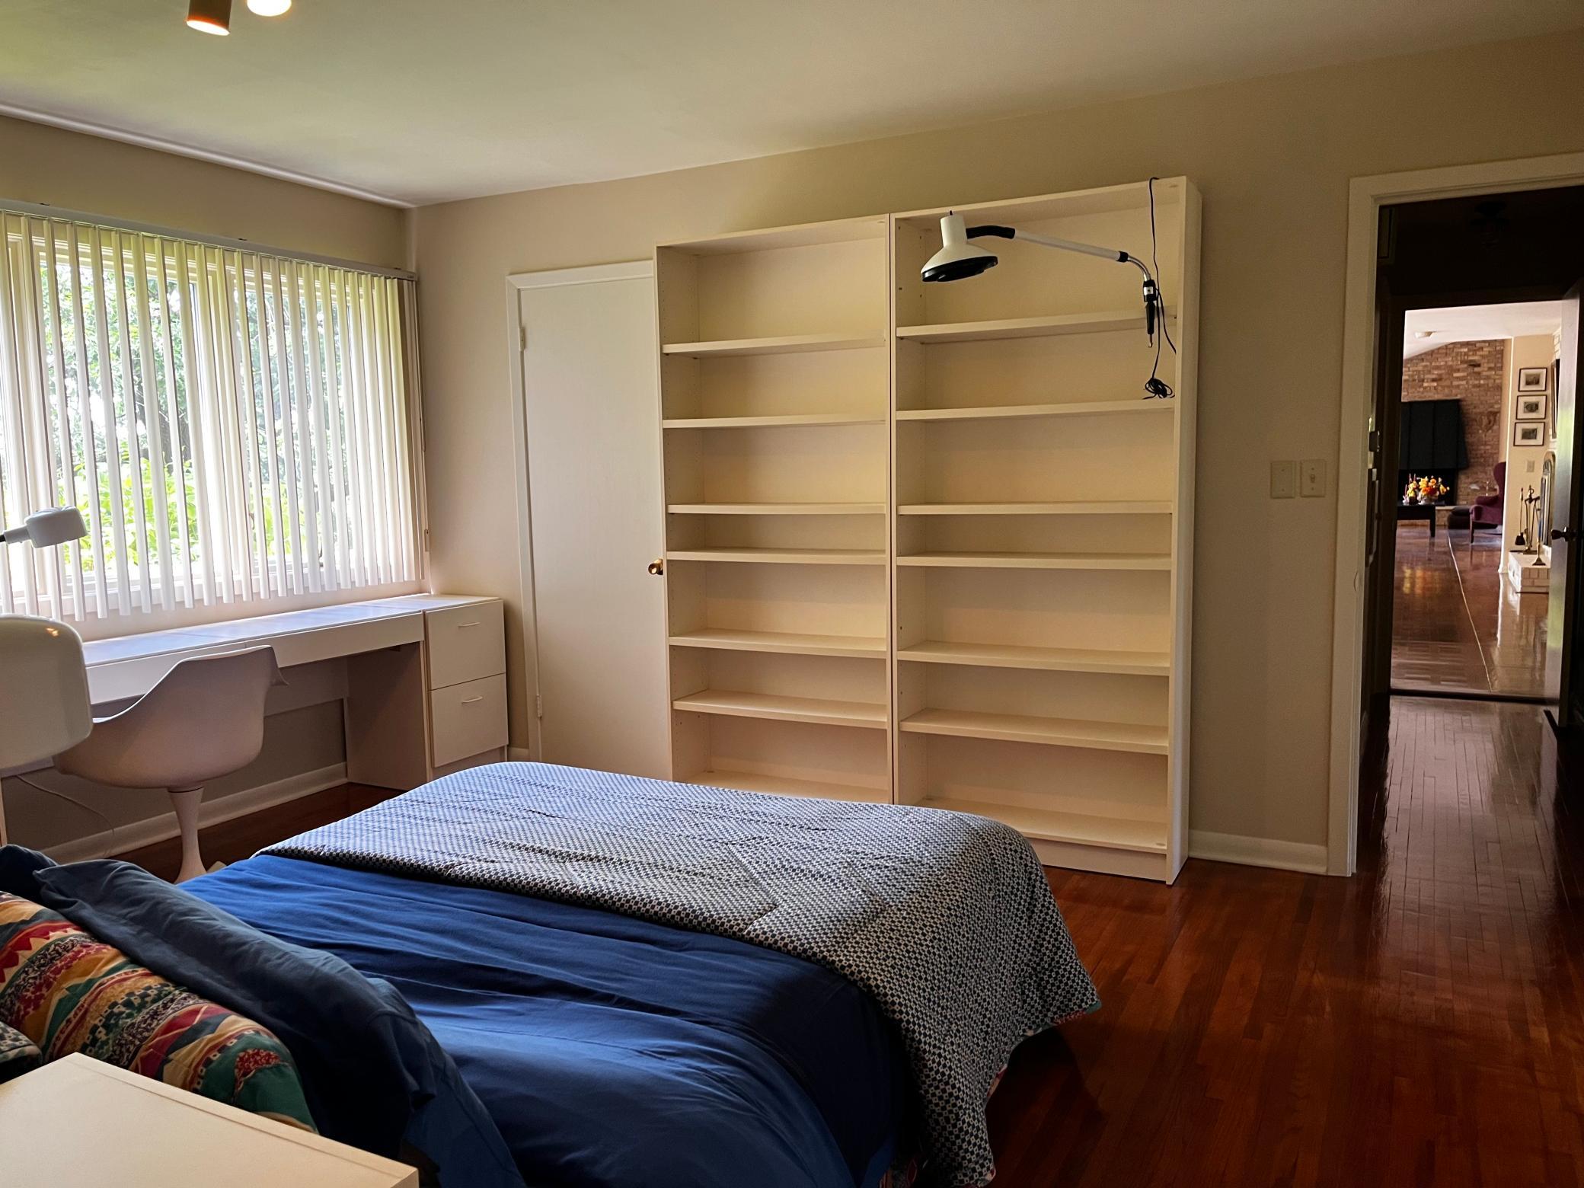
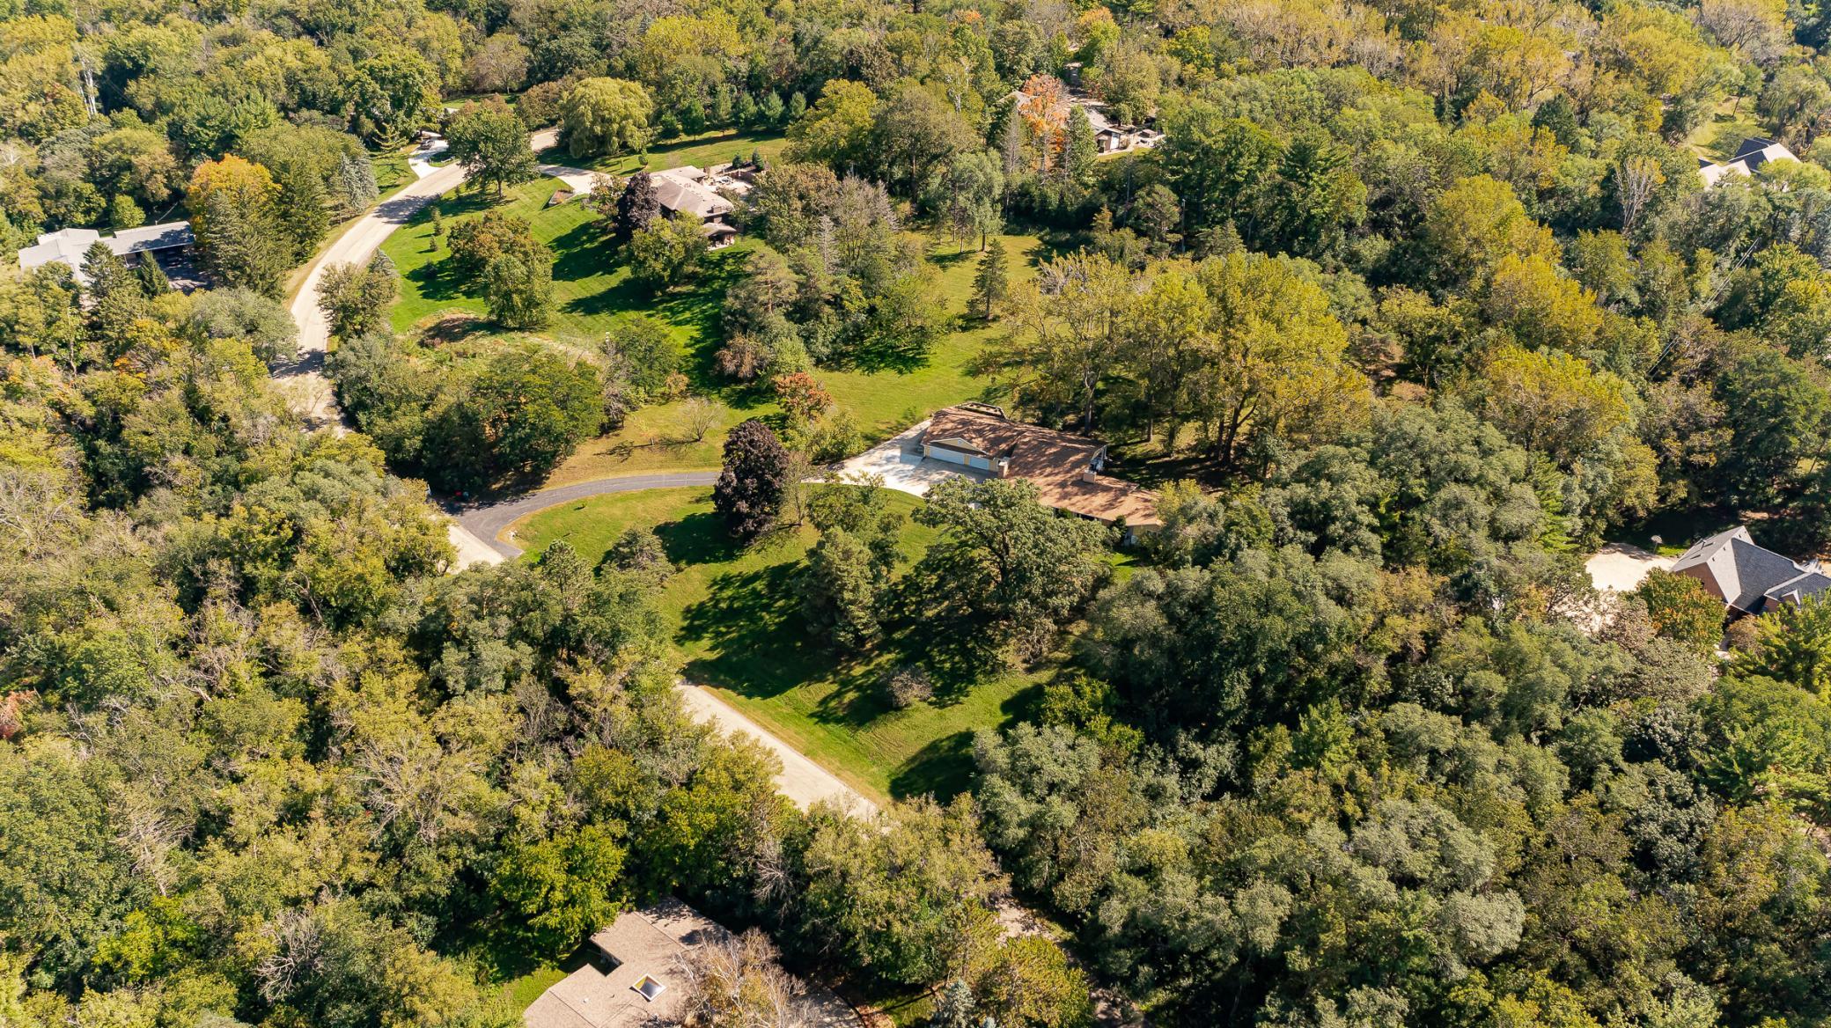
Very charming large Mid Century style home. Remodeled and addition made by the renowned Ellerbe Architect Firm in the past. Nestled on a beautiful 2.98 acre lot with mature trees and was part of a fruit tree orchard in the past. Country living near town, schools, shopping and walking trails. Pre inspected, well kept home, in-move in condition with 5 bedrooms and 5 bathrooms, wood floors, beautiful parquet wood floors, tall ceilings, 2 fireplaces, lots of built in cabinetry, wrap around decks, large covered deck. Extra large 1120 square foot, 3 car heated attached garage with storage cabinetry and epoxy floor. The large 3596 square foot main floor features: access to decks, large foyer, large open floor plan living room and dining room with 2 fireplaces, eat-in kitchen with window seat and two way fireplace, 4 bedrooms and 4 bathrooms on main floor. Large private primary bedroom suite with full bathroom and access to decks. 3 additional bedrooms on main floor (one bedroom is a 2 room bedroom suite) and 3 additional bathrooms on main floor (half bathroom, 3/4 bathroom, full bathroom ) and a large mudroom. The Lower level features: the 5th bedroom which is a 2 room bedroom/study suite, a 3/4 bathroom, laundry, utility & storage areas.
About this property
Very charming large Mid Century style home. Remodeled and addition made by the renowned Ellerbe Architect Firm in the past. Nestled on a beautiful 2.98 acre lot with mature trees and was part of a fruit tree orchard in the past. Country living near town, schools, shopping and walking trails. Pre inspected, well kept home, in-move in condition with 5 bedrooms and 5 bathrooms, wood floors, beautiful parquet wood floors, tall ceilings, 2 fireplaces, lots of built in cabinetry, wrap around decks, large covered deck. Extra large 1120 square foot, 3 car heated attached garage with storage cabinetry and epoxy floor. The large 3596 square foot main floor features: access to decks, large foyer, large open floor plan living room and dining room with 2 fireplaces, eat-in kitchen with window seat and two way fireplace, 4 bedrooms and 4 bathrooms on main floor. Large private primary bedroom suite with full bathroom and access to decks. 3 additional bedrooms on main floor (one bedroom is a 2 room bedroom suite) and 3 additional bathrooms on main floor (half bathroom, 3/4 bathroom, full bathroom ) and a large mudroom. The Lower level features: the 5th bedroom which is a 2 room bedroom/study suite, a 3/4 bathroom, laundry, utility & storage areas.
Features and Additional Information
Baths
Presented By Coldwell Banker Crown Park Rapids


Area Information
| Olmsted County | Merrihills Sub
Schools in the Area
-
turned_in
Elementary SchoolBamber Valley
-
turned_in
Middle SchoolWillow Creek
-
turned_in
High SchoolRochester
Want to See More Listings in the Area?
Brokerage: Edina Realty, Inc.