2060 125th Lane Nw
About this property
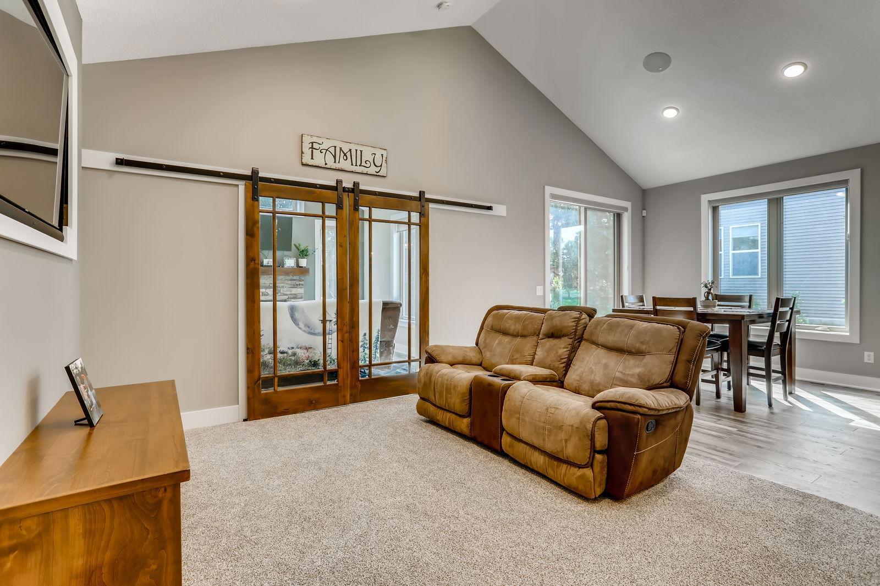
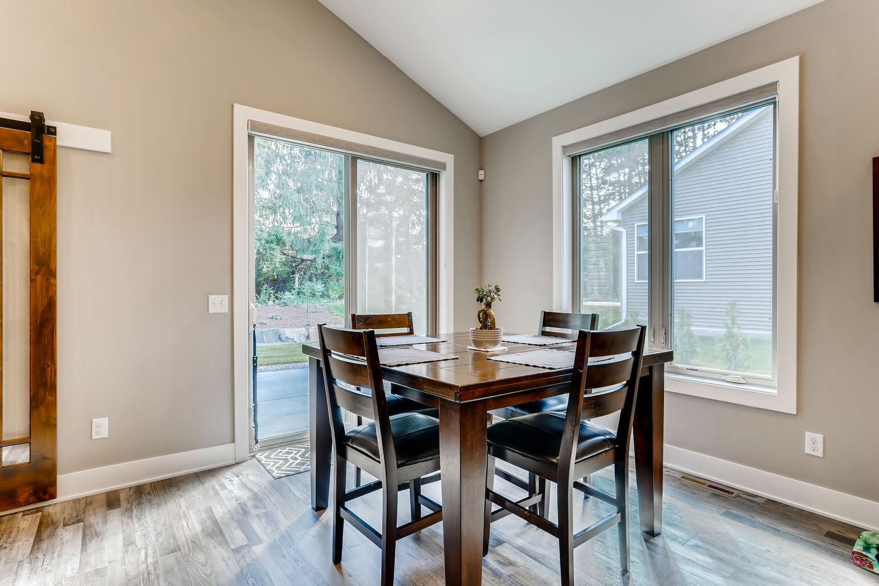
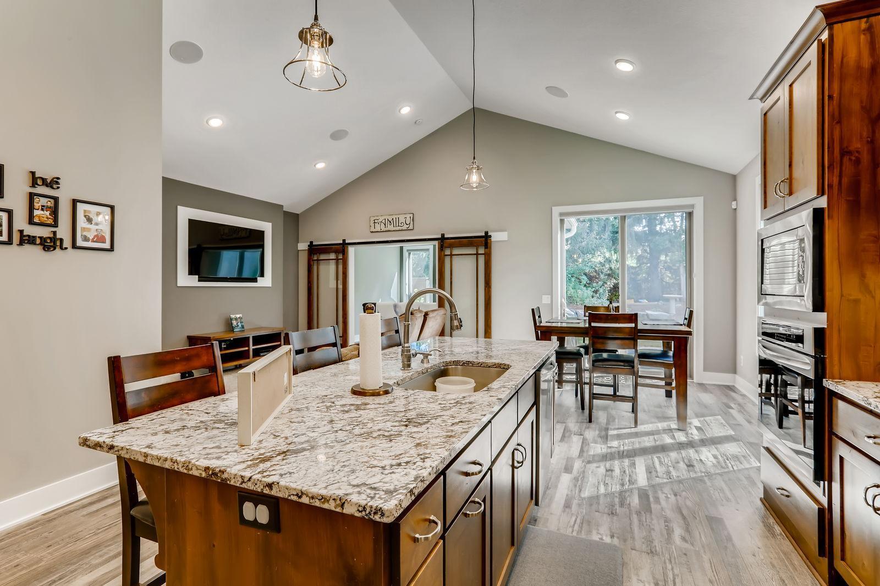
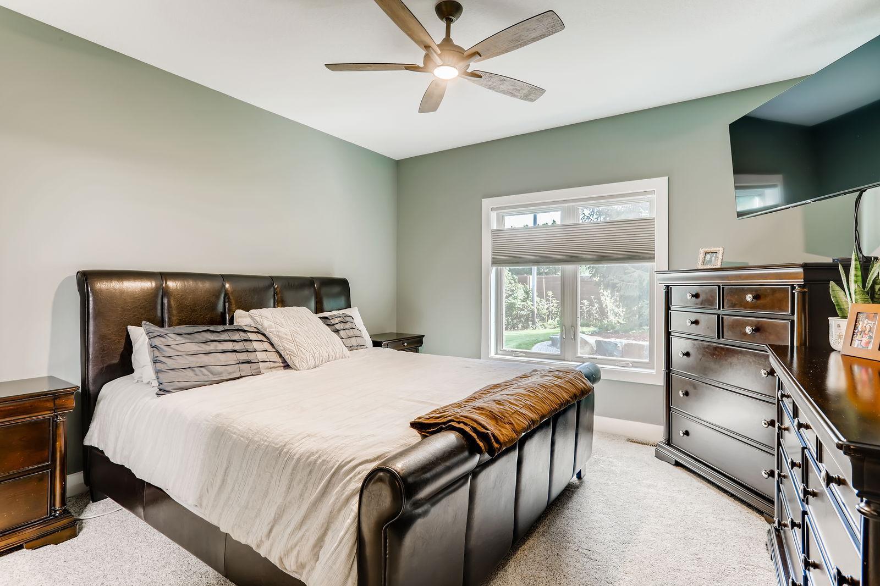
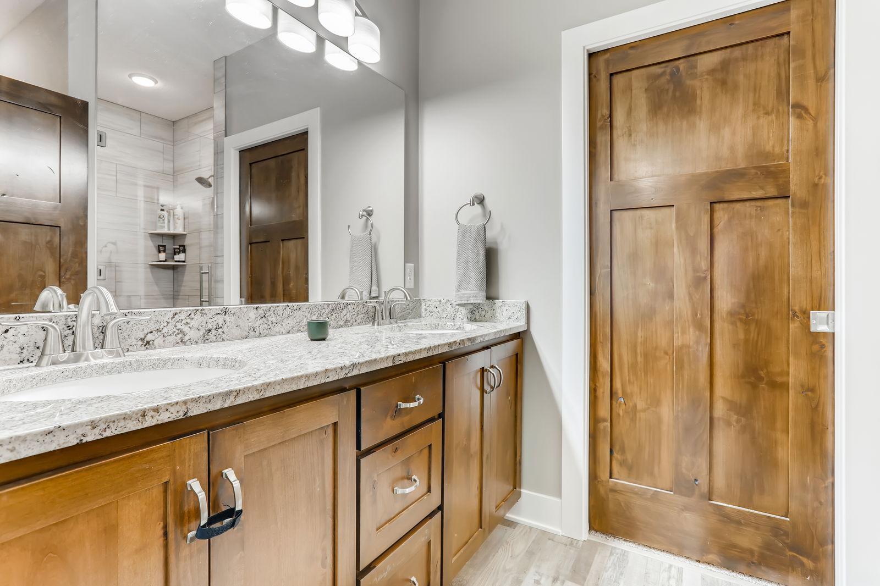
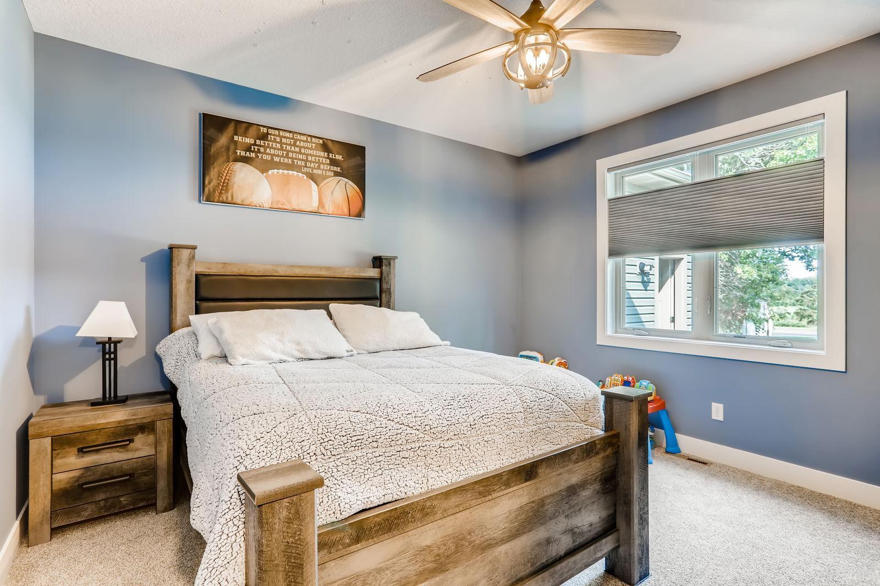
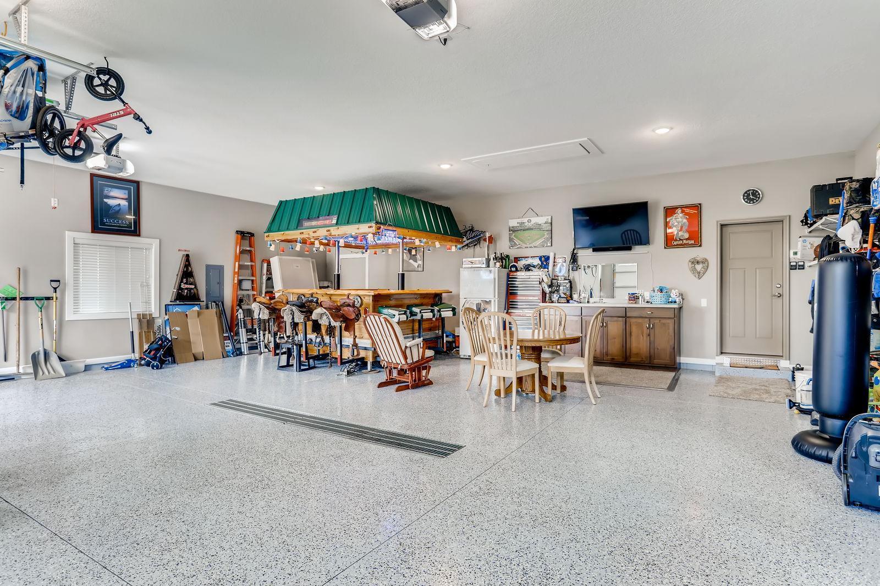
**Rare One-Level Living in a Prime Coon Rapids Location** Built in 2020, this beautifully maintained 3-bedroom, 3-bath, 3-car home offers nearly 1,900 finished square feet of thoughtfully designed, single-level living a rare find in today’s market. Step inside to discover a bright, open layout featuring vaulted ceilings, high-end finishes, and exceptional craftsmanship throughout. Two of the three bedrooms are private owner’s suites, each with its own bathroom and walk-in closet ideal for guests, multi-generational living, or a flexible home office setup. The custom kitchen is the heart of the home, showcasing granite countertops, a large center island, stainless steel appliances, corner pantry, durable LVP flooring, and stunning knotty alder cabinetry and solid doors. The adjoining living area flows seamlessly into a cozy four-season porch, complete with a gas fireplace and custom picture-framed TV perfect for relaxing or entertaining year-round. Car enthusiasts and hobbyists will appreciate the fully finished, insulated, and heated 34x34 garage, featuring epoxy floors, a trough drain, custom cabinetry, knockdown ceilings, and storage trusses. (The golf simulator is negotiable!) Additional highlights include: Floor-to-ceiling tiled owner’s shower Karastan carpet and enameled trim throughout Rechargeable window treatments Weather Shield windows Sprinkler system and concrete driveway with extra parking for a boat or RV Newly installed maintenance-free vinyl fence (May 2025) 5-course crawl space under the entire home Wired for sound inside and out Brand New Frigidaire Gallery Fridge NO ASSOCIATION! Truly move-in ready this is a rare opportunity you won’t want to miss.
About this property
**Rare One-Level Living in a Prime Coon Rapids Location** Built in 2020, this beautifully maintained 3-bedroom, 3-bath, 3-car home offers nearly 1,900 finished square feet of thoughtfully designed, single-level living a rare find in today’s market. Step inside to discover a bright, open layout featuring vaulted ceilings, high-end finishes, and exceptional craftsmanship throughout. Two of the three bedrooms are private owner’s suites, each with its own bathroom and walk-in closet ideal for guests, multi-generational living, or a flexible home office setup. The custom kitchen is the heart of the home, showcasing granite countertops, a large center island, stainless steel appliances, corner pantry, durable LVP flooring, and stunning knotty alder cabinetry and solid doors. The adjoining living area flows seamlessly into a cozy four-season porch, complete with a gas fireplace and custom picture-framed TV perfect for relaxing or entertaining year-round. Car enthusiasts and hobbyists will appreciate the fully finished, insulated, and heated 34x34 garage, featuring epoxy floors, a trough drain, custom cabinetry, knockdown ceilings, and storage trusses. (The golf simulator is negotiable!) Additional highlights include: Floor-to-ceiling tiled owner’s shower Karastan carpet and enameled trim throughout Rechargeable window treatments Weather Shield windows Sprinkler system and concrete driveway with extra parking for a boat or RV Newly installed maintenance-free vinyl fence (May 2025) 5-course crawl space under the entire home Wired for sound inside and out Brand New Frigidaire Gallery Fridge NO ASSOCIATION! Truly move-in ready this is a rare opportunity you won’t want to miss.
Features and Additional Information
Baths
Presented By Coldwell Banker Crown Park Rapids



Area Information
| Anoka County | Paulno Estates
Schools in the Area
-
turned_in
Elementary School
-
turned_in
Middle School
-
turned_in
High SchoolAnoka-Hennepin
Want to See More Listings in the Area?
Brokerage: Elite Realty Minnesota