207 E Hollett Street
About this property
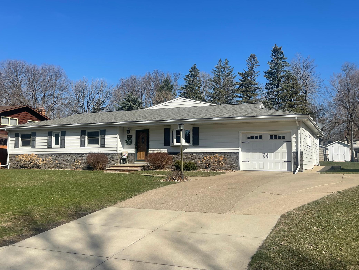
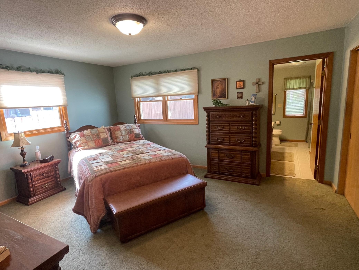
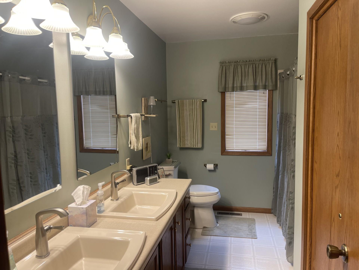
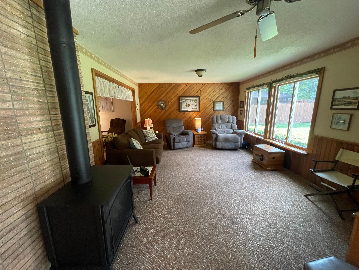
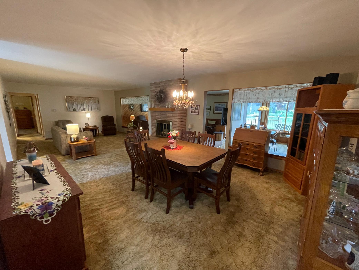
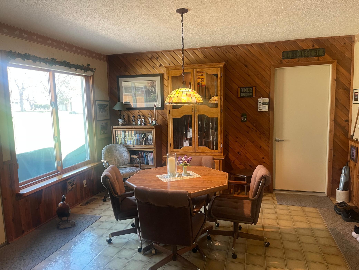
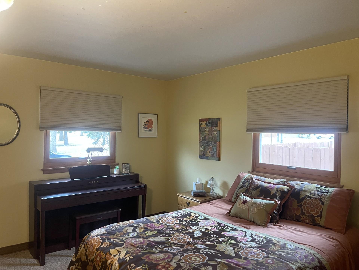
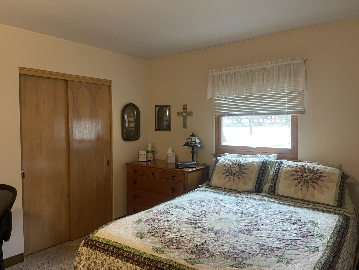
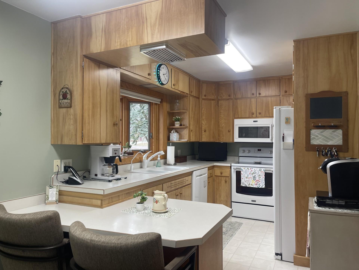
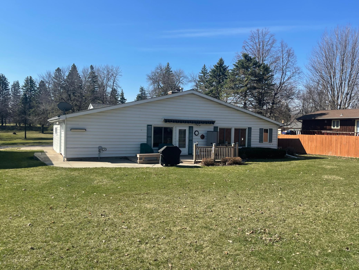
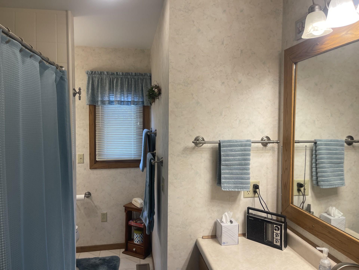
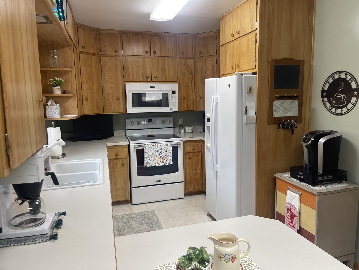
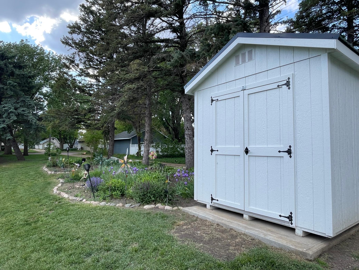
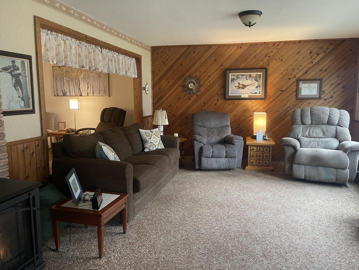
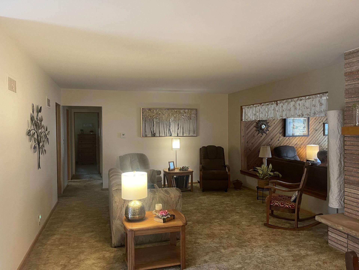
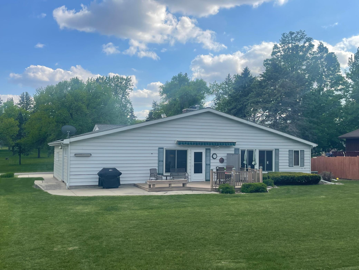
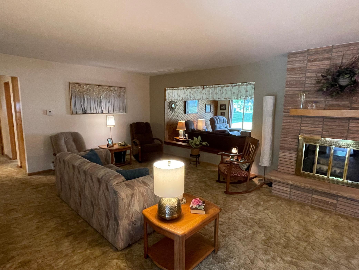
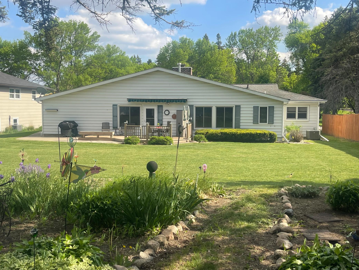
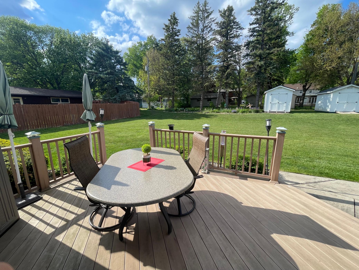
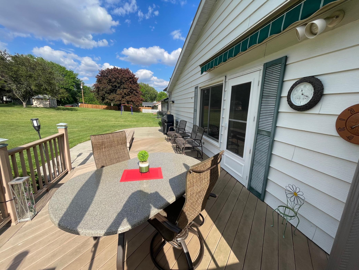
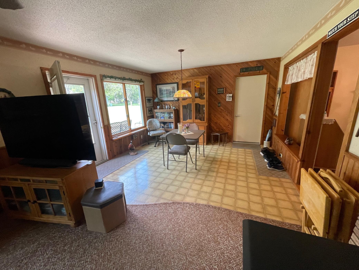
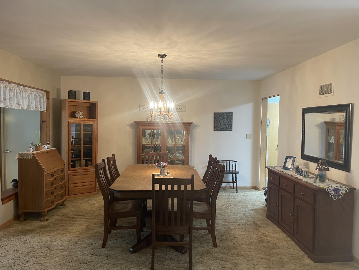
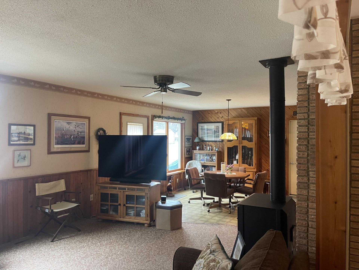
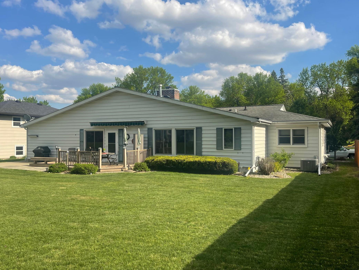
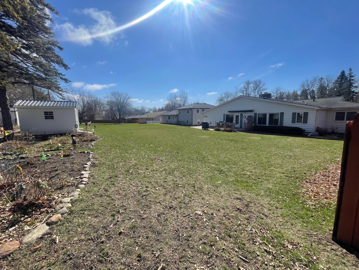
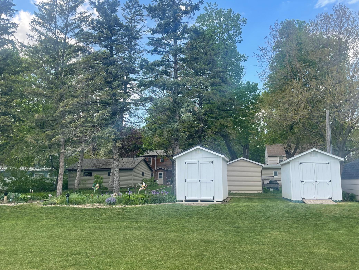
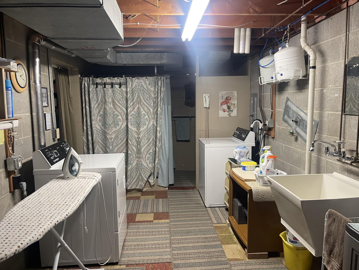
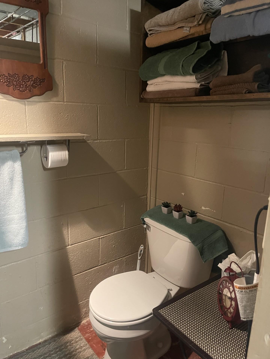
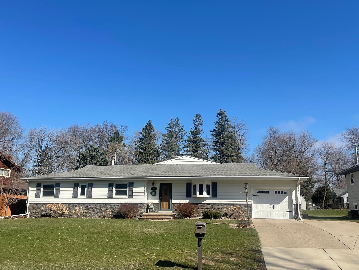
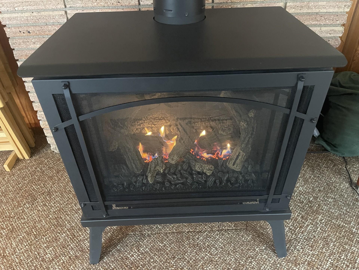
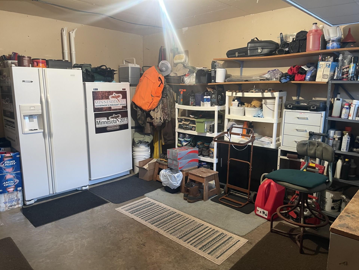
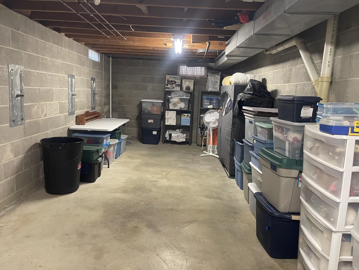
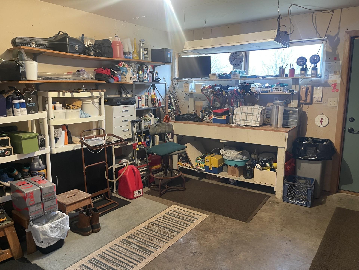
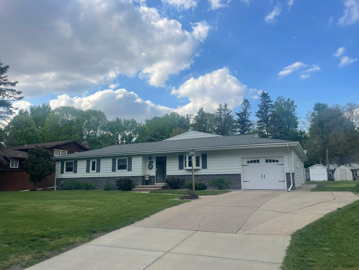
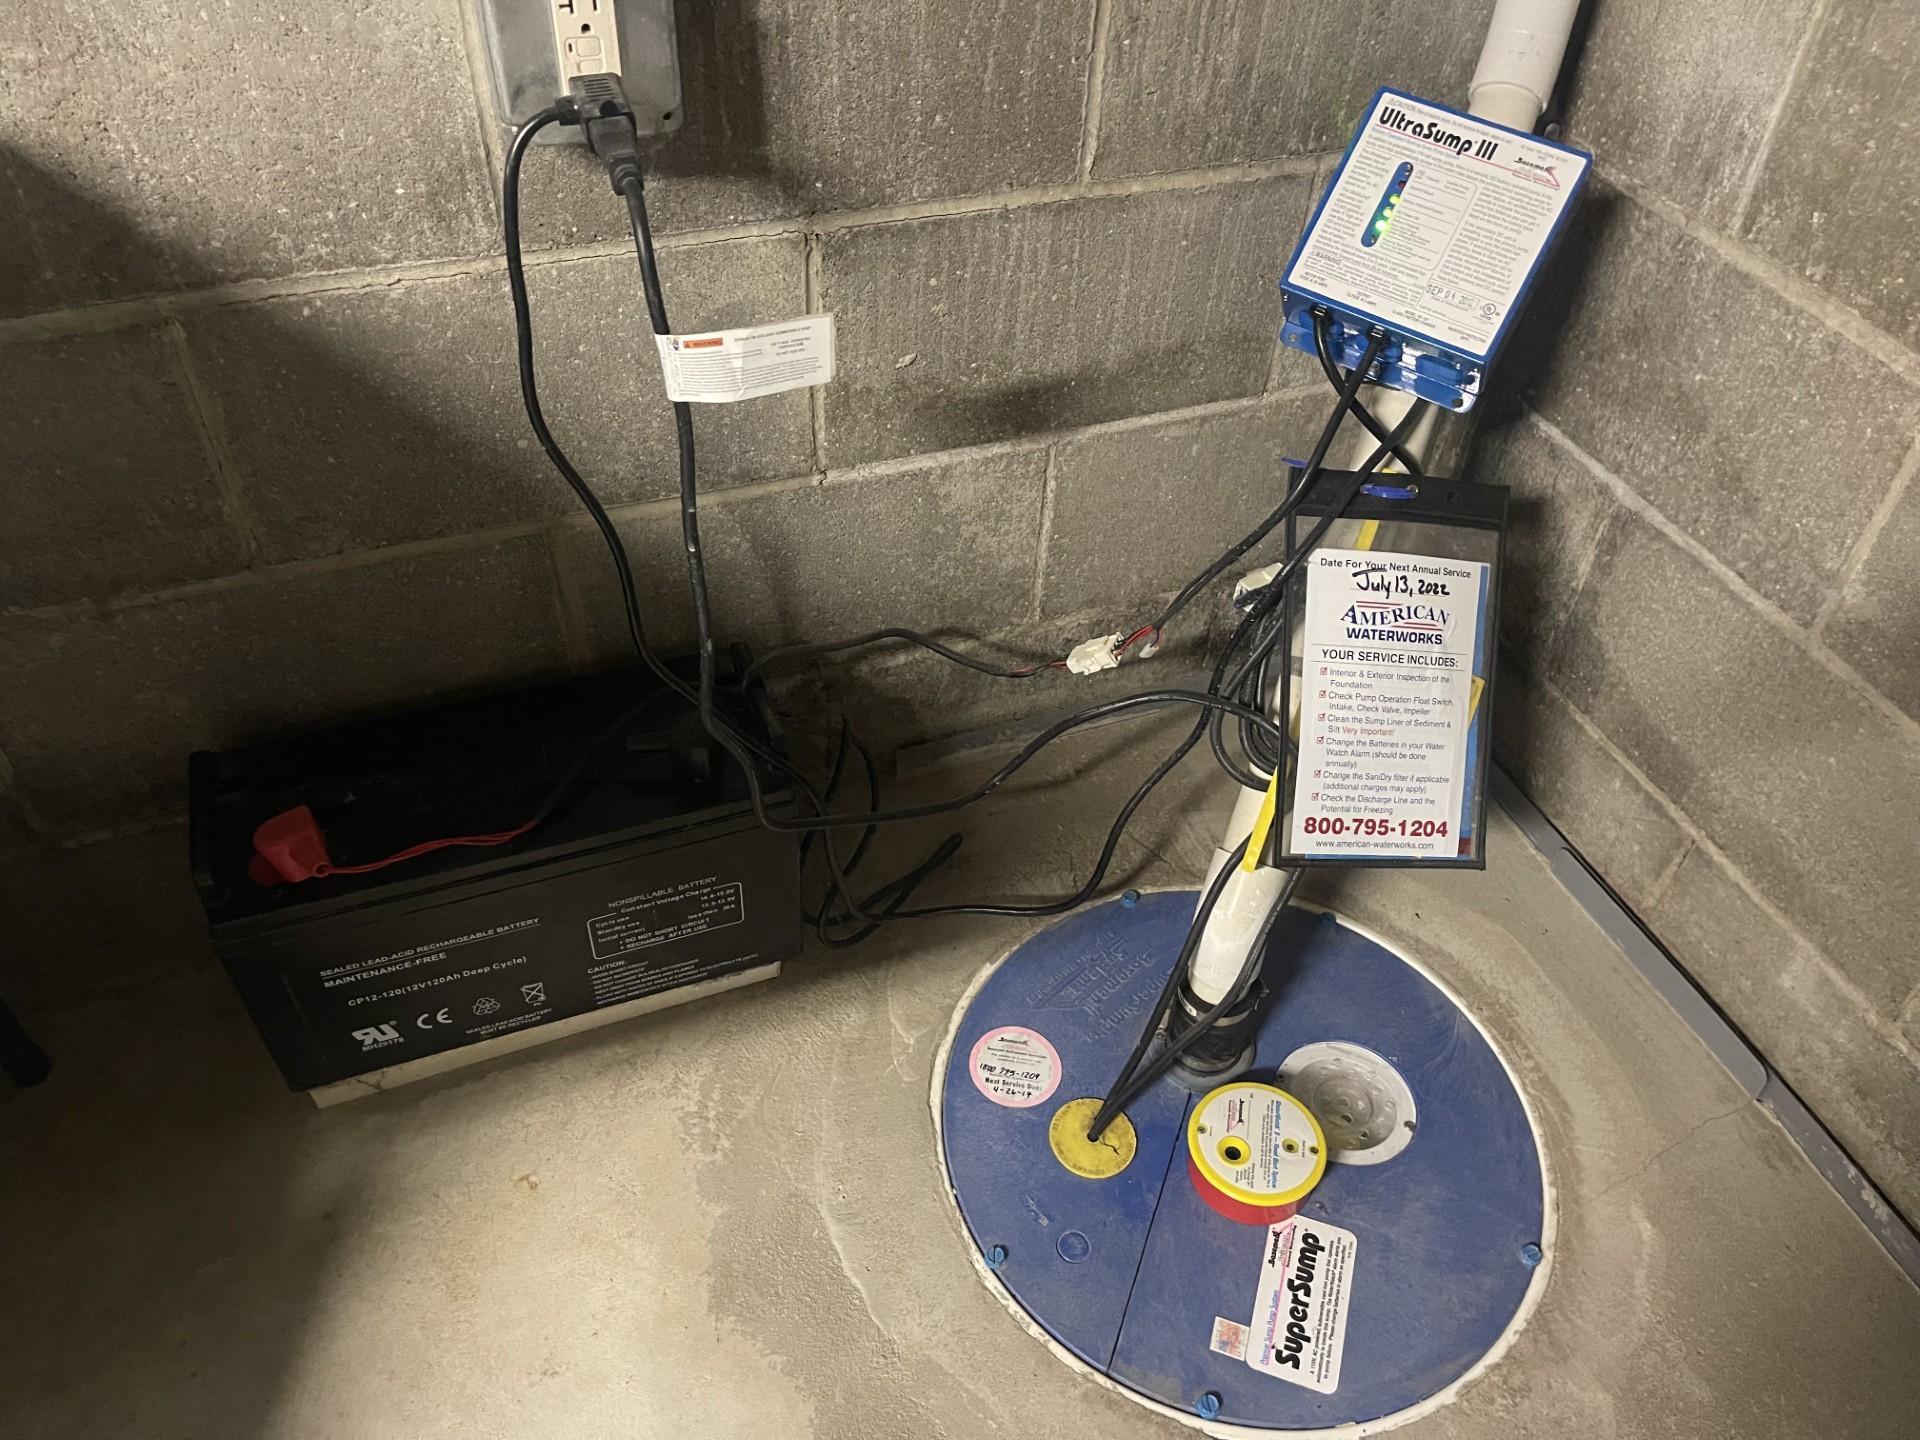
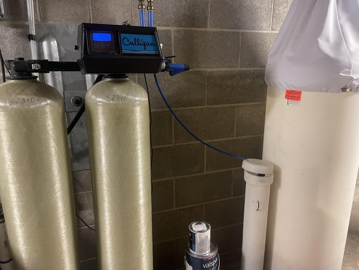
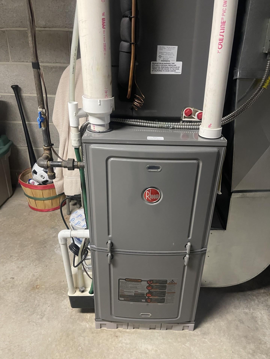
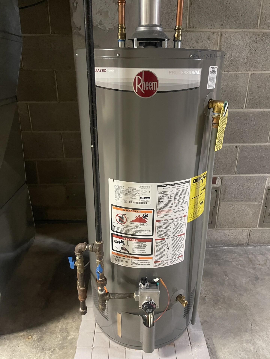
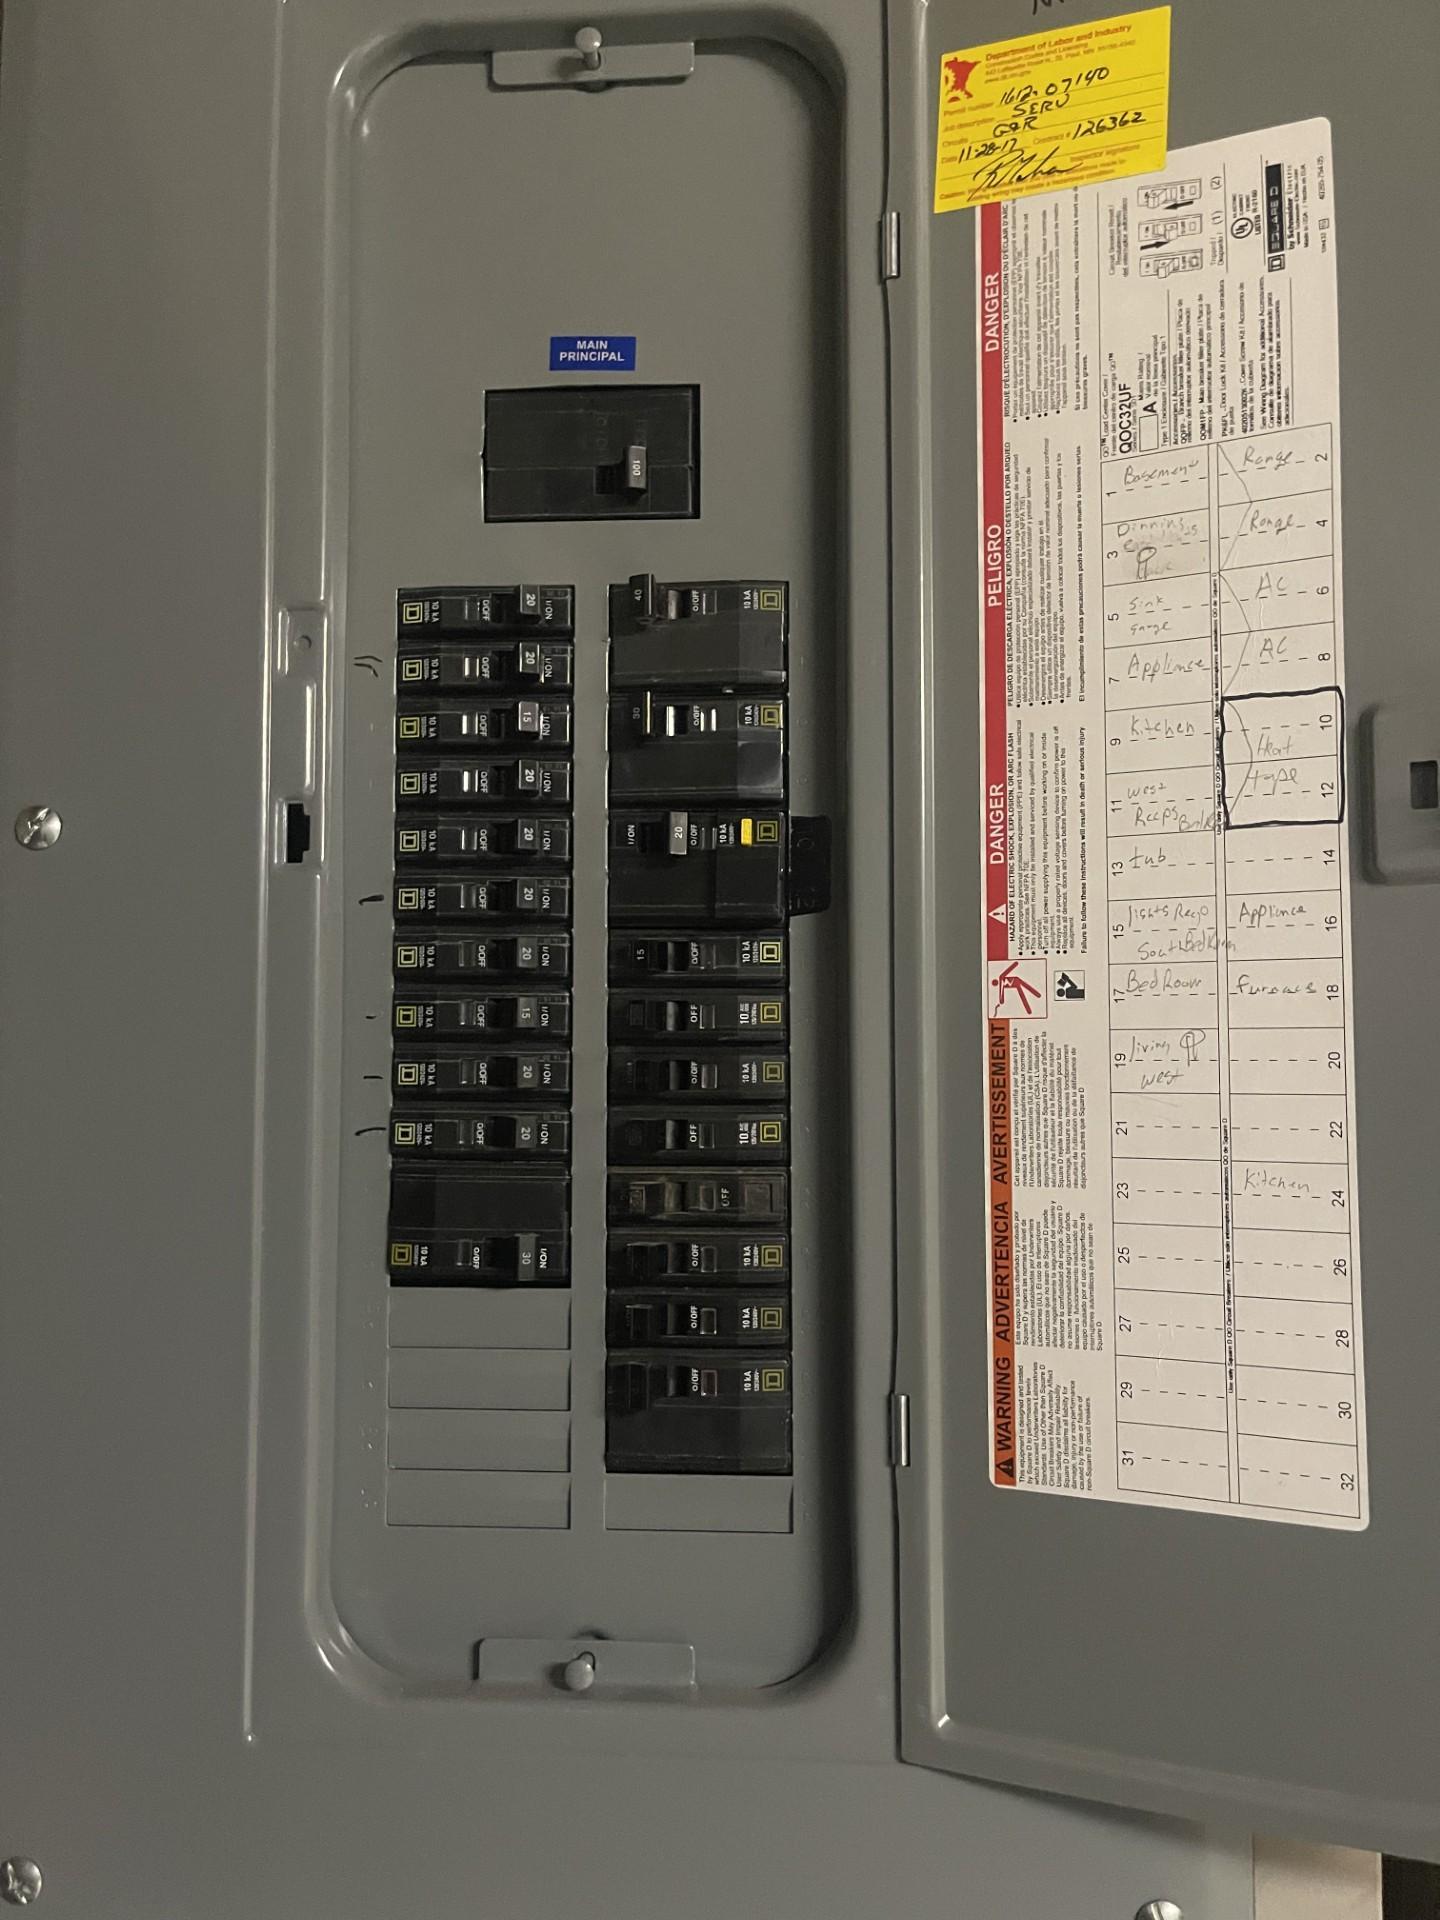
Location, Location, Location!Situated near the aquatic center and Park, this beautifully maintained one-level home offers space, comfort, and flexibility in a desirable setting. The main floor features 2182 square feet of well-designed living space, including three bedrooms highlighted by a private owner's suite and a full bath and dual sinks. An additional 3/4 bathroom includes a newer Bath Fitter tub- to- shower conversion. Enjoy multiple dining options to suit your lifestyle: a bright eat-in Kitchen with bay window, an informal dining area open to the living room, or a cozy family room dining space with views of the backyard and patio. The open -concept family room offers a warm, inviting atmosphere with a fireplace and beautiful backyard views-perfect for relaxing or entertaining. Downstairs, the full basement (1544 sq ft) includes a 3/4-bathroom, newer mechanicals (furnace, water heater, breaker box, and water softener) plus washer and dryer with a convenient step-saver setup. Recent upgrades by American Water works include a sump pump and wall stabilization system. The open lay out provides excellent potential for additional bedrooms or expanded living apace. Step outside to a spacious backyard retreat, complete with: . Composite deck with Sun Setter remote awning. Concrete patio area. Garden space and perennial flower beds. Two Dakota storage sheds. Plenty of room for outdoor activities and gatherings.Additional highlights include a finished shop area behind the garage--Ideal for a workshop, hobby space or bonus room. This home is packed with quality upgrades such as:Provia Legacy front door . Genstone wainscoting. Steel sidingAnderson windows . Gutter Helmets. Hunter Douglas blinds. Comfort height toiletsAll this located in a quiet community offering excellent amenities, including dining, groceries, healthcare, schools, banking and more.
About this property
Location, Location, Location!Situated near the aquatic center and Park, this beautifully maintained one-level home offers space, comfort, and flexibility in a desirable setting. The main floor features 2182 square feet of well-designed living space, including three bedrooms highlighted by a private owner's suite and a full bath and dual sinks. An additional 3/4 bathroom includes a newer Bath Fitter tub- to- shower conversion. Enjoy multiple dining options to suit your lifestyle: a bright eat-in Kitchen with bay window, an informal dining area open to the living room, or a cozy family room dining space with views of the backyard and patio. The open -concept family room offers a warm, inviting atmosphere with a fireplace and beautiful backyard views-perfect for relaxing or entertaining. Downstairs, the full basement (1544 sq ft) includes a 3/4-bathroom, newer mechanicals (furnace, water heater, breaker box, and water softener) plus washer and dryer with a convenient step-saver setup. Recent upgrades by American Water works include a sump pump and wall stabilization system. The open lay out provides excellent potential for additional bedrooms or expanded living apace. Step outside to a spacious backyard retreat, complete with: . Composite deck with Sun Setter remote awning. Concrete patio area. Garden space and perennial flower beds. Two Dakota storage sheds. Plenty of room for outdoor activities and gatherings.Additional highlights include a finished shop area behind the garage--Ideal for a workshop, hobby space or bonus room. This home is packed with quality upgrades such as:Provia Legacy front door . Genstone wainscoting. Steel sidingAnderson windows . Gutter Helmets. Hunter Douglas blinds. Comfort height toiletsAll this located in a quiet community offering excellent amenities, including dining, groceries, healthcare, schools, banking and more.
Features and Additional Information
Baths
Presented By Coldwell Banker Crown Park Rapids


Area Information
| Lyon County | Park Add
Schools in the Area
-
turned_in
Elementary School
-
turned_in
Middle School
-
turned_in
High SchoolTracy Area
Want to See More Listings in the Area?
Brokerage: Real Estate Retrievers LLC