2124 12 1/4 Avenue
About this property
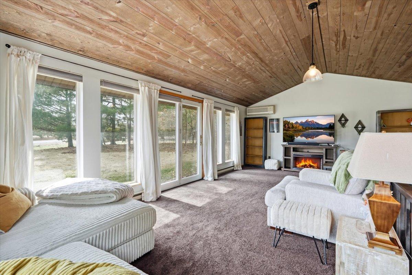
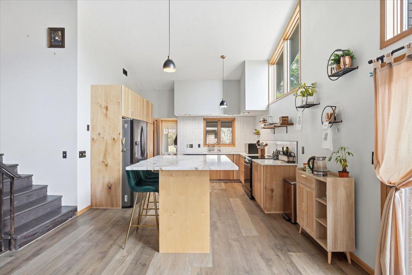
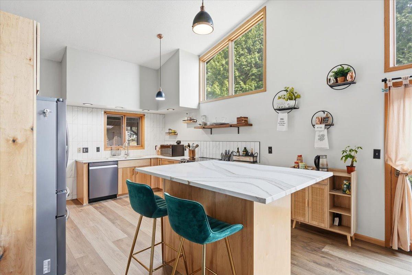
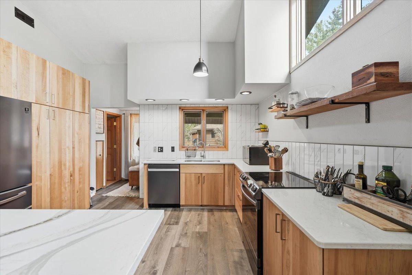
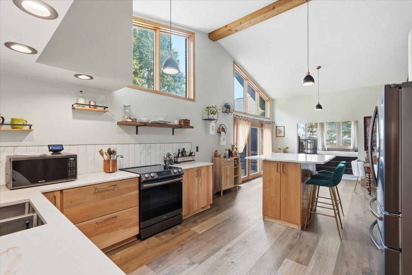
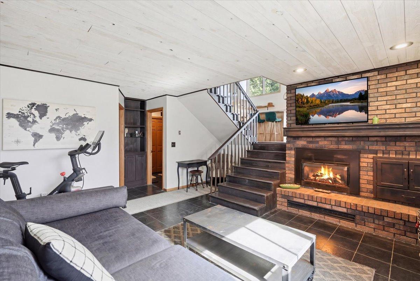
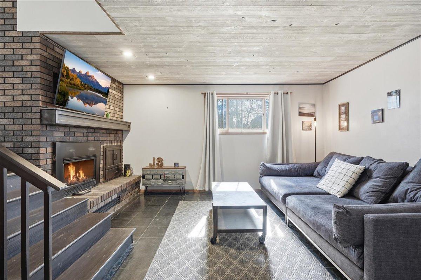
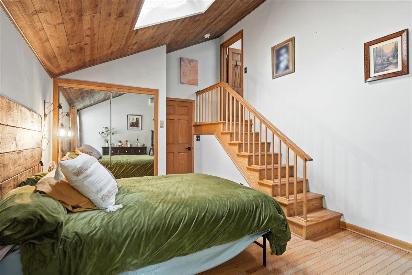
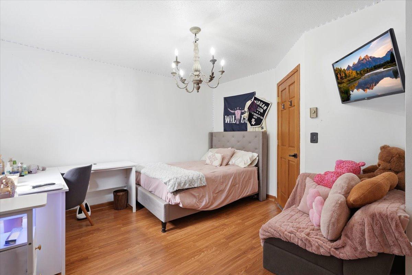
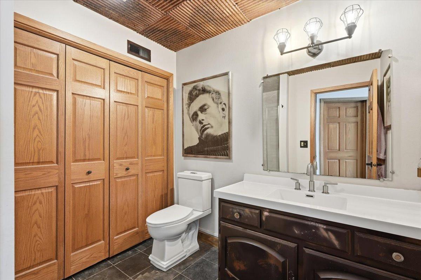
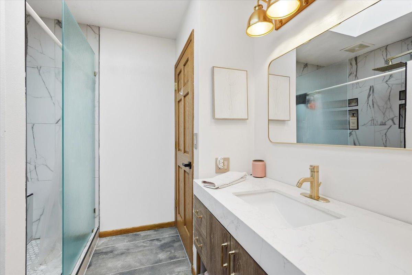
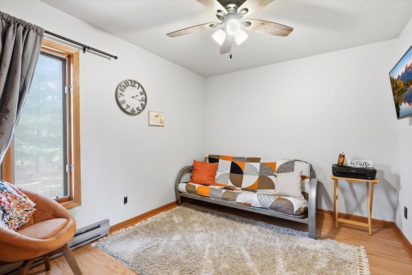
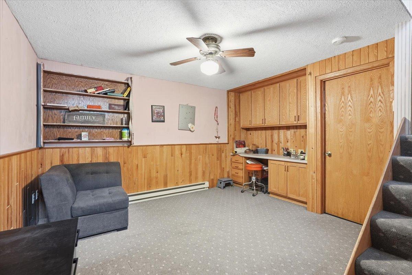
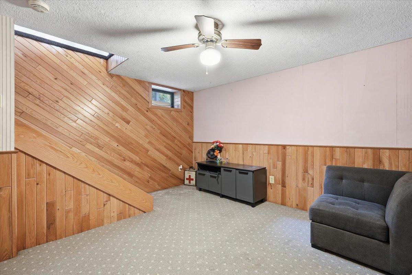
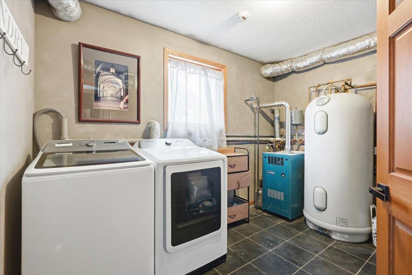
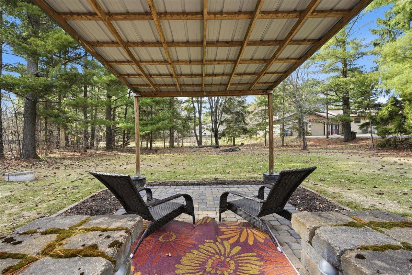
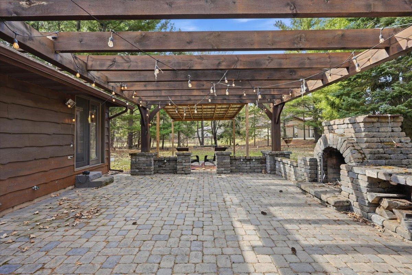
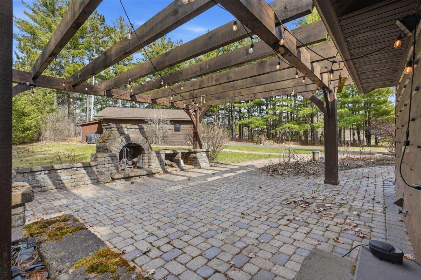
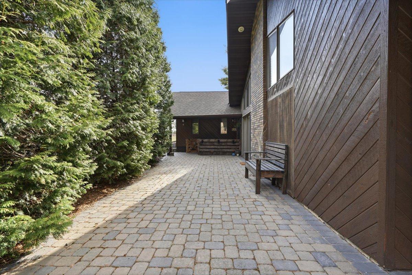
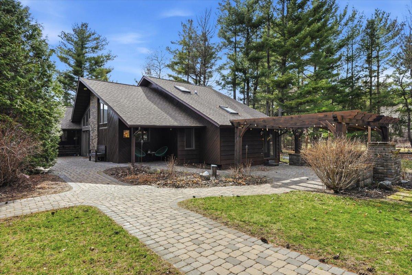
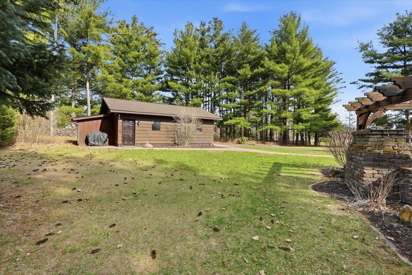
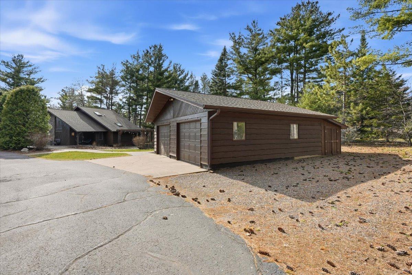
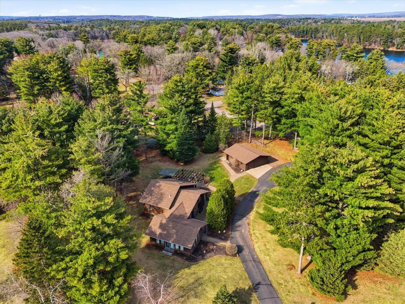
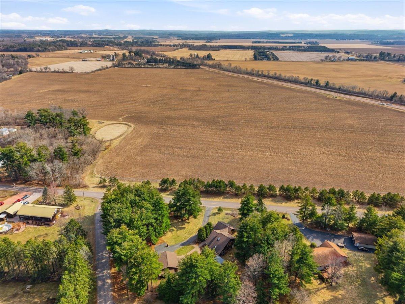
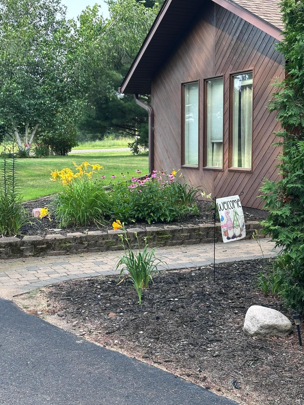
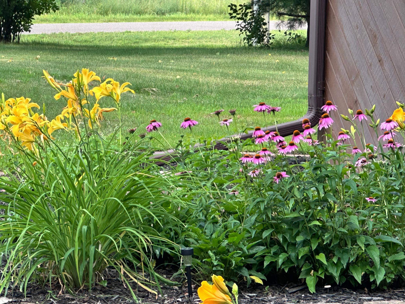
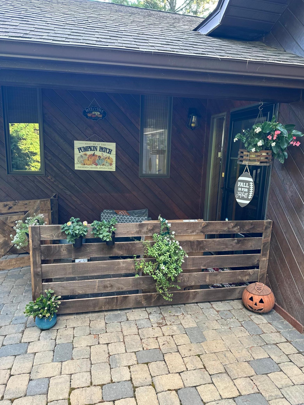
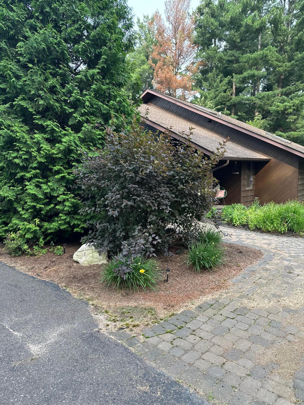
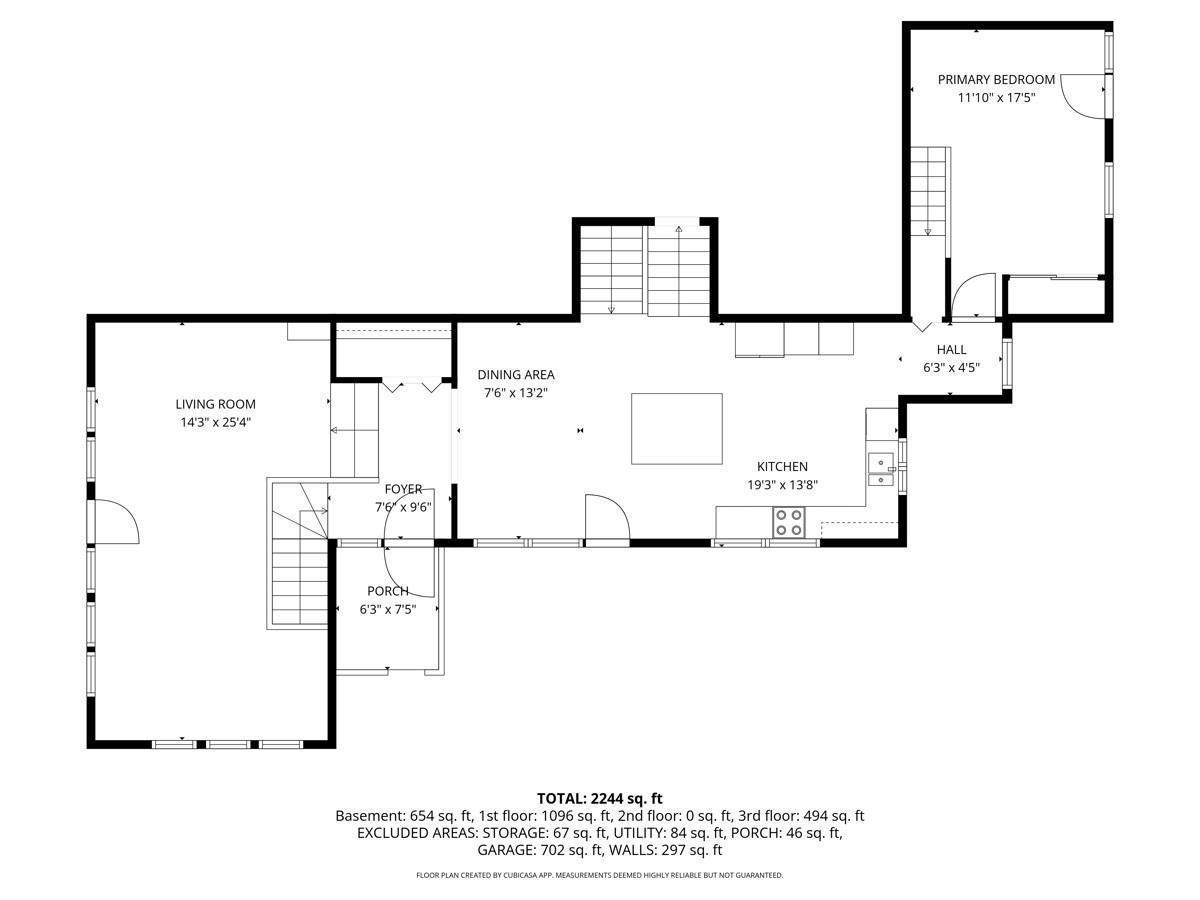
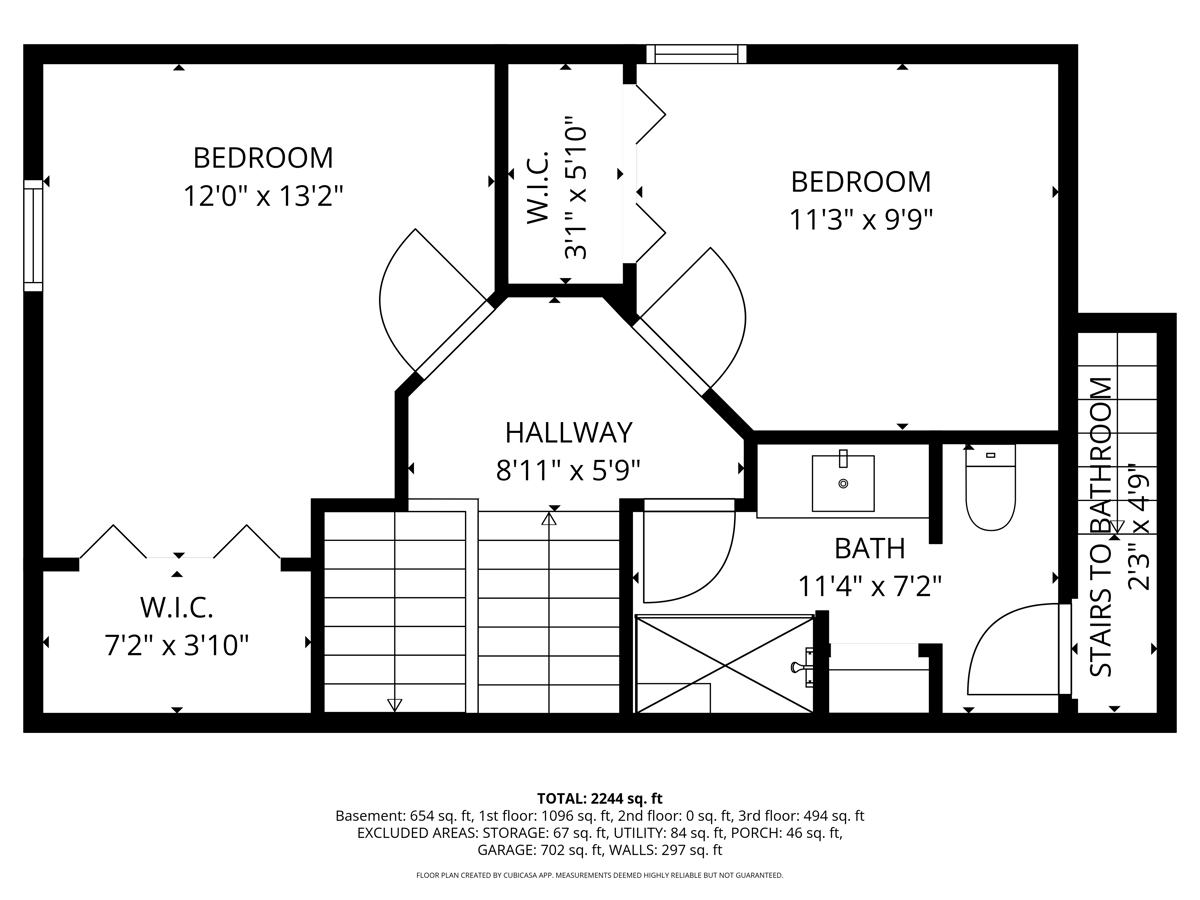
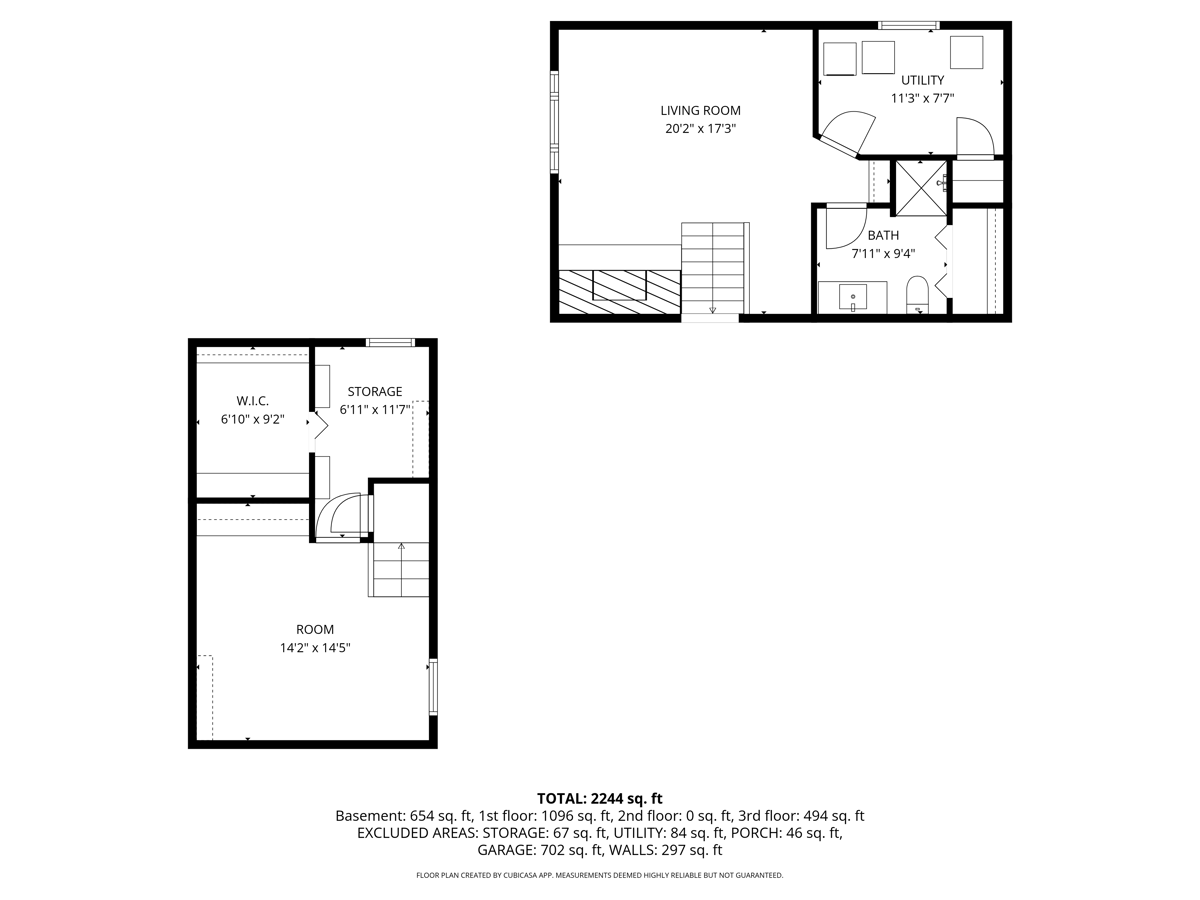
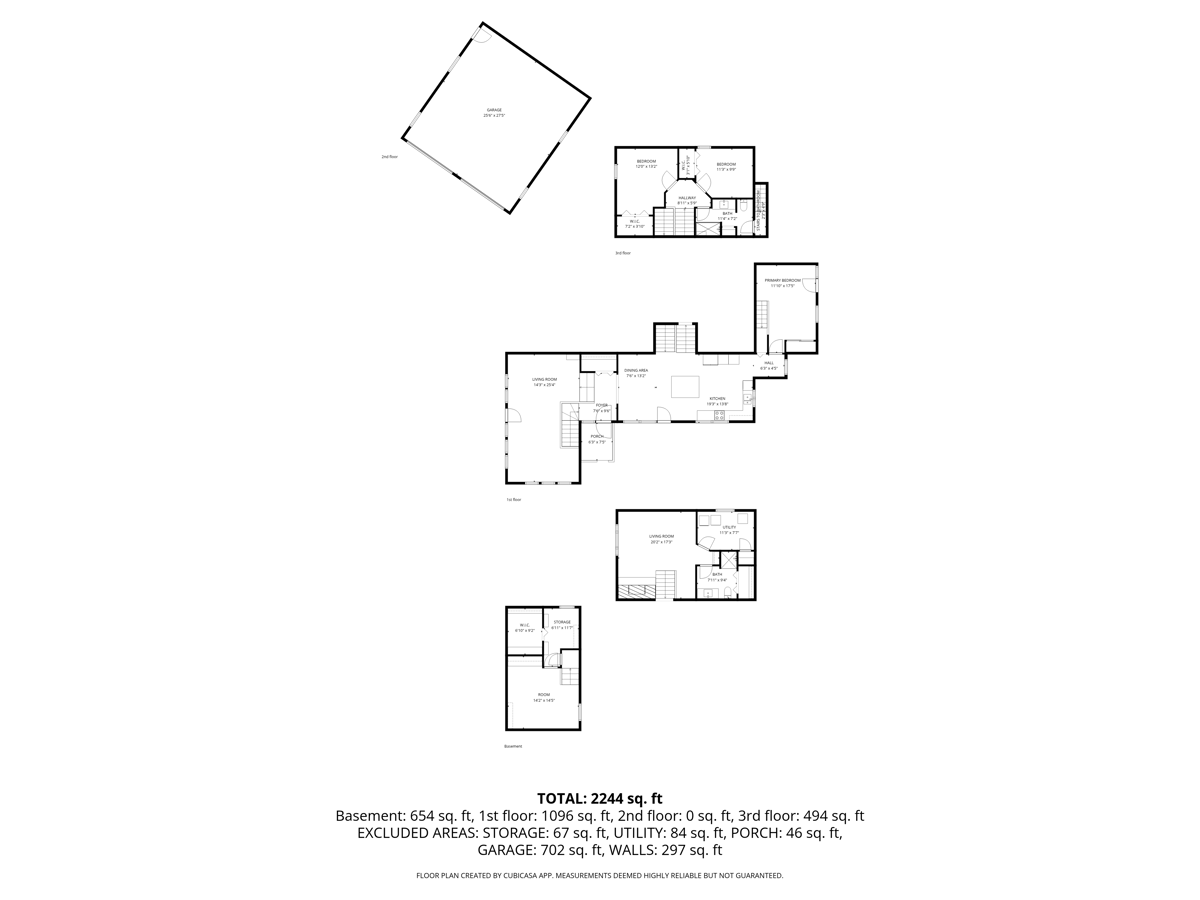
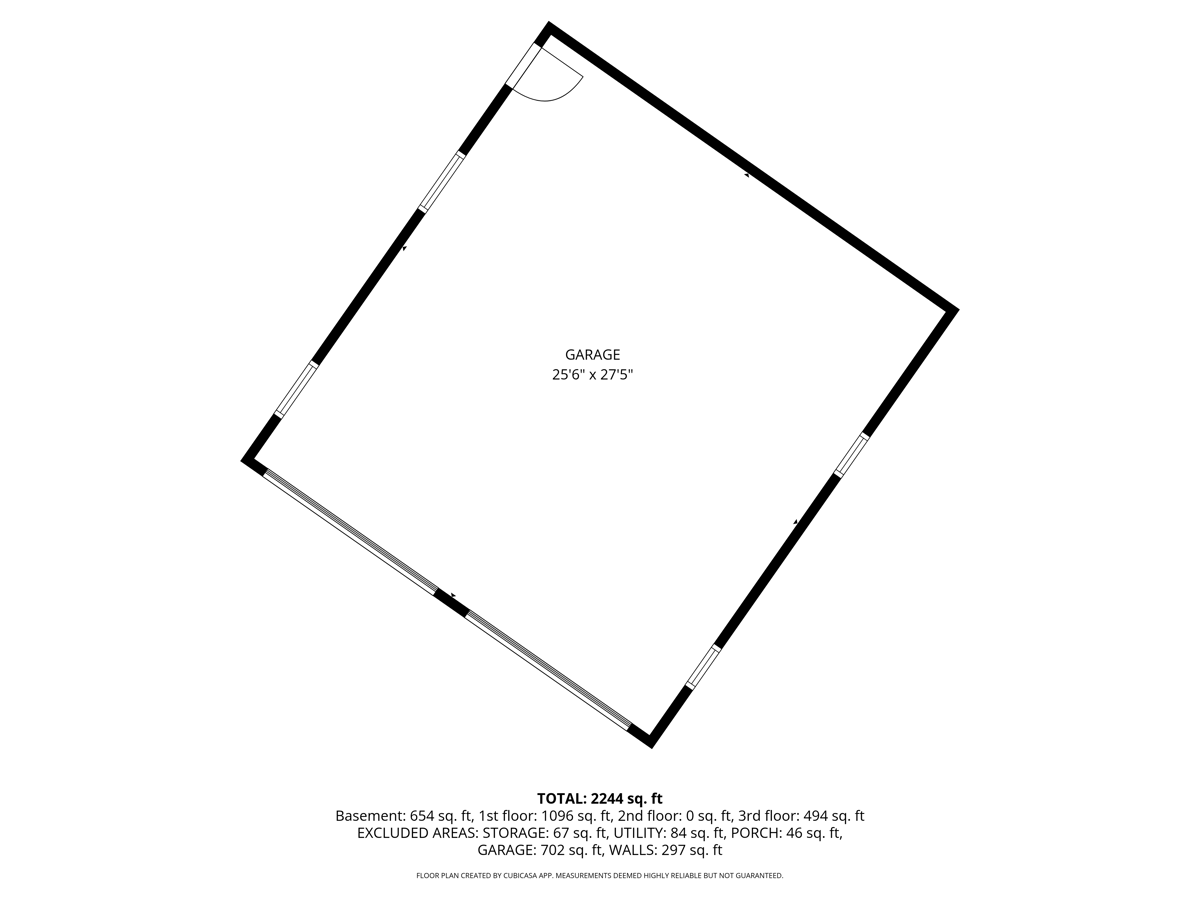
Welcome home to this beautifully maintained multi-level set in a sought-after, family-friendly neighborhood within the Cameron School District. Situated on a spacious 1.19-acre corner lot, this 3-bedroom, 2-bath home offers room to spread out both inside and out. The main level features a generous eat-in kitchen with updated granite countertops, perfect for everyday living and gathering. Enjoy multiple living spaces, including a bright main living room and a comfortable lower-level family room complete with a cozy natural gas fireplaceideal for relaxing or entertaining. Recent updates include refreshed bathrooms, new LVP flooring, and all new paint throughout, offering a clean, modern feel. Step outside to beautiful landscaping and a stunning brick paver patio with pergola and outdoor wood-burning fireplaceperfect for hosting or unwinding. The private primary suite offers patio door access to the backyard retreat. A detached oversized two-car garage features rafter storage above and an attached lean-to behind for additional space. With a rare double-access blacktop driveway from two streets and pride of ownership evident throughout, this home is truly move-in ready and a must-see.
About this property
Welcome home to this beautifully maintained multi-level set in a sought-after, family-friendly neighborhood within the Cameron School District. Situated on a spacious 1.19-acre corner lot, this 3-bedroom, 2-bath home offers room to spread out both inside and out. The main level features a generous eat-in kitchen with updated granite countertops, perfect for everyday living and gathering. Enjoy multiple living spaces, including a bright main living room and a comfortable lower-level family room complete with a cozy natural gas fireplaceideal for relaxing or entertaining. Recent updates include refreshed bathrooms, new LVP flooring, and all new paint throughout, offering a clean, modern feel. Step outside to beautiful landscaping and a stunning brick paver patio with pergola and outdoor wood-burning fireplaceperfect for hosting or unwinding. The private primary suite offers patio door access to the backyard retreat. A detached oversized two-car garage features rafter storage above and an attached lean-to behind for additional space. With a rare double-access blacktop driveway from two streets and pride of ownership evident throughout, this home is truly move-in ready and a must-see.
Features and Additional Information
Baths
Presented By Coldwell Banker Crown Park Rapids


Area Information
| Barron County |
Schools in the Area
-
turned_in
Elementary School
-
turned_in
Middle School
-
turned_in
High SchoolCameron
Want to See More Listings in the Area?
Brokerage: Real Broker, LLC