2760 Oakhurst Drive
About this property
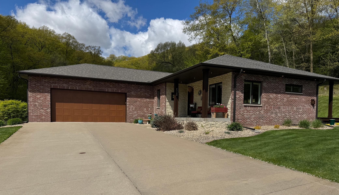
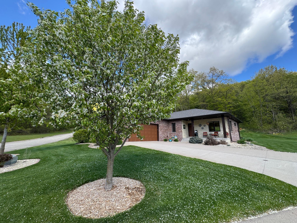
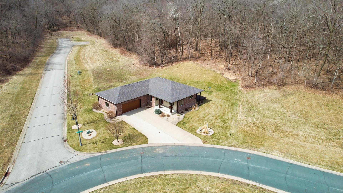
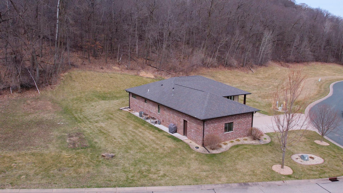
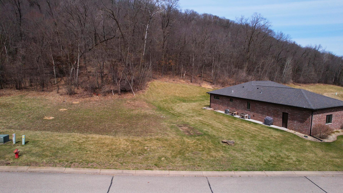
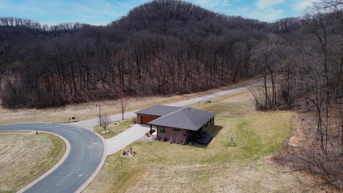
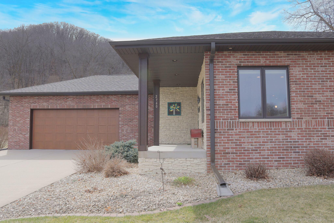
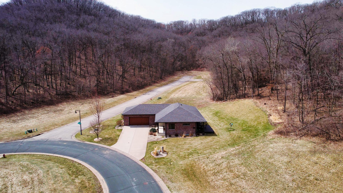
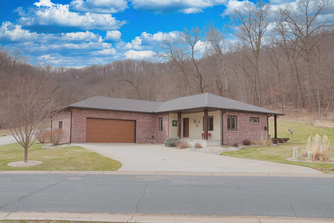
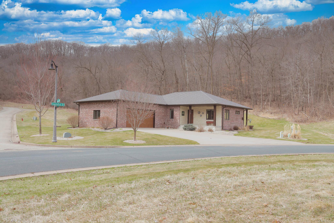
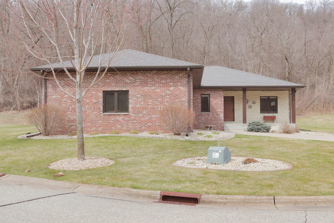
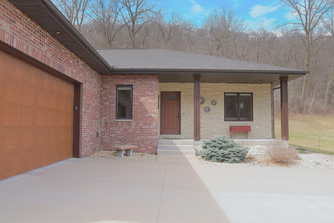
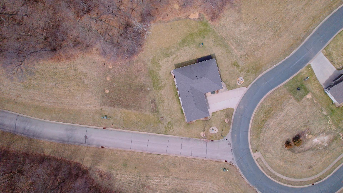
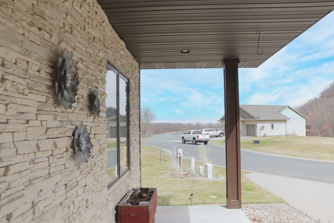
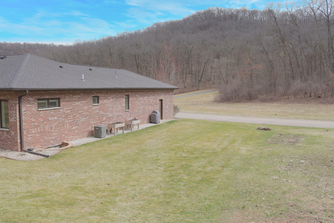
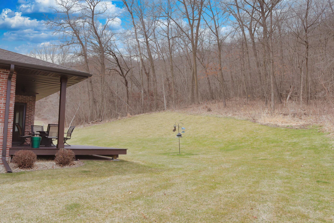
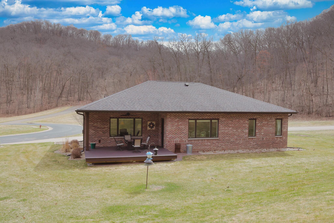
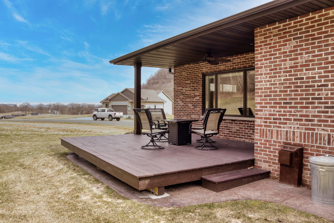
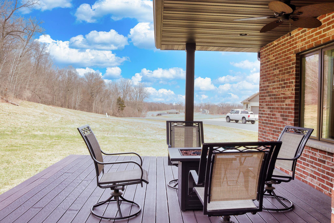
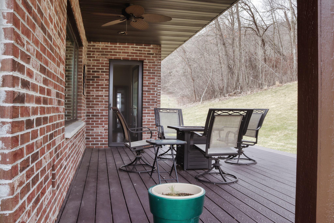
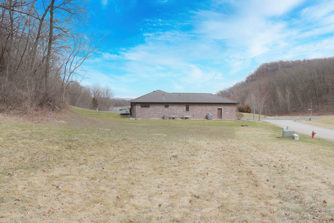
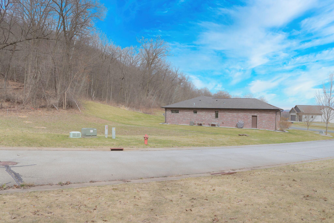
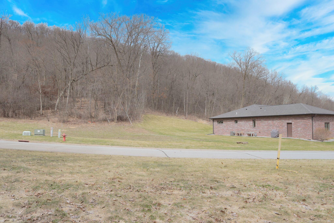
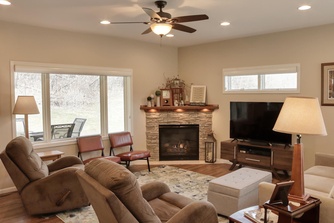
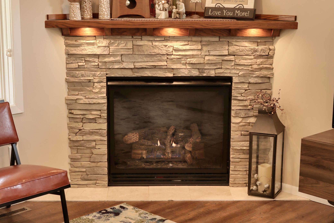
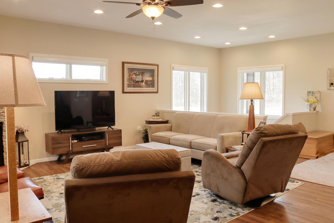
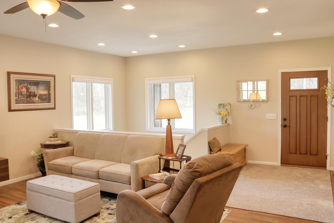
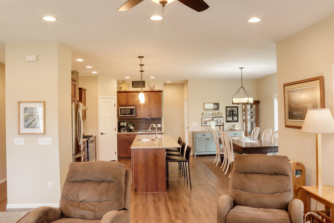
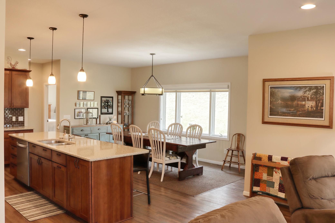
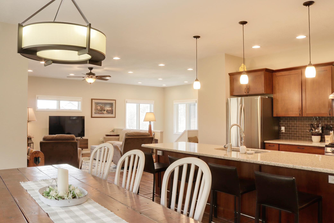
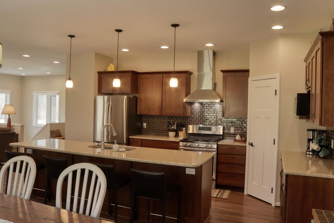
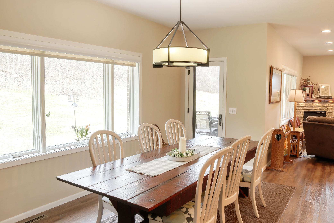
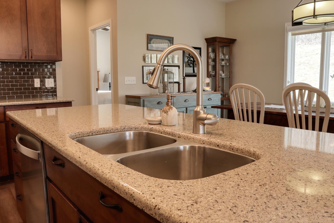
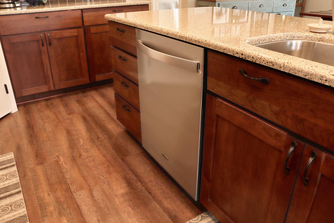
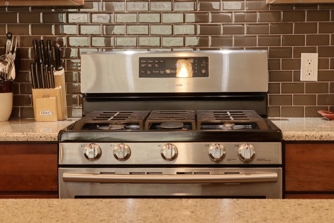
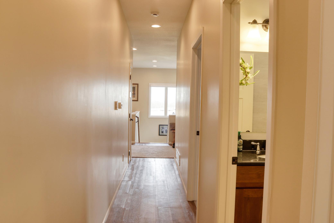
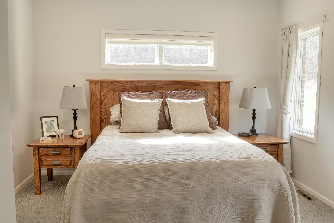
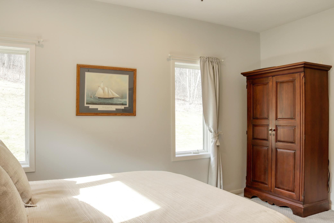
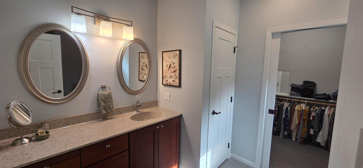
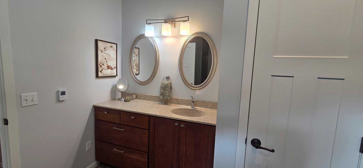
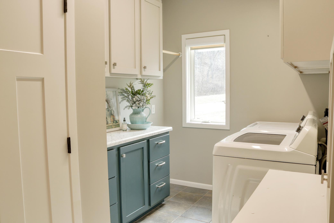
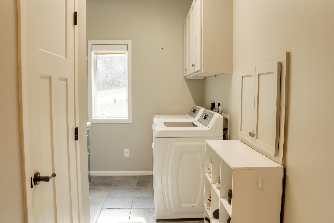
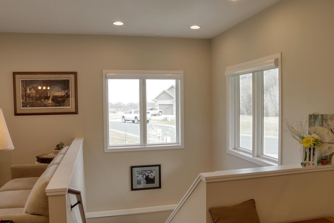
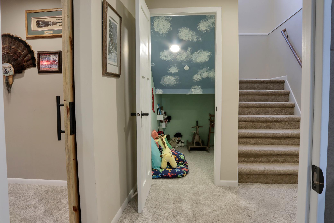
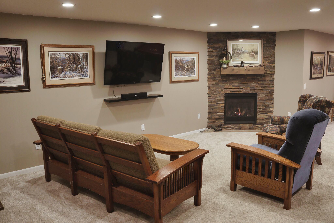
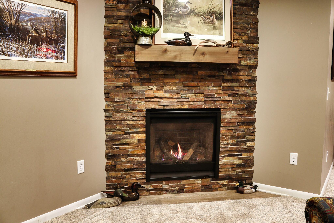
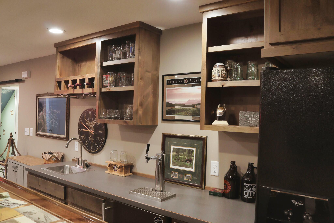
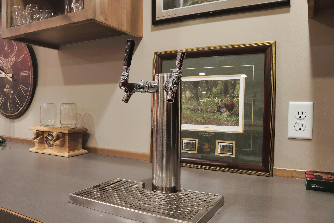
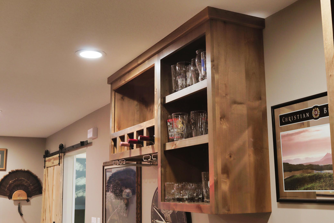
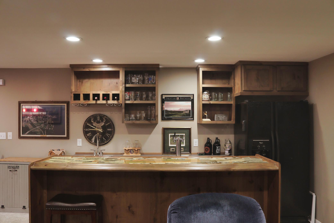
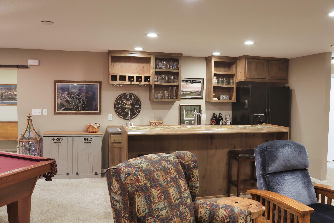
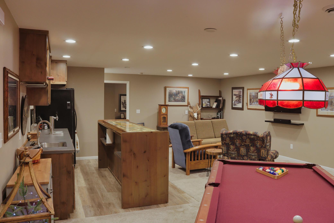
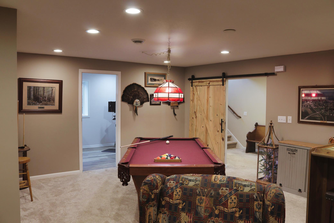
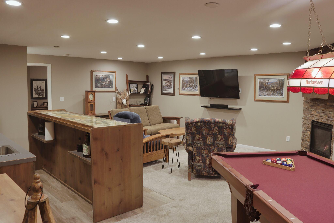
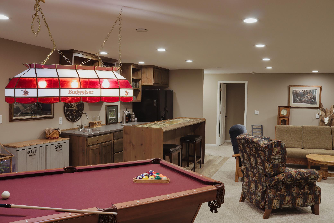
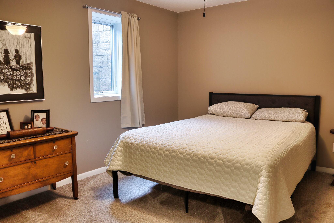

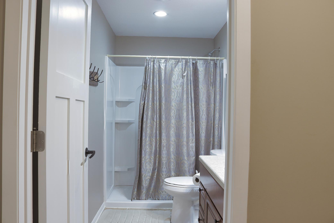
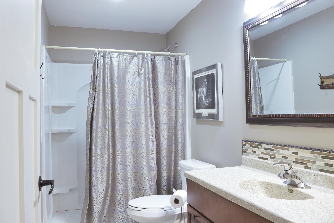
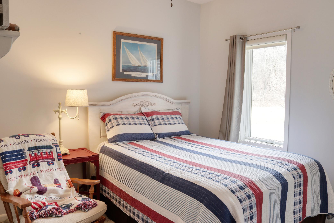
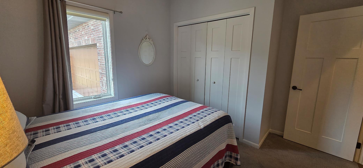
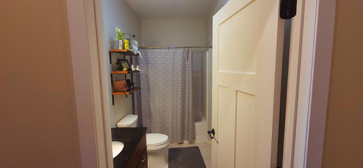
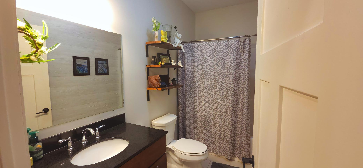
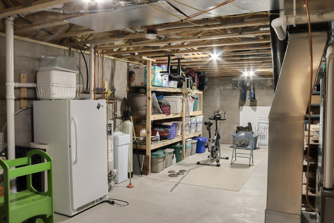
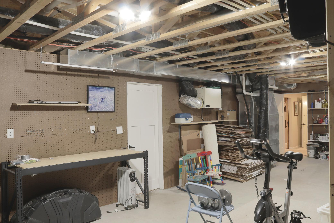
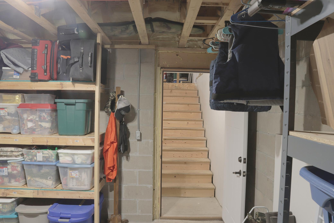
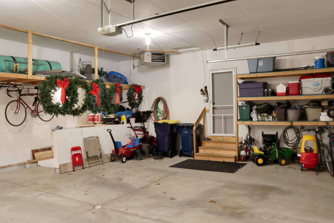
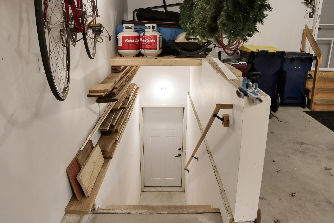
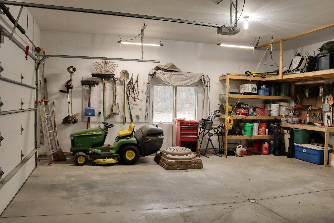
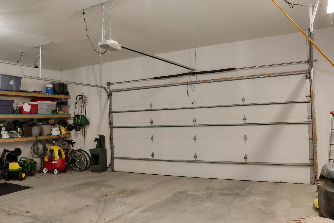
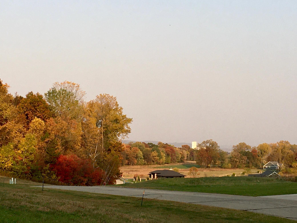
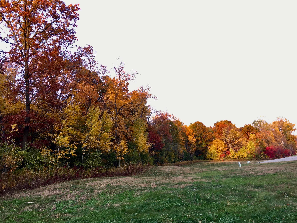
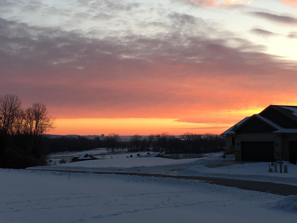
Stunning views set the stage for this beautifully designed home, offering both comfort & versatility. The spacious kitchen is a true centerpiece, featuring an eat-up bar, large dining area, knotty alder cabinetry, a corner walk-in pantry, and a dedicated coffee barperfect for everyday living and effortless entertaining. Step outside to the back deck overlooking a peaceful wooded hillside, complete with a concrete pad underneath, & a hardline gas hookup for your grill, making outdoor gatherings a breeze. The inviting living room showcases a cozy gas fireplace, while the main level also includes a private primary suite with a ¾ bath and walk-in closet with a laundry basket pass through to the main floor laundry. 2nd bedroom on main & full bath. A stairway corner window fills the space with natural light and is equipped with convenient remote-control shades. The lower level offers exceptional flexibility, featuring a sliding barn type door for added privacy, a spacious recreation room with a second gas fireplace, & a wet bar with kegeratorideal for hosting or relaxing. Two additional bedrooms and a ¾ bath provide ample space for guests or family. In-floor heat piping is already installed (just awaiting connection & boiler). The home is efficiently heated with a forced-air natural gas furnace. You’ll also appreciate the abundant storage in the utility area. The oversized two-car attached garage includes stairway access to the basement for added convenience. As an added bonus, the sale includes the adjacent 0.35-acre lotperfect for building an additional garage, just awaiting final approval by the City & Architectural Control Committee, offering exciting potential for future expansion. New Roof, Gutters & Downspouts being installed end of May 2026 due to hailstorm.
About this property
Stunning views set the stage for this beautifully designed home, offering both comfort & versatility. The spacious kitchen is a true centerpiece, featuring an eat-up bar, large dining area, knotty alder cabinetry, a corner walk-in pantry, and a dedicated coffee barperfect for everyday living and effortless entertaining. Step outside to the back deck overlooking a peaceful wooded hillside, complete with a concrete pad underneath, & a hardline gas hookup for your grill, making outdoor gatherings a breeze. The inviting living room showcases a cozy gas fireplace, while the main level also includes a private primary suite with a ¾ bath and walk-in closet with a laundry basket pass through to the main floor laundry. 2nd bedroom on main & full bath. A stairway corner window fills the space with natural light and is equipped with convenient remote-control shades. The lower level offers exceptional flexibility, featuring a sliding barn type door for added privacy, a spacious recreation room with a second gas fireplace, & a wet bar with kegeratorideal for hosting or relaxing. Two additional bedrooms and a ¾ bath provide ample space for guests or family. In-floor heat piping is already installed (just awaiting connection & boiler). The home is efficiently heated with a forced-air natural gas furnace. You’ll also appreciate the abundant storage in the utility area. The oversized two-car attached garage includes stairway access to the basement for added convenience. As an added bonus, the sale includes the adjacent 0.35-acre lotperfect for building an additional garage, just awaiting final approval by the City & Architectural Control Committee, offering exciting potential for future expansion. New Roof, Gutters & Downspouts being installed end of May 2026 due to hailstorm.
Features and Additional Information
Baths
Presented By Coldwell Banker Crown Park Rapids



Area Information
| Wabasha County | Oakhurst At The Jewel
Schools in the Area
-
turned_in
Elementary School
-
turned_in
Middle School
-
turned_in
High SchoolLake City
Want to See More Listings in the Area?
Brokerage: Featherstone Real Estate, LLC