2935 Minnehaha Curve E
About this property
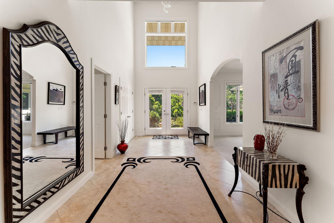
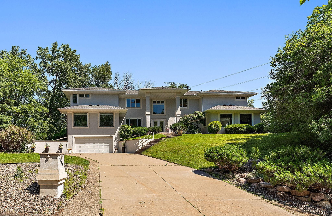
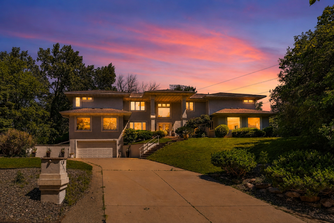
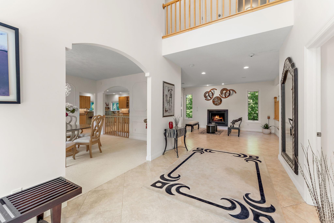
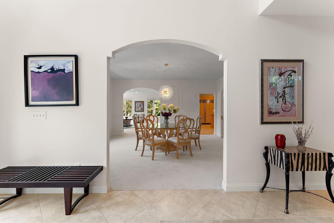

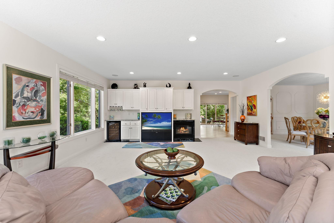
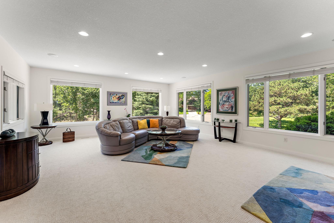
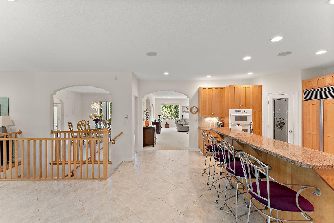
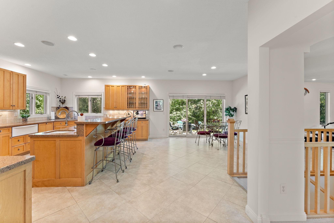
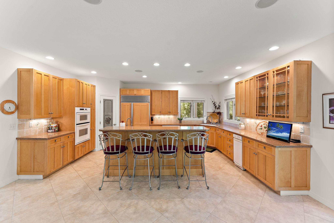
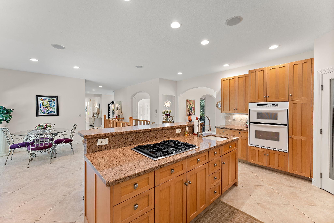
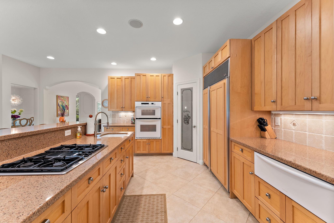
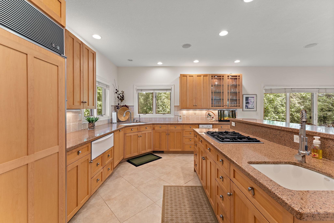
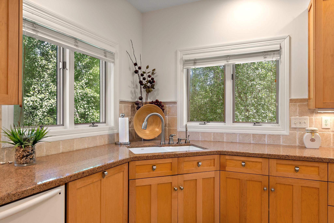
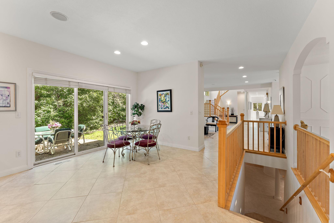
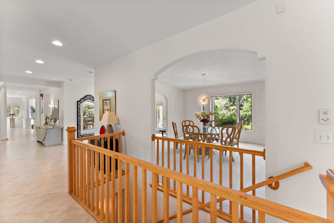
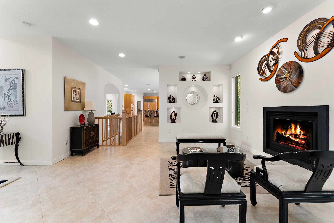
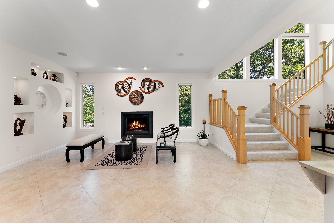
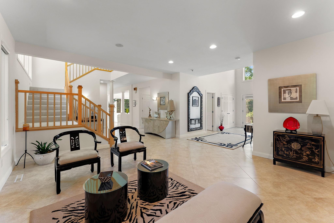
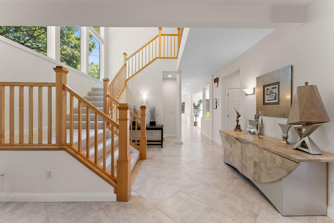
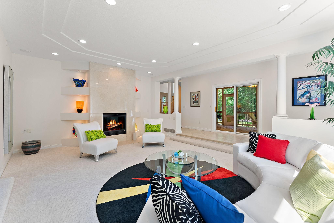
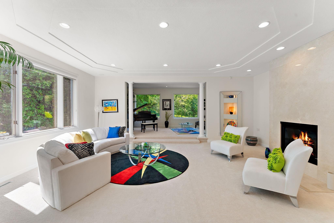
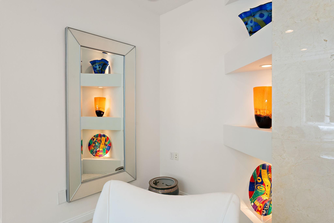
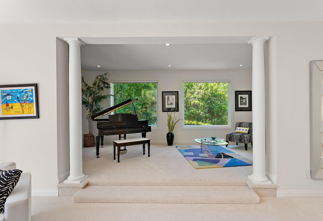
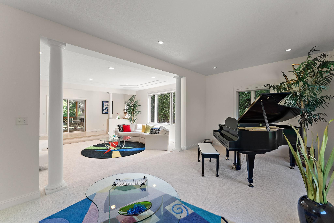
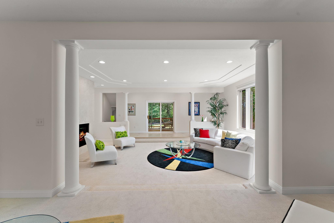
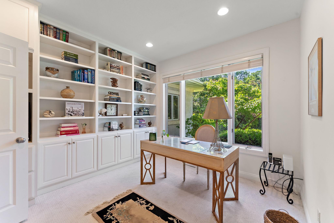
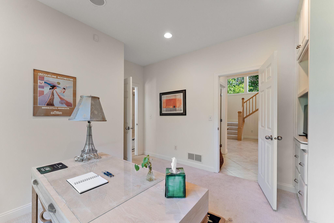
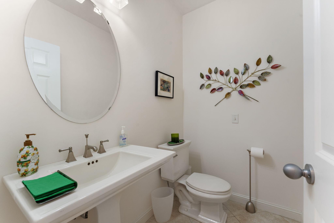
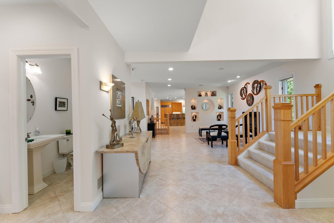
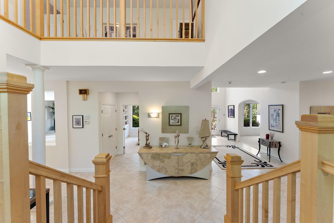
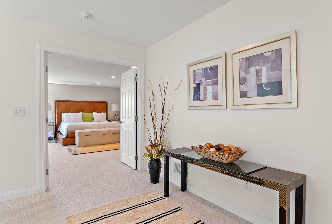
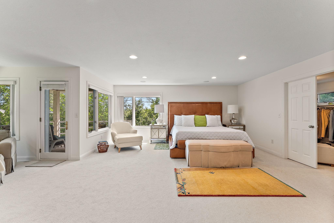
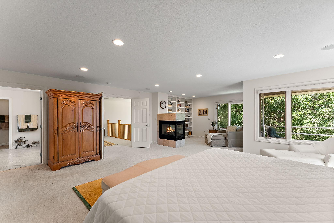
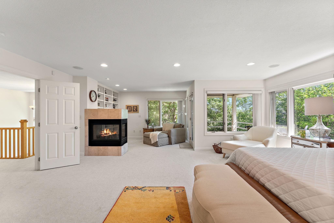
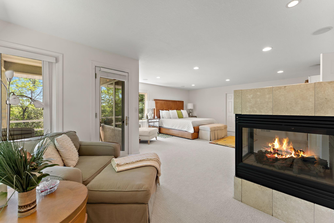
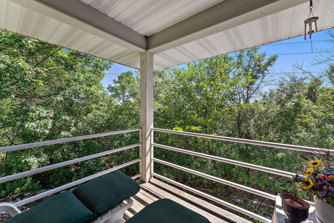
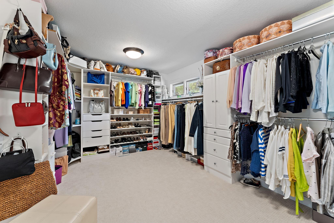
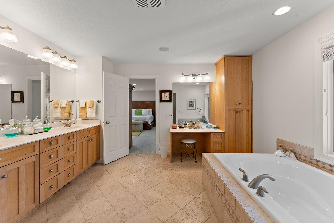
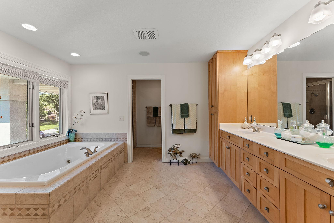
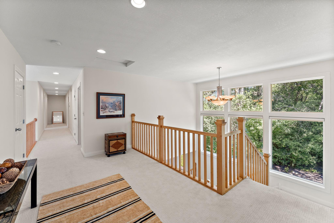
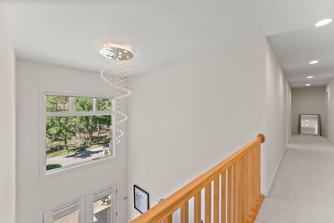
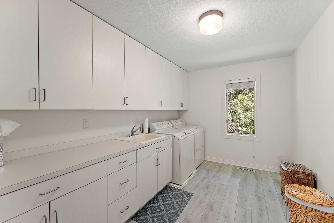
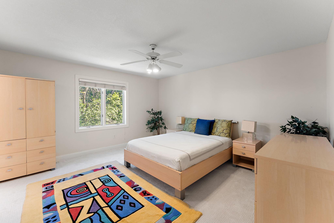
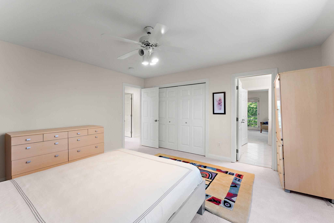
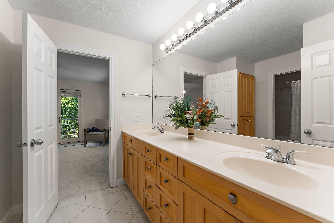
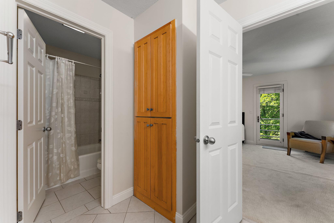
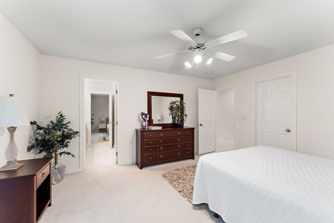
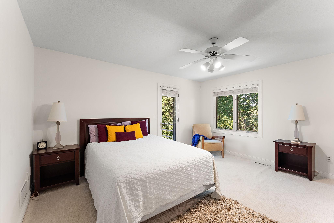
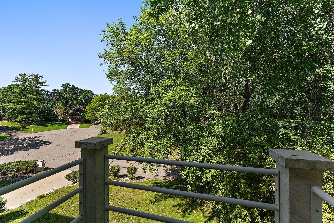
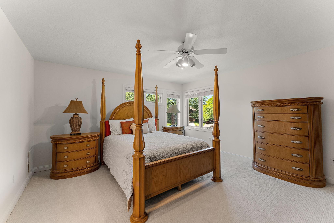
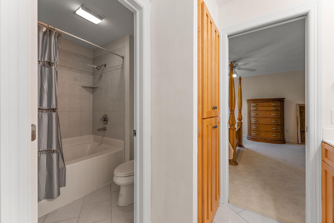
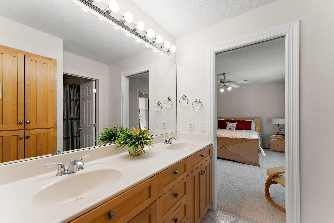
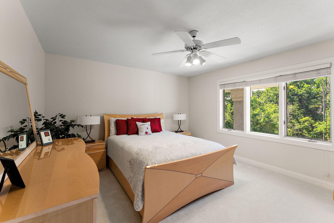
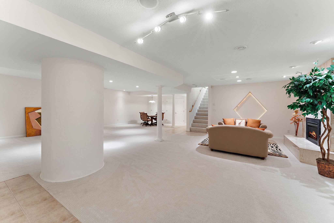
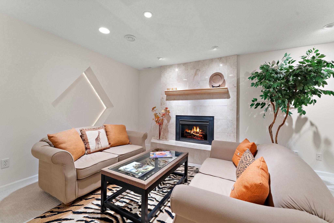
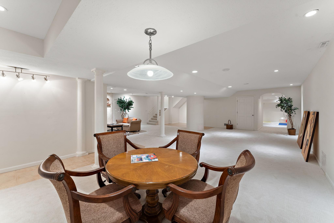
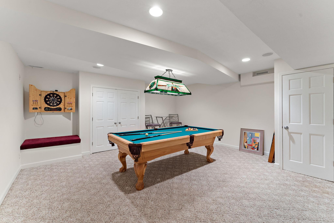
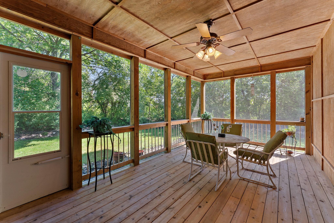
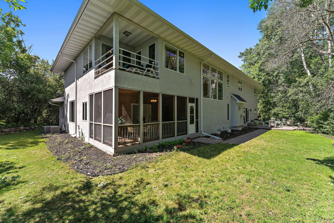
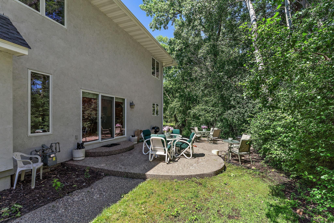
Welcome to 2935 Minnehaha Curve, an architectural masterpiece perched on a private hilltop inone of Wayzata’s most prestigious and peaceful enclaves. Designed with sophistication andpurpose, this expansive estate offers the perfect blend of contemporary style, comfort, andthoughtful luxury.Step through a dramatic grand entrance and into sun-drenched living spaces framed by soaringceilings, gallery-style art niches, and walls of windows that bring the outside in. The open yetdefined layout is built for seamless entertaining and everyday living, from elegant gatheringsin the formal dining and living rooms, to cozy evenings by the fireplace in the casual great room.The gourmet chef’s kitchen is a showstopperequipped with premium appliances including afood warmer, compactor, instant hot water, and a generous breakfast room that opens to a serene,screened porchperfect for morning coffee or evening wine.Work from home in style with a main-level executive office, then retreat upstairs to yourluxurious primary suite sanctuary featuring a fireplace, sitting area, and private balcony. Theupper level offers four additional spacious bedrooms, including two well-appointed Jack &Jill bathrooms, and a convenient second-floor laundry room.Outside, the expansive lot offers room to growwith potential for a 4-car garage, carriagehouse, or auxiliary dwelling unit (ADU). Mature trees and elevated views provide tranquilityjust minutes from Lake Minnetonka, trails, upscale shopping, dining, and award-winningschools.Custom floor plans available in supplements.Luxury, lifestyle, and locationthis is a home you must experience in person.Don't miss your chance to own one of Wayzata’s finest propertiesschedule your privatetour today.
About this property
Welcome to 2935 Minnehaha Curve, an architectural masterpiece perched on a private hilltop inone of Wayzata’s most prestigious and peaceful enclaves. Designed with sophistication andpurpose, this expansive estate offers the perfect blend of contemporary style, comfort, andthoughtful luxury.Step through a dramatic grand entrance and into sun-drenched living spaces framed by soaringceilings, gallery-style art niches, and walls of windows that bring the outside in. The open yetdefined layout is built for seamless entertaining and everyday living, from elegant gatheringsin the formal dining and living rooms, to cozy evenings by the fireplace in the casual great room.The gourmet chef’s kitchen is a showstopperequipped with premium appliances including afood warmer, compactor, instant hot water, and a generous breakfast room that opens to a serene,screened porchperfect for morning coffee or evening wine.Work from home in style with a main-level executive office, then retreat upstairs to yourluxurious primary suite sanctuary featuring a fireplace, sitting area, and private balcony. Theupper level offers four additional spacious bedrooms, including two well-appointed Jack &Jill bathrooms, and a convenient second-floor laundry room.Outside, the expansive lot offers room to growwith potential for a 4-car garage, carriagehouse, or auxiliary dwelling unit (ADU). Mature trees and elevated views provide tranquilityjust minutes from Lake Minnetonka, trails, upscale shopping, dining, and award-winningschools.Custom floor plans available in supplements.Luxury, lifestyle, and locationthis is a home you must experience in person.Don't miss your chance to own one of Wayzata’s finest propertiesschedule your privatetour today.
Features and Additional Information
Baths
Presented By Coldwell Banker Crown Park Rapids



Area Information
| Hennepin County | Woodhaven
Schools in the Area
-
turned_in
Elementary School
-
turned_in
Middle School
-
turned_in
High SchoolHopkins
Want to See More Listings in the Area?
Brokerage: Northstar Real Estate Associates