3408 Granite Way S
About this property
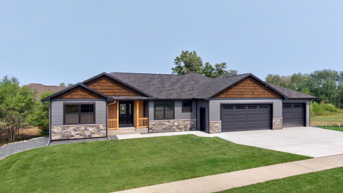
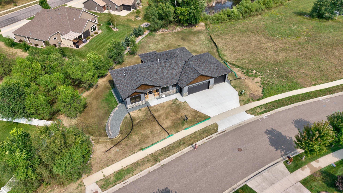
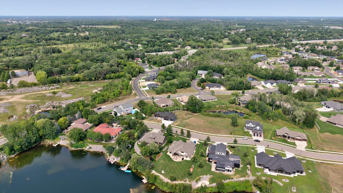
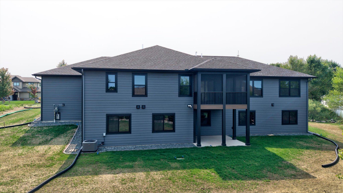
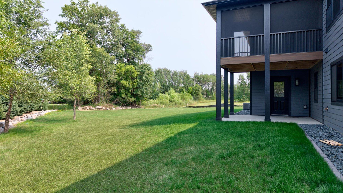
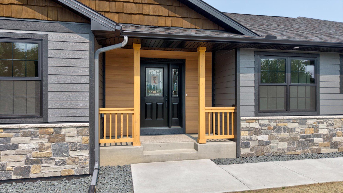
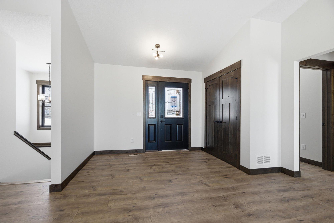
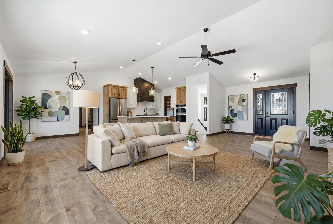
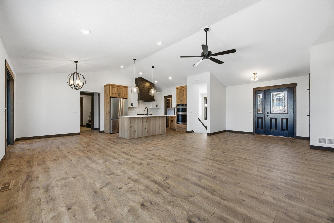
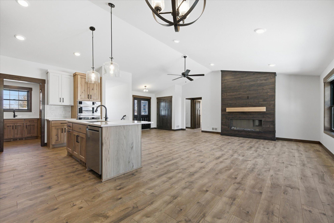
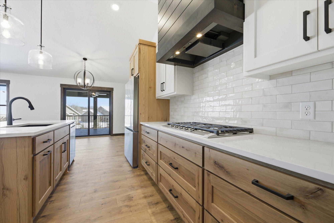
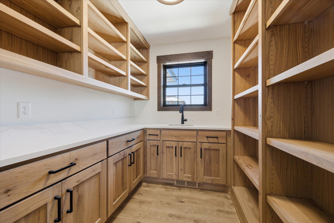
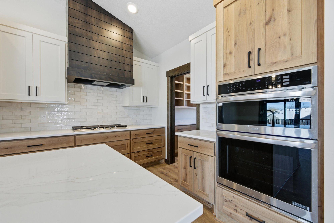
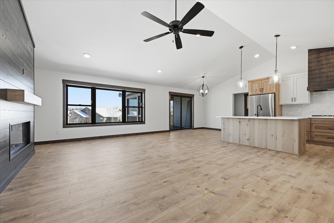
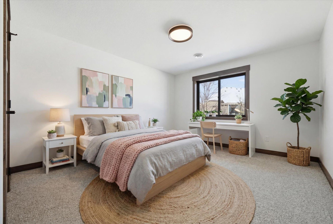
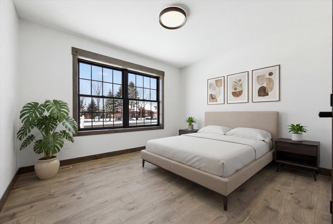
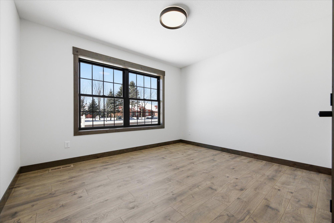
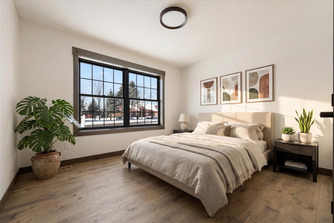
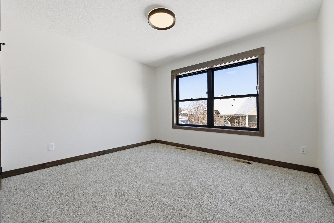
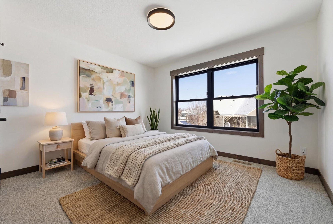
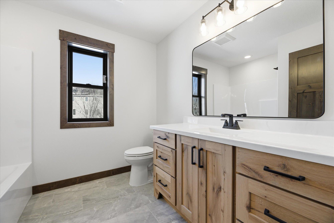
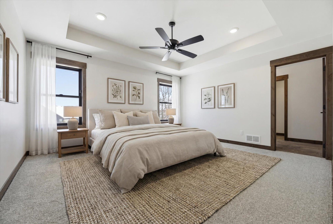
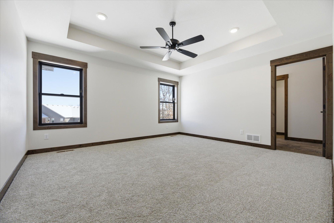
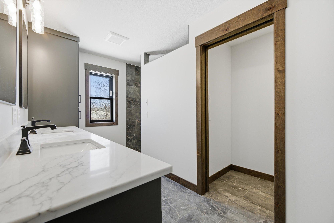
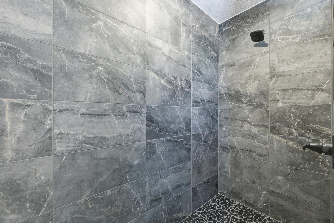
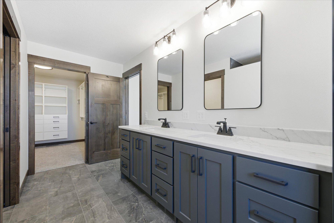
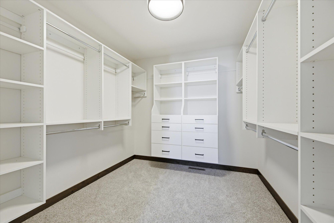
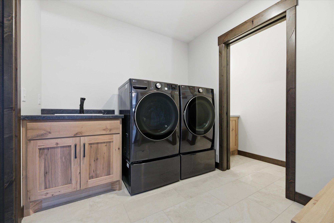
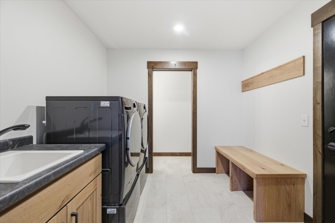
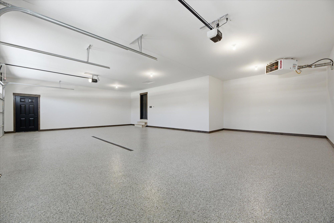
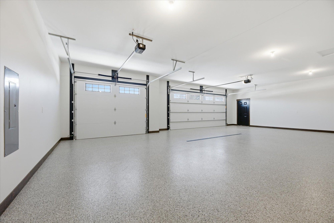
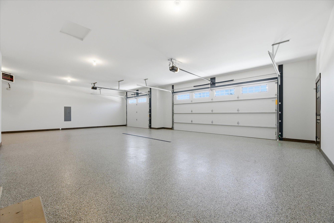
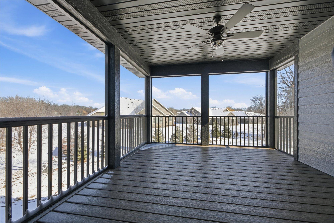
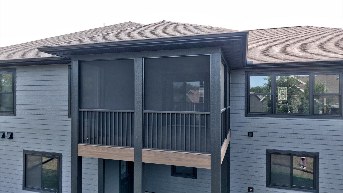
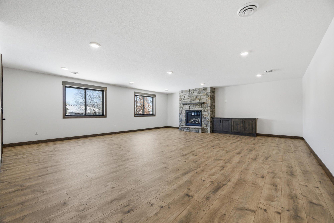
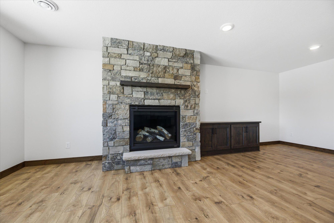
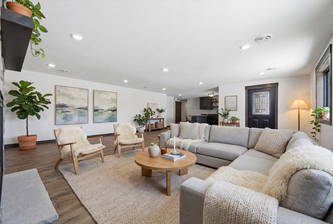
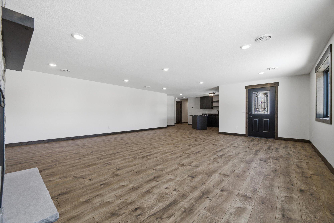
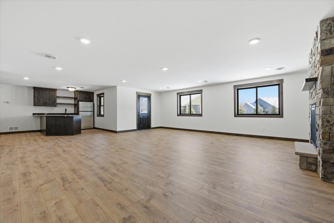
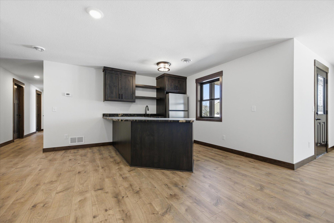
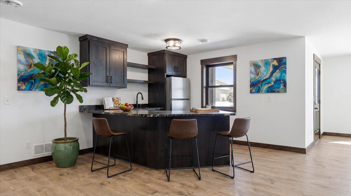
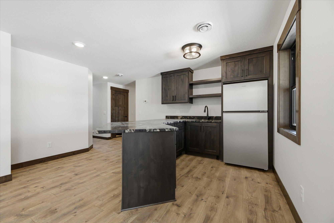
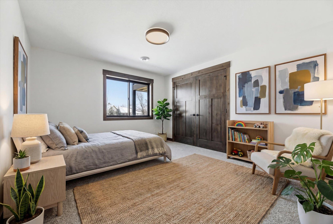
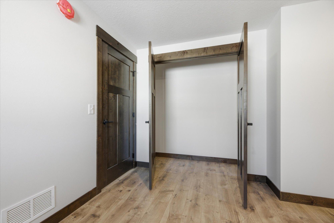
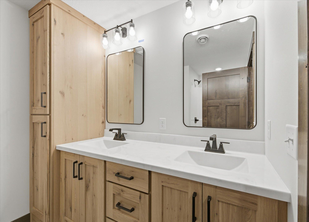
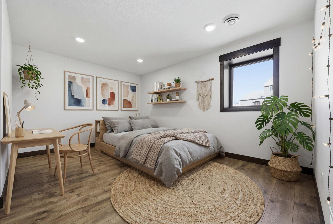
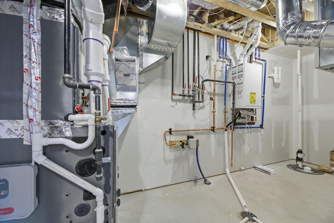
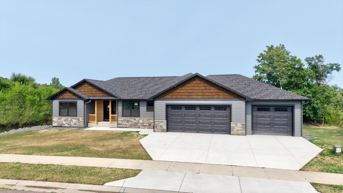
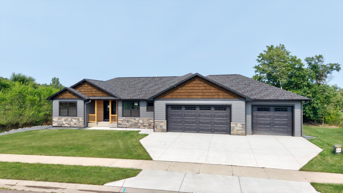
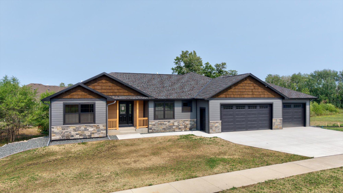
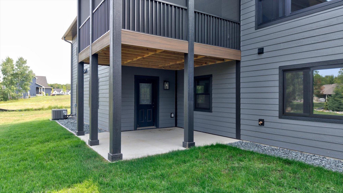
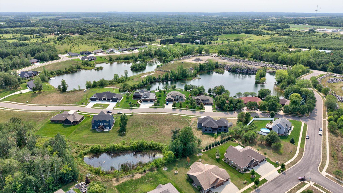
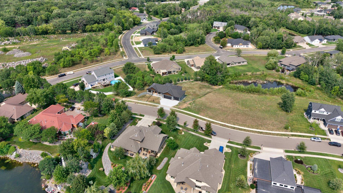
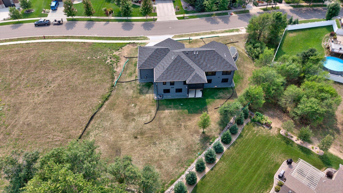
FOR SALE - COMPLETED NEW CONSTRUCTION. Property will be featured on Tour of Homes in March 2026. Available for showings & offers now. Tasteful rustic-luxury design, thoughtful floorplan for your active lifestyle. Work from home office, home gym, entertaining kitchen, butler pantry & LL wetbar, indoor/outdoor living, walkout to large yard (fences allowed). One level living. Primary suite features dual vanities, full tile shower, walk in closet, laundry on main. Vault ceiling, custom modern electric fireplace (year-round ambiance) surround finished in knotty alder. Custom kitchen with complementary white oat & white enameled staggered cabinetry. Gas Range with custom knotty alder hood, wall oven, convection microwave, quarts counters, one of a kind butler's pantry with sink. Covered screen porch & LL patio. Wet bar featuring leathered granite countertops & full refrigerator. LL gas fireplace with oversized birch insert, flex workout room and LL closet w/ laundry hookup. Hot water on demand. 3-Stall Oversized finished & heated garage with epoxy floor & floor drain, 8' doors for big trucks, 30' extra deep for storage and trailer/boat. The lot provides 162’ frontage, walkout, nature-pond view, east-west views. Irrigation & hydro seed included.
About this property
FOR SALE - COMPLETED NEW CONSTRUCTION. Property will be featured on Tour of Homes in March 2026. Available for showings & offers now. Tasteful rustic-luxury design, thoughtful floorplan for your active lifestyle. Work from home office, home gym, entertaining kitchen, butler pantry & LL wetbar, indoor/outdoor living, walkout to large yard (fences allowed). One level living. Primary suite features dual vanities, full tile shower, walk in closet, laundry on main. Vault ceiling, custom modern electric fireplace (year-round ambiance) surround finished in knotty alder. Custom kitchen with complementary white oat & white enameled staggered cabinetry. Gas Range with custom knotty alder hood, wall oven, convection microwave, quarts counters, one of a kind butler's pantry with sink. Covered screen porch & LL patio. Wet bar featuring leathered granite countertops & full refrigerator. LL gas fireplace with oversized birch insert, flex workout room and LL closet w/ laundry hookup. Hot water on demand. 3-Stall Oversized finished & heated garage with epoxy floor & floor drain, 8' doors for big trucks, 30' extra deep for storage and trailer/boat. The lot provides 162’ frontage, walkout, nature-pond view, east-west views. Irrigation & hydro seed included.
Features and Additional Information
Baths
Presented By Coldwell Banker Crown Park Rapids


Area Information
| Stearns County | Quarry Woods Seventh Add
Schools in the Area
-
turned_in
Elementary School
-
turned_in
Middle School
-
turned_in
High SchoolSt. Cloud
Want to See More Listings in the Area?
Brokerage: Coldwell Banker Realty