In-Person
425 James Parkway
About this property
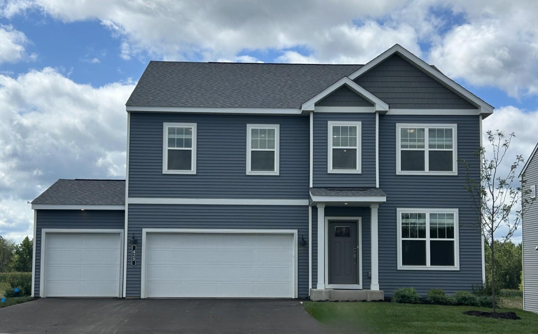
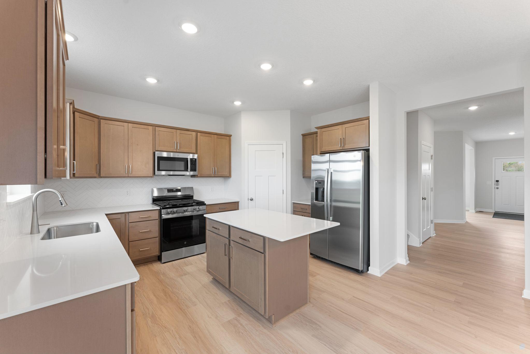
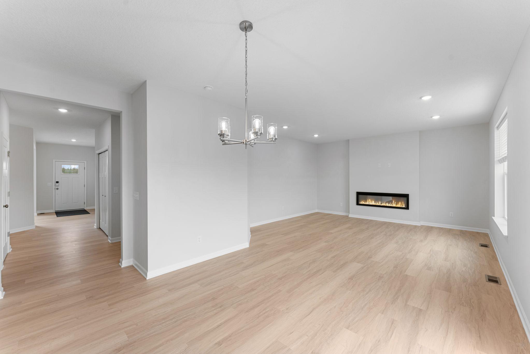
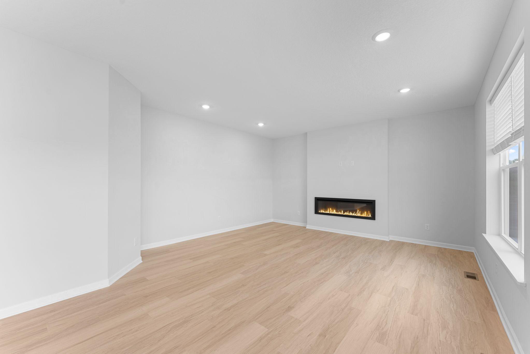
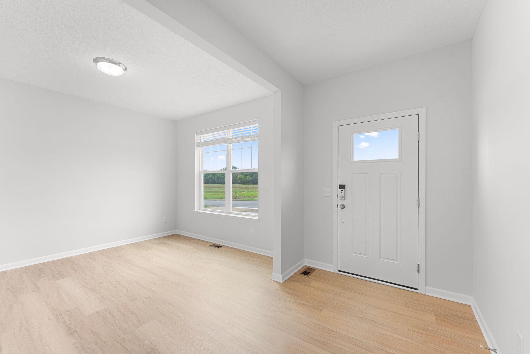
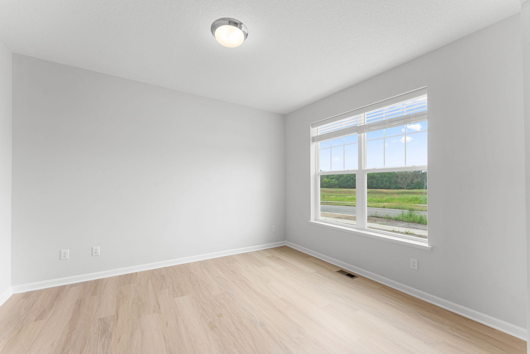
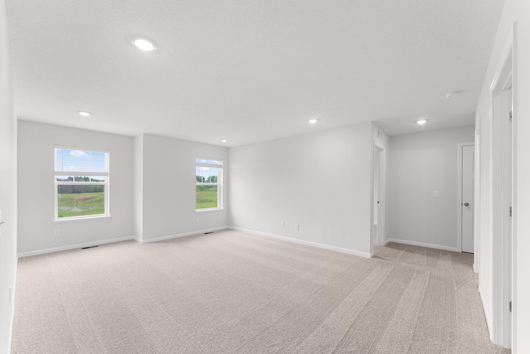
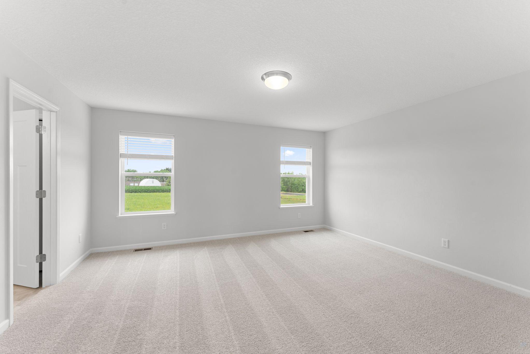
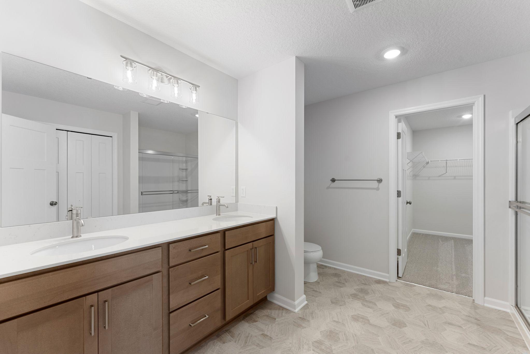
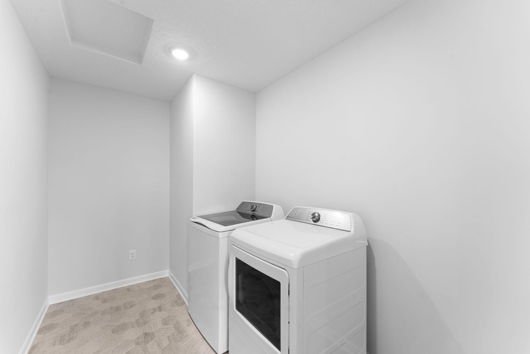
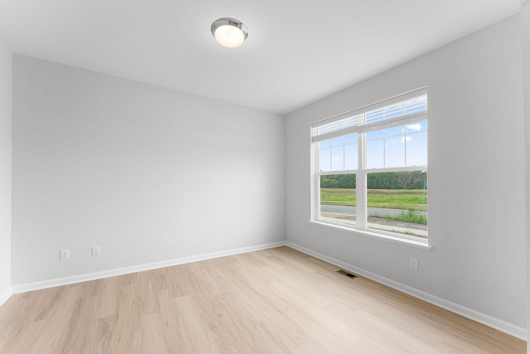
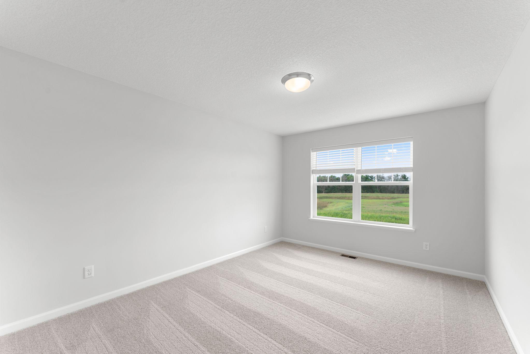
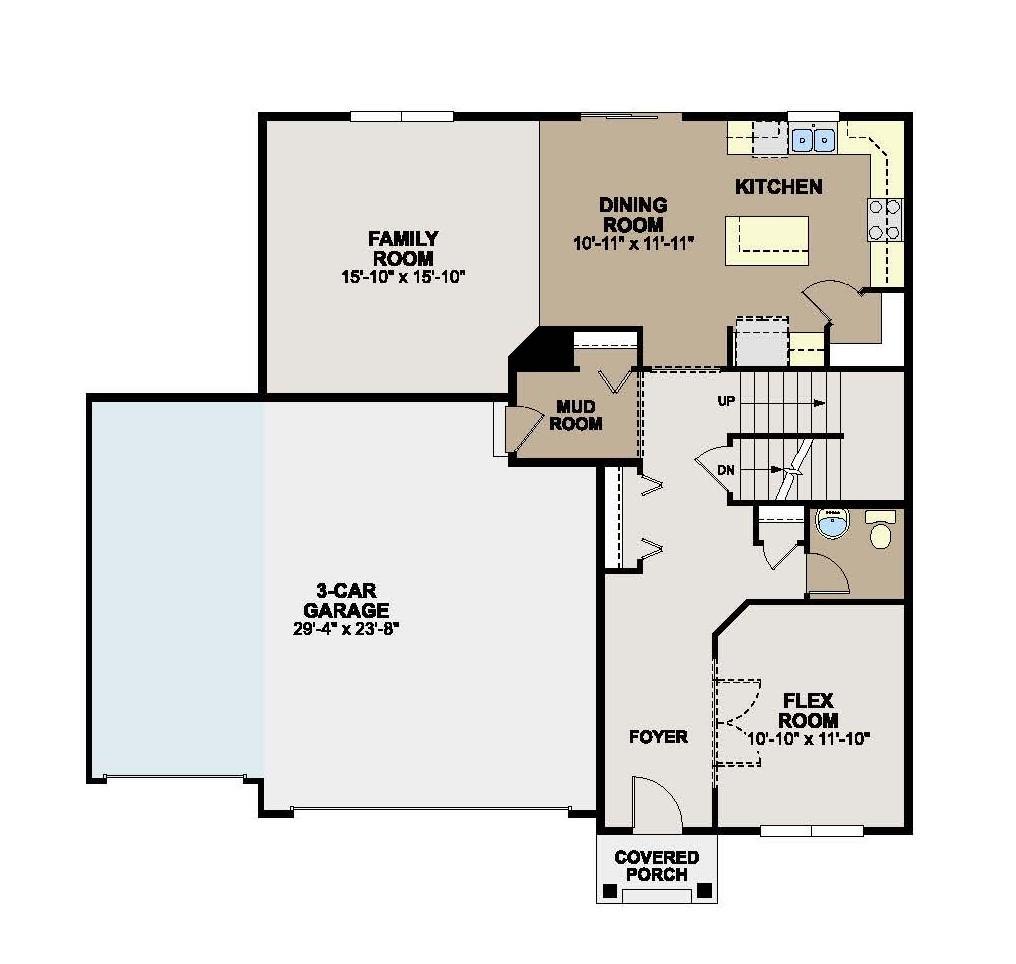
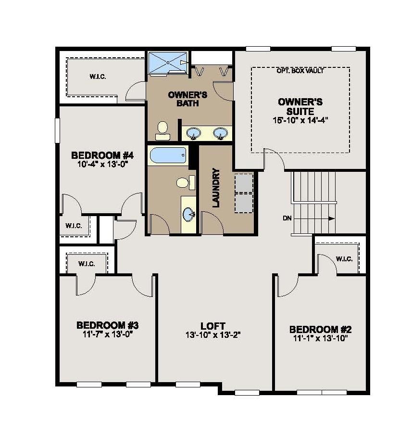
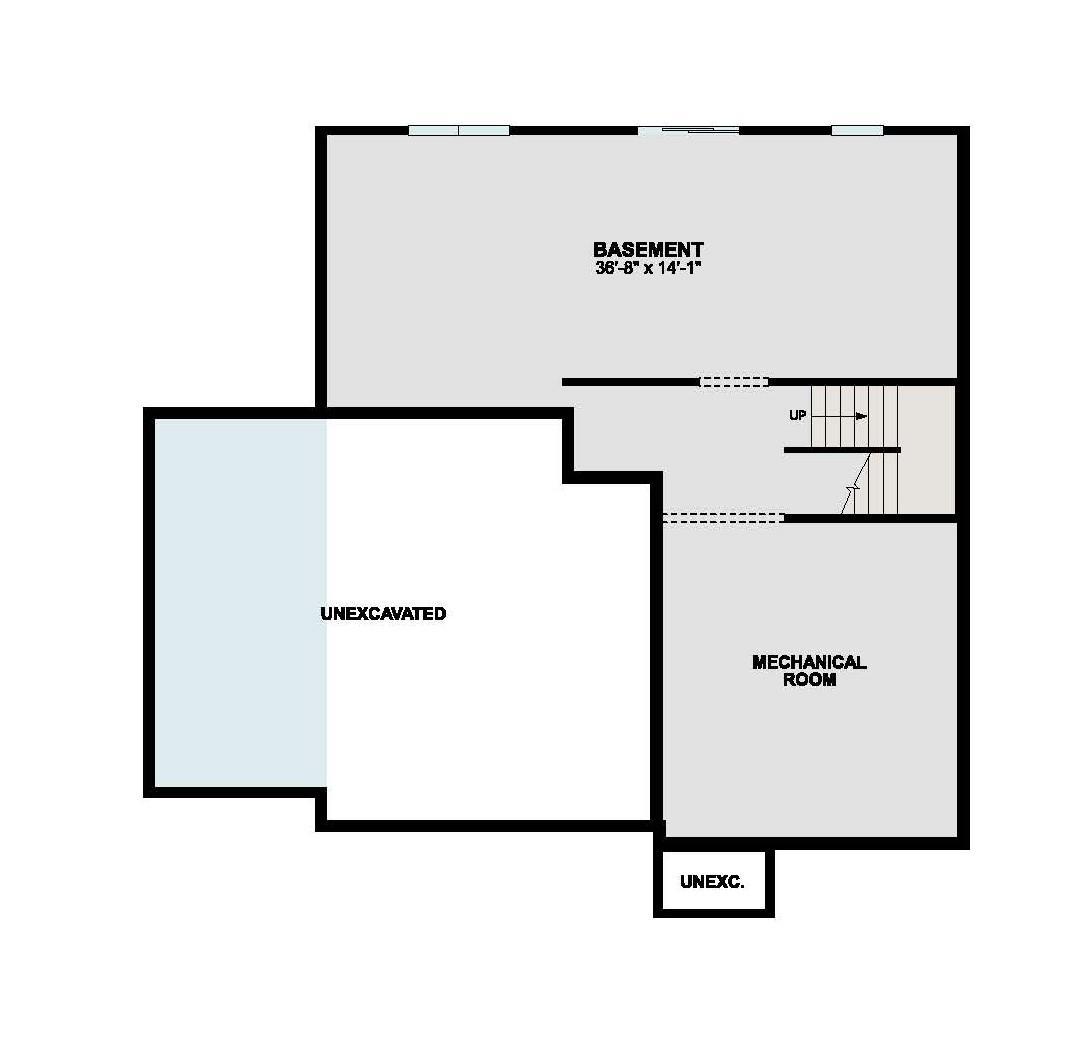
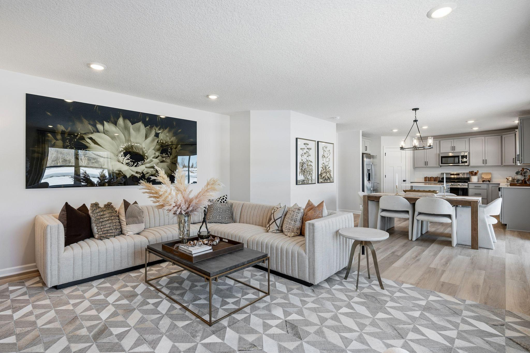
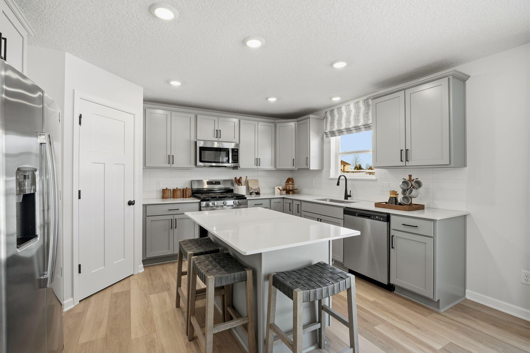
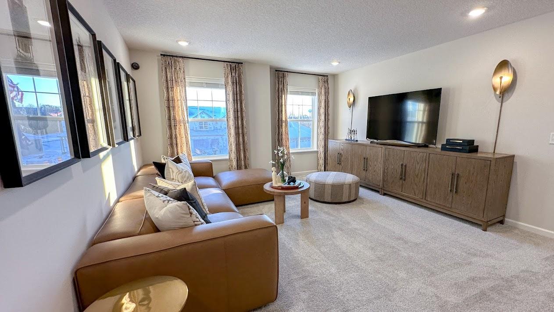
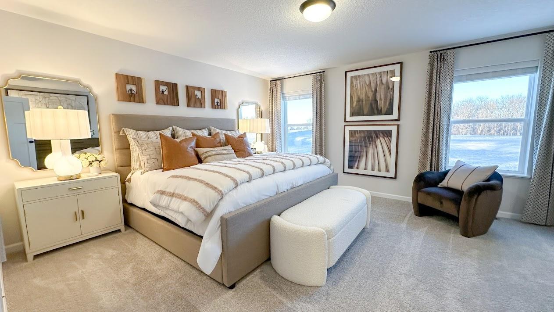
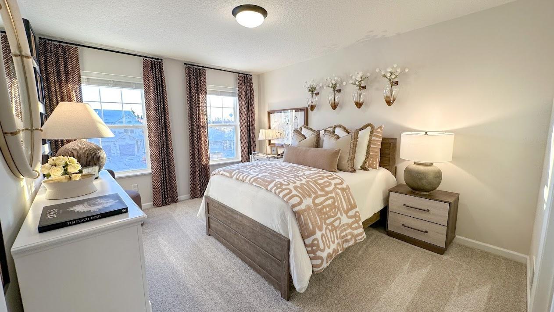
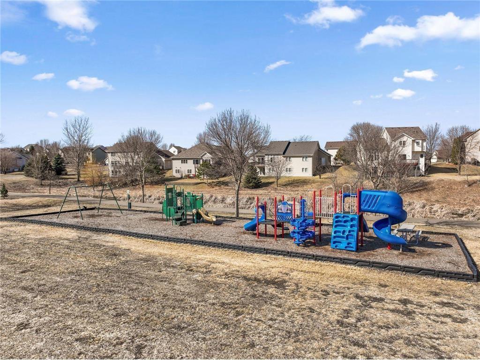
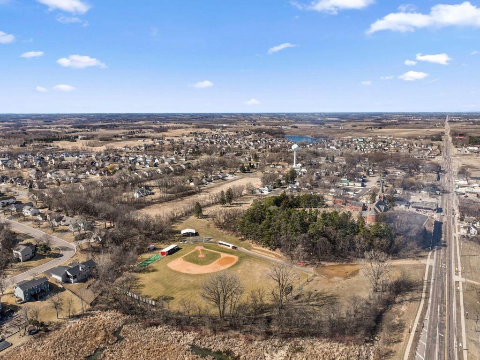
Amazing Opportunities in Parkway Meadows with finance incentives! Conventional or FHA/VA 4.875% if closing by September 28th with sellers preferred lender. Call for further details. Contact us for complete details. The thoughtfully designed Waterbury floor plan combines modern style with everyday functionality. This exceptional home offers an exciting opportunity to own a brand-new home in the highly desirable Parkway Meadows community. This home features 4 bedrooms, 3 bathrooms, and a 3-car garage, and is designed to meet the needs of today's lifestyle. The main level showcases an open-concept layout where the kitchen, dining area, and family room flow seamlessly together, creating the perfect setting for entertaining guests or enjoying everyday moments with family. The gourmet kitchen is beautifully appointed with stainless steel appliances, a walk-in pantry, ceramic tile backsplash, and a large center island with plenty of prep space and seating. Adjacent to the kitchen, the inviting family room features a sleek electric fireplace, adding warmth and style to the heart of the home. A versatile flex room on the main level provides the perfect space for a home office, study, playroom, or hobby area. You will also find a convenient guest bath, multiple storage closets, and easy access to the spacious three-car garage. Upper level offers four generously sized bedrooms, a centrally located laundry room, a spacious loft, and a full secondary bathroom. The loft offers additional living space that can be customized to fit your needs, whether it's a media area, homework station, or relaxing retreat. The private owner's suite serves as a comfortable sanctuary, complete with a large walk-in closet and a thoughtfully designed en-suite bathroom.The unfinished lower level presents endless opportunities to create the space you have always wanted, whether it's a recreation room, fitness area, home theater, guest suite, or additional living space tailored to your lifestyle. Located in the welcoming Parkway Meadows community, residents enjoy a thoughtfully planned neighborhood that blends comfort, convenience, and a true sense of community. Come experience everything Parkway Meadows has to offer and discover a place you will be proud to call home.
About this property
Amazing Opportunities in Parkway Meadows with finance incentives! Conventional or FHA/VA 4.875% if closing by September 28th with sellers preferred lender. Call for further details. Contact us for complete details. The thoughtfully designed Waterbury floor plan combines modern style with everyday functionality. This exceptional home offers an exciting opportunity to own a brand-new home in the highly desirable Parkway Meadows community. This home features 4 bedrooms, 3 bathrooms, and a 3-car garage, and is designed to meet the needs of today's lifestyle. The main level showcases an open-concept layout where the kitchen, dining area, and family room flow seamlessly together, creating the perfect setting for entertaining guests or enjoying everyday moments with family. The gourmet kitchen is beautifully appointed with stainless steel appliances, a walk-in pantry, ceramic tile backsplash, and a large center island with plenty of prep space and seating. Adjacent to the kitchen, the inviting family room features a sleek electric fireplace, adding warmth and style to the heart of the home. A versatile flex room on the main level provides the perfect space for a home office, study, playroom, or hobby area. You will also find a convenient guest bath, multiple storage closets, and easy access to the spacious three-car garage. Upper level offers four generously sized bedrooms, a centrally located laundry room, a spacious loft, and a full secondary bathroom. The loft offers additional living space that can be customized to fit your needs, whether it's a media area, homework station, or relaxing retreat. The private owner's suite serves as a comfortable sanctuary, complete with a large walk-in closet and a thoughtfully designed en-suite bathroom.The unfinished lower level presents endless opportunities to create the space you have always wanted, whether it's a recreation room, fitness area, home theater, guest suite, or additional living space tailored to your lifestyle. Located in the welcoming Parkway Meadows community, residents enjoy a thoughtfully planned neighborhood that blends comfort, convenience, and a true sense of community. Come experience everything Parkway Meadows has to offer and discover a place you will be proud to call home.
Features and Additional Information
Baths
Presented By Coldwell Banker Crown Park Rapids



Area Information
| Scott County | Parkway Meadows
Schools in the Area
-
turned_in
Elementary School
-
turned_in
Middle School
-
turned_in
High SchoolNew Prague Area Schools
Want to See More Listings in the Area?
Brokerage: M/I Homes