4569 196th Street W
About this property
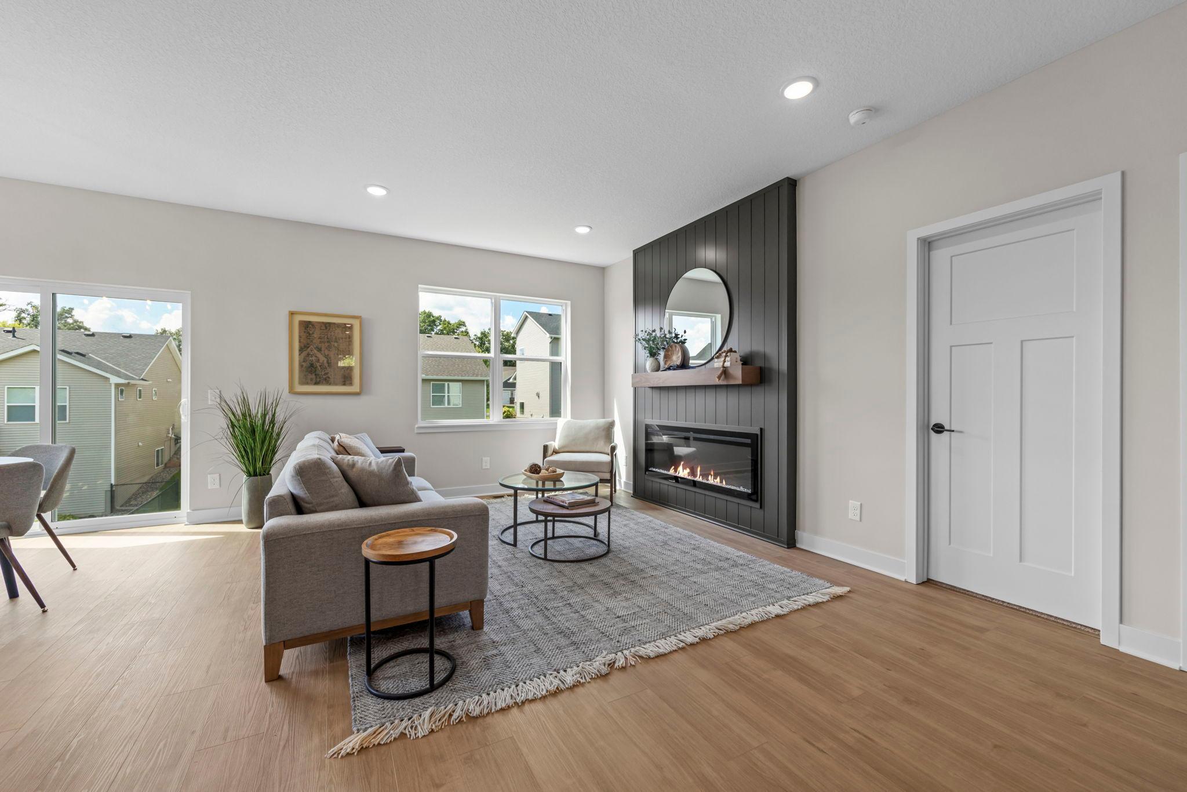
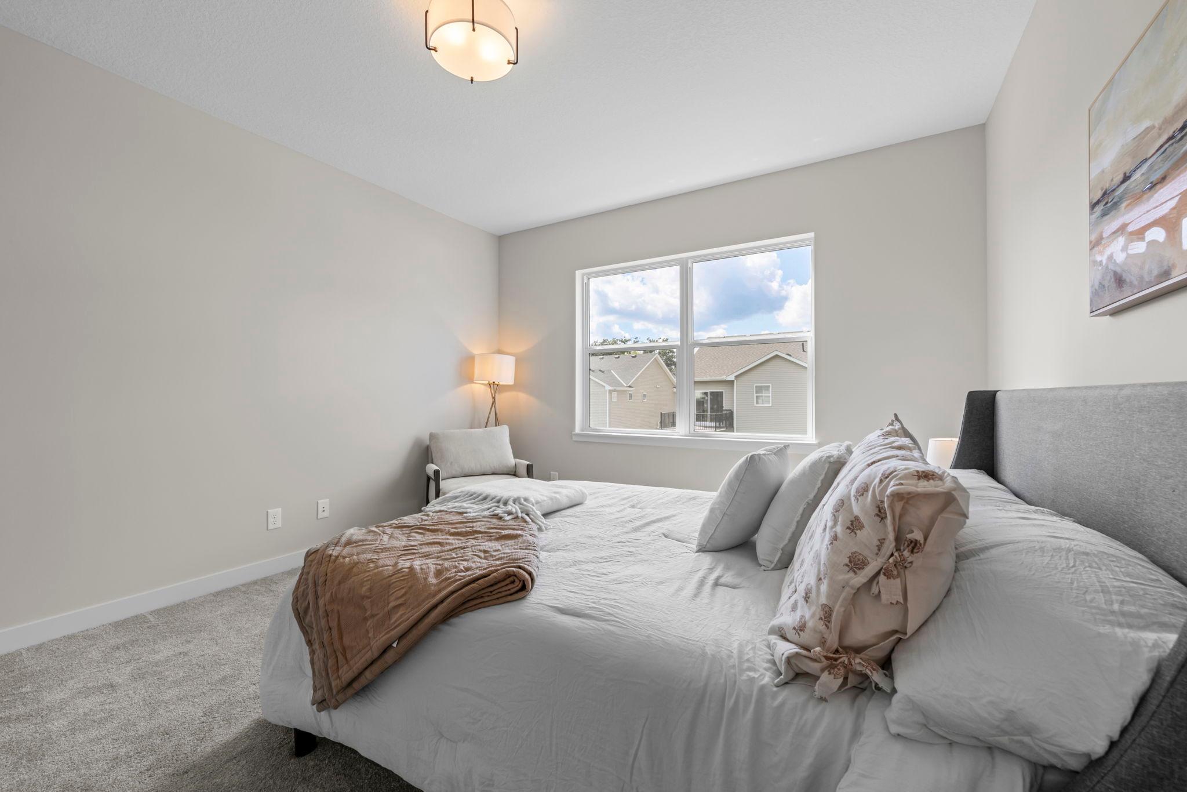
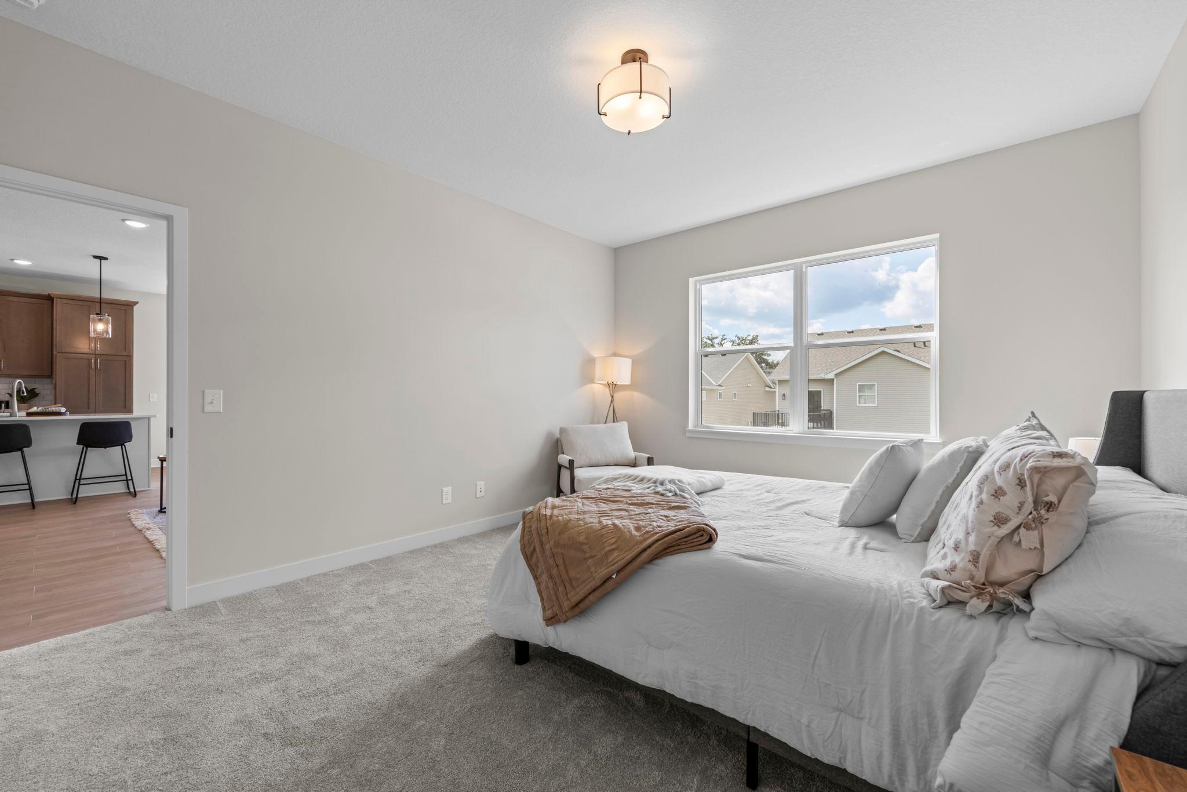
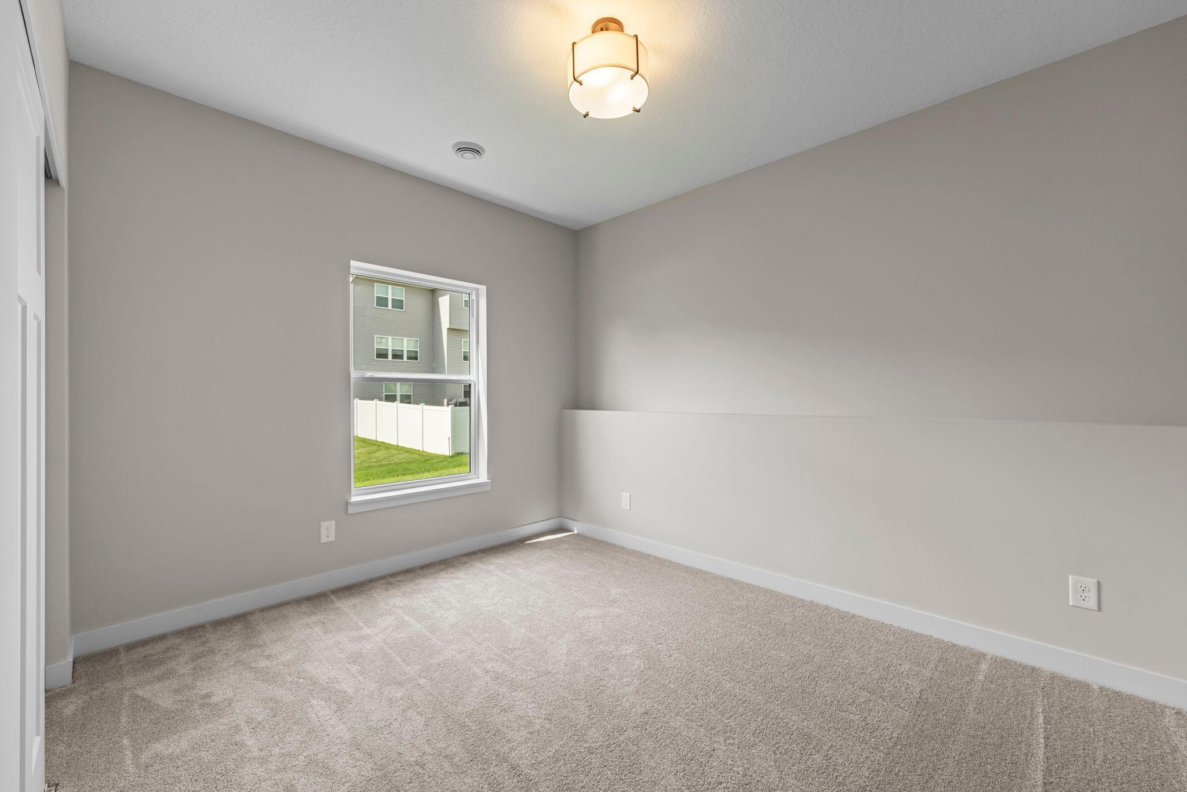
This stunning rambler floorplan offers 5 bedrooms, 3 bathrooms, and an attached 3 car garage, thoughtfully designed for modern one-level living with additional finished basement! Step inside to an inviting open concept kitchen and living room, perfect for entertaining and everyday comfort with a built-in electric fireplace clad with stunning enameled shiplap. Gourmet kitchen with stainless steel appliances and quartz counters plus ample space in the custom cabinetry. Expansive island, subway tile backsplash, pantry cabinet...this kitchen has it all. The main floor features 3 bedrooms (or 2 bedroom + office configuration), including the luxurious owner’s suite with a private en suite bathroom and walk-in closet. You’ll also enjoy the convenience of a full bathroom and walk-thru laundry room on the main level accessible from the owner's closet and mudroom, making daily living both practical and effortless.The finished basement expands your living space and offers versatility with two additional bedrooms, a spacious family room, and a three-quarter bathroom. Located on a premium lot in an in-demand enclave of Farmington with NO HOA! Excellent proximity to top schools, parks and community amenities - this home blends convenience with comfort. Handcrafted by a ground-up, local, family-owned GREENPATH certified custom builder with top attention to quality and detail. Custom builder can modify this plan to spec. Ask about other lots, floorplans & BUILDER FINANCE INCENTIVES! Visit our model located at 13341 Cadogan Way for features and finishes! This home is under construction. Photos and renderings are of a similar floorplan for example purposes.
About this property
This stunning rambler floorplan offers 5 bedrooms, 3 bathrooms, and an attached 3 car garage, thoughtfully designed for modern one-level living with additional finished basement! Step inside to an inviting open concept kitchen and living room, perfect for entertaining and everyday comfort with a built-in electric fireplace clad with stunning enameled shiplap. Gourmet kitchen with stainless steel appliances and quartz counters plus ample space in the custom cabinetry. Expansive island, subway tile backsplash, pantry cabinet...this kitchen has it all. The main floor features 3 bedrooms (or 2 bedroom + office configuration), including the luxurious owner’s suite with a private en suite bathroom and walk-in closet. You’ll also enjoy the convenience of a full bathroom and walk-thru laundry room on the main level accessible from the owner's closet and mudroom, making daily living both practical and effortless.The finished basement expands your living space and offers versatility with two additional bedrooms, a spacious family room, and a three-quarter bathroom. Located on a premium lot in an in-demand enclave of Farmington with NO HOA! Excellent proximity to top schools, parks and community amenities - this home blends convenience with comfort. Handcrafted by a ground-up, local, family-owned GREENPATH certified custom builder with top attention to quality and detail. Custom builder can modify this plan to spec. Ask about other lots, floorplans & BUILDER FINANCE INCENTIVES! Visit our model located at 13341 Cadogan Way for features and finishes! This home is under construction. Photos and renderings are of a similar floorplan for example purposes.
Features and Additional Information
Baths
Presented By Coldwell Banker Crown Park Rapids


Area Information
| Dakota County | Mystic Meadows 1st Add
Schools in the Area
-
turned_in
Elementary School
-
turned_in
Middle School
-
turned_in
High SchoolFarmington
Want to See More Listings in the Area?
Brokerage: RE/MAX Results