4883 127th Circle Ne
About this property
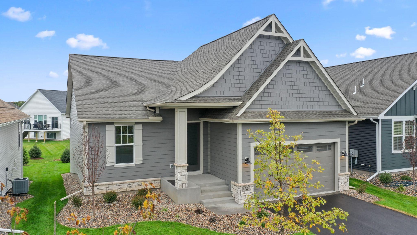
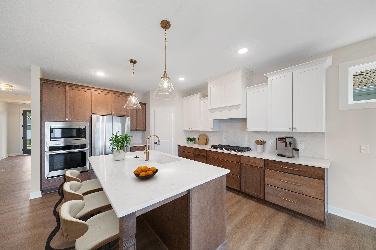
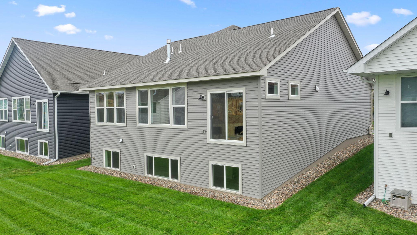
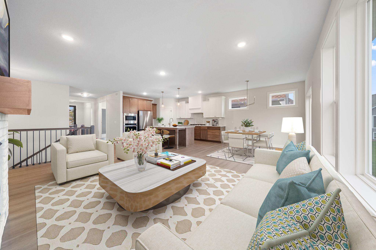
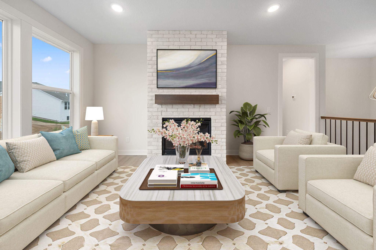
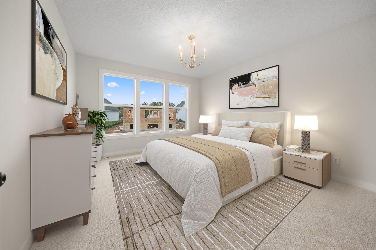
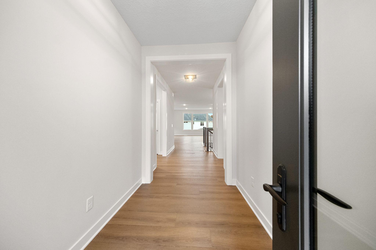
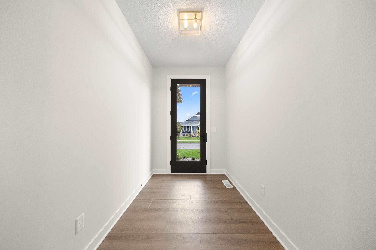
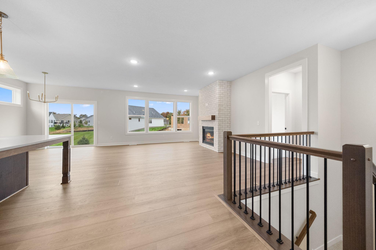
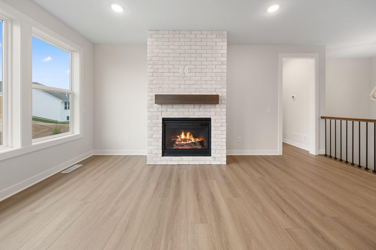
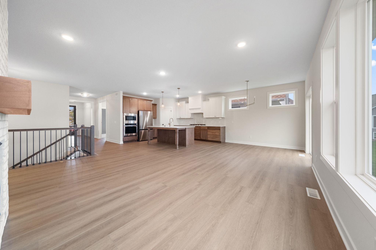
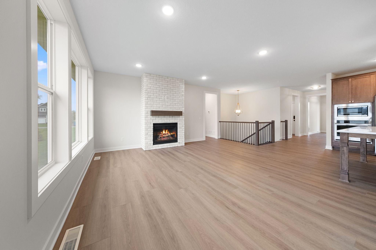
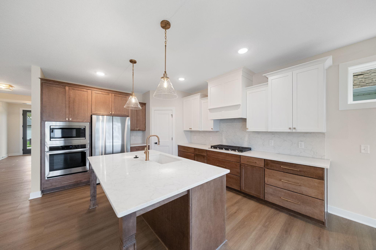
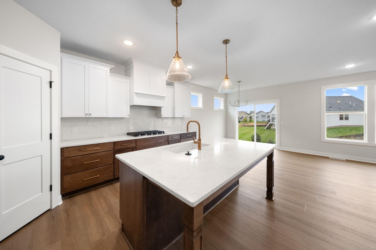
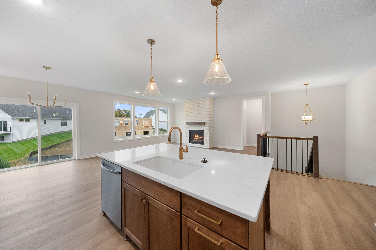
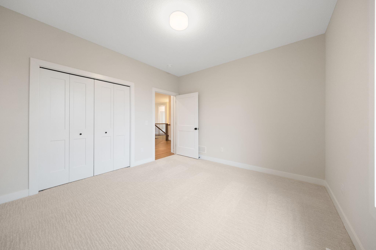
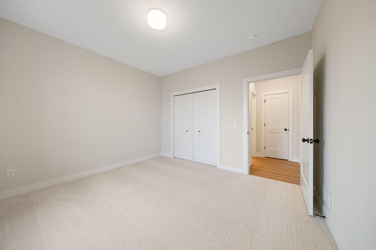
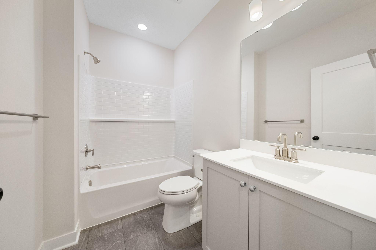
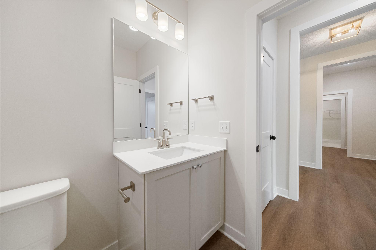
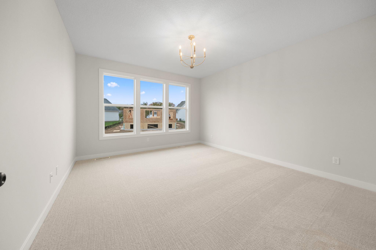
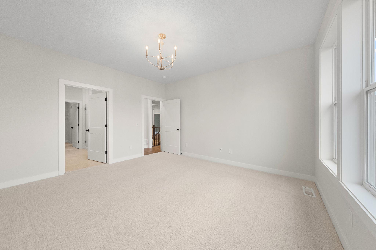
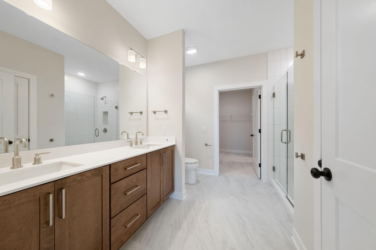
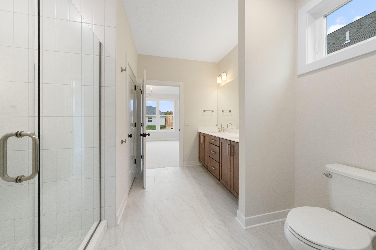
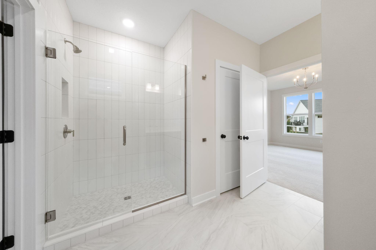
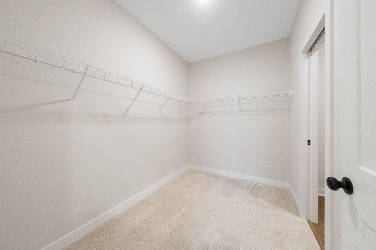
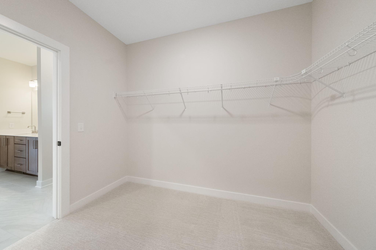
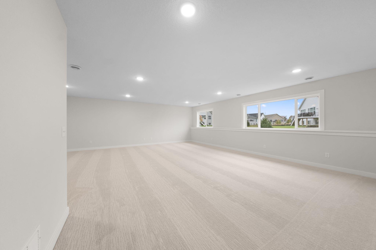
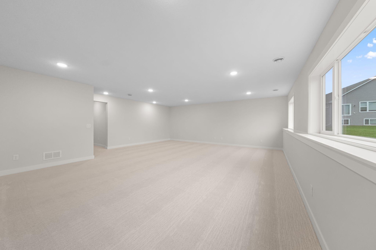
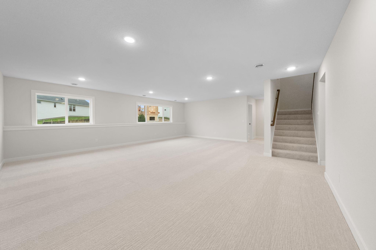
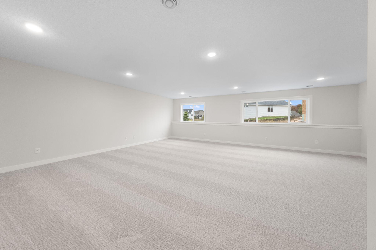
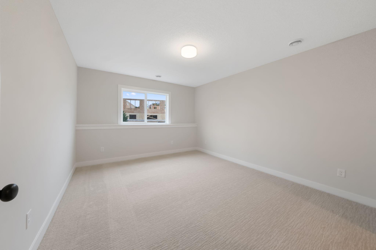
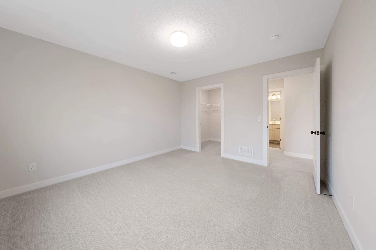
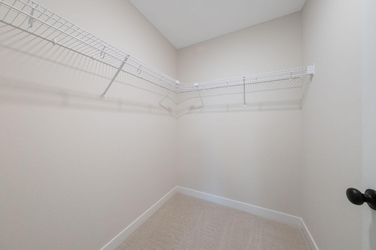
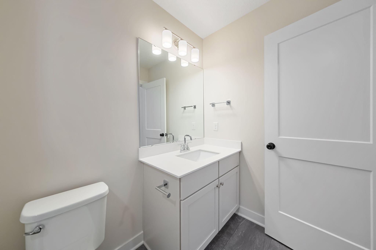
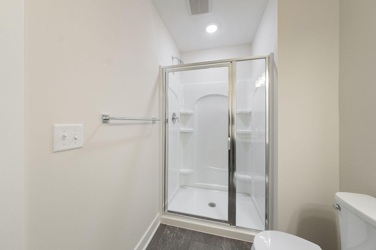
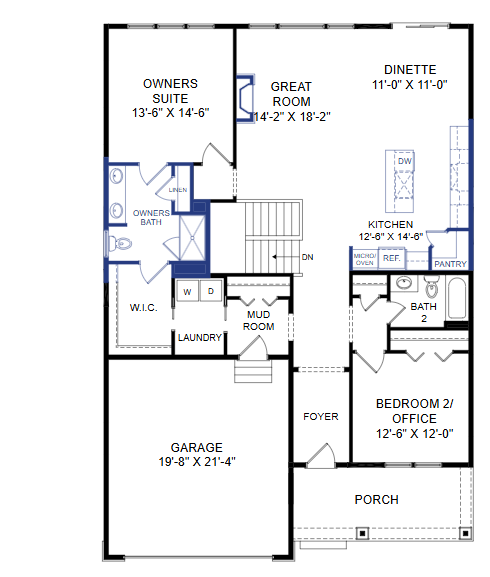
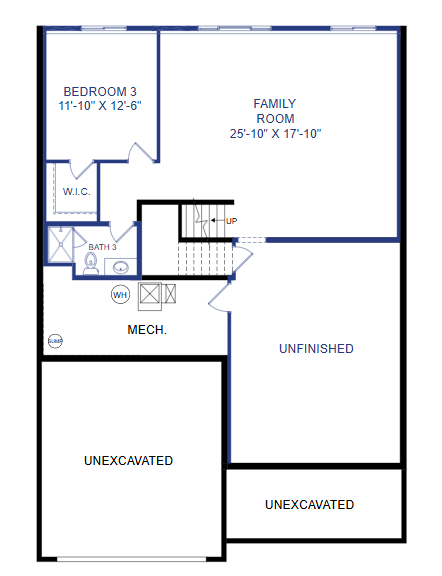
Welcome to the Victoria Floor Plan in Oakwood Ponds Main-Level Living at Its Finest and MOVE-IN READY! Step into the spacious entryway, where you're greeted by a warm and open layout. Just off the entrance, you'll find Bedroom 2 and a conveniently located full bathroom on the main levelperfect for guests or a home office. Continue into the heart of the home: an expansive, open-concept kitchen, living, and dining area designed for both comfort and style. The gourmet kitchen is a chef’s dream, featuring a gas cooktop, vented hood, upgraded appliances, and a stunning backsplashall included. You'll love the ample cabinet storage and walk-in pantry, providing space for everything you need. The owner’s suite offers a peaceful retreat with a seamless flow into the luxurious en-suite bathroom, walk-in closet, and directly into the main-level laundry roomproviding ease and convenience no matter where you are in the home. A cozy gas fireplace in the living room adds warmth and charm to your everyday living. Downstairs, the finished basement offers even more space with a generous storage area to suit all your needs. The large family room is ideal for entertaining or relaxing with a movie night and popcorn. You'll also find a third bedroom and an additional full bathroom, making it a perfect space for guests or extended family. Enjoy a maintenance-free lifestyle with HOA-covered lawn care and snow removalgiving you more time to relax and less time worrying about upkeep.
About this property
Welcome to the Victoria Floor Plan in Oakwood Ponds Main-Level Living at Its Finest and MOVE-IN READY! Step into the spacious entryway, where you're greeted by a warm and open layout. Just off the entrance, you'll find Bedroom 2 and a conveniently located full bathroom on the main levelperfect for guests or a home office. Continue into the heart of the home: an expansive, open-concept kitchen, living, and dining area designed for both comfort and style. The gourmet kitchen is a chef’s dream, featuring a gas cooktop, vented hood, upgraded appliances, and a stunning backsplashall included. You'll love the ample cabinet storage and walk-in pantry, providing space for everything you need. The owner’s suite offers a peaceful retreat with a seamless flow into the luxurious en-suite bathroom, walk-in closet, and directly into the main-level laundry roomproviding ease and convenience no matter where you are in the home. A cozy gas fireplace in the living room adds warmth and charm to your everyday living. Downstairs, the finished basement offers even more space with a generous storage area to suit all your needs. The large family room is ideal for entertaining or relaxing with a movie night and popcorn. You'll also find a third bedroom and an additional full bathroom, making it a perfect space for guests or extended family. Enjoy a maintenance-free lifestyle with HOA-covered lawn care and snow removalgiving you more time to relax and less time worrying about upkeep.
Features and Additional Information
Baths
Presented By Coldwell Banker Crown Park Rapids



Area Information
| Anoka County | Oakwood Ponds 5th Add
Schools in the Area
-
turned_in
Elementary School
-
turned_in
Middle School
-
turned_in
High SchoolAnoka-Hennepin
Want to See More Listings in the Area?
Brokerage: New Home Star