5001 44th Street S
About this property
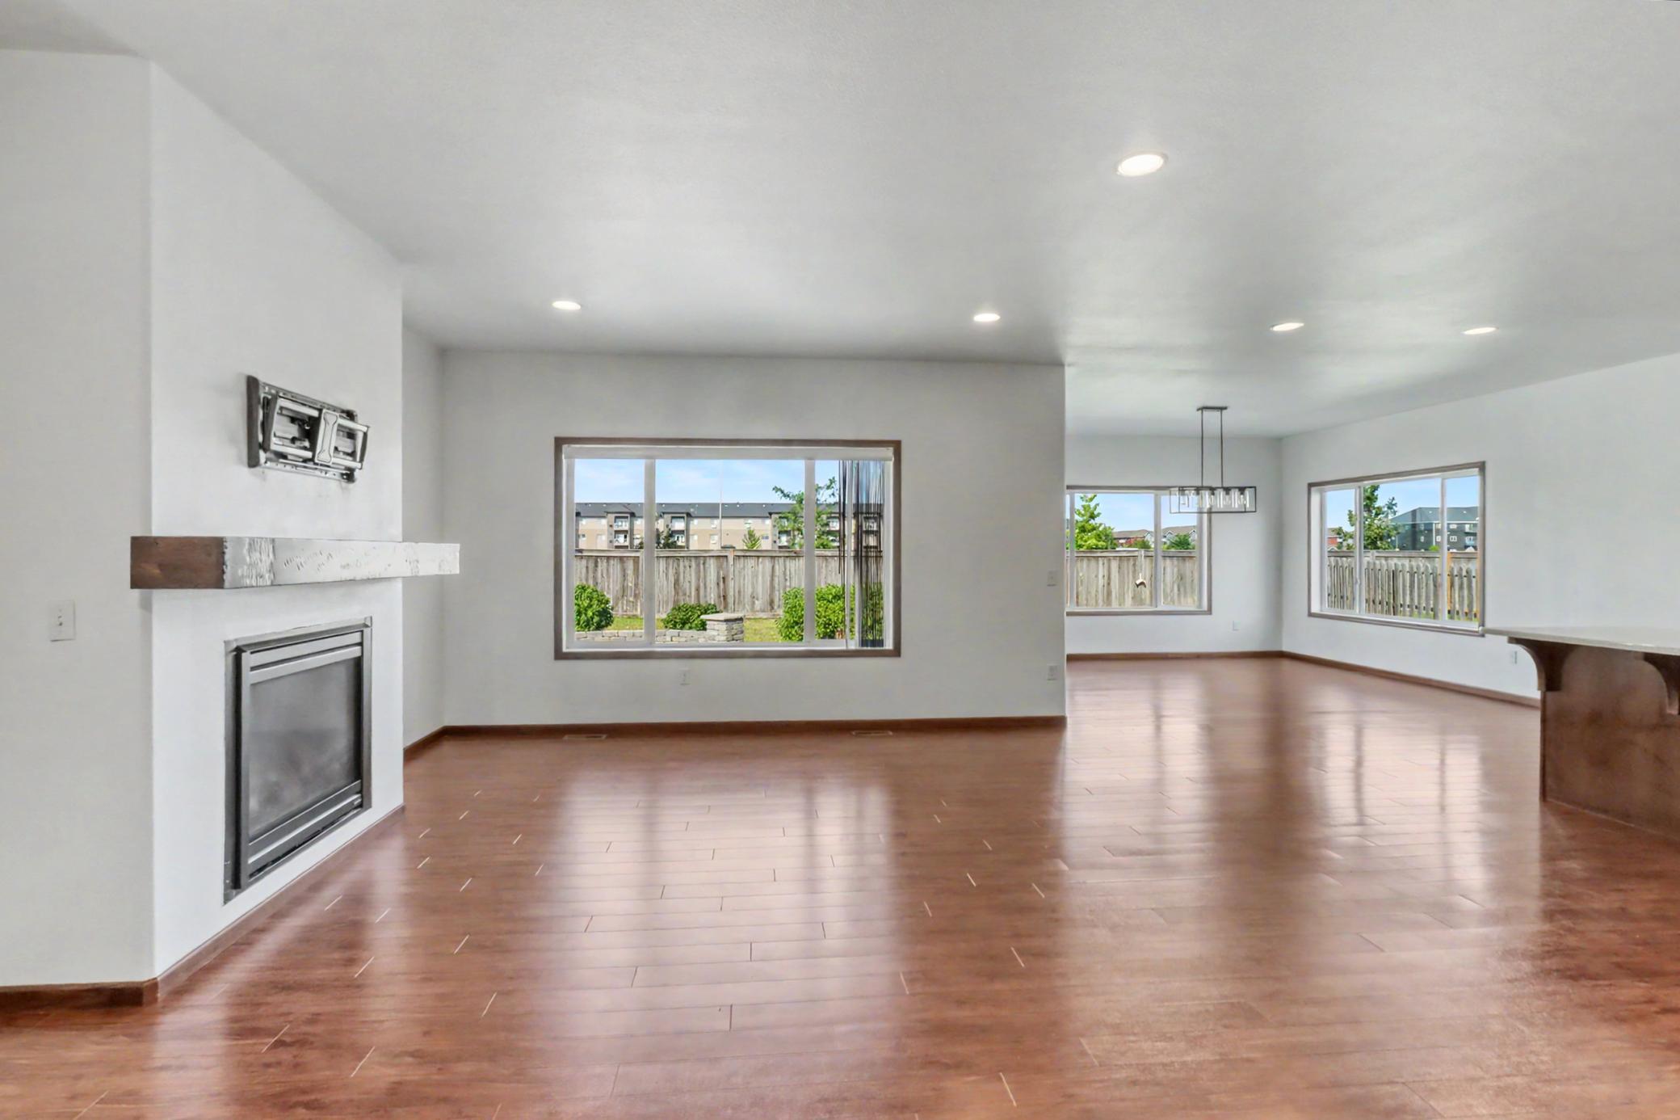
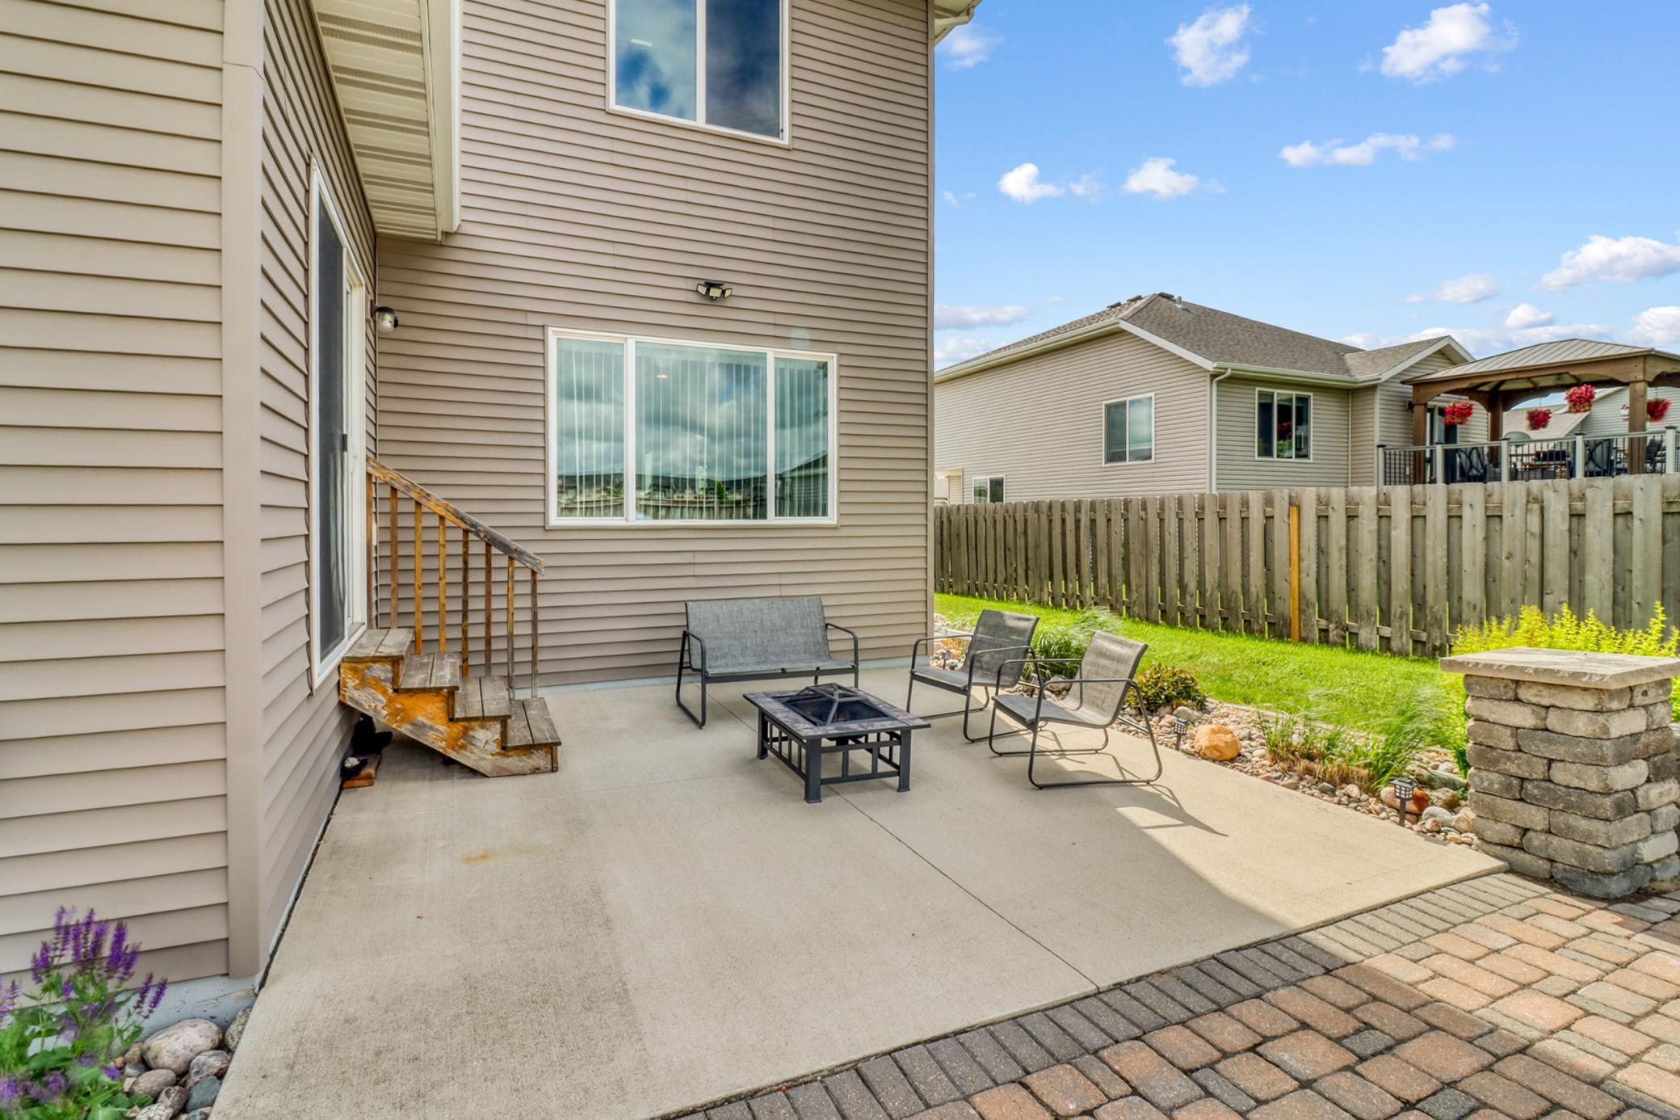
WOW, This two-story home offers exceptional space, thoughtful design, and quality finishes throughout. The main level welcomes you with a spacious foyer, a comfortable living room featuring a gas fireplace, and a stunning open-concept kitchen complete with an 8.5-foot quartz island, wall ovens, stylish backsplash, and a walk-in pantry. A large dining room addition provides the perfect space for entertaining, while a half bath and additional storage add convenience. Upstairs, you'll find four generously sized bedrooms, two full bathrooms, a dedicated laundry room, and wide hallways that enhance the home's open feel. The luxurious primary suite features a walk-in closet and a private en-suite bathroom with a tiled shower, soaking tub, and double vanity. The finished basement offers even more living space with a large family room, a fifth bedroom, a ¾ bath with a tiled shower, a separate storage room, and a spacious utility room. Step outside to enjoy the beautifully landscaped, fully fenced backyard featuring a sprinkler system, an inviting patio, retaining wall, and plenty of space for relaxation and outdoor gatherings.
About this property
WOW, This two-story home offers exceptional space, thoughtful design, and quality finishes throughout. The main level welcomes you with a spacious foyer, a comfortable living room featuring a gas fireplace, and a stunning open-concept kitchen complete with an 8.5-foot quartz island, wall ovens, stylish backsplash, and a walk-in pantry. A large dining room addition provides the perfect space for entertaining, while a half bath and additional storage add convenience. Upstairs, you'll find four generously sized bedrooms, two full bathrooms, a dedicated laundry room, and wide hallways that enhance the home's open feel. The luxurious primary suite features a walk-in closet and a private en-suite bathroom with a tiled shower, soaking tub, and double vanity. The finished basement offers even more living space with a large family room, a fifth bedroom, a ¾ bath with a tiled shower, a separate storage room, and a spacious utility room. Step outside to enjoy the beautifully landscaped, fully fenced backyard featuring a sprinkler system, an inviting patio, retaining wall, and plenty of space for relaxation and outdoor gatherings.
Features and Additional Information
Baths
Presented By Coldwell Banker Crown Park Rapids



Area Information
| Cass County | Woodhaven 7th Add
Schools in the Area
-
turned_in
Elementary School
-
turned_in
Middle School
-
turned_in
High SchoolFargo
Want to See More Listings in the Area?
Brokerage: eXp Realty (3240 WF)