51xx Waterbury Road
About this property
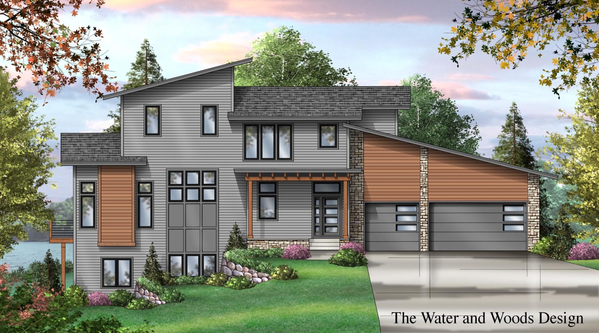
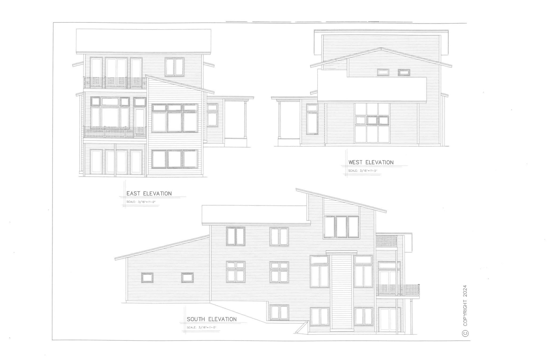
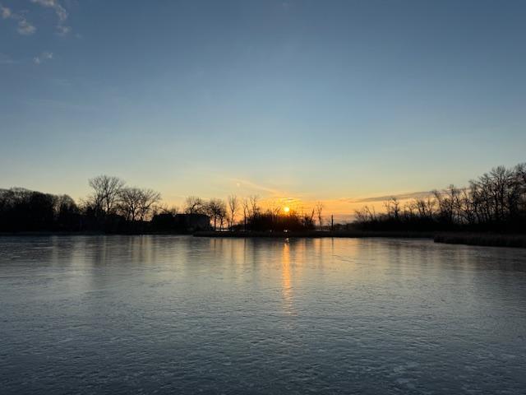
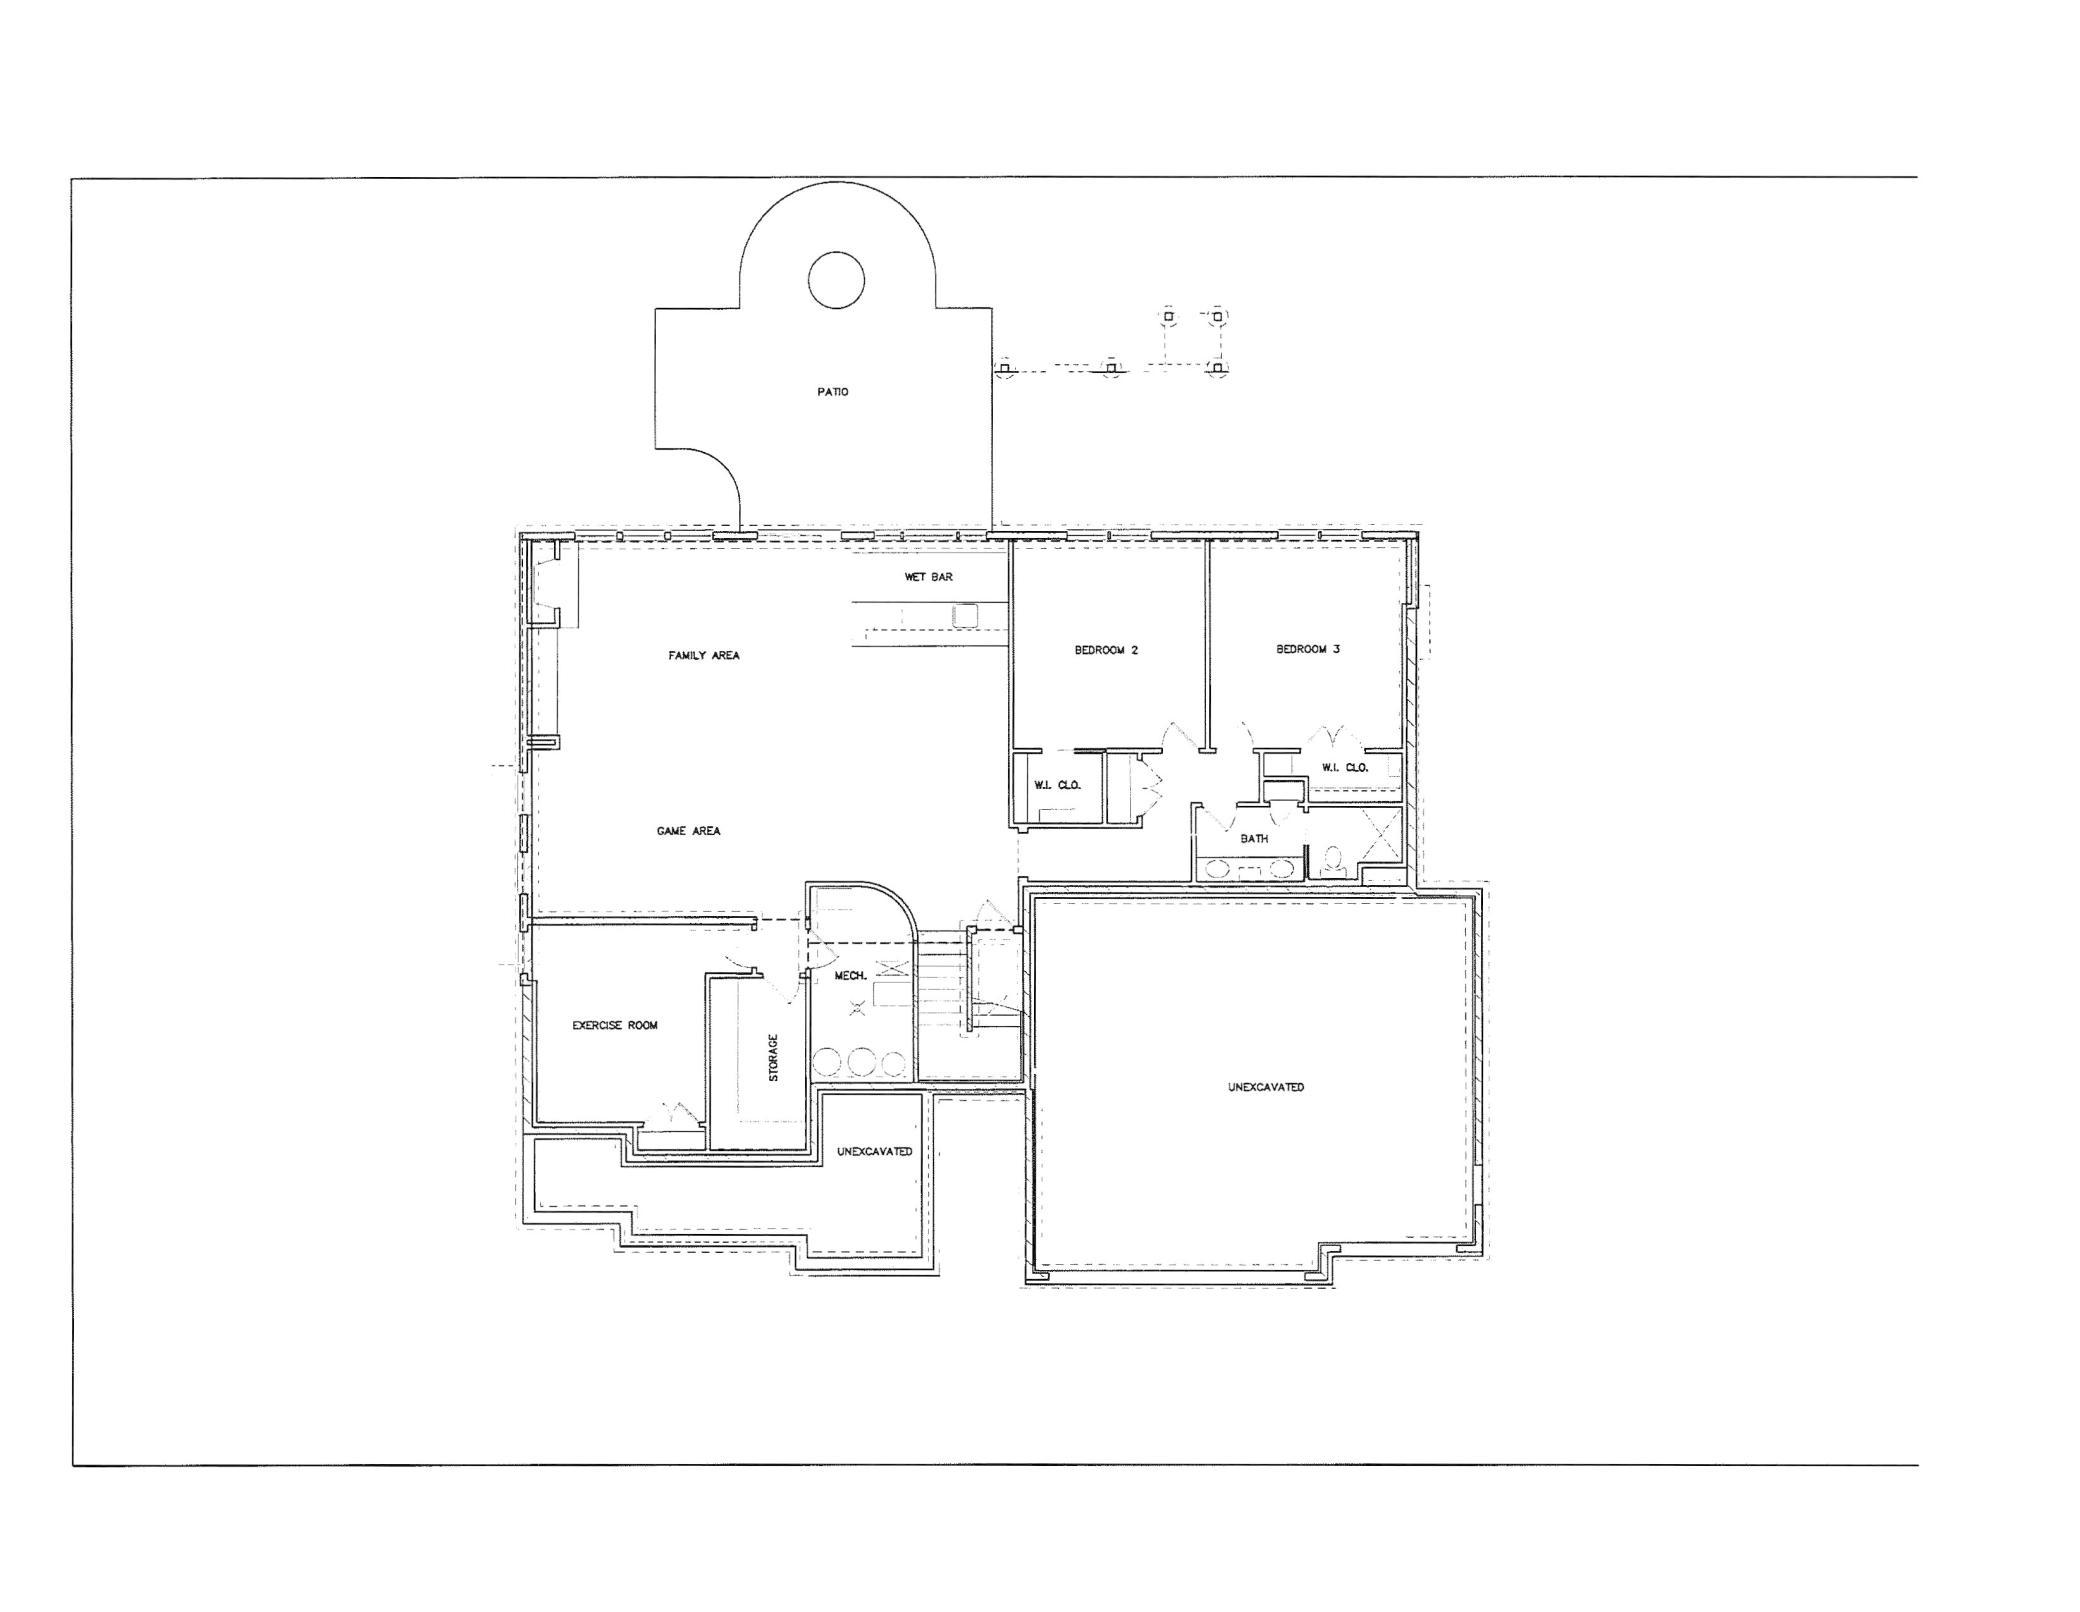
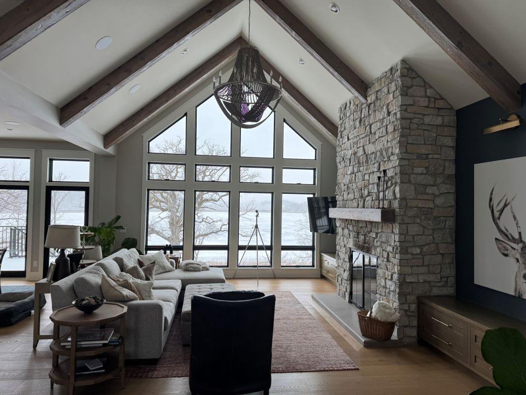
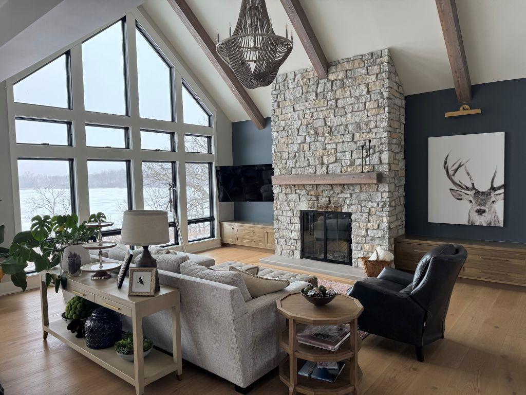
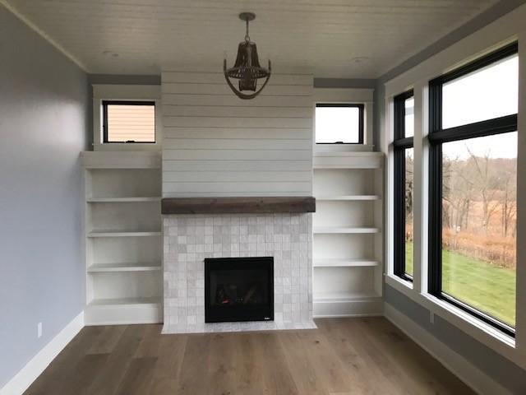
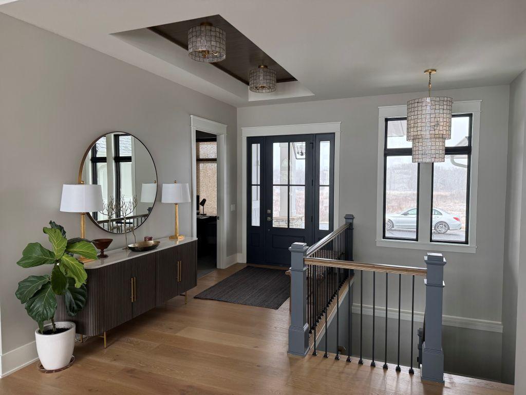
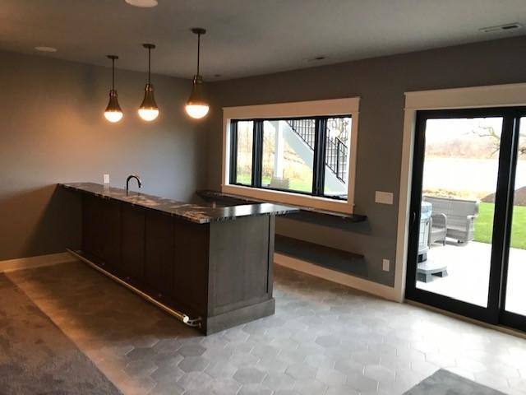
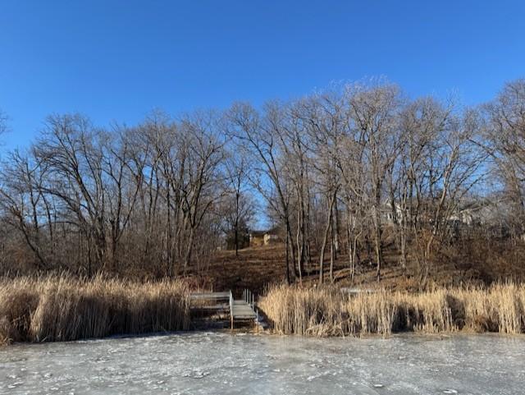
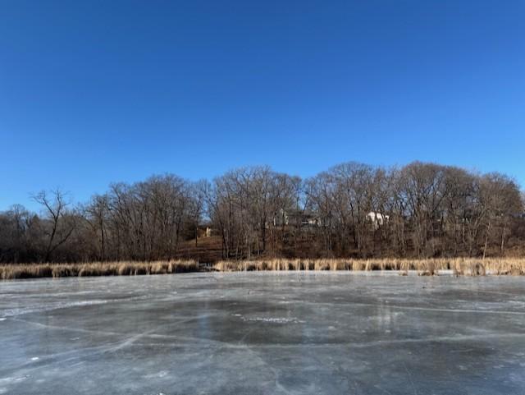
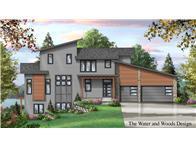
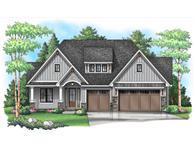
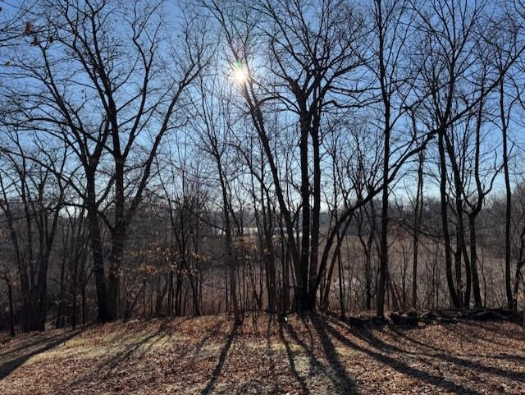
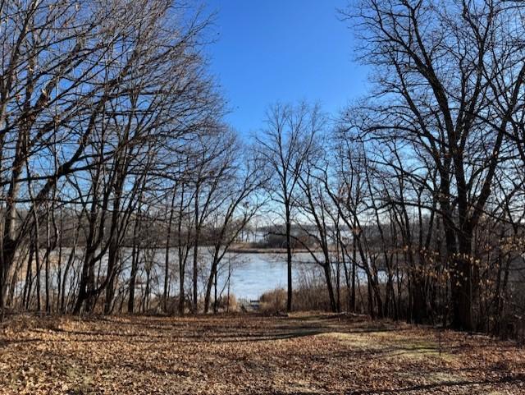
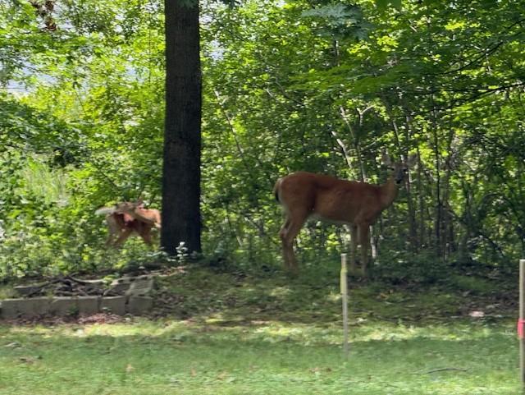
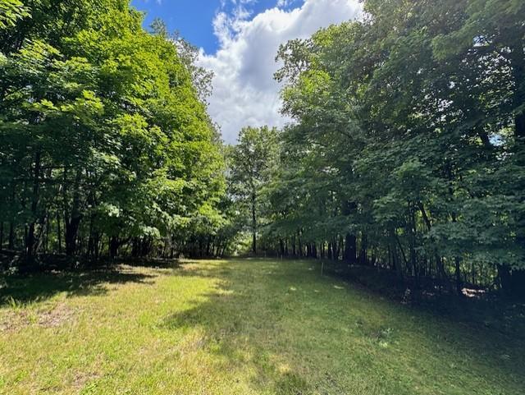
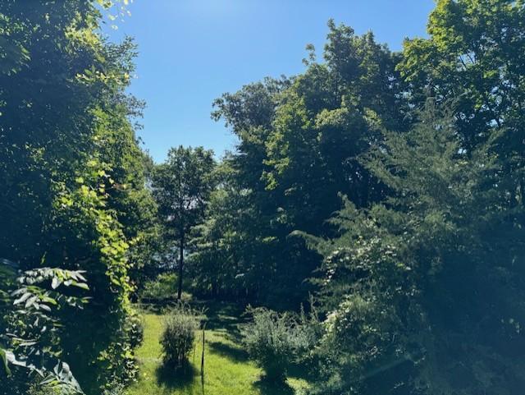
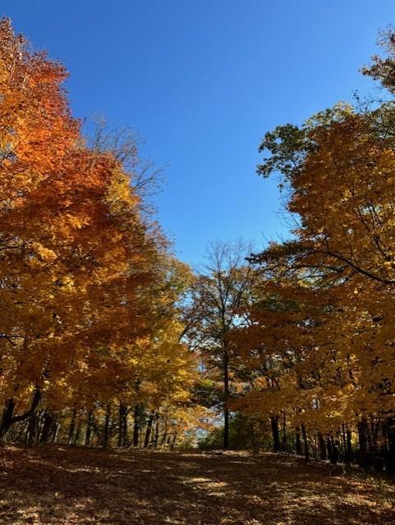
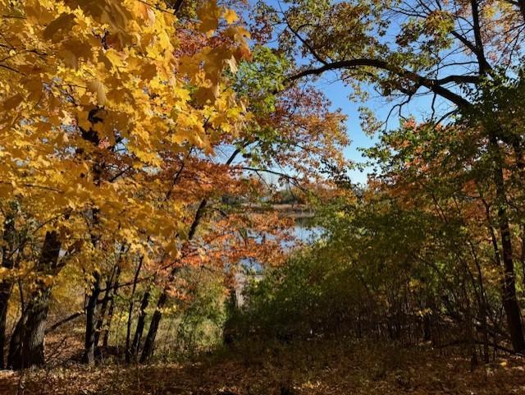
BEST LOTS AVAILABLE AROUND LAKE MINNETONKA! BEAUTIFUL CUSTOM ONE-LEVEL LIVING WALK-OUT RAMBLER SET ON A RARE AND PRIVATE ¾ ACRE WOODED BUILDING SITE WITH PANORAMIC VIEWS OF WATER, WOODS, AND NATURAL BEAUTY! IT INCLUDES LONG VIEWS OF PHELPS BAY OF LAKE MINNETONKA. The property feels like acreage as it sits up high out on a peninsula at the end of a no outlet road. A fantastic opportunity to build a custom home on an amazing property! THE SITE FEATURES 160 FEET OF SHORELINE ON A LARGE SCENIC POND WITH A PERMITTED DOCK AND LIMITED DIRECT ACCESS TO LAKE MINNETONKA VIA A 13 FT WIDE CHANNEL- all without lake shore taxes! The pond is not deep but could accommodate smaller craft such as a pontoon, shallow bow outboards, bass boats, kayaks, or canoes. The peaceful and natural setting offers a nice mix of both water and woods surrounded by mature maple and oak trees which assures lush privacy in the summer, blazing colors in the fall and serene winter landscapes. Trim back some trees for unobstructed water views and amazing sunrises over the pond from your new home! The pond is an active Eco System with fish, turtles, beavers, ducks & geese and other birds as well as deer right outside your windows. Ask about our bold WATER & WOODS plan, with a base price of $1.4M.Presenting our BIRCHWOOD open concept rambler design which is fully customizable and takes full advantage of this truly special and scenic building site. See attached photos of a similar home we built and the beautiful building site! The interior features the beauty of nature, timeless craftsmanship w/the perfect balance of enameled and natural woodwork, tile, and stone! Custom cabinetry & mill work, wide plank floors with quality finishes throughout. Main level living features high ceilings and walls of windows with amazing views. Convenient office with barn door, wainscoting walls & built-in shelves; light filled great room with beam ceiling, large windows, and stone FP with built-ins. Centerpiece gourmet kitchen features everything expected with large center island, granite, and SS appliances and includes a desirable prep pantry. Inviting sun room has vaulted ceiling with beams, lots of windows for views of the woods and water, including a stone FP that opens to a large deck for outdoor living space. Luxurious primary suite with private views features spa-like bath with ceramic tile, heated floor, walk-in shower, freestanding tub, separate vanities and his and her closets with laundry. The LL is designed for health, relaxation, and entertainment. Large family room with FP, room for big screen TV, pool table area, full wet bar, two additional bedrooms and two baths and a flex/exercise room which leads to an opt. patio/hot tub area to enjoy. Mechanical room with storage completes the lower level; 3 car garage & landscape package. Truly a high quality, custom home! If the BIRCHWOOD plan does not meet your needs, select one of our other beautiful, well-designed home plans from traditional to cottage style or contemporary that can be customized or we can partner with you to design your dream home that fits perfectly to your wants, lifestyle and budget! Collaborate with our designer to select the finishes and colors to make this home truly yours! Experience the quality and expertise of building with Custom Living Homes LLC with over 40 yrs of experience in custom home building. Close to lakes & parks and shopping. Convenient to Excelsior and Wayzata. Award winning Westonka Schools! The building site is ready for permitting and all utilities are in. Make an appointment with the builder now to walk the lots to see the beautiful views, secure the building site and do design and budget work for starting construction! Contact the builder for further details. The existing home next door at 5123 Waterbury Rd. to be removed. Please do not walk the property without the Please use turn around area next to the info box.Thank you!
About this property
BEST LOTS AVAILABLE AROUND LAKE MINNETONKA! BEAUTIFUL CUSTOM ONE-LEVEL LIVING WALK-OUT RAMBLER SET ON A RARE AND PRIVATE ¾ ACRE WOODED BUILDING SITE WITH PANORAMIC VIEWS OF WATER, WOODS, AND NATURAL BEAUTY! IT INCLUDES LONG VIEWS OF PHELPS BAY OF LAKE MINNETONKA. The property feels like acreage as it sits up high out on a peninsula at the end of a no outlet road. A fantastic opportunity to build a custom home on an amazing property! THE SITE FEATURES 160 FEET OF SHORELINE ON A LARGE SCENIC POND WITH A PERMITTED DOCK AND LIMITED DIRECT ACCESS TO LAKE MINNETONKA VIA A 13 FT WIDE CHANNEL- all without lake shore taxes! The pond is not deep but could accommodate smaller craft such as a pontoon, shallow bow outboards, bass boats, kayaks, or canoes. The peaceful and natural setting offers a nice mix of both water and woods surrounded by mature maple and oak trees which assures lush privacy in the summer, blazing colors in the fall and serene winter landscapes. Trim back some trees for unobstructed water views and amazing sunrises over the pond from your new home! The pond is an active Eco System with fish, turtles, beavers, ducks & geese and other birds as well as deer right outside your windows. Ask about our bold WATER & WOODS plan, with a base price of $1.4M.Presenting our BIRCHWOOD open concept rambler design which is fully customizable and takes full advantage of this truly special and scenic building site. See attached photos of a similar home we built and the beautiful building site! The interior features the beauty of nature, timeless craftsmanship w/the perfect balance of enameled and natural woodwork, tile, and stone! Custom cabinetry & mill work, wide plank floors with quality finishes throughout. Main level living features high ceilings and walls of windows with amazing views. Convenient office with barn door, wainscoting walls & built-in shelves; light filled great room with beam ceiling, large windows, and stone FP with built-ins. Centerpiece gourmet kitchen features everything expected with large center island, granite, and SS appliances and includes a desirable prep pantry. Inviting sun room has vaulted ceiling with beams, lots of windows for views of the woods and water, including a stone FP that opens to a large deck for outdoor living space. Luxurious primary suite with private views features spa-like bath with ceramic tile, heated floor, walk-in shower, freestanding tub, separate vanities and his and her closets with laundry. The LL is designed for health, relaxation, and entertainment. Large family room with FP, room for big screen TV, pool table area, full wet bar, two additional bedrooms and two baths and a flex/exercise room which leads to an opt. patio/hot tub area to enjoy. Mechanical room with storage completes the lower level; 3 car garage & landscape package. Truly a high quality, custom home! If the BIRCHWOOD plan does not meet your needs, select one of our other beautiful, well-designed home plans from traditional to cottage style or contemporary that can be customized or we can partner with you to design your dream home that fits perfectly to your wants, lifestyle and budget! Collaborate with our designer to select the finishes and colors to make this home truly yours! Experience the quality and expertise of building with Custom Living Homes LLC with over 40 yrs of experience in custom home building. Close to lakes & parks and shopping. Convenient to Excelsior and Wayzata. Award winning Westonka Schools! The building site is ready for permitting and all utilities are in. Make an appointment with the builder now to walk the lots to see the beautiful views, secure the building site and do design and budget work for starting construction! Contact the builder for further details. The existing home next door at 5123 Waterbury Rd. to be removed. Please do not walk the property without the Please use turn around area next to the info box.Thank you!
Features and Additional Information
Baths
Presented By Coldwell Banker Crown Park Rapids


Area Information
| Hennepin County |
Schools in the Area
-
turned_in
Elementary School
-
turned_in
Middle School
-
turned_in
High SchoolWestonka
Want to See More Listings in the Area?
Brokerage: HomeAvenue Inc