In-Person
538 Tulare Terrace
About this property
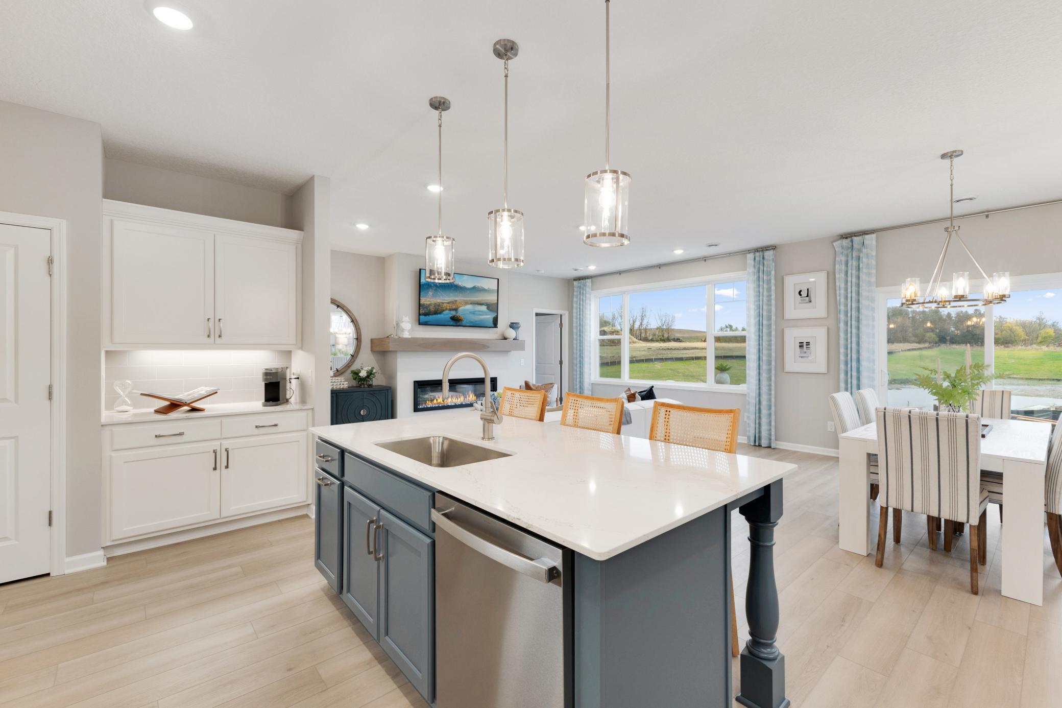
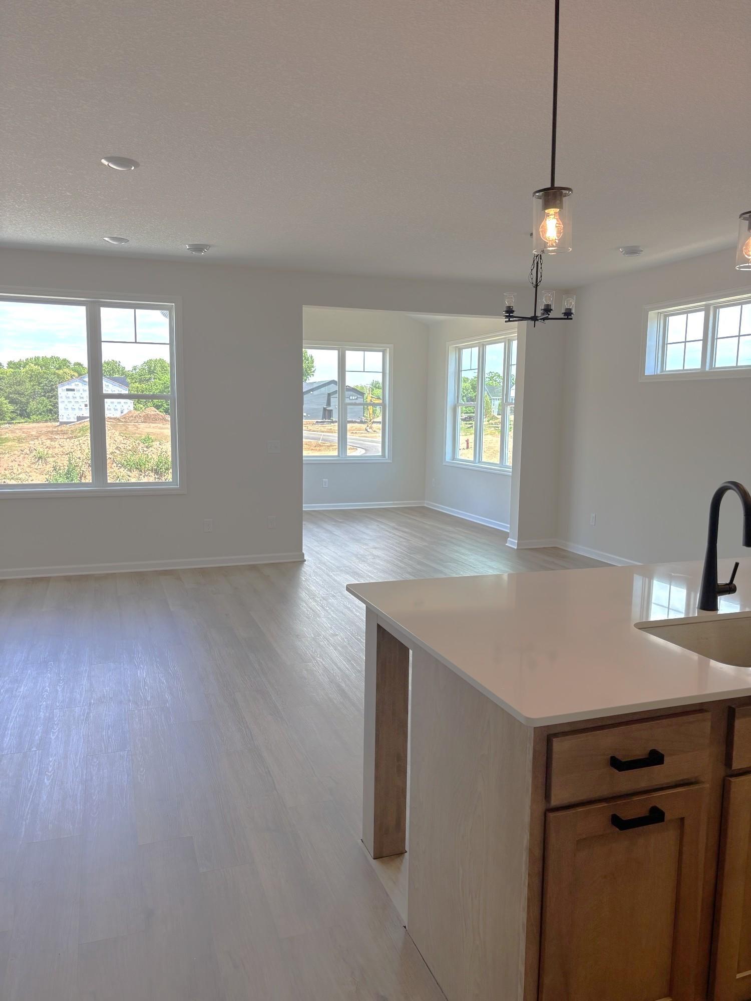
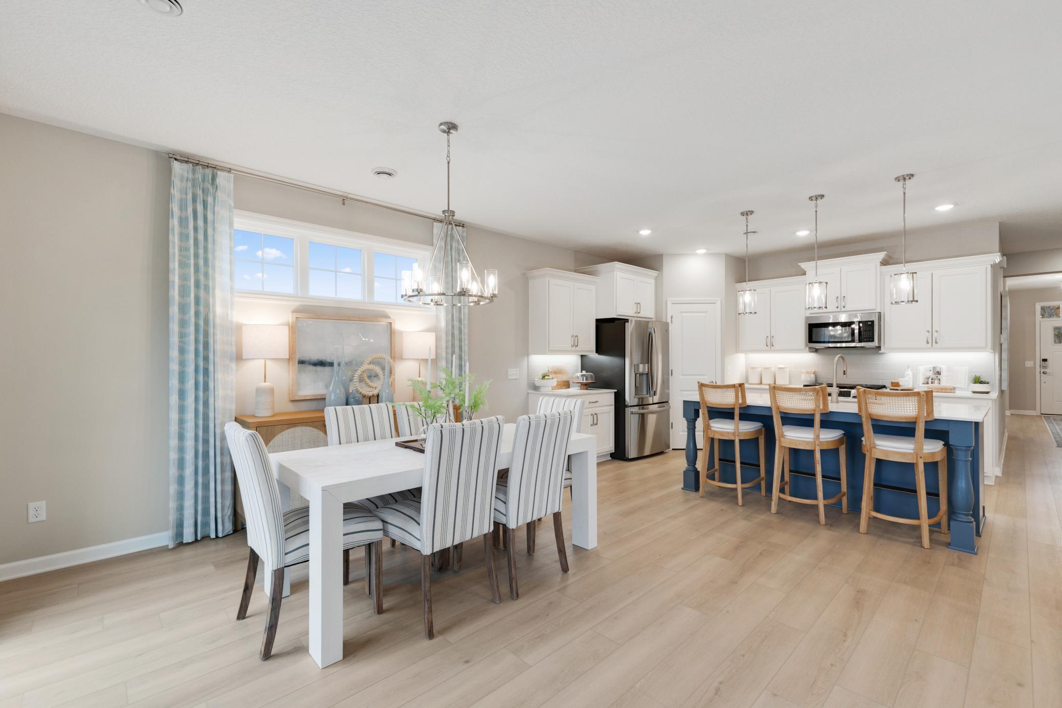
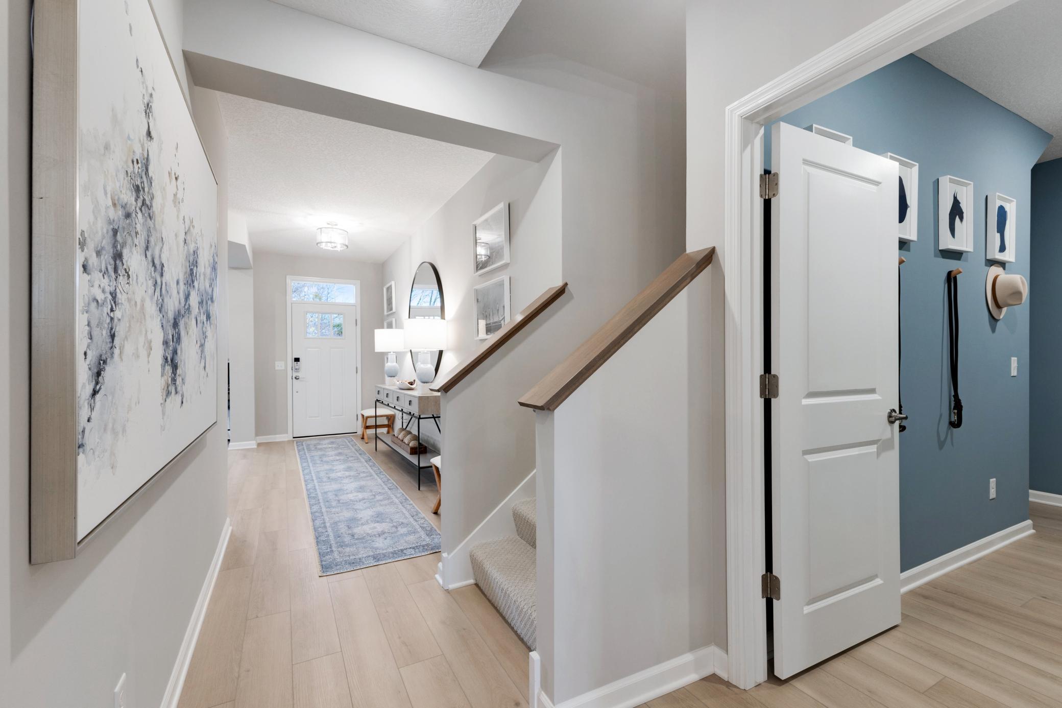
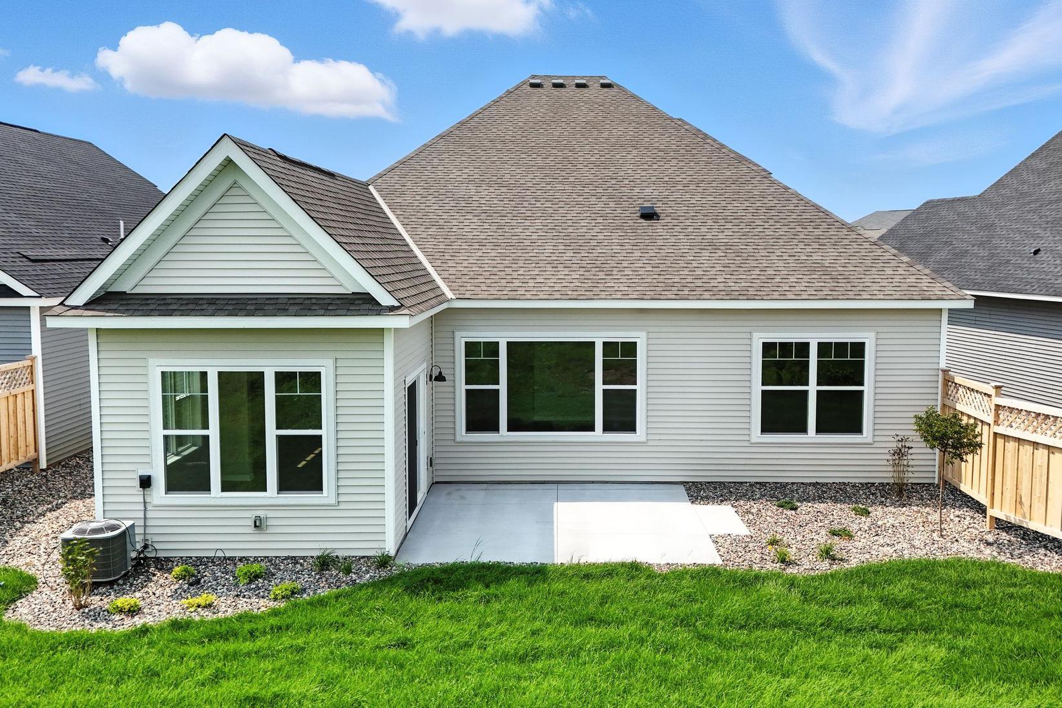
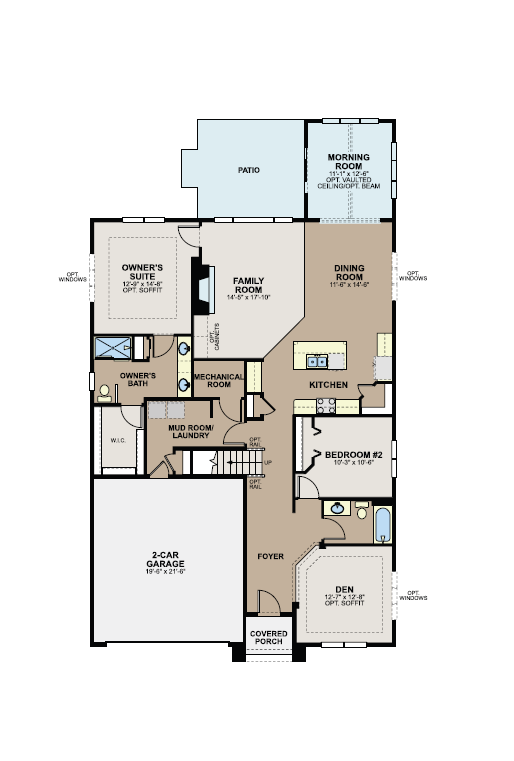
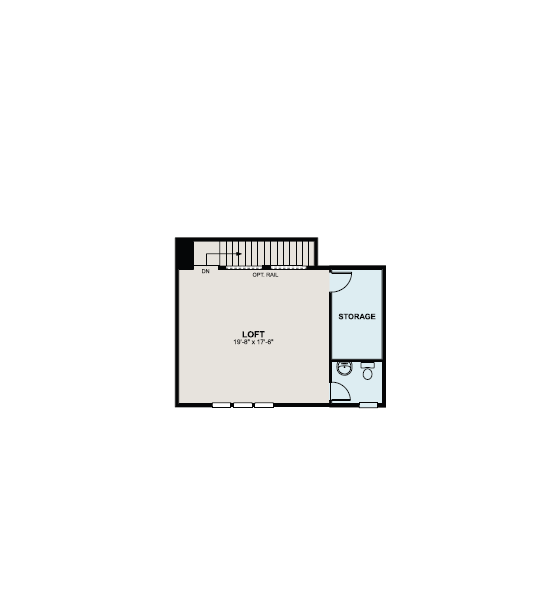
Welcome to the Aspen- at our newest neighborhood, Cherrywood, located just steps from Woodbury and perched high above the valley on a spectacular bluff! This stunning villa -style home is association maintained and features a main floor owner's suite with ceramic tiled oversized shower and stunning floor plan and includes the much-desired sunroom and a huge, oversized patio. Let’s talk about the kitchen! With a beautiful suite of stainless-steel energy star appliances, a gas slide in range and French door refrigerator you will appreciate the ease and openness of the space. Note our beautiful cabinetry- nothing cheap here- these are birch wood cabinets with dove tail joinery. Check out the big island with quartz countertops and a corner pantry- there is plenty of storage here! Upstairs you will find even more: a light and bright secondary living area: the loft! This makes a great entertainment area: a workout room, office, crafts studio, or movie room- the possibilities are endless. This bonus floor has more extra storage in a full-length closet and has the getaway creative space that the usual patio homes are just missing! You will say "ahh". This home has it all: timeless finishes chosen by our award-winning decorators, and a unique setting where you can see sunsets for days and watch the eagles soar. Move right in and relax. Enjoy being nestled in nature, yet close to freeway access! Desirable East Ridge School District as well! Need financing? With our affiliated lender we are offering below market interest rates. Conventional 4.875% (5.638) APR or FHA/VA 4.875%/5.639% APR if closing by September 29th with sellers preferred lender. Call for further details.
About this property
Welcome to the Aspen- at our newest neighborhood, Cherrywood, located just steps from Woodbury and perched high above the valley on a spectacular bluff! This stunning villa -style home is association maintained and features a main floor owner's suite with ceramic tiled oversized shower and stunning floor plan and includes the much-desired sunroom and a huge, oversized patio. Let’s talk about the kitchen! With a beautiful suite of stainless-steel energy star appliances, a gas slide in range and French door refrigerator you will appreciate the ease and openness of the space. Note our beautiful cabinetry- nothing cheap here- these are birch wood cabinets with dove tail joinery. Check out the big island with quartz countertops and a corner pantry- there is plenty of storage here! Upstairs you will find even more: a light and bright secondary living area: the loft! This makes a great entertainment area: a workout room, office, crafts studio, or movie room- the possibilities are endless. This bonus floor has more extra storage in a full-length closet and has the getaway creative space that the usual patio homes are just missing! You will say "ahh". This home has it all: timeless finishes chosen by our award-winning decorators, and a unique setting where you can see sunsets for days and watch the eagles soar. Move right in and relax. Enjoy being nestled in nature, yet close to freeway access! Desirable East Ridge School District as well! Need financing? With our affiliated lender we are offering below market interest rates. Conventional 4.875% (5.638) APR or FHA/VA 4.875%/5.639% APR if closing by September 29th with sellers preferred lender. Call for further details.
Features and Additional Information
Baths
Presented By Coldwell Banker Crown Park Rapids



Area Information
| Washington County | Cherrywood
Schools in the Area
-
turned_in
Elementary School
-
turned_in
Middle School
-
turned_in
High SchoolSouth Washington County
Want to See More Listings in the Area?
Brokerage: M/I Homes