5488 11th Street W
About this property
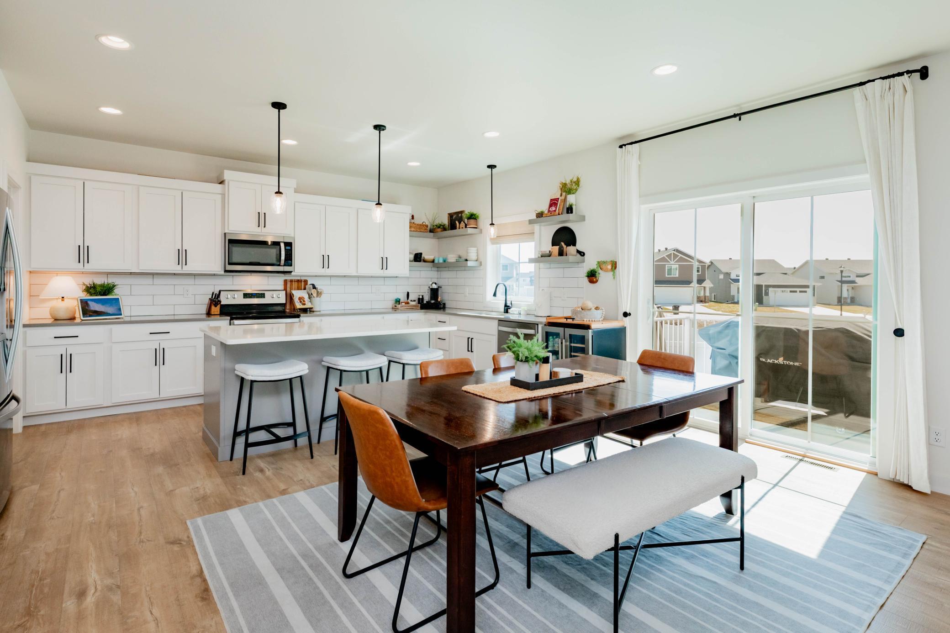
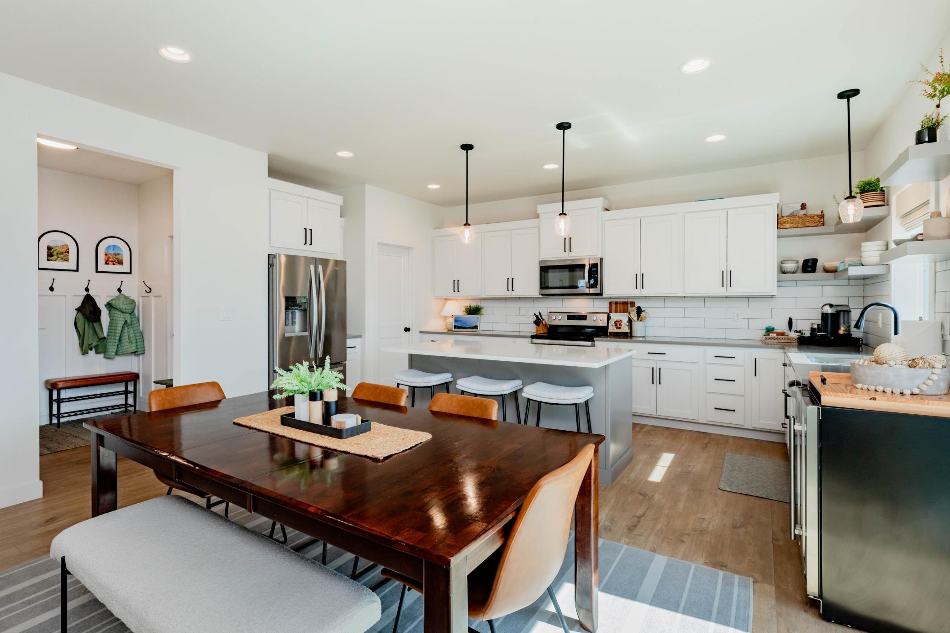
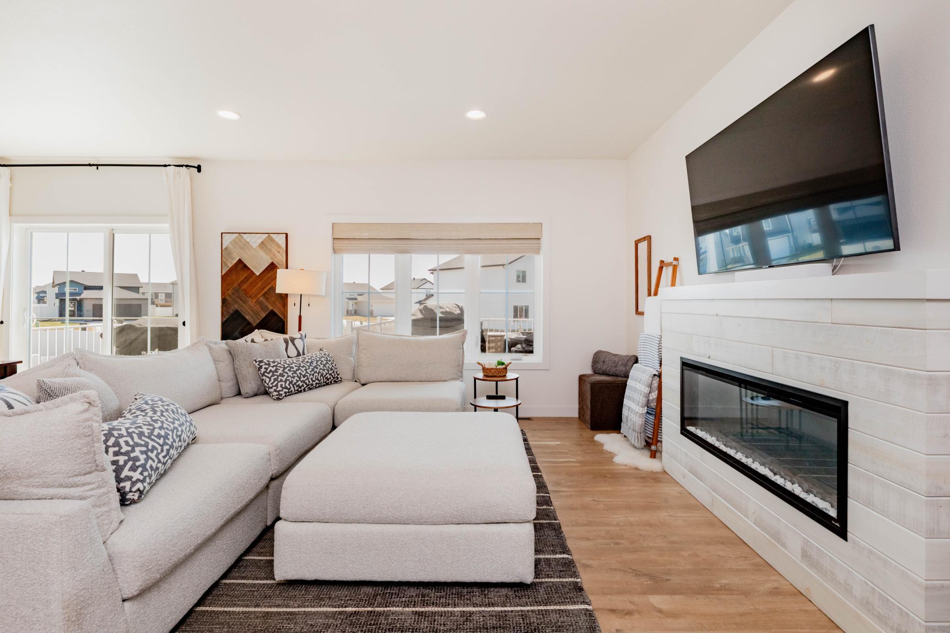
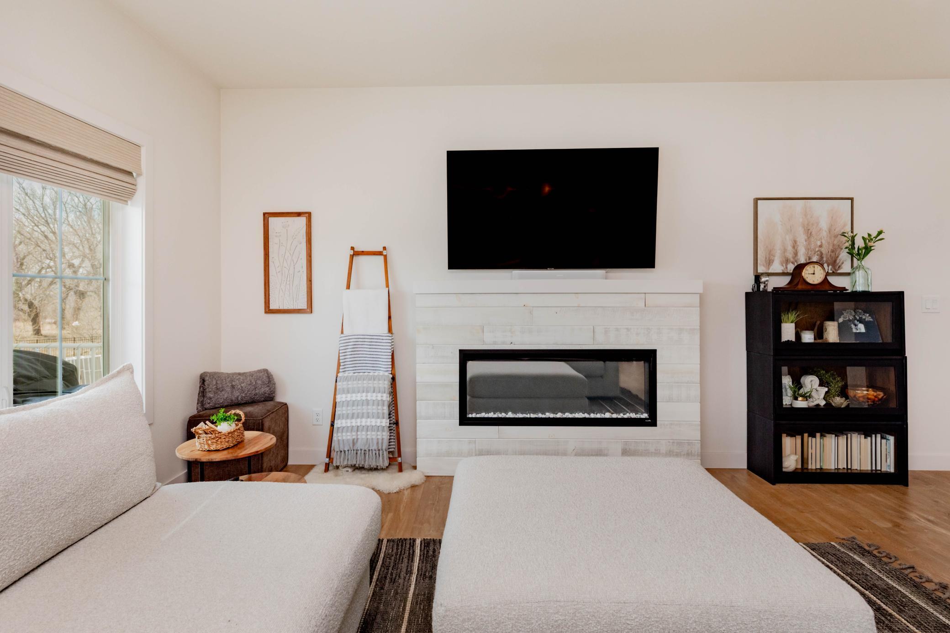
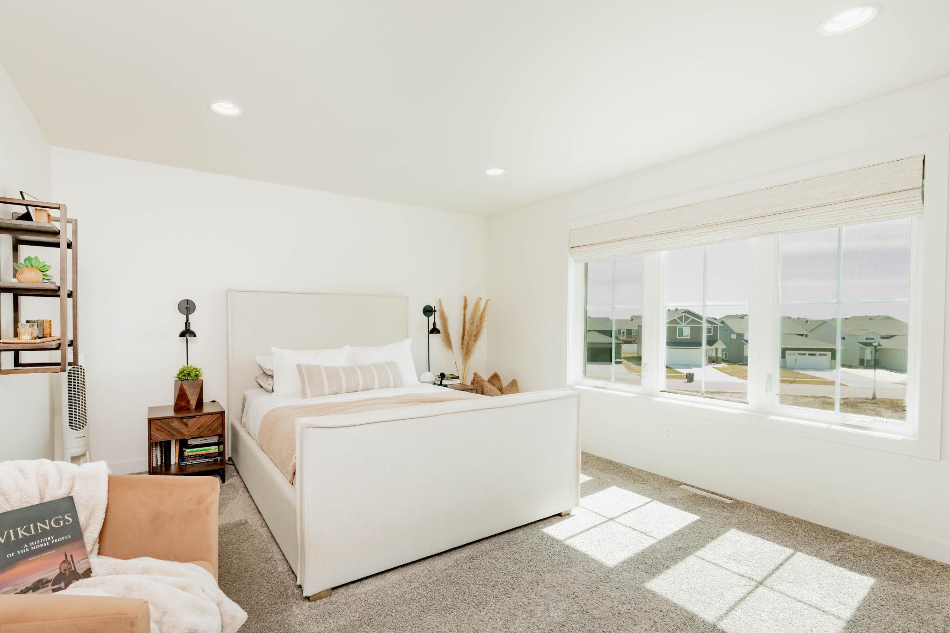
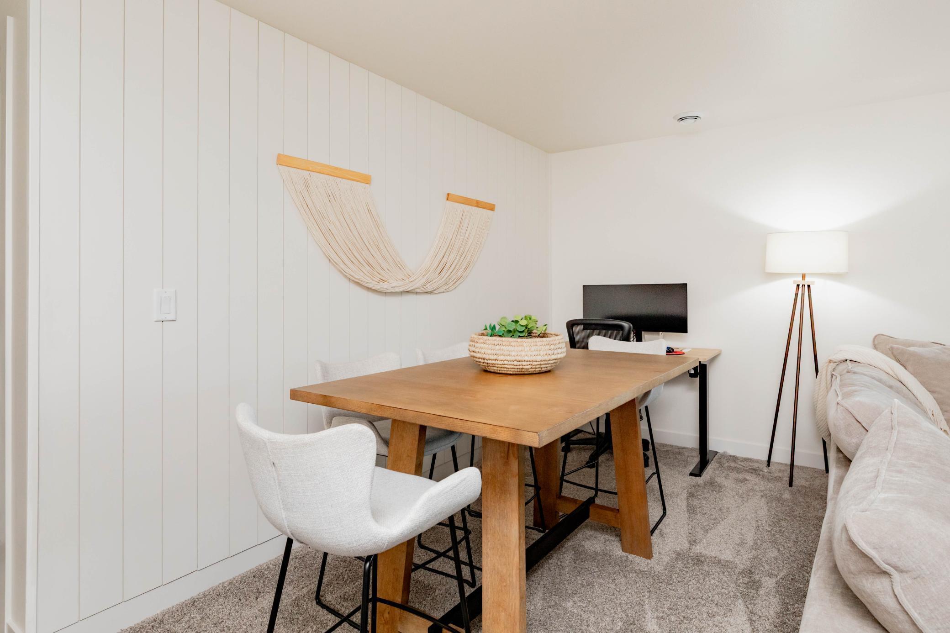
Experience refined comfort and elevated living in this stunning 4-bedroom, 3¼-bath two-story home. Thoughtfully designed with a seamless open-concept layout, the main level is bathed in natural light from expansive windows, creating an airy yet inviting ambiance. At the heart of the home, the chef-inspired kitchen impresses with a spacious center island, elegant tile backsplash, and a generous walk-in pantryperfectly suited for both everyday living and upscale entertaining. The living room showcases a striking gas fireplace, offering a warm and sophisticated focal point, while the lower-level family room provides an additional retreat complete with its own gas fireplace for cozy evenings. Upstairs, the luxurious primary suite serves as a private sanctuary, featuring a large walk-in closet and a spa-like ensuite with dual vanities and a beautifully crafted custom tile shower. Step outside to your own outdoor oasis, where a composite deck and patio overlook the fully fenced backyard, complete with an in-ground sprinkler system for effortless maintenance. Every detail of this home has been curated to deliver both comfort and style in a truly exceptional setting. Schedule your showing TODAY!
About this property
Experience refined comfort and elevated living in this stunning 4-bedroom, 3¼-bath two-story home. Thoughtfully designed with a seamless open-concept layout, the main level is bathed in natural light from expansive windows, creating an airy yet inviting ambiance. At the heart of the home, the chef-inspired kitchen impresses with a spacious center island, elegant tile backsplash, and a generous walk-in pantryperfectly suited for both everyday living and upscale entertaining. The living room showcases a striking gas fireplace, offering a warm and sophisticated focal point, while the lower-level family room provides an additional retreat complete with its own gas fireplace for cozy evenings. Upstairs, the luxurious primary suite serves as a private sanctuary, featuring a large walk-in closet and a spa-like ensuite with dual vanities and a beautifully crafted custom tile shower. Step outside to your own outdoor oasis, where a composite deck and patio overlook the fully fenced backyard, complete with an in-ground sprinkler system for effortless maintenance. Every detail of this home has been curated to deliver both comfort and style in a truly exceptional setting. Schedule your showing TODAY!
Features and Additional Information
Baths
Presented By Coldwell Banker Crown Park Rapids


Area Information
| Cass County | The Wilds 11th Add
Schools in the Area
-
turned_in
Elementary School
-
turned_in
Middle School
-
turned_in
High SchoolWest Fargo
Want to See More Listings in the Area?
Brokerage: Raboin Realty