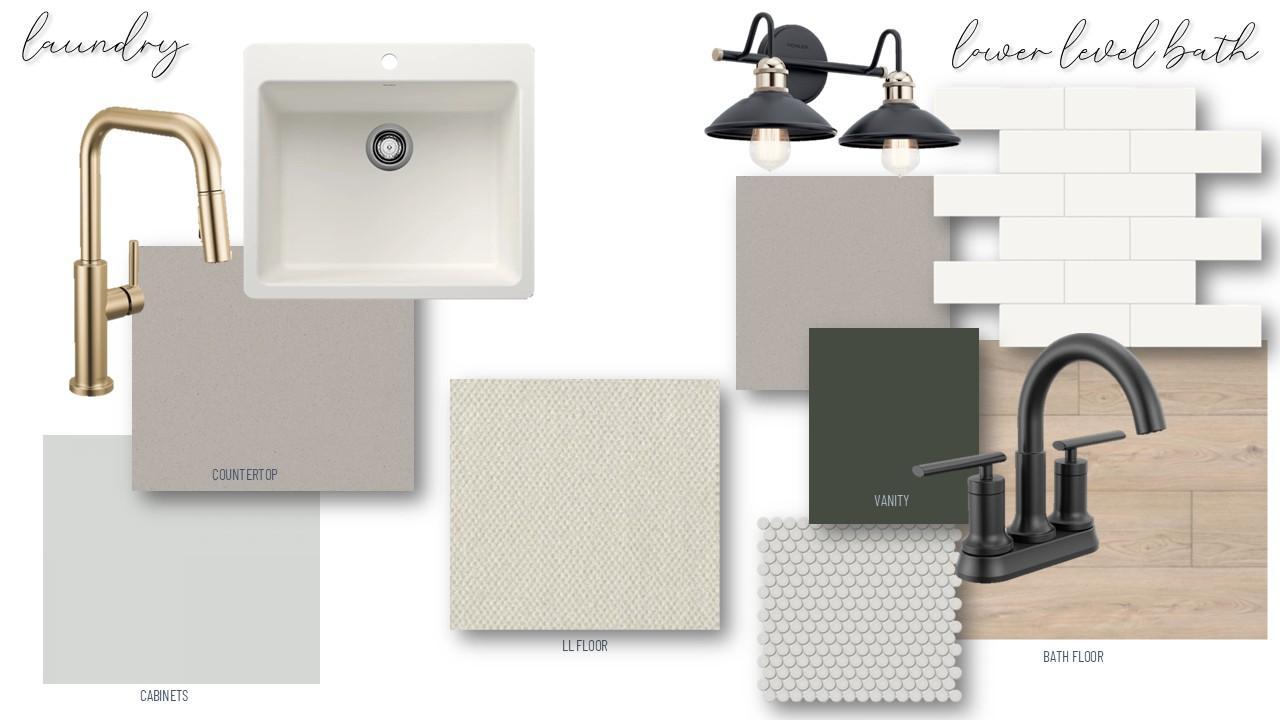
5520 Rolling Hills Parkway
About this property
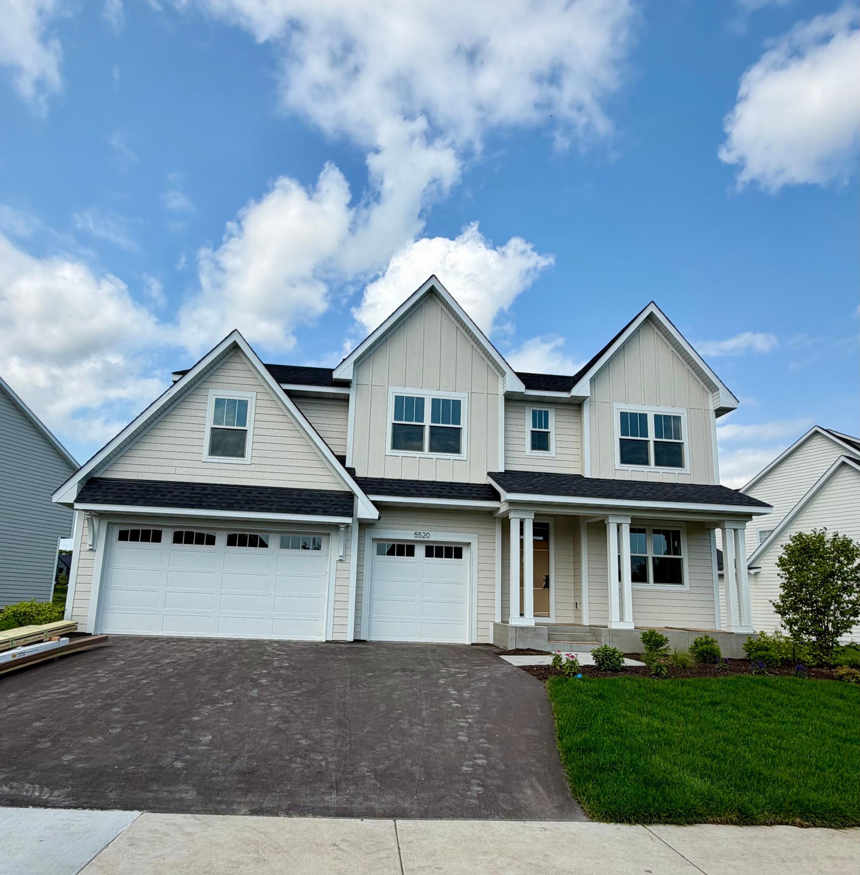
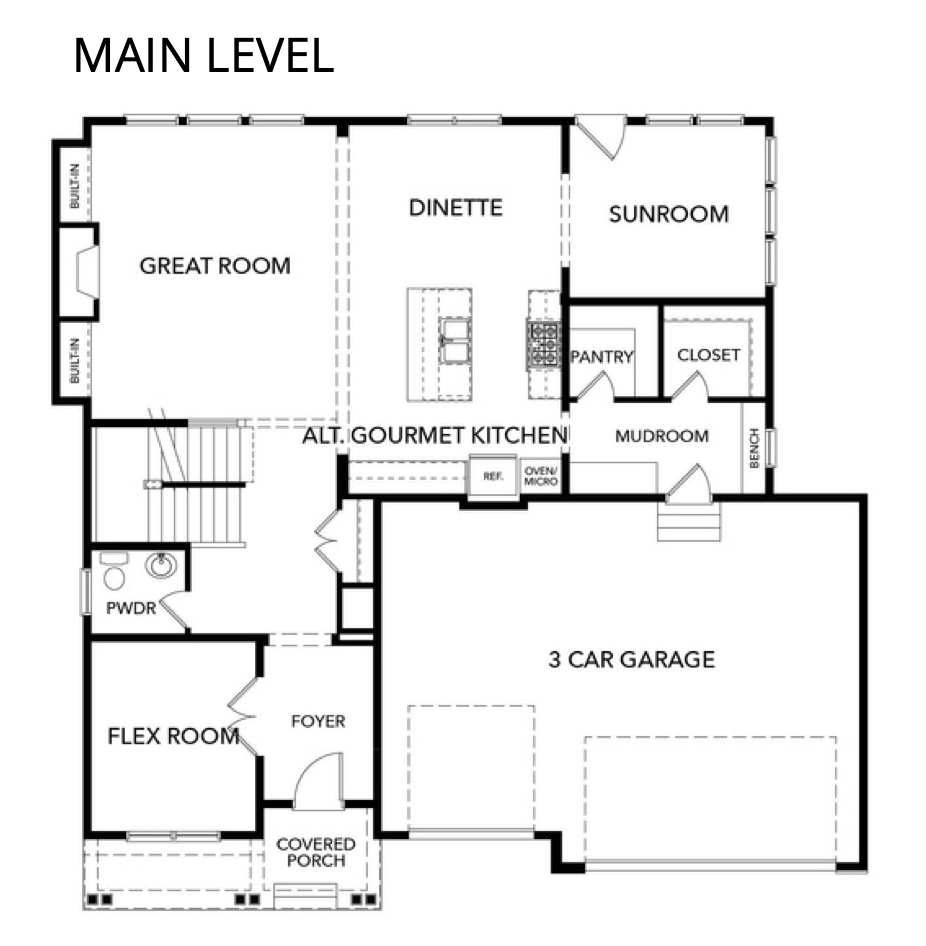
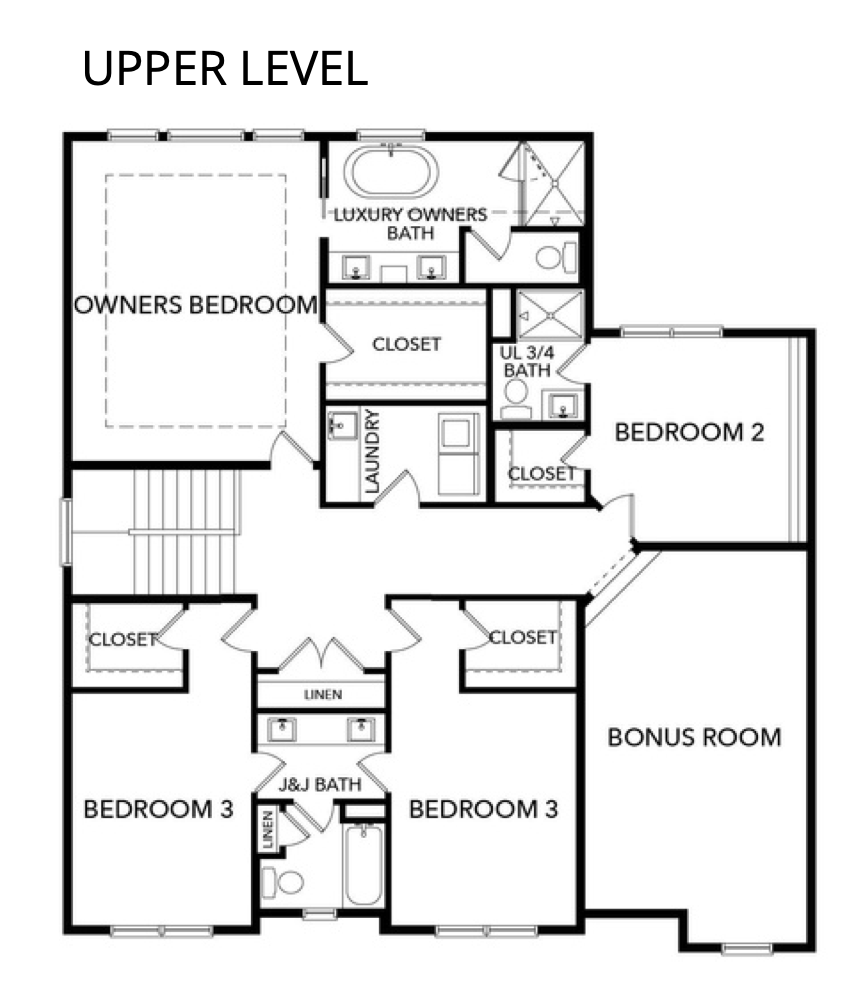
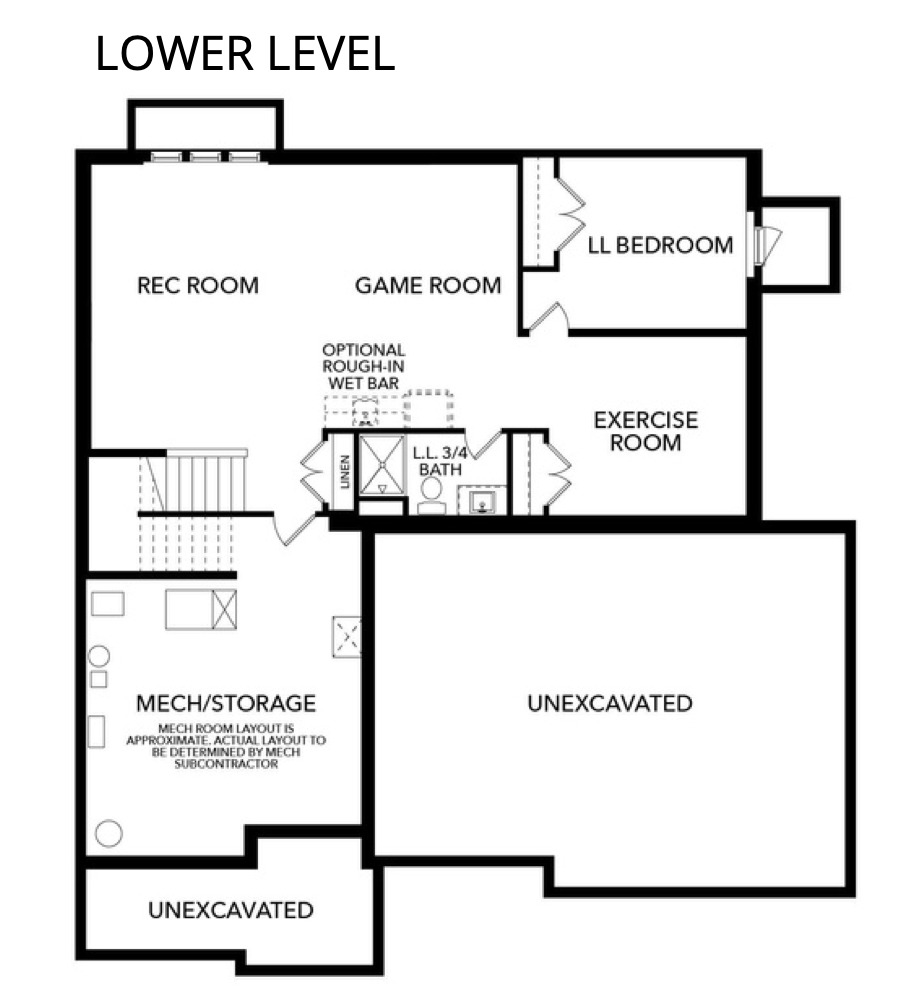
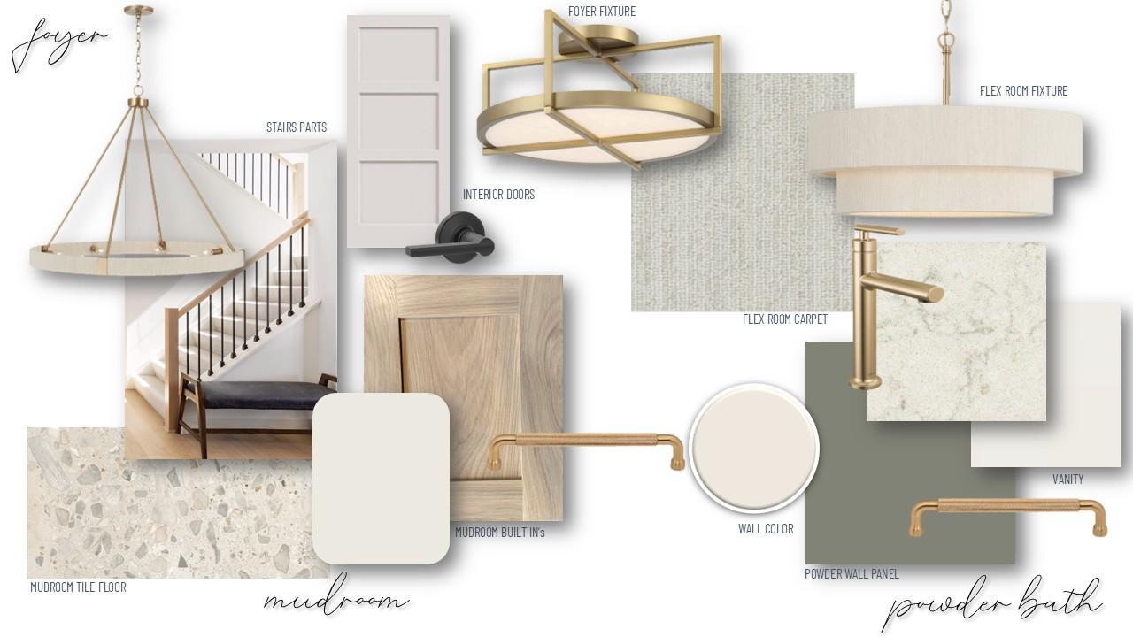
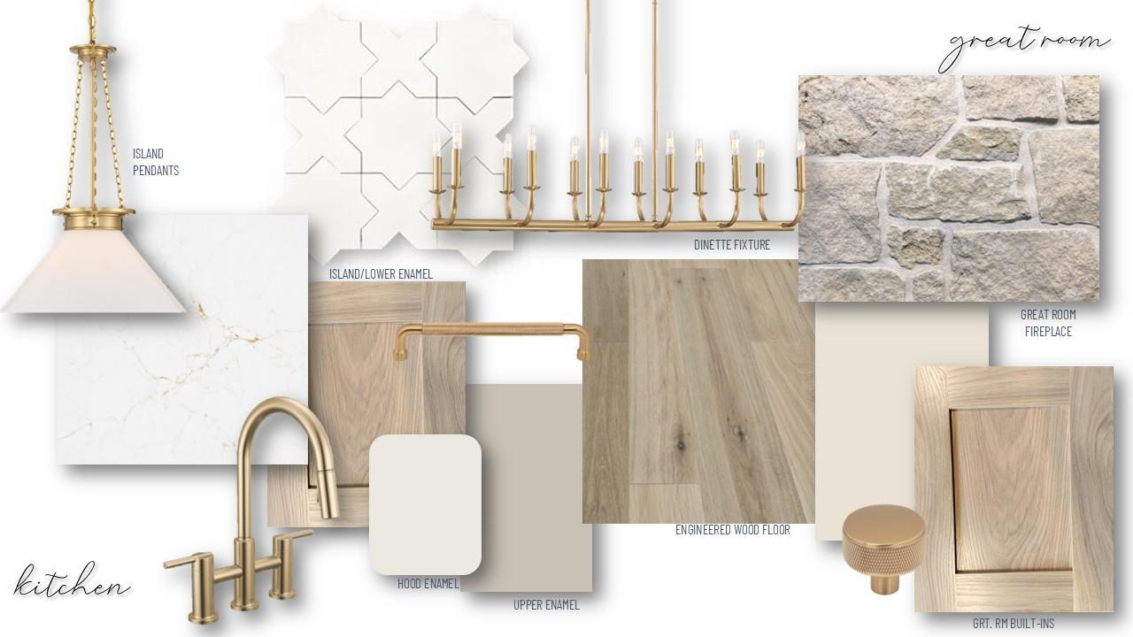
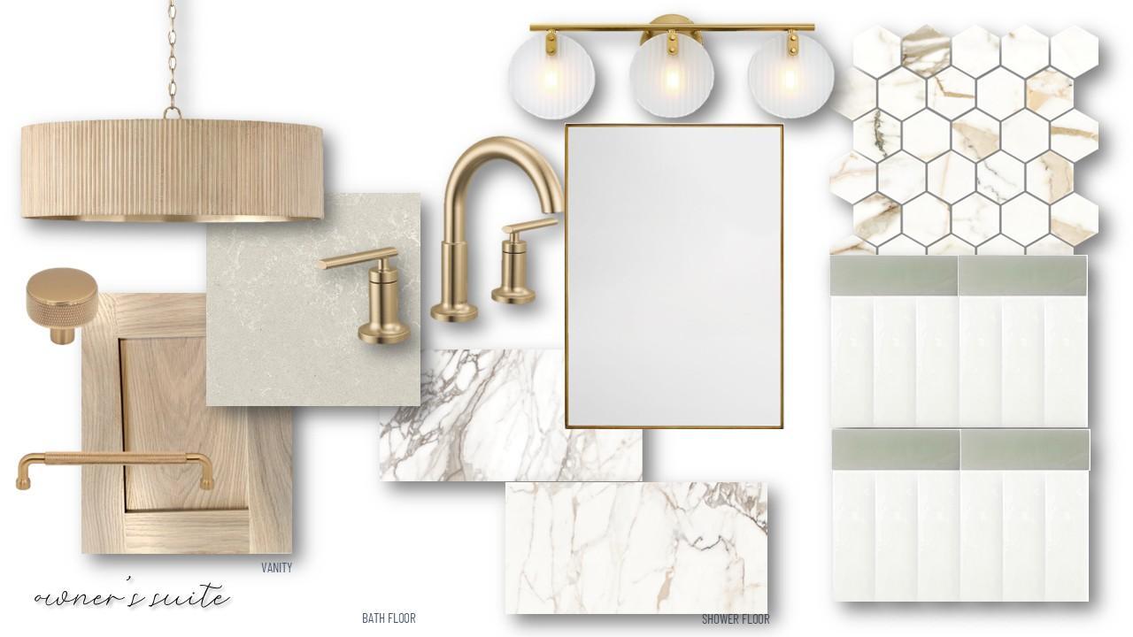
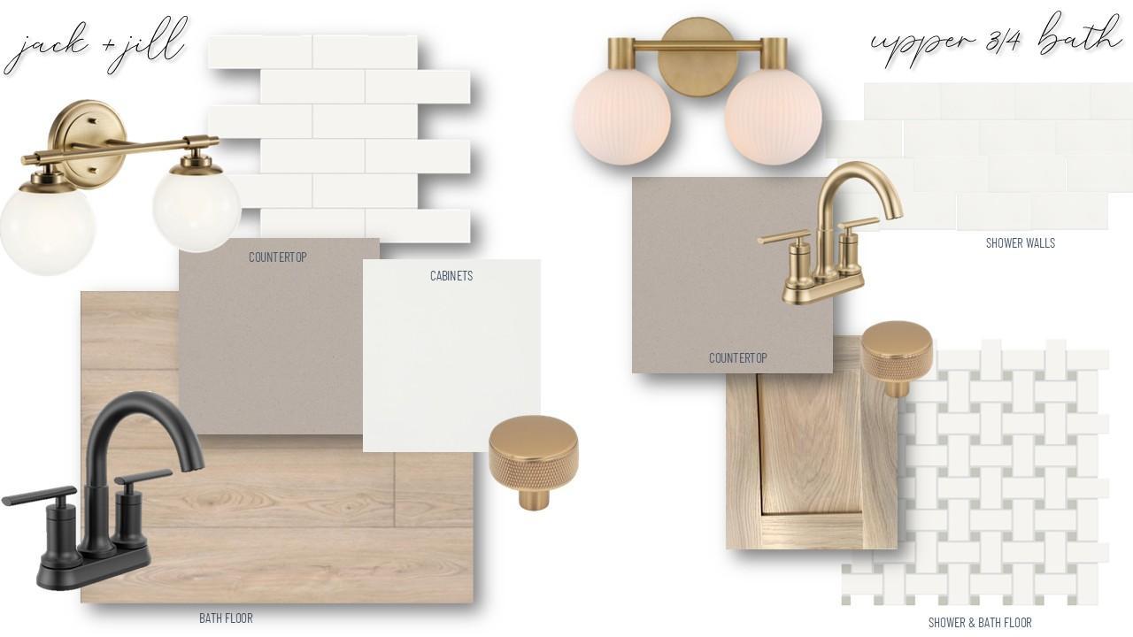
This Geneva floor plan built by Stonegate Builders is ready for you to move in! On the main level you'll find a gourmet kitchen, complete with a large island and beautiful quartz countertops and an informal dinette. The great room is warm and inviting with a floor to ceiling stone fireplace and built-ins, a flex room/office, powder bath, and a cozy sunroom. Upstairs, the owner's suite features a charming box vault ceiling, private full bath with a tiled shower, and a large walk-in closet. Bedrooms 2 and 3 share a Jack-and-Jill bath, and bedroom 4 has an en-suite 3/4 bath. A bonus room and laundry room complete the upper level. The finished lower level offers a 5th bedroom and 3/4 bath, a recreation room/game room, and a flex room. Anderson windows, dual zoned heat/cooling, enameled woodwork, soft close cabinets doors and drawers, LG appliances, and a fully landscaped yard including irrigation are just a few of the "upgrades" you'll find in this quality constructed home! Quick close possible.
About this property
This Geneva floor plan built by Stonegate Builders is ready for you to move in! On the main level you'll find a gourmet kitchen, complete with a large island and beautiful quartz countertops and an informal dinette. The great room is warm and inviting with a floor to ceiling stone fireplace and built-ins, a flex room/office, powder bath, and a cozy sunroom. Upstairs, the owner's suite features a charming box vault ceiling, private full bath with a tiled shower, and a large walk-in closet. Bedrooms 2 and 3 share a Jack-and-Jill bath, and bedroom 4 has an en-suite 3/4 bath. A bonus room and laundry room complete the upper level. The finished lower level offers a 5th bedroom and 3/4 bath, a recreation room/game room, and a flex room. Anderson windows, dual zoned heat/cooling, enameled woodwork, soft close cabinets doors and drawers, LG appliances, and a fully landscaped yard including irrigation are just a few of the "upgrades" you'll find in this quality constructed home! Quick close possible.
Features and Additional Information
Baths
Presented By Coldwell Banker Crown Park Rapids


Area Information
| Carver County | Huntersbrook Creekside Second Add
Schools in the Area
-
turned_in
Elementary School
-
turned_in
Middle School
-
turned_in
High SchoolEastern Carver County Schools
Want to See More Listings in the Area?
Brokerage: Edina Realty, Inc.