6352 Paint Road Nw
About this property
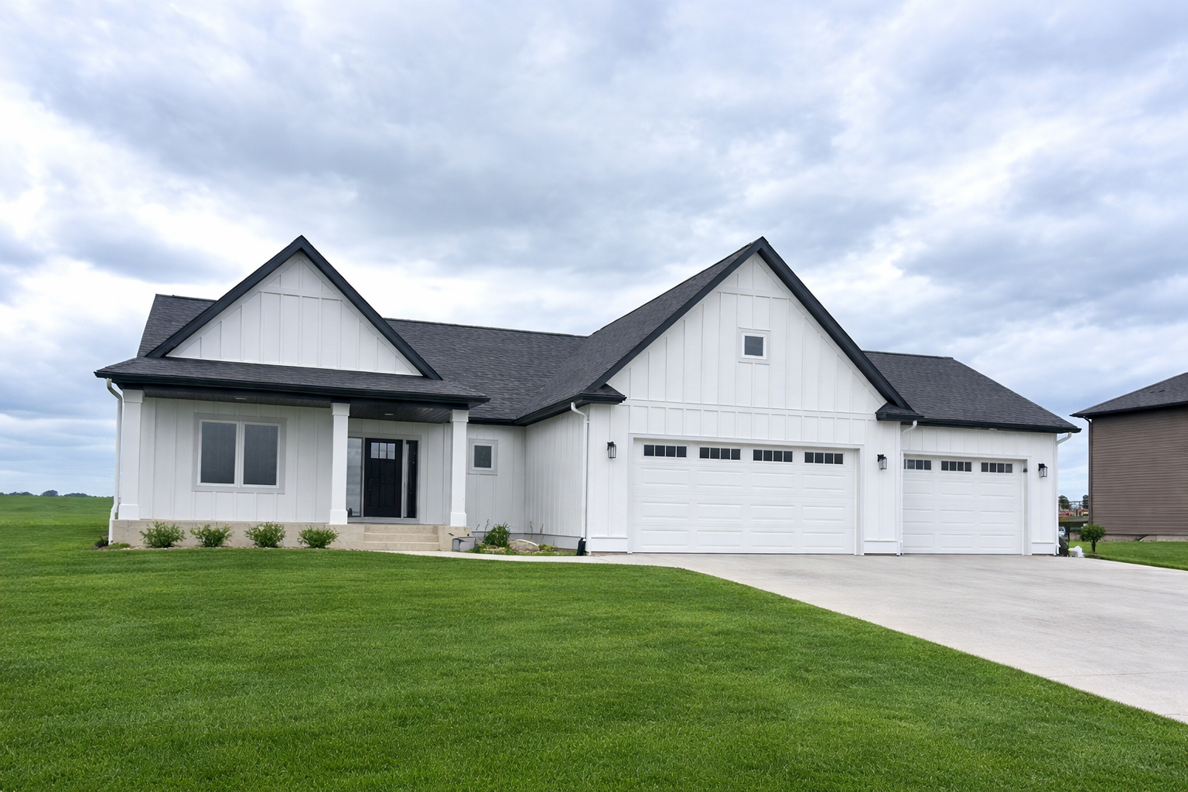
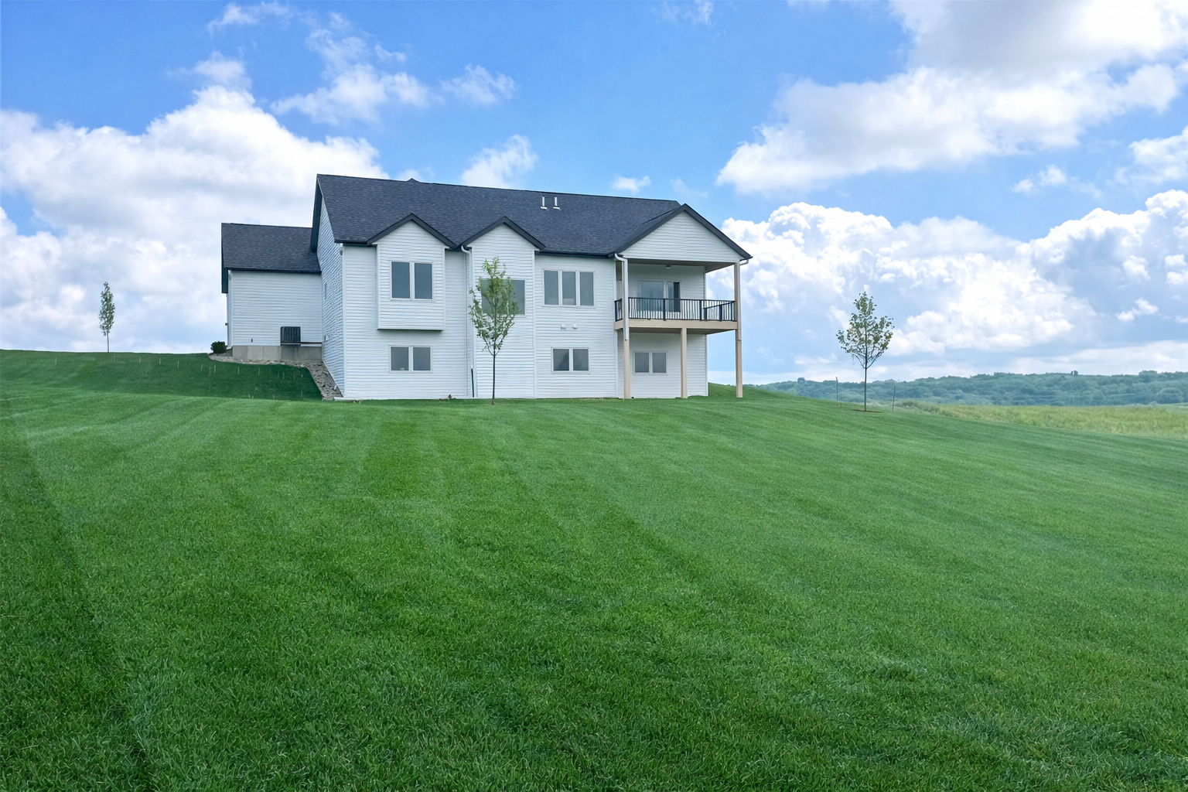
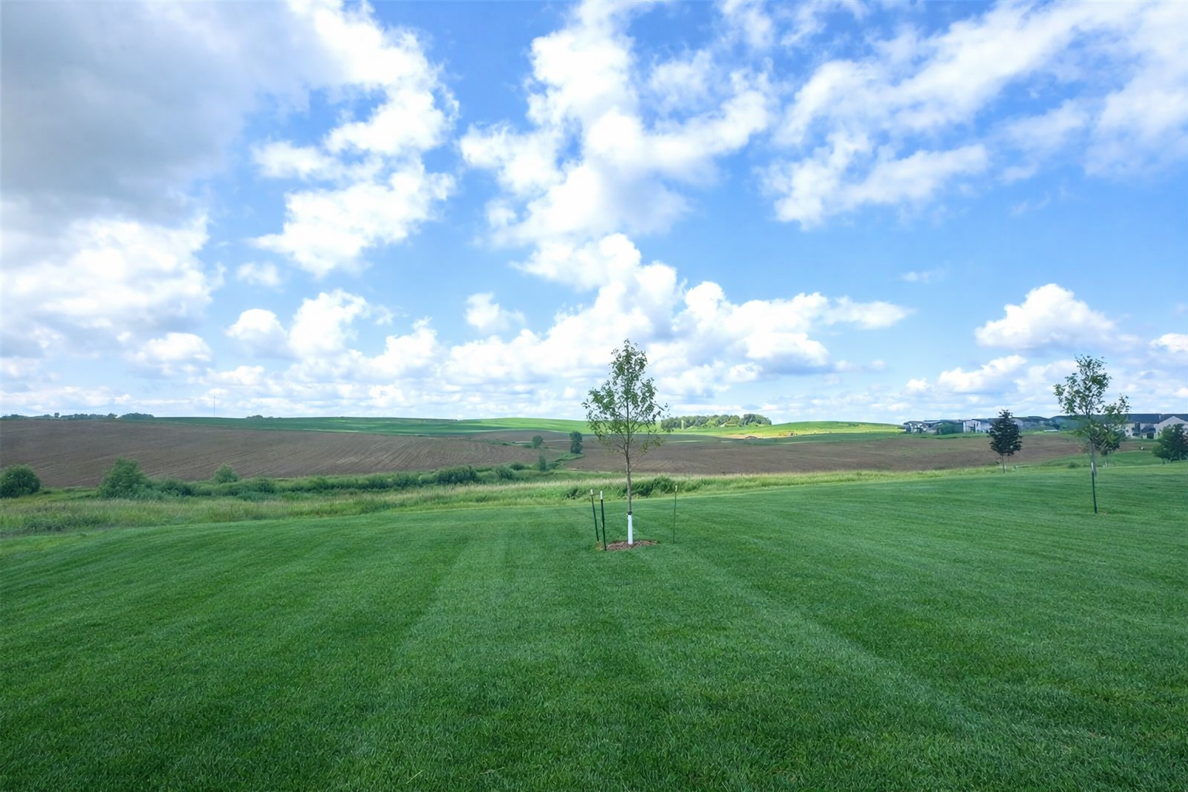
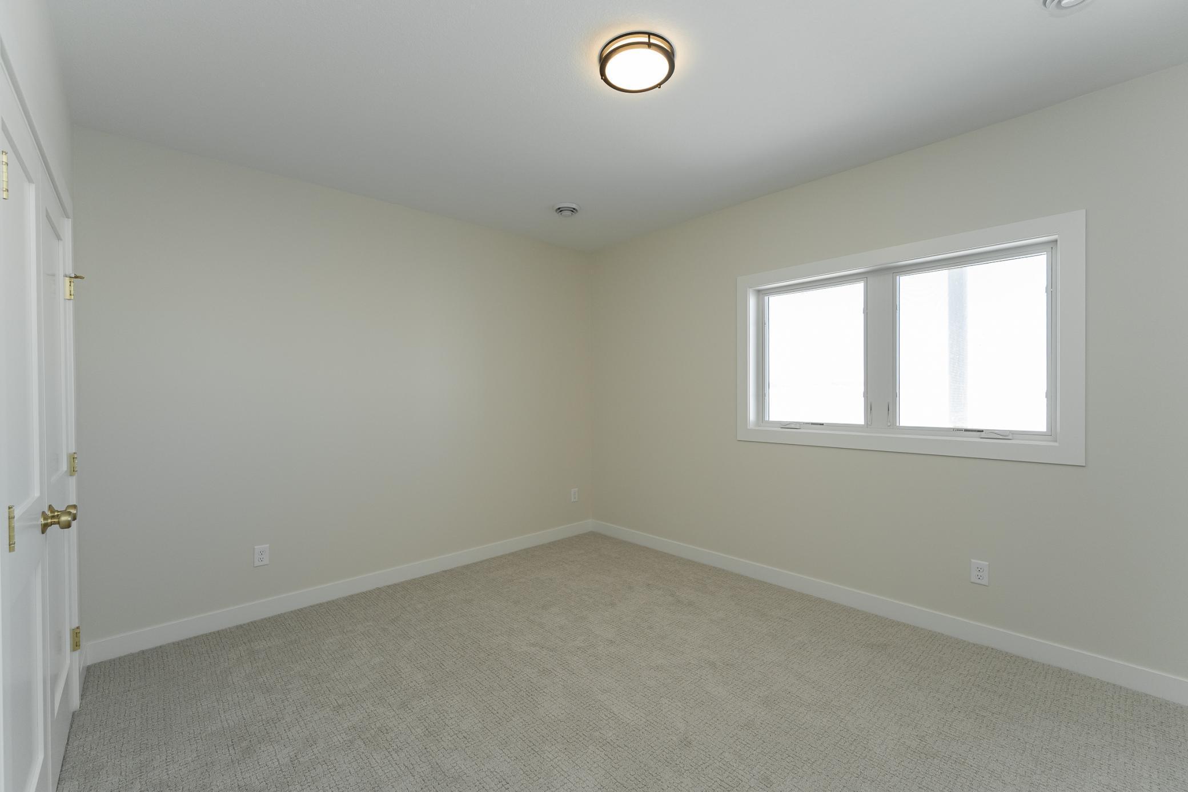
This custom model home is thoughtfully designed for today’s lifestyle, blending inspired design with functional main-level living. The open-concept layout features a vaulted living room with a fireplace, creating a bright and inviting space ideal for both everyday living and entertaining. Hardwood flooring extends throughout the main level, adding warmth and continuity.The kitchen is both stylish and practical, featuring quartz countertops, custom cabinetry, and a walk-in pantry which is perfectly designed for hosting and daily convenience.Offering 5 bedrooms and 4 bathrooms, the home includes a spacious primary suite with a double vanity, walk-in shower, & heated floors.The fully finished lower level expands your living space with three additional bedrooms including a private en-suite along with two bathrooms, a large family room, and a wet bar, making it ideal for guests and gatherings.Step outside to the covered back deck and take in expansive prairie views and breathtaking sunsets.
About this property
This custom model home is thoughtfully designed for today’s lifestyle, blending inspired design with functional main-level living. The open-concept layout features a vaulted living room with a fireplace, creating a bright and inviting space ideal for both everyday living and entertaining. Hardwood flooring extends throughout the main level, adding warmth and continuity.The kitchen is both stylish and practical, featuring quartz countertops, custom cabinetry, and a walk-in pantry which is perfectly designed for hosting and daily convenience.Offering 5 bedrooms and 4 bathrooms, the home includes a spacious primary suite with a double vanity, walk-in shower, & heated floors.The fully finished lower level expands your living space with three additional bedrooms including a private en-suite along with two bathrooms, a large family room, and a wet bar, making it ideal for guests and gatherings.Step outside to the covered back deck and take in expansive prairie views and breathtaking sunsets.
Features and Additional Information
Baths
Presented By Coldwell Banker Crown Park Rapids


Area Information
| Olmsted County | Montgomery Meadows
Schools in the Area
-
turned_in
Elementary School
-
turned_in
Middle School
-
turned_in
High SchoolByron
Want to See More Listings in the Area?
Brokerage: Re/Max Results