759 Ensconced Way
About this property
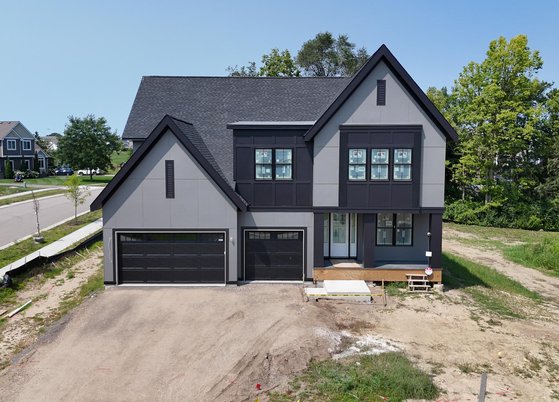
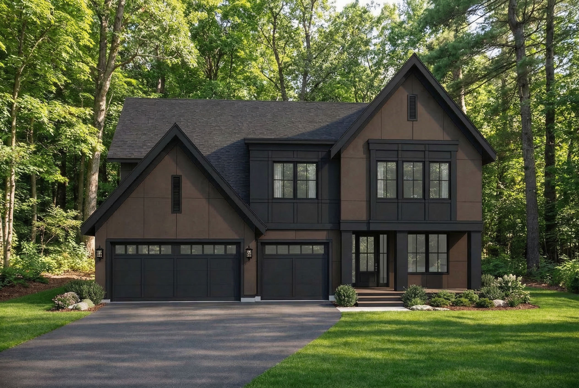
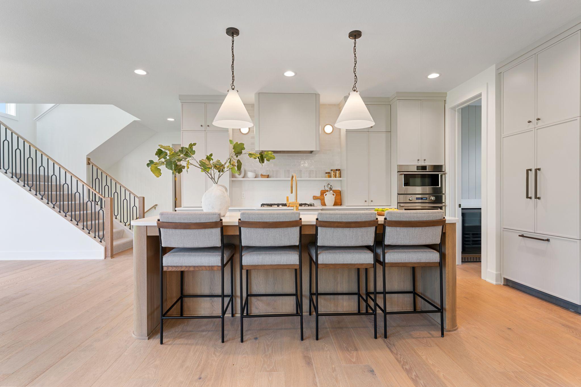
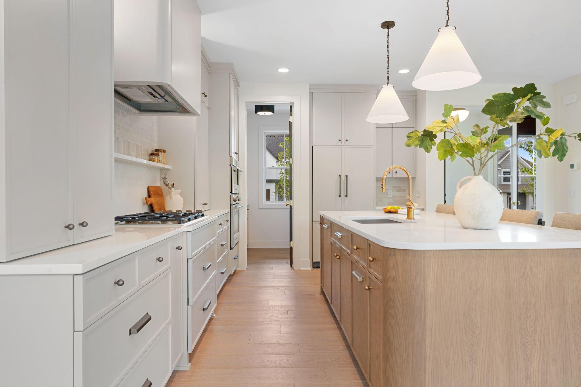
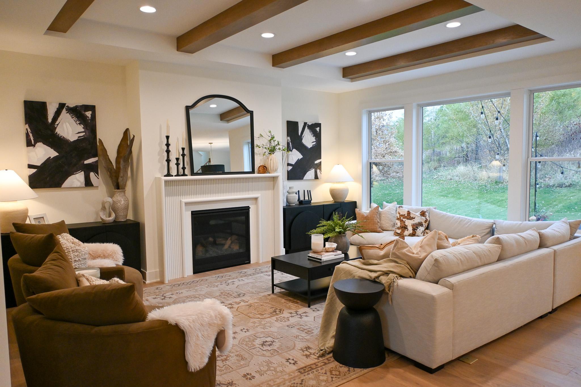
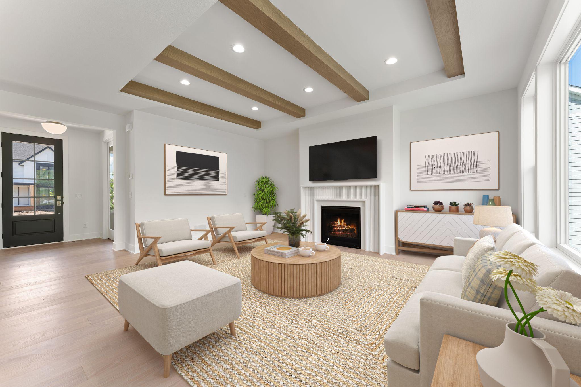
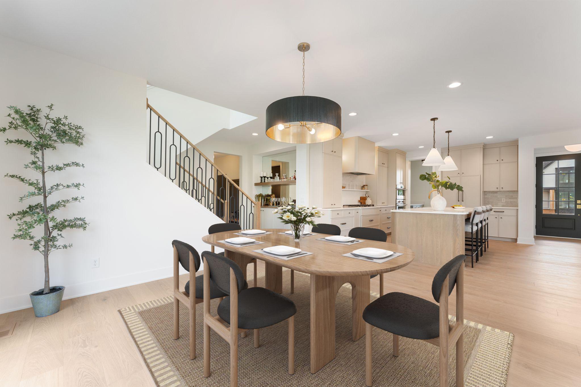
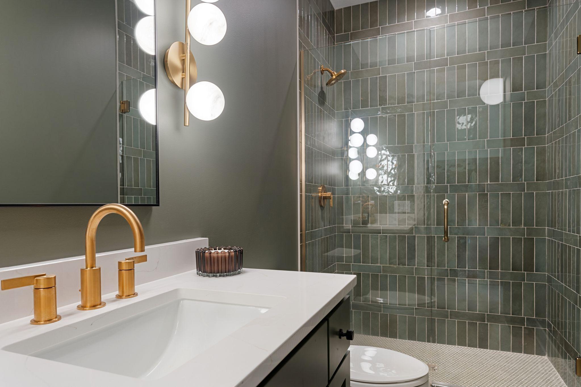
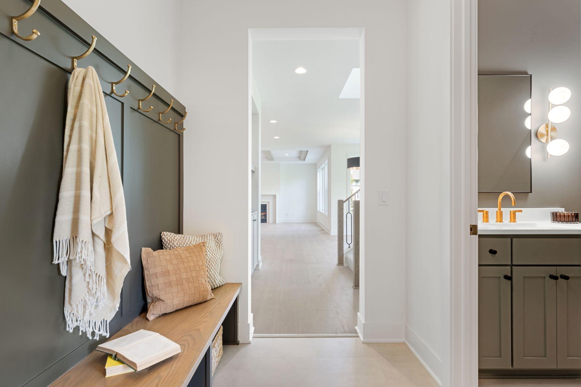
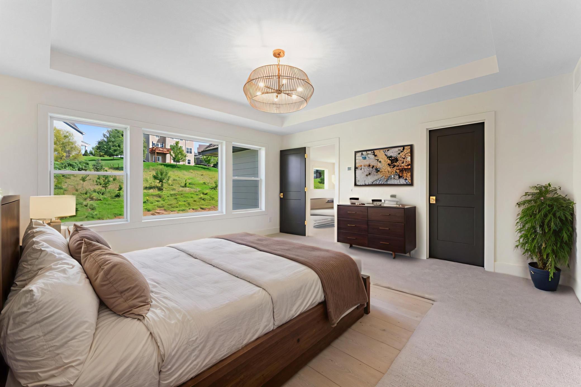
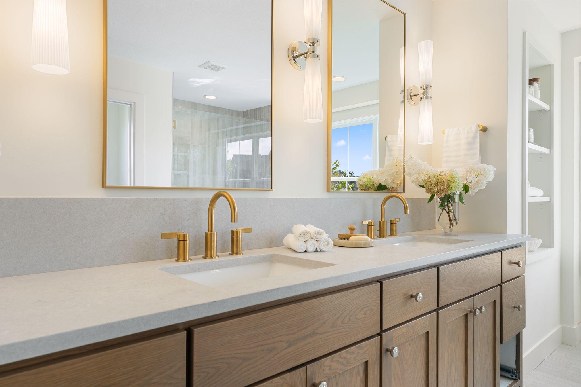
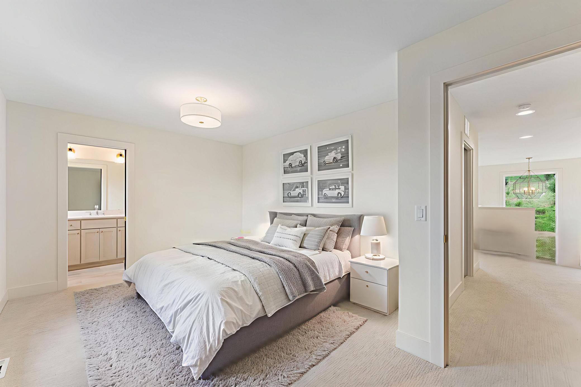
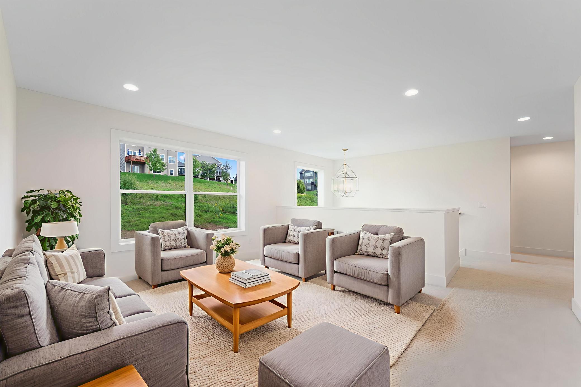
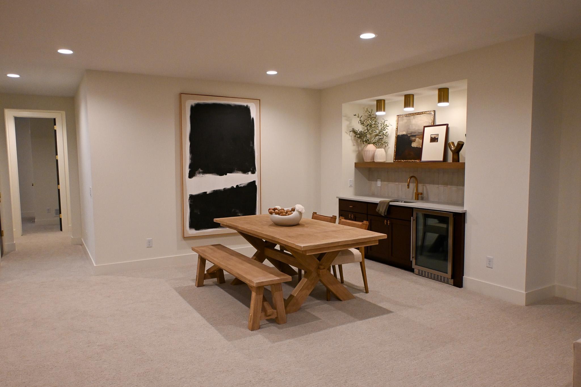
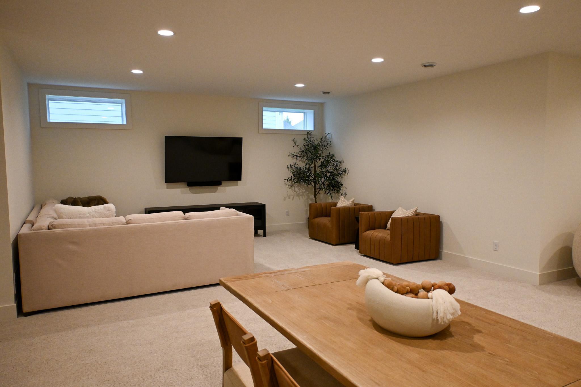
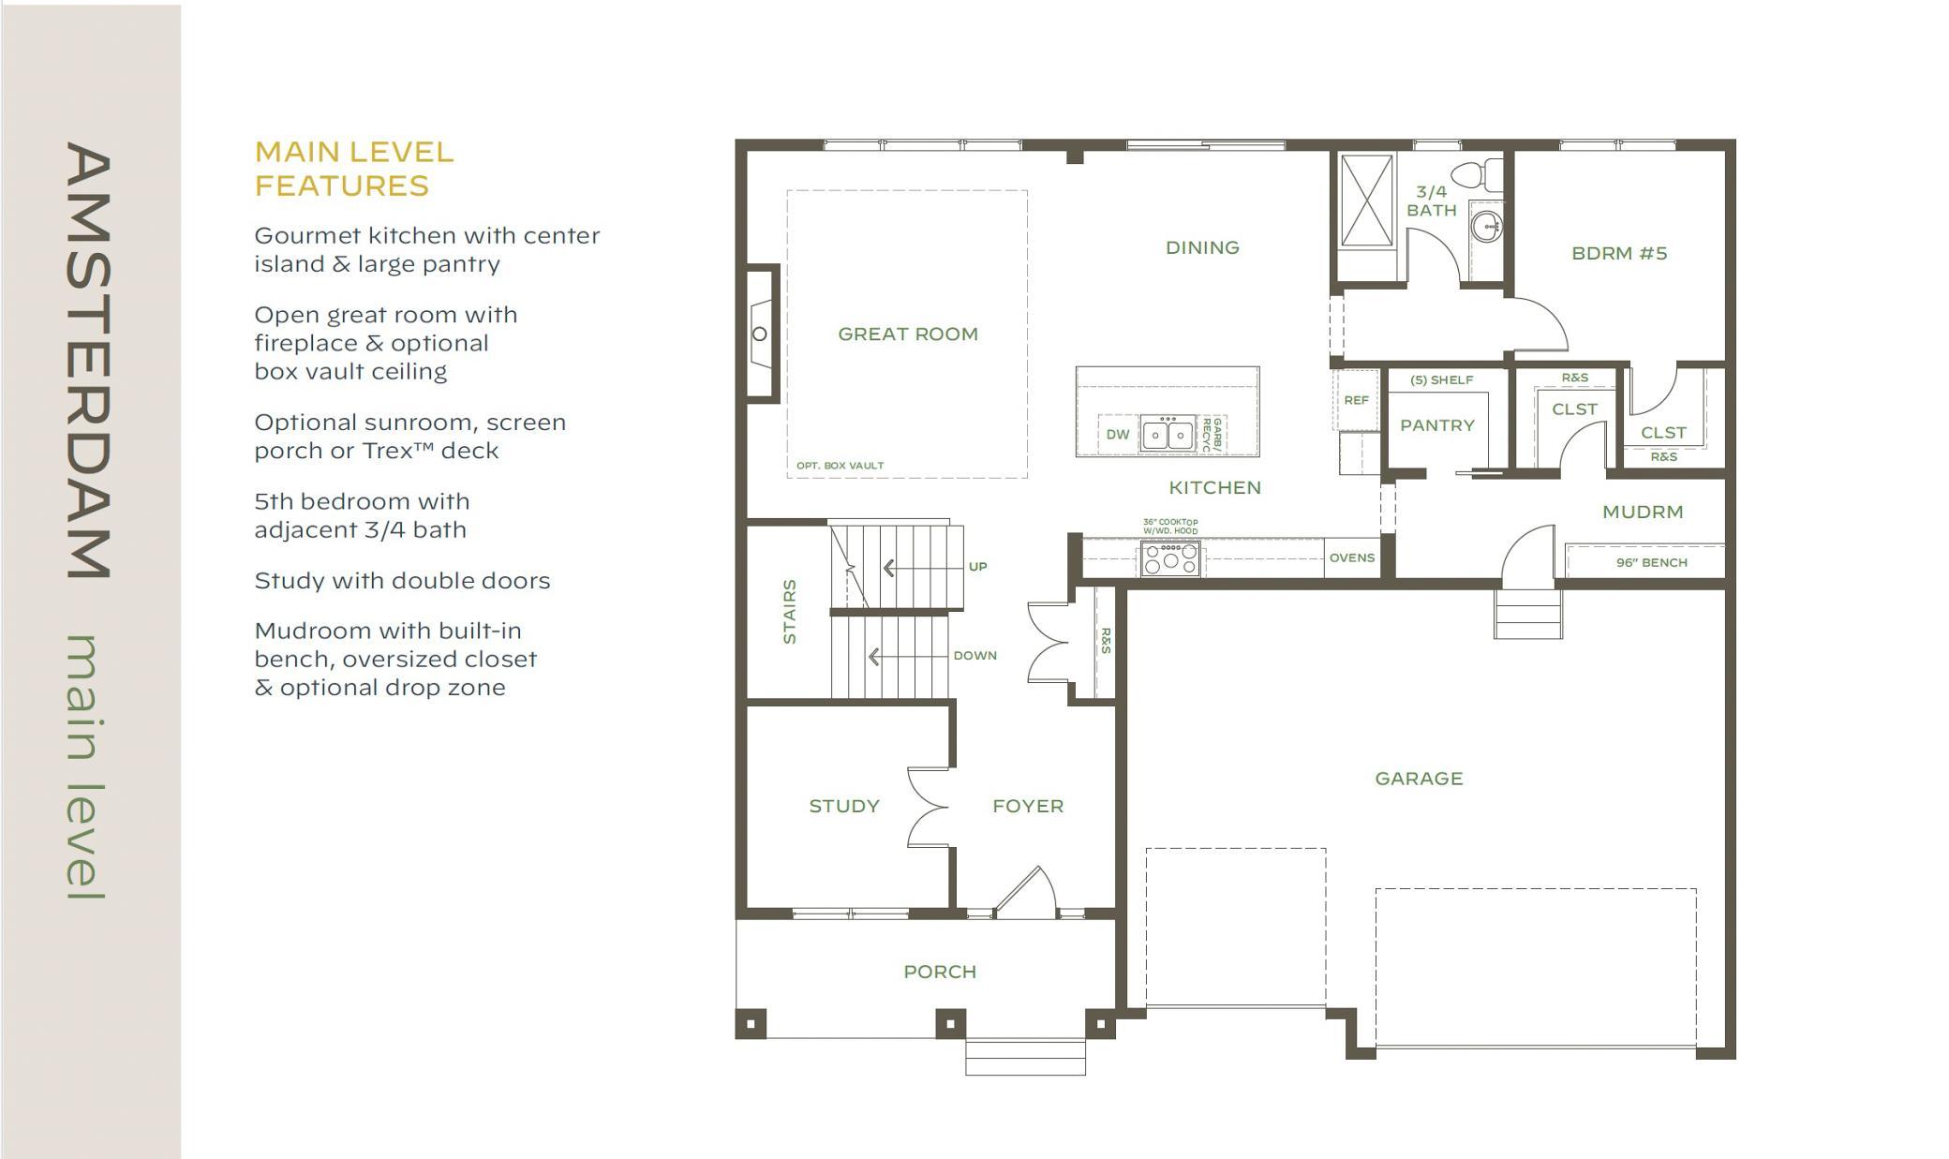
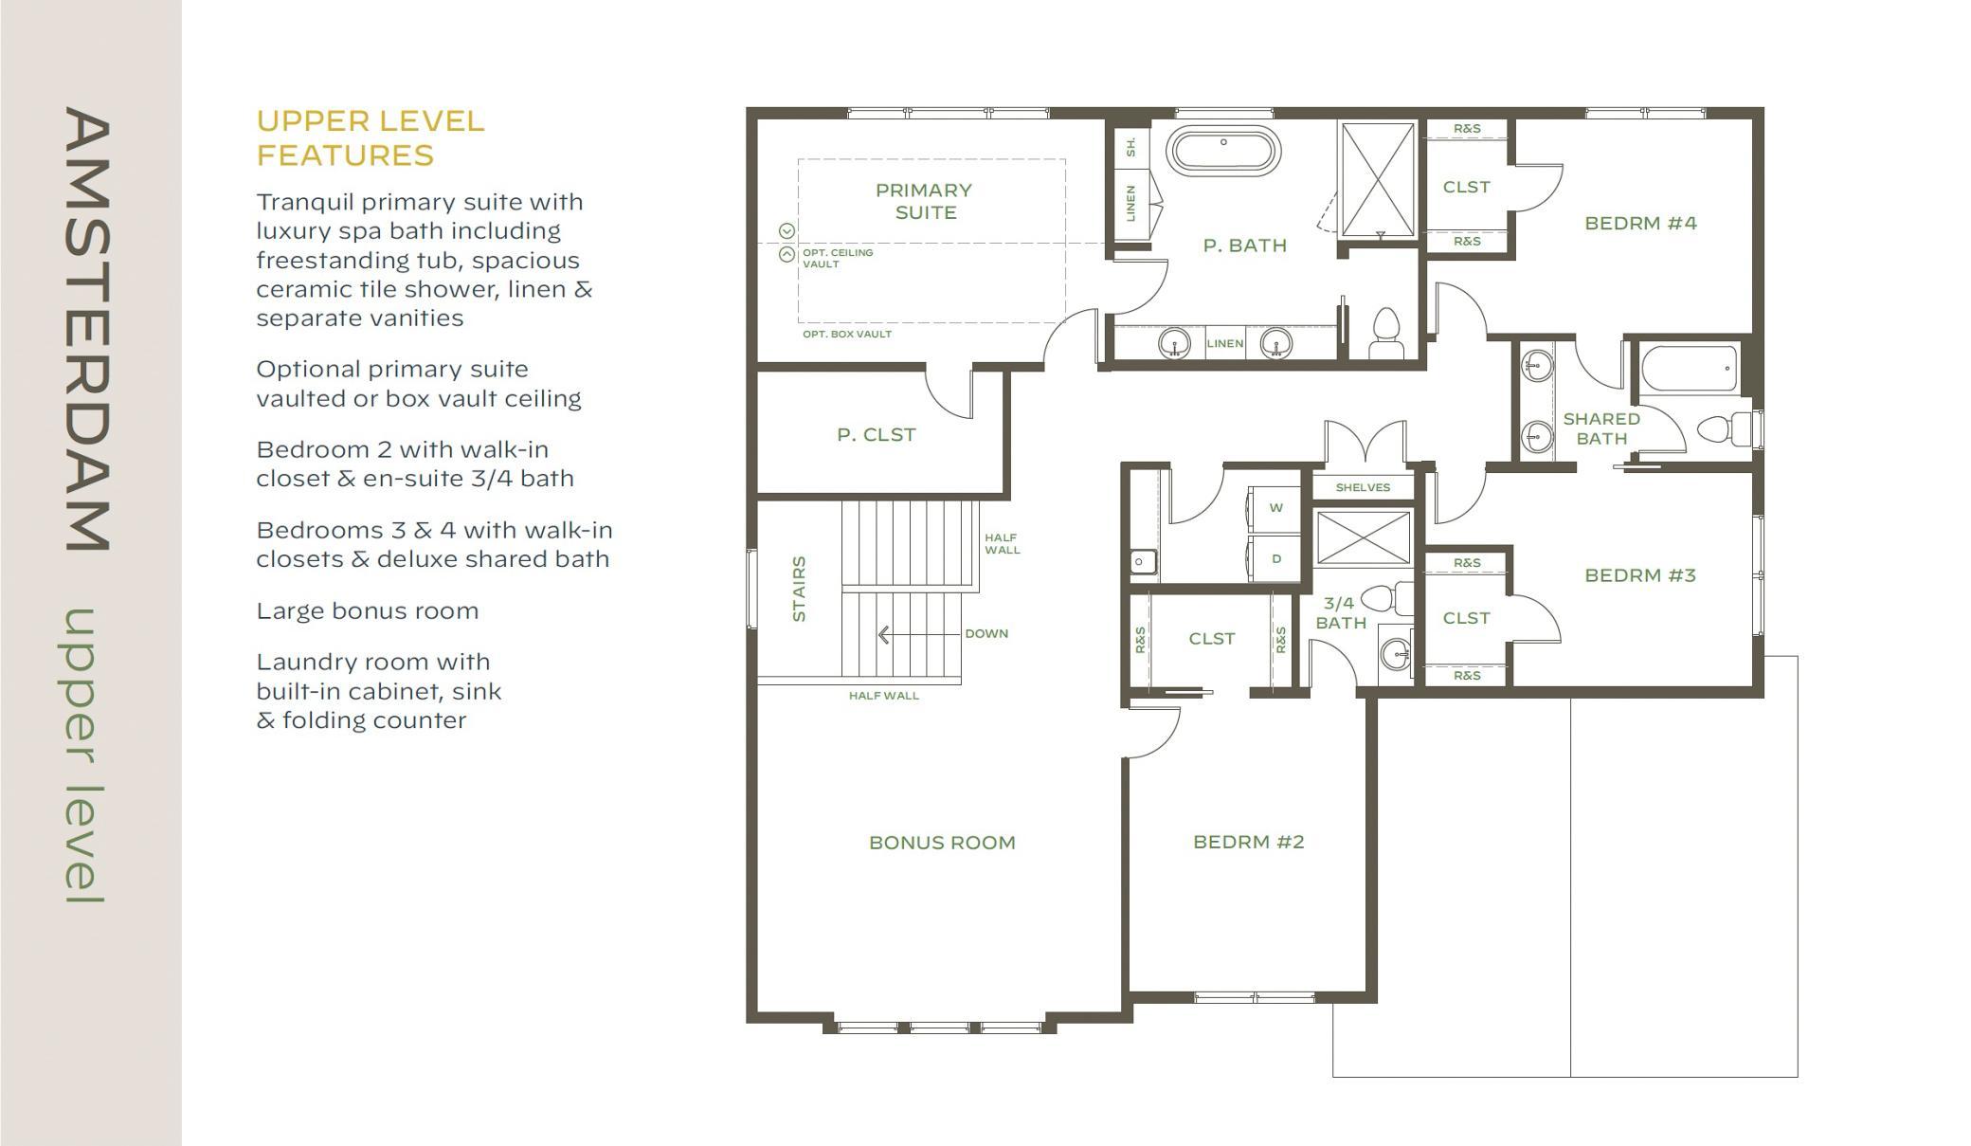
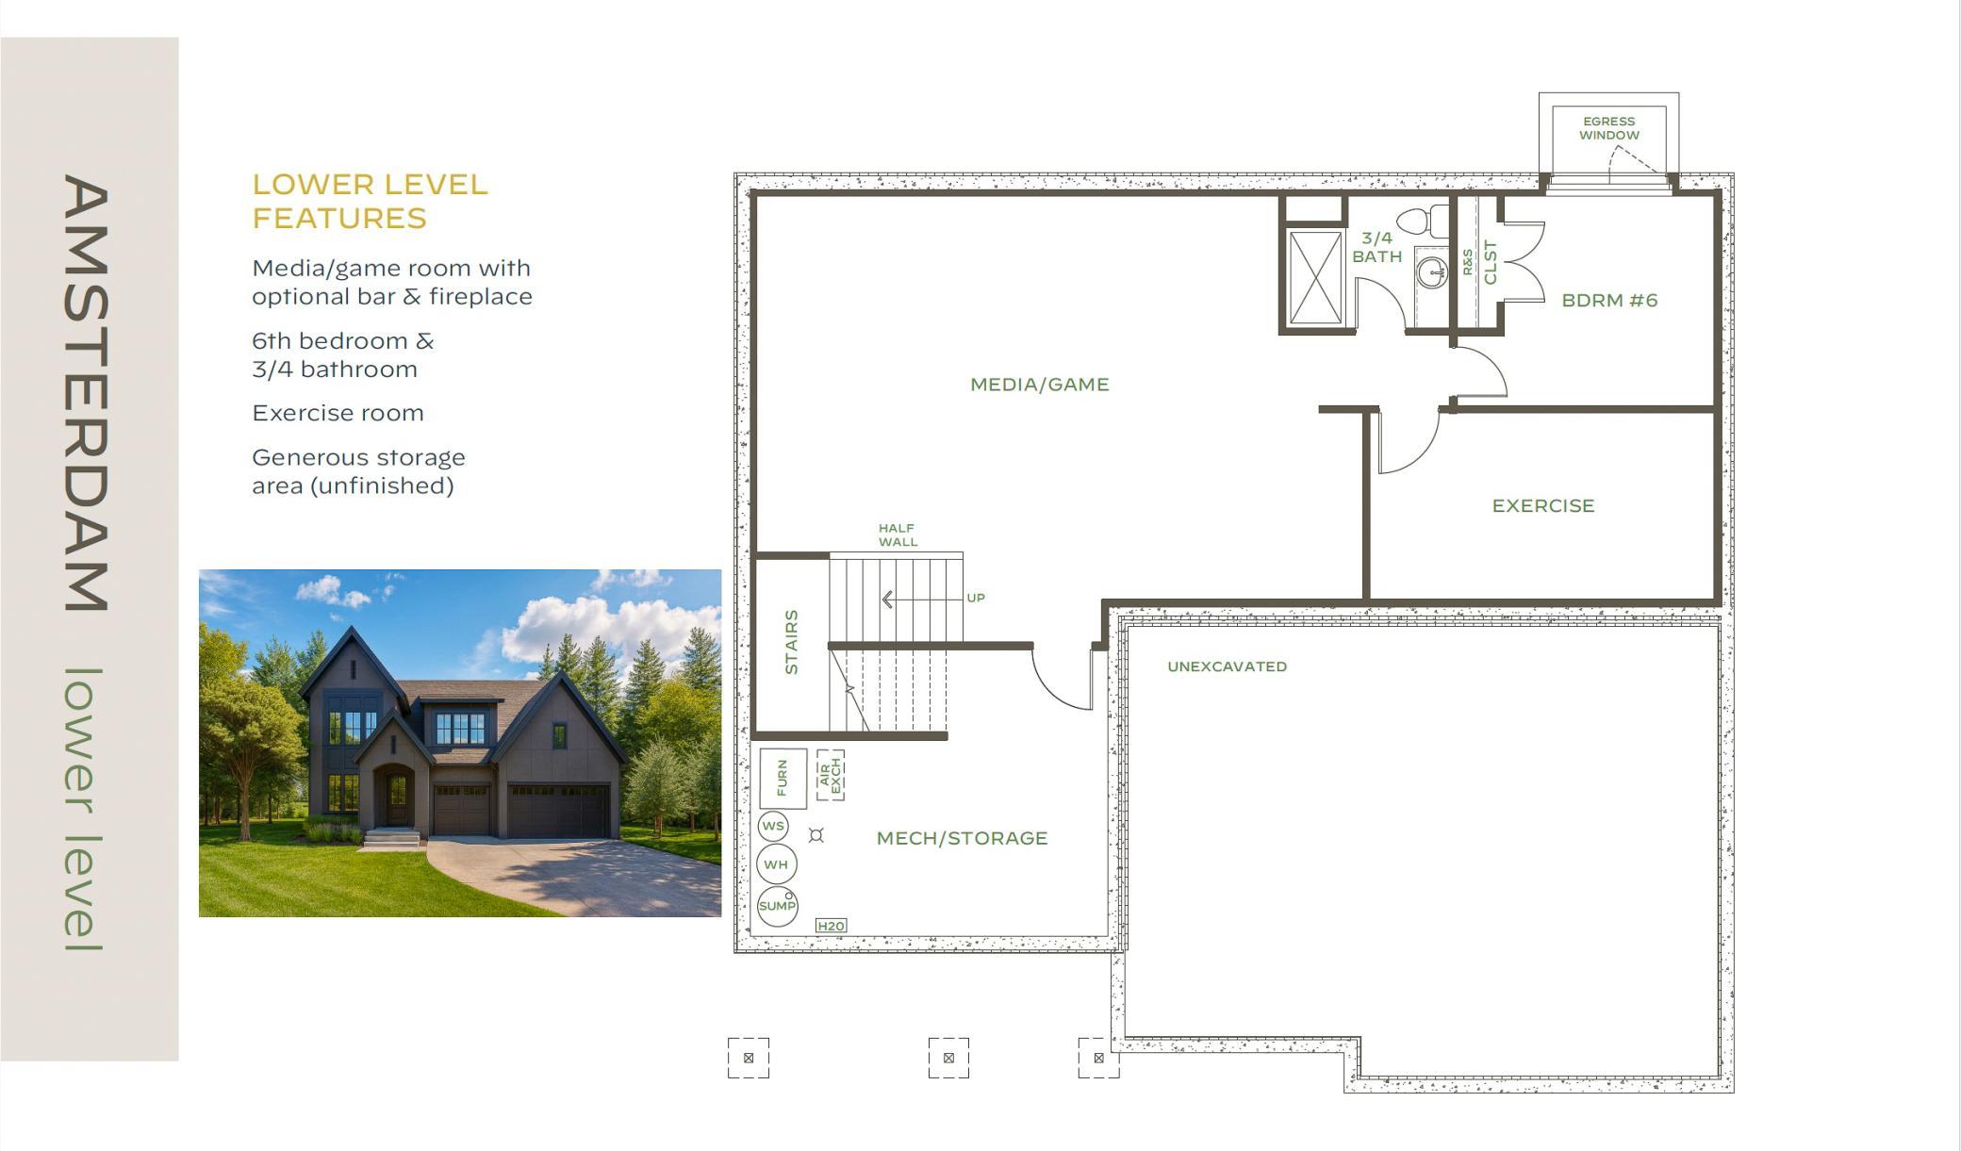
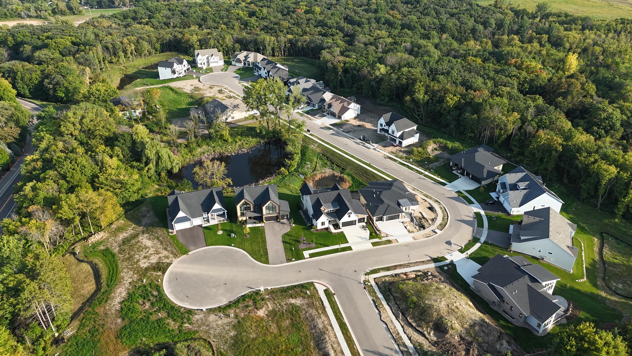
Ensconced Woods 6 bed 5 bath Finished lower level Wooded homesiteNew construction Amsterdam model by McDonald Construction in Ensconced Woods, set among mature trees in the southwest Twin Cities metro. Located approximately 2.5 miles to downtown Chaska, 2 miles to Chaska Community Park, 3 miles to Hazeltine National Golf Club, and 2 miles to Hwy 212 access.This home features 6 bedrooms and 5 bathrooms, including a main-level bedroom with ¾ bath.Full basement includes finished lower level with rec room, game area, media space, additional bedroom, ¾ bath, and completed wet bar.Main level offers open-concept layout with coffered ceiling in great room, gas fireplace with built-ins, dedicated study, and adjacent dining area with access to patio. Kitchen includes center island and walk-in pantry.Upper level includes loft, four bedrooms, and laundry. Primary suite features walk-in closet and tiled shower.Additional features include Andersen windows (black exterior, white interior), 200-amp electrical service, 3-car garage, gas line for grill, and 9' ceilings on main level and basement. Approx. 1,148 finished sq ft in lower level and over 4,500 total finished sq ft.Homesite designed to preserve mature trees with private backyard views.
About this property
Ensconced Woods 6 bed 5 bath Finished lower level Wooded homesiteNew construction Amsterdam model by McDonald Construction in Ensconced Woods, set among mature trees in the southwest Twin Cities metro. Located approximately 2.5 miles to downtown Chaska, 2 miles to Chaska Community Park, 3 miles to Hazeltine National Golf Club, and 2 miles to Hwy 212 access.This home features 6 bedrooms and 5 bathrooms, including a main-level bedroom with ¾ bath.Full basement includes finished lower level with rec room, game area, media space, additional bedroom, ¾ bath, and completed wet bar.Main level offers open-concept layout with coffered ceiling in great room, gas fireplace with built-ins, dedicated study, and adjacent dining area with access to patio. Kitchen includes center island and walk-in pantry.Upper level includes loft, four bedrooms, and laundry. Primary suite features walk-in closet and tiled shower.Additional features include Andersen windows (black exterior, white interior), 200-amp electrical service, 3-car garage, gas line for grill, and 9' ceilings on main level and basement. Approx. 1,148 finished sq ft in lower level and over 4,500 total finished sq ft.Homesite designed to preserve mature trees with private backyard views.
Features and Additional Information
Baths
Presented By Coldwell Banker Crown Park Rapids


Area Information
| Carver County | Ensconced Woods
Schools in the Area
-
turned_in
Elementary School
-
turned_in
Middle School
-
turned_in
High SchoolEastern Carver County Schools
Want to See More Listings in the Area?
Brokerage: John Thomas Realty