In-Person
7704 Birch Street
About this property
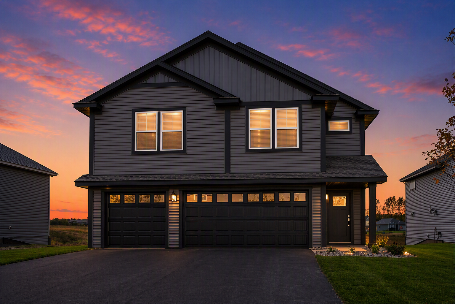
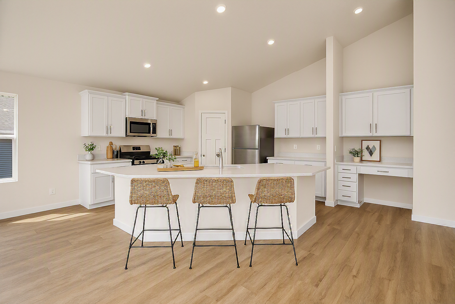
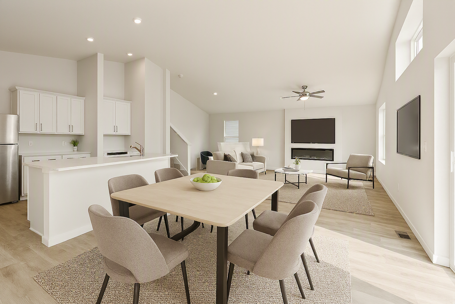
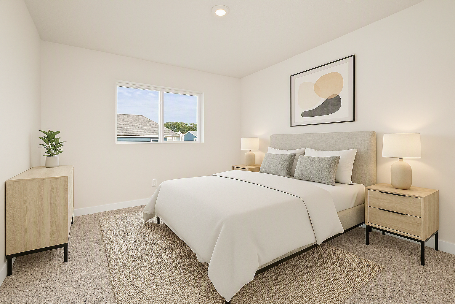
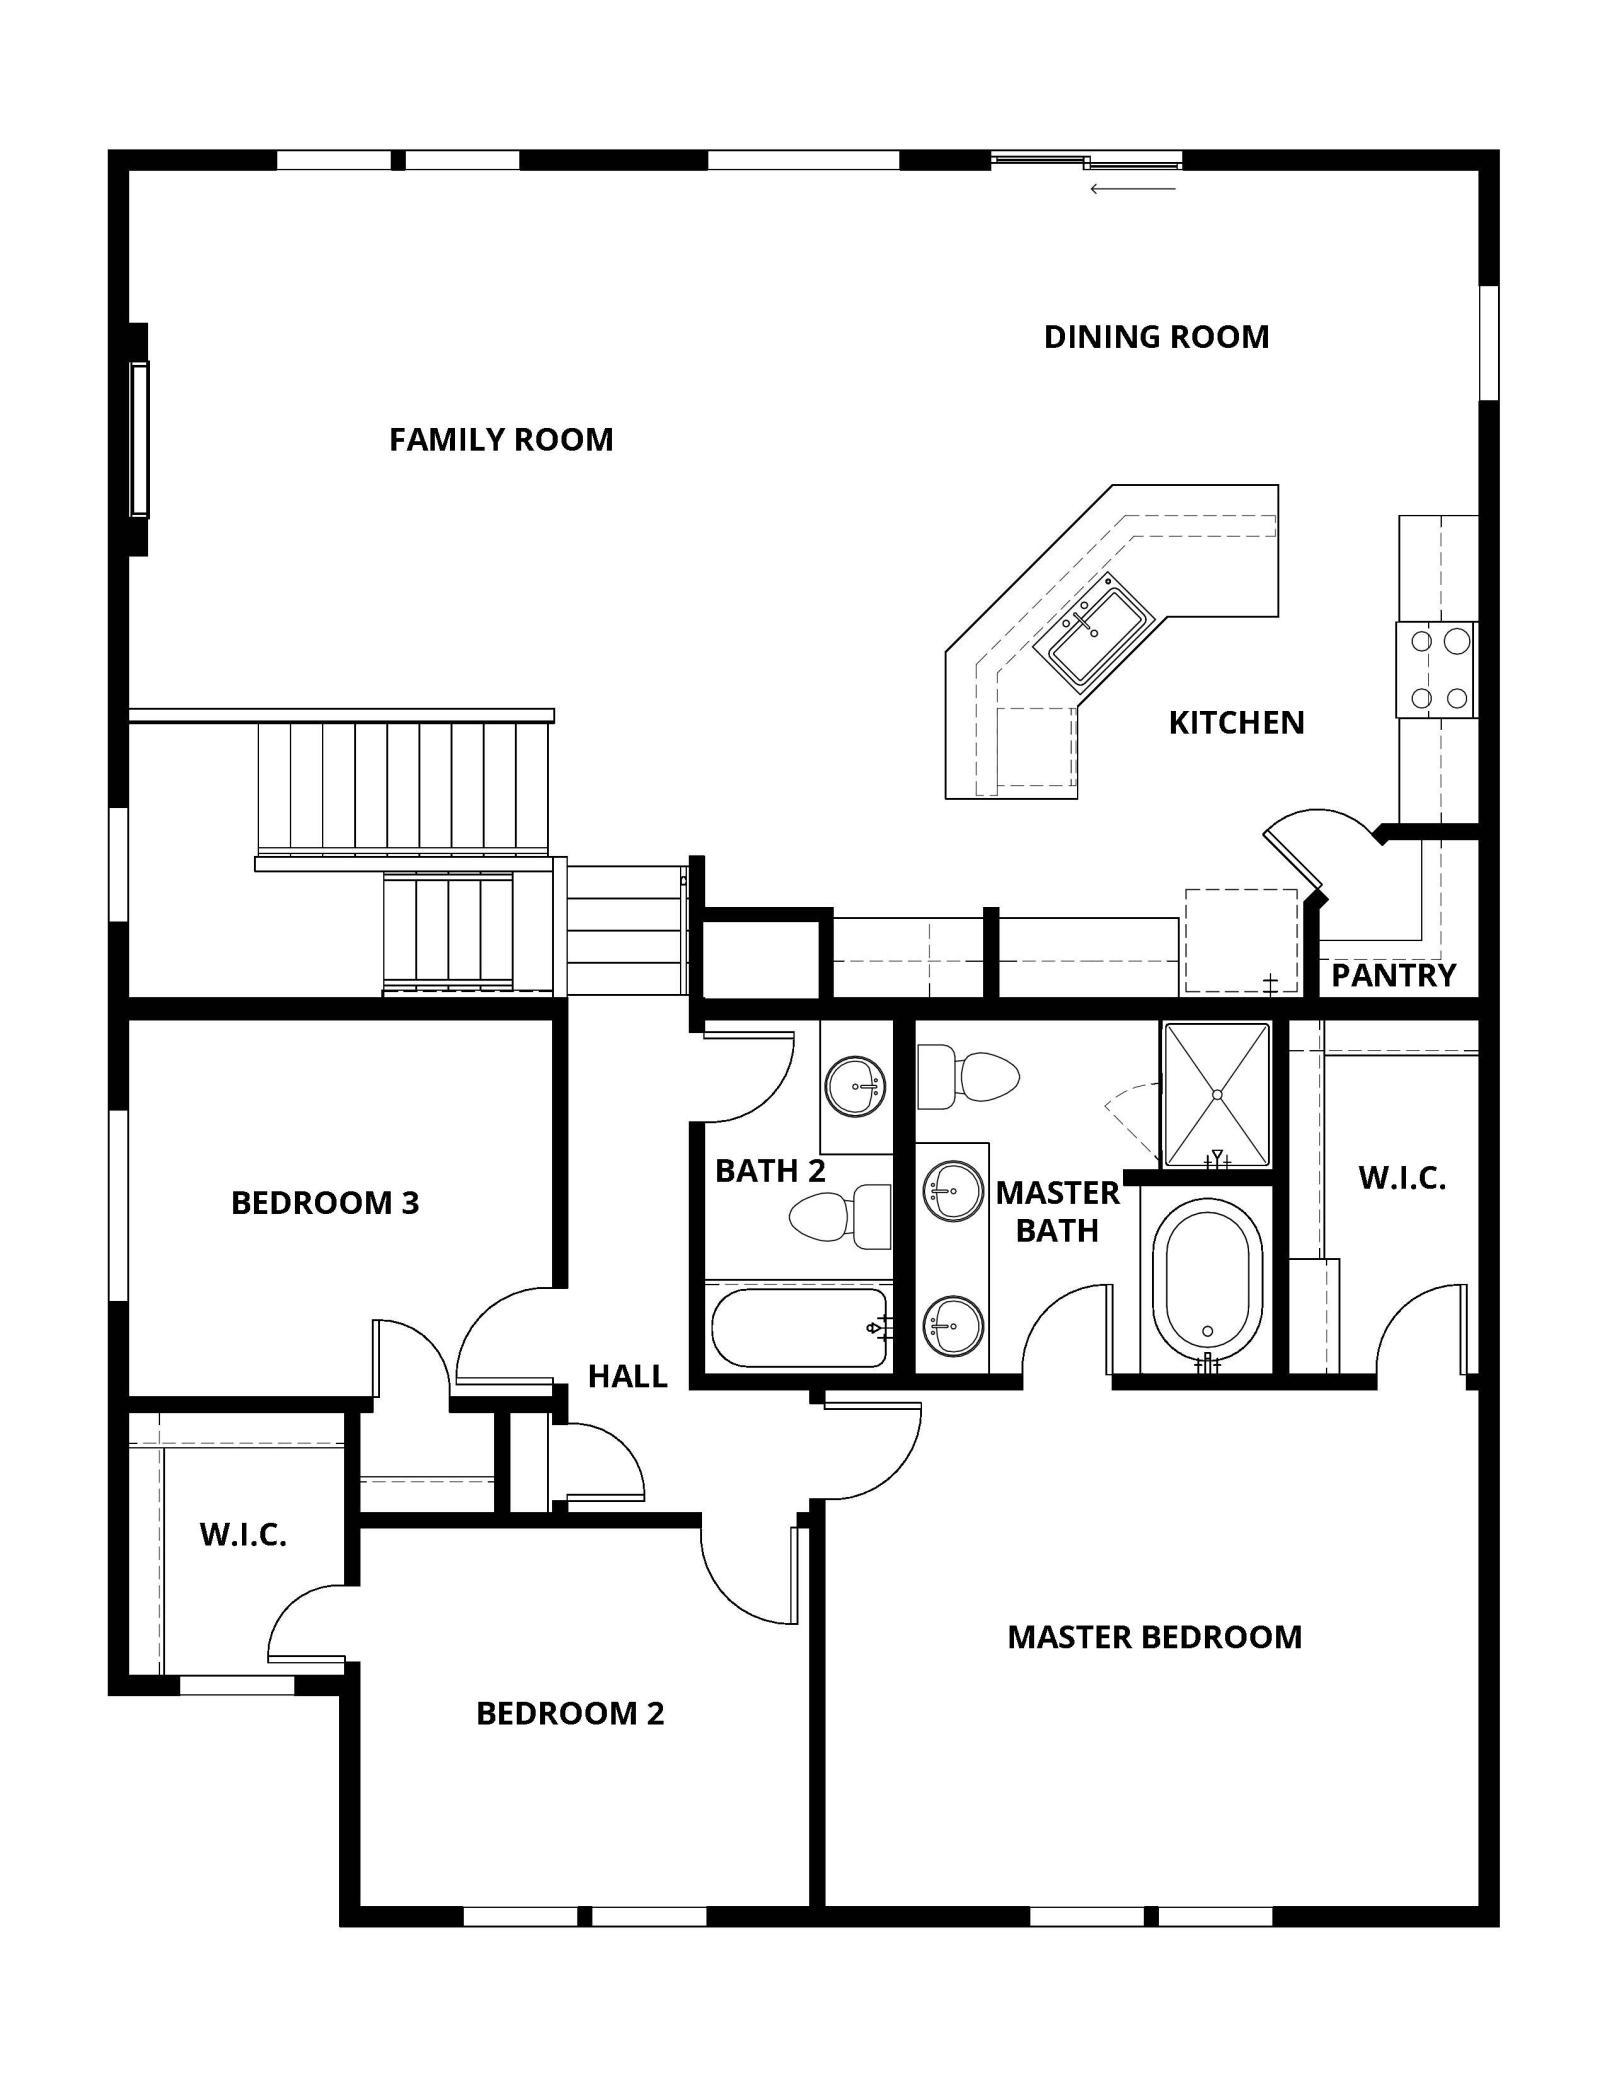
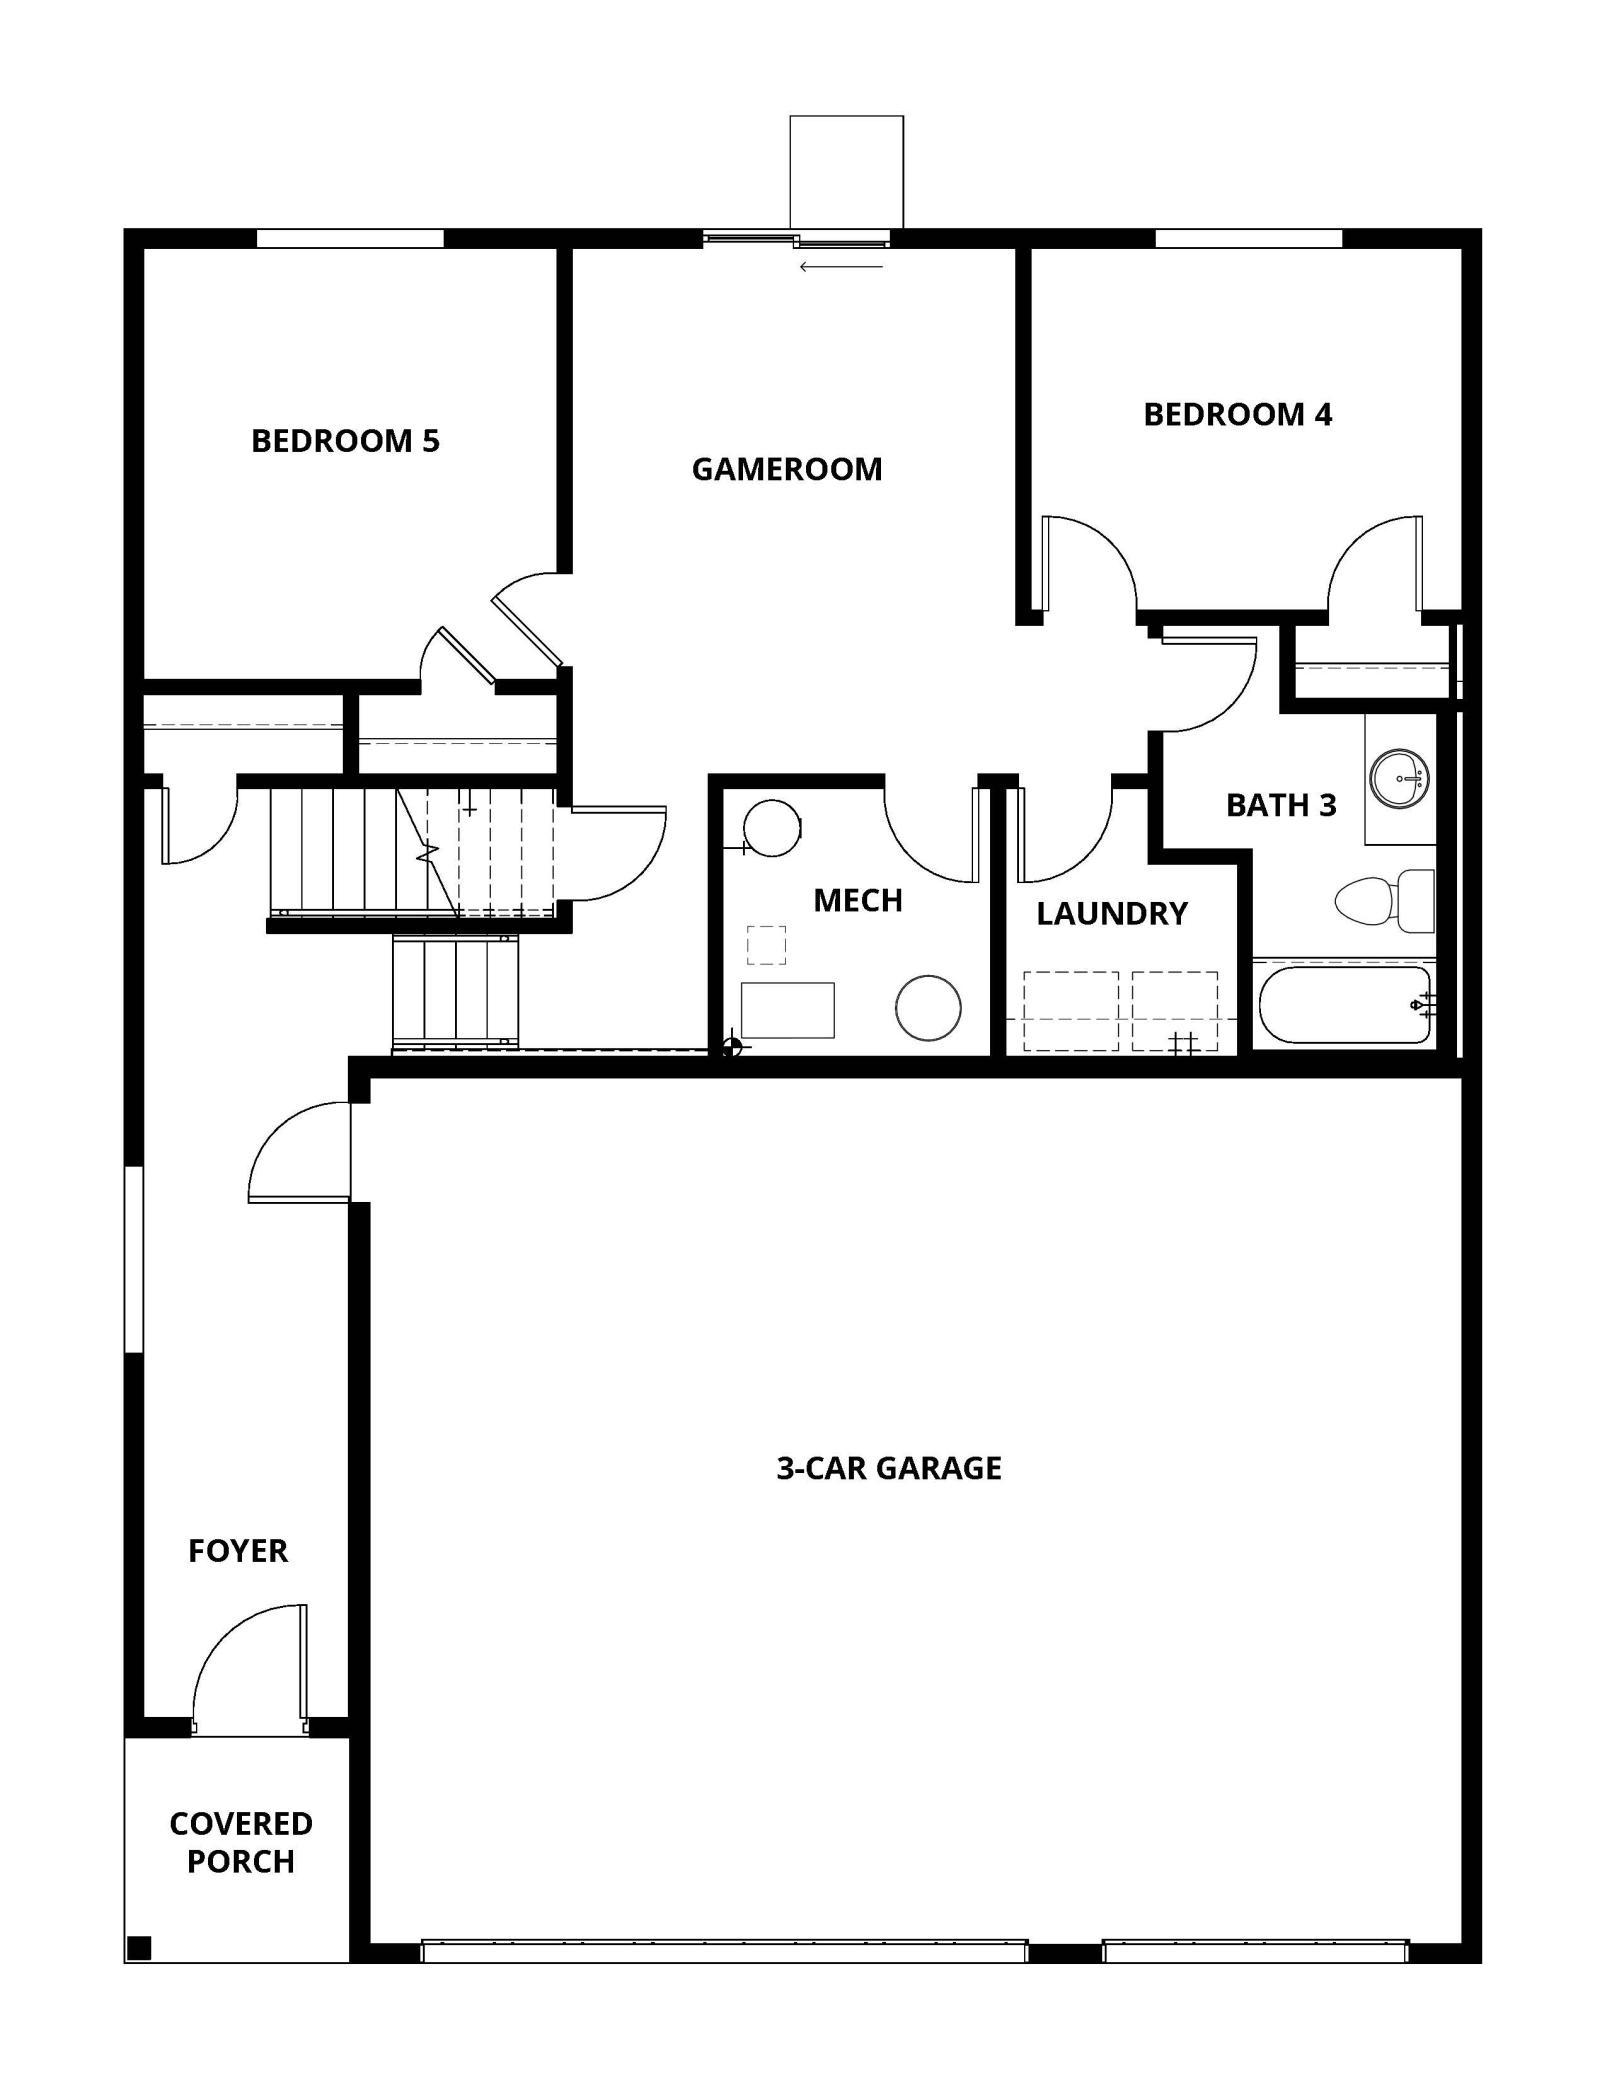
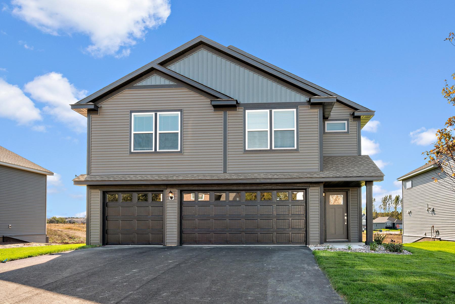
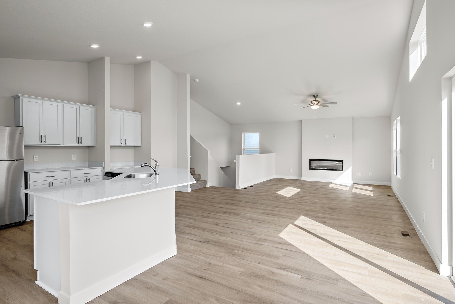
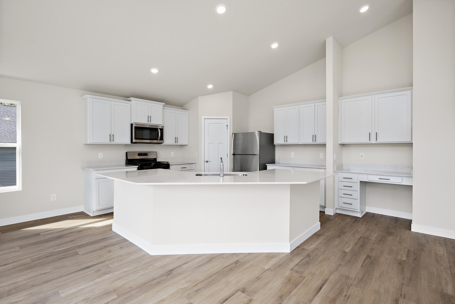
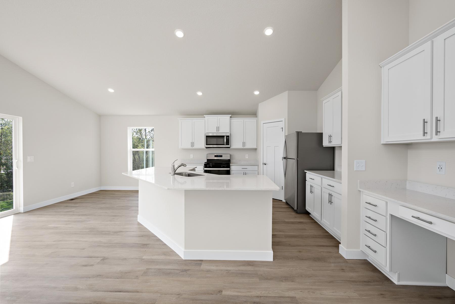
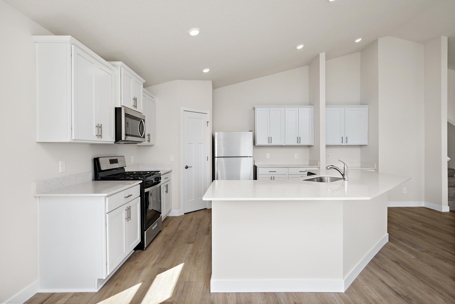
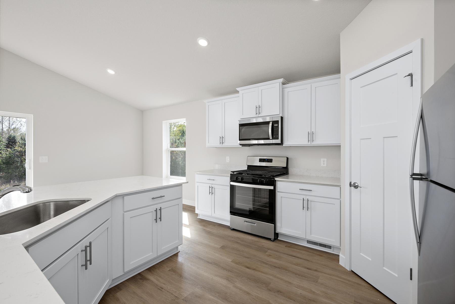
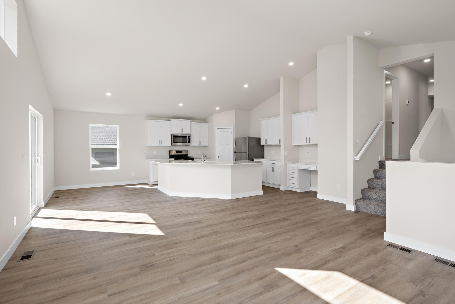
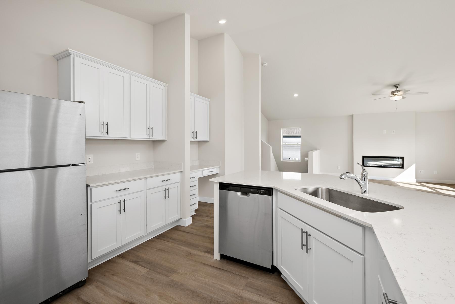
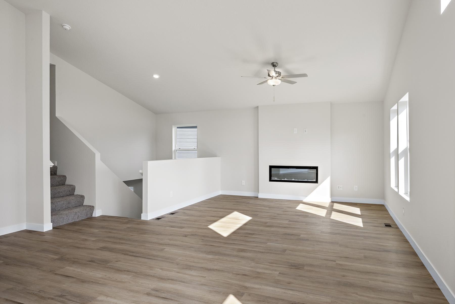
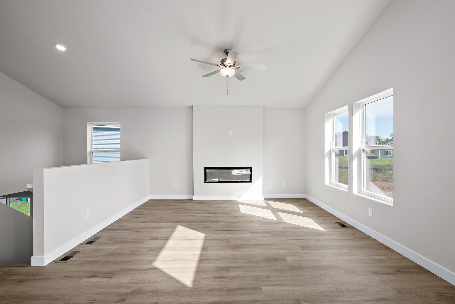
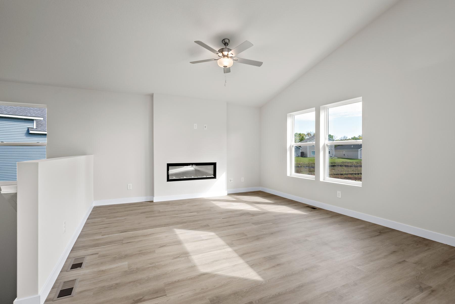
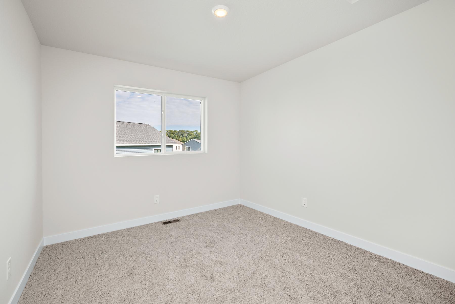
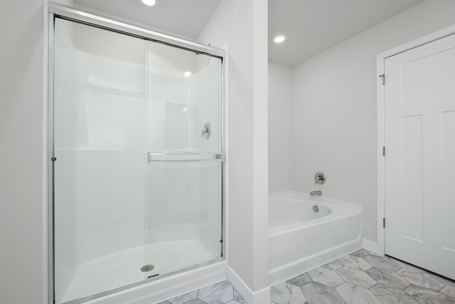
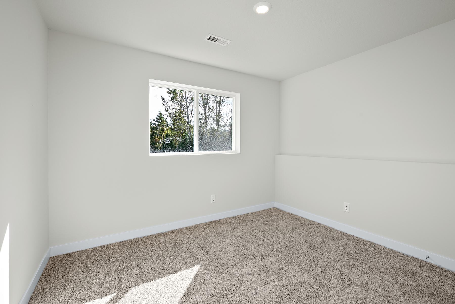
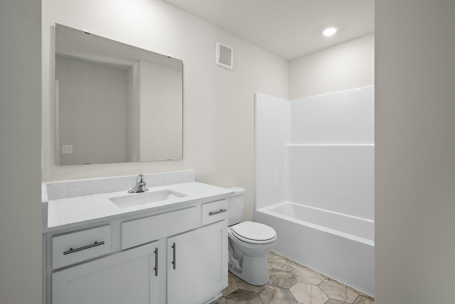
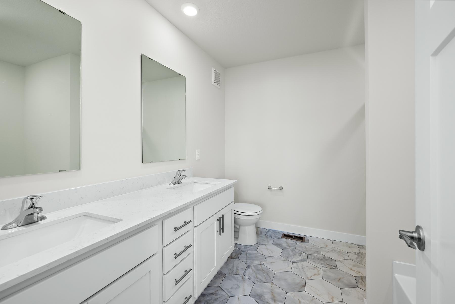
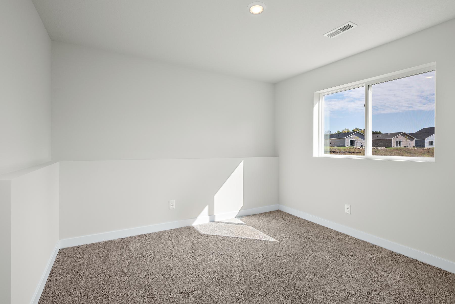
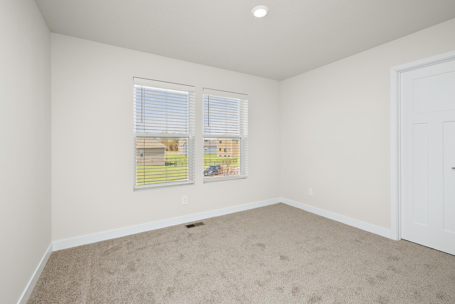
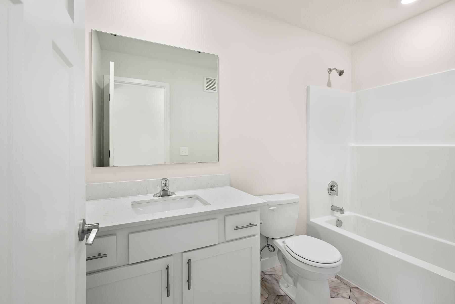
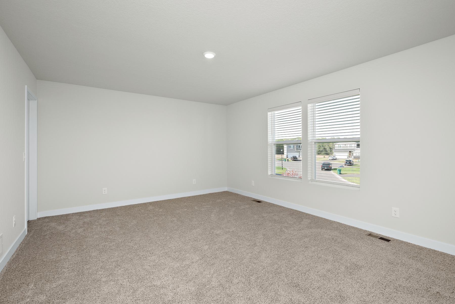
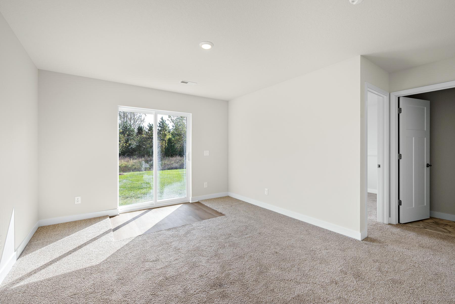
Ask how to get up to 6% seller contributions toward your purchase! This 5 bedroom, 3 bathroom Rachel floorplan with a 3-car garage in the Parkside community is ready for quick move in! The Rachel offers a rare opportunity to own a home of this size and configuration in the area. This home features an open-concept layout with vaulted ceilings and a fireplace in the living room, creating a bright and functional space for everyday living and entertaining. Quartz countertops are found throughout, adding a clean, modern finish. The main bathroom includes dual vanity sinks and a walk-in shower for added convenience. This home is ready for quick move in! Parkside offers convenient access to Highway 10 and main roads, along with close proximity to shopping, grocery stores, and everyday amenities.
About this property
Ask how to get up to 6% seller contributions toward your purchase! This 5 bedroom, 3 bathroom Rachel floorplan with a 3-car garage in the Parkside community is ready for quick move in! The Rachel offers a rare opportunity to own a home of this size and configuration in the area. This home features an open-concept layout with vaulted ceilings and a fireplace in the living room, creating a bright and functional space for everyday living and entertaining. Quartz countertops are found throughout, adding a clean, modern finish. The main bathroom includes dual vanity sinks and a walk-in shower for added convenience. This home is ready for quick move in! Parkside offers convenient access to Highway 10 and main roads, along with close proximity to shopping, grocery stores, and everyday amenities.
Features and Additional Information
Baths
Presented By Coldwell Banker Crown Park Rapids


Area Information
| Sherburne County | Parkside
Schools in the Area
-
turned_in
Elementary School
-
turned_in
Middle School
-
turned_in
High SchoolSt. Cloud
Want to See More Listings in the Area?
Brokerage: LGI Realty-Minnesota, LLC