8147 Memory Lane
About this property
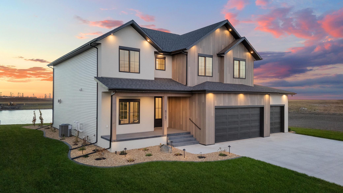
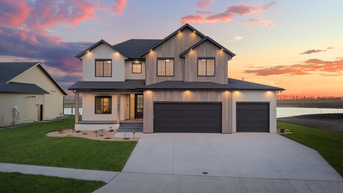
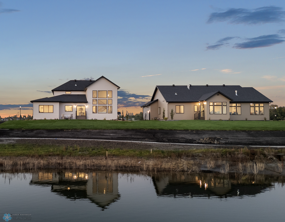
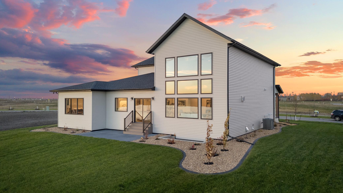
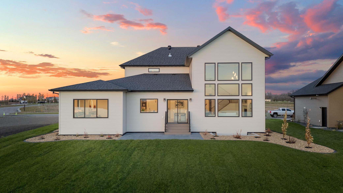
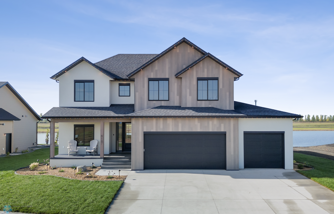
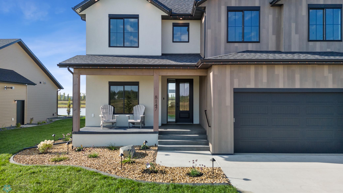
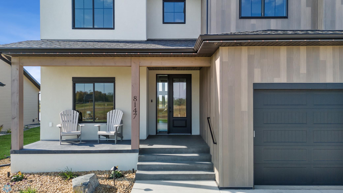
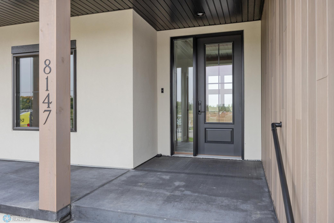
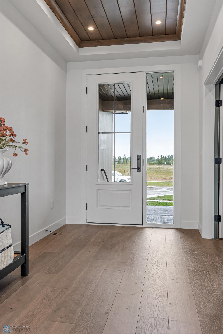
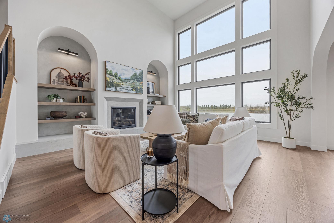
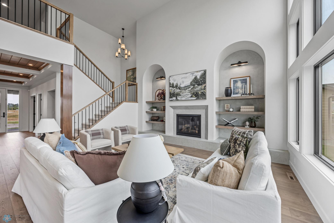
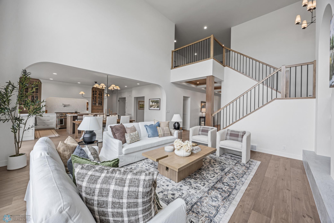
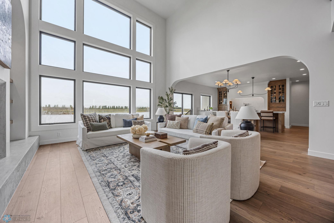
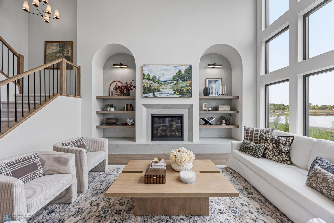
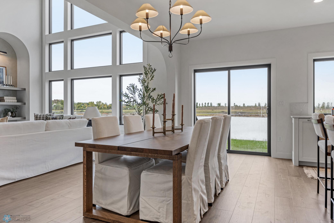
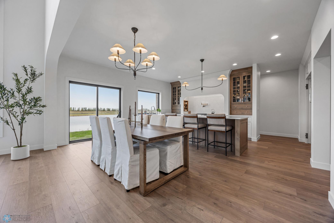
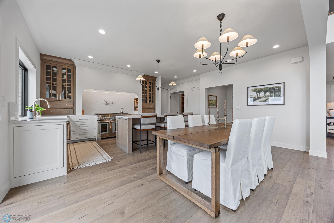
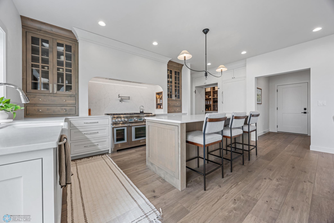
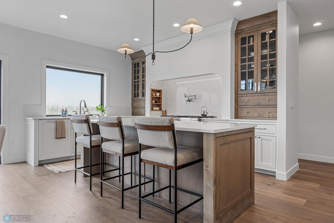
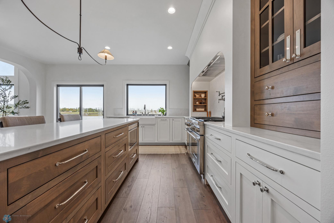
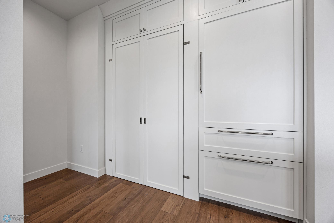
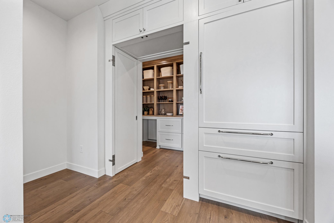
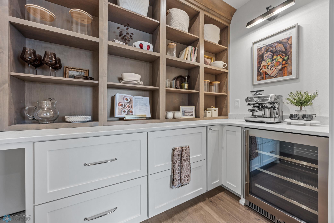
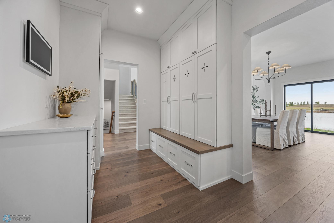
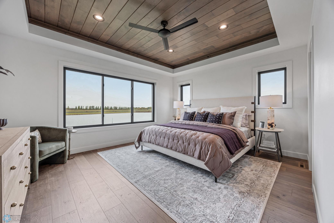
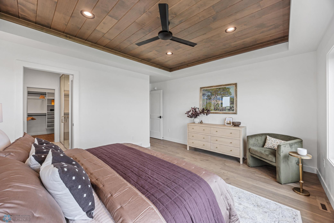
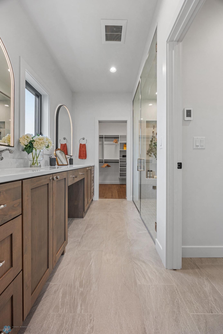
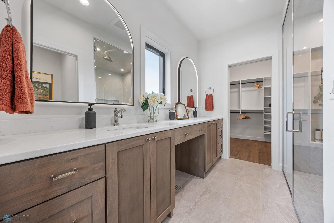
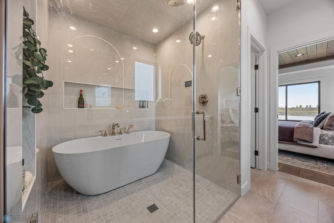
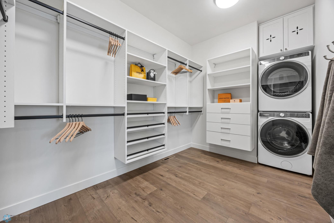
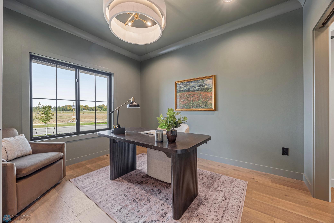
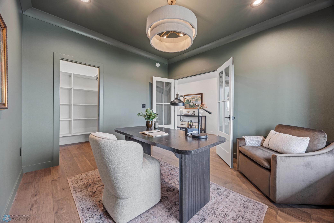
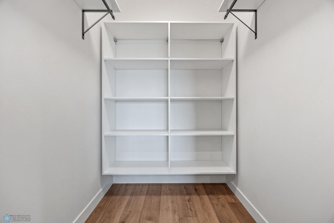
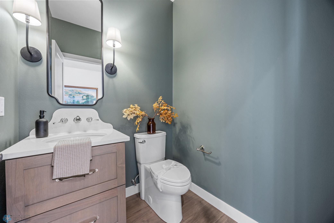
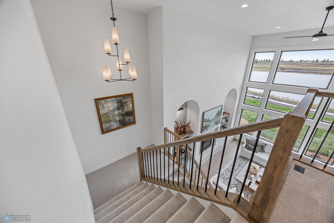
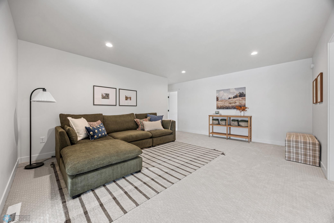
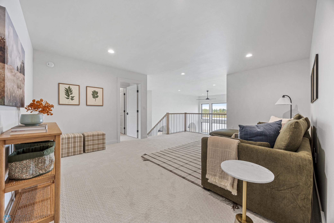
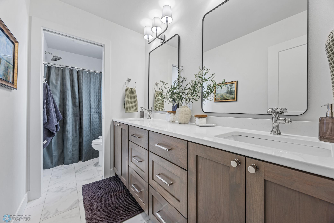
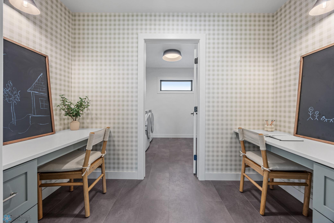
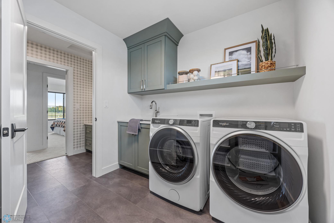
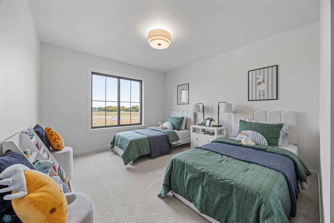
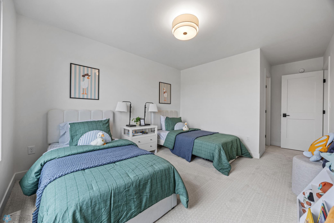
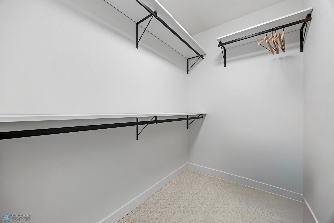
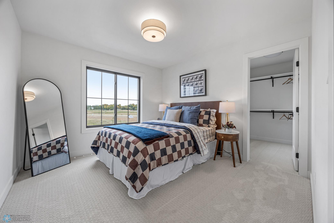
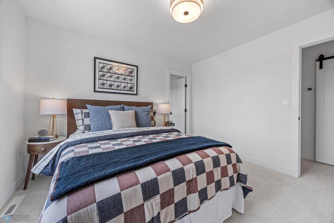
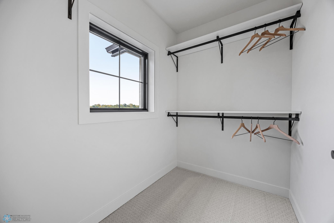
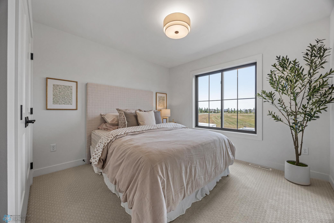
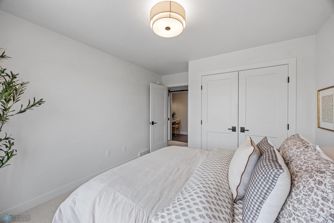
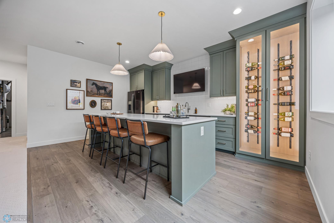
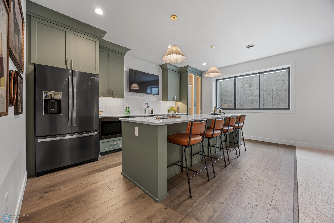
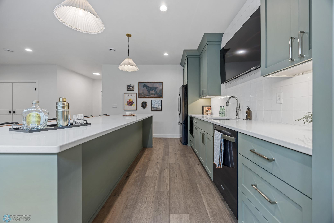
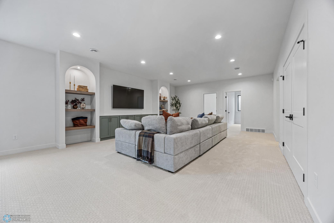
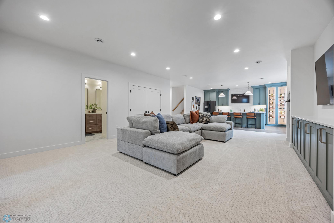
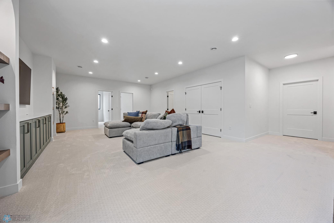
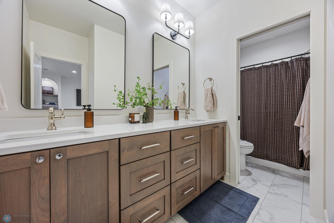
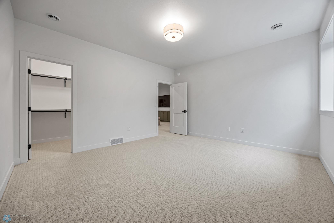
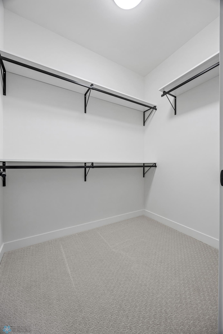
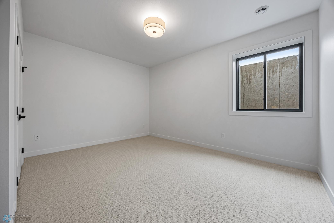
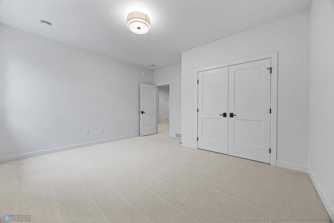
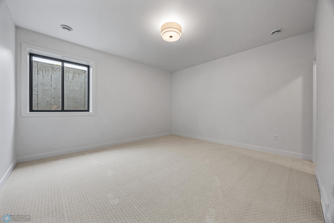
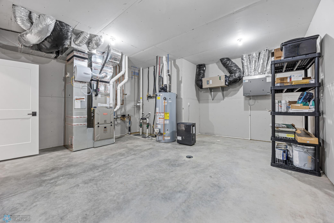
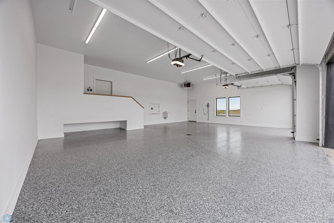
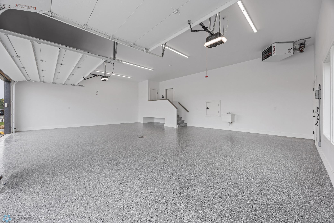
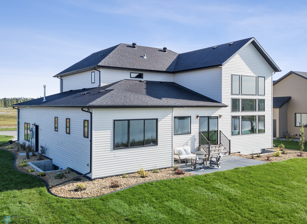
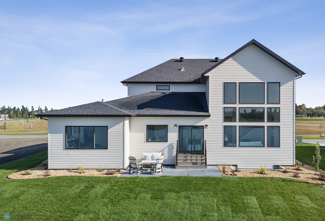
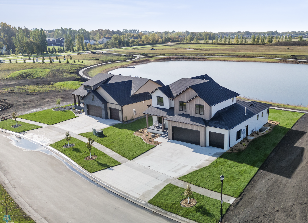
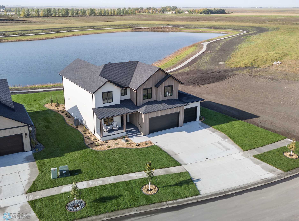
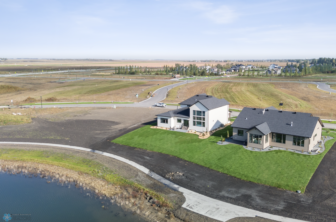
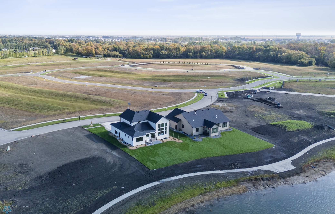
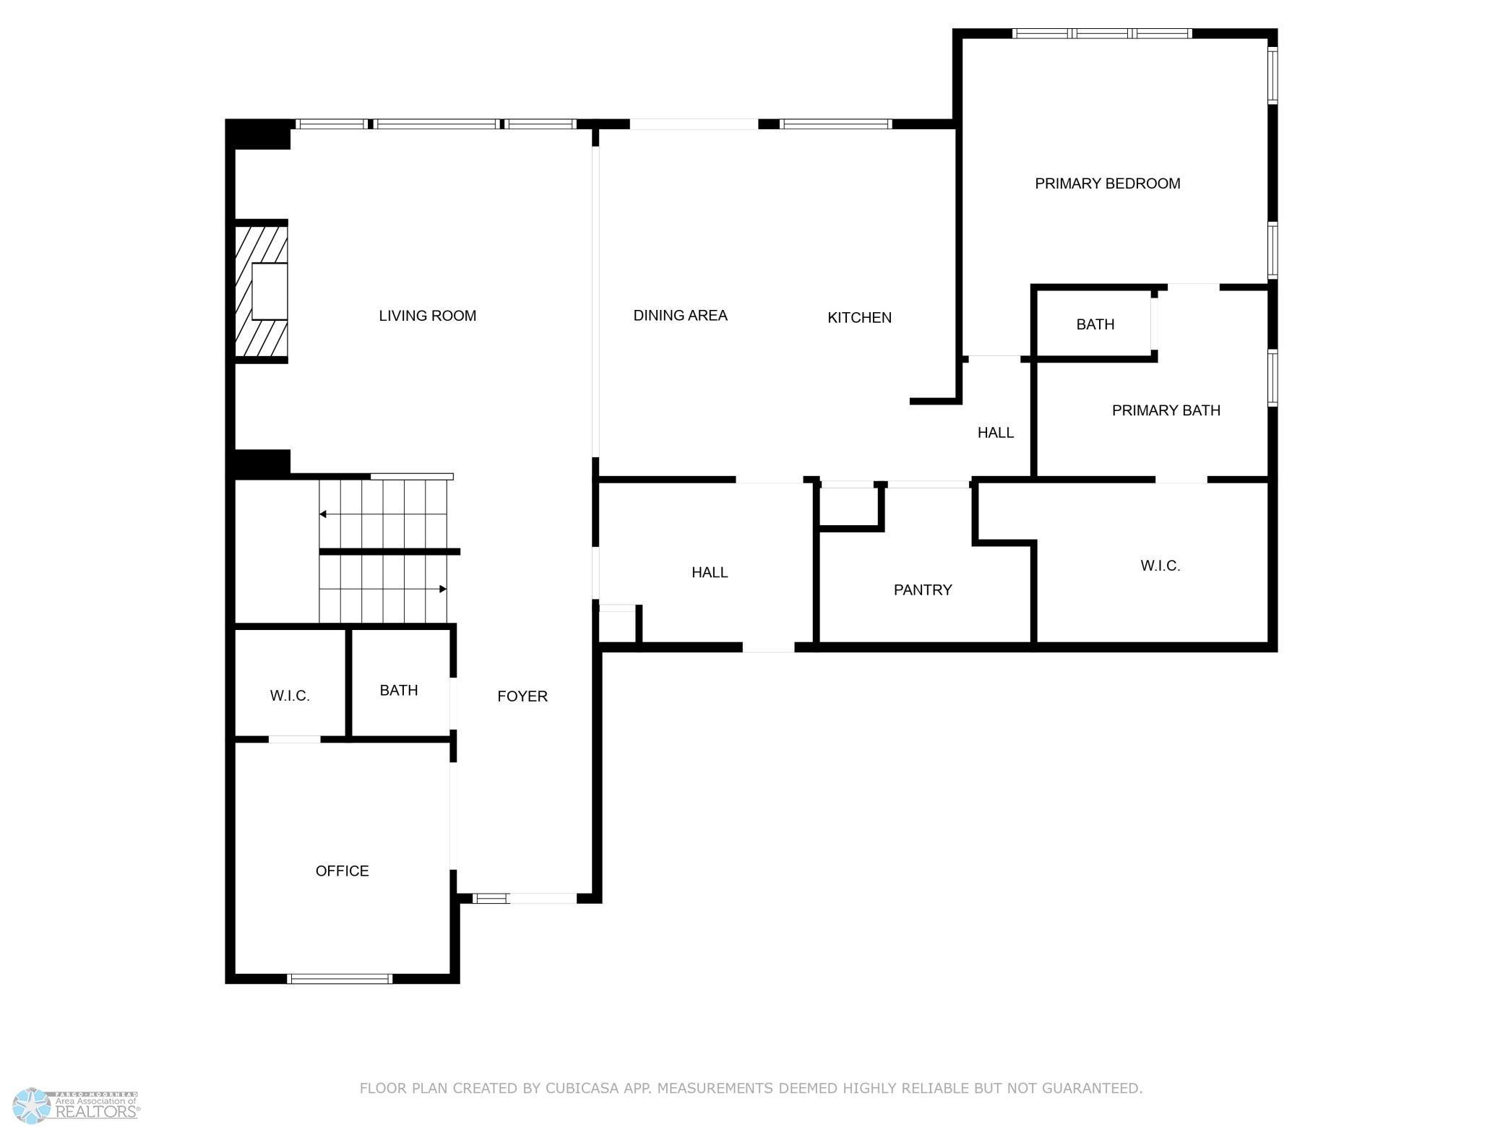
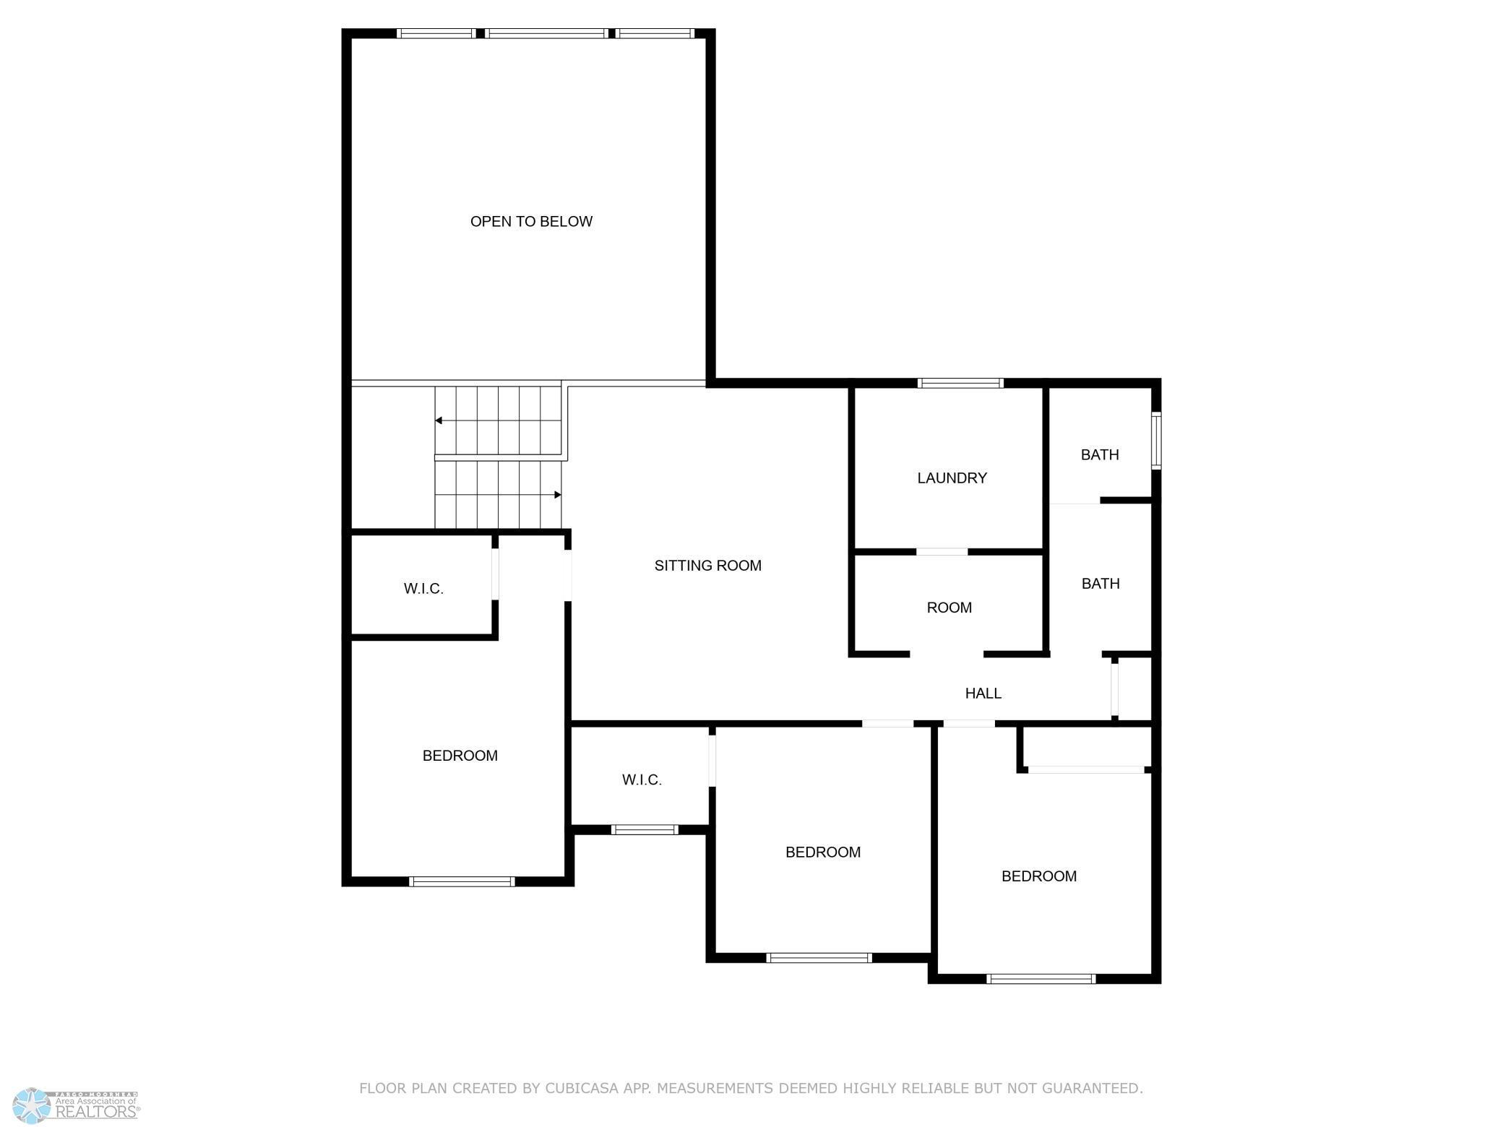
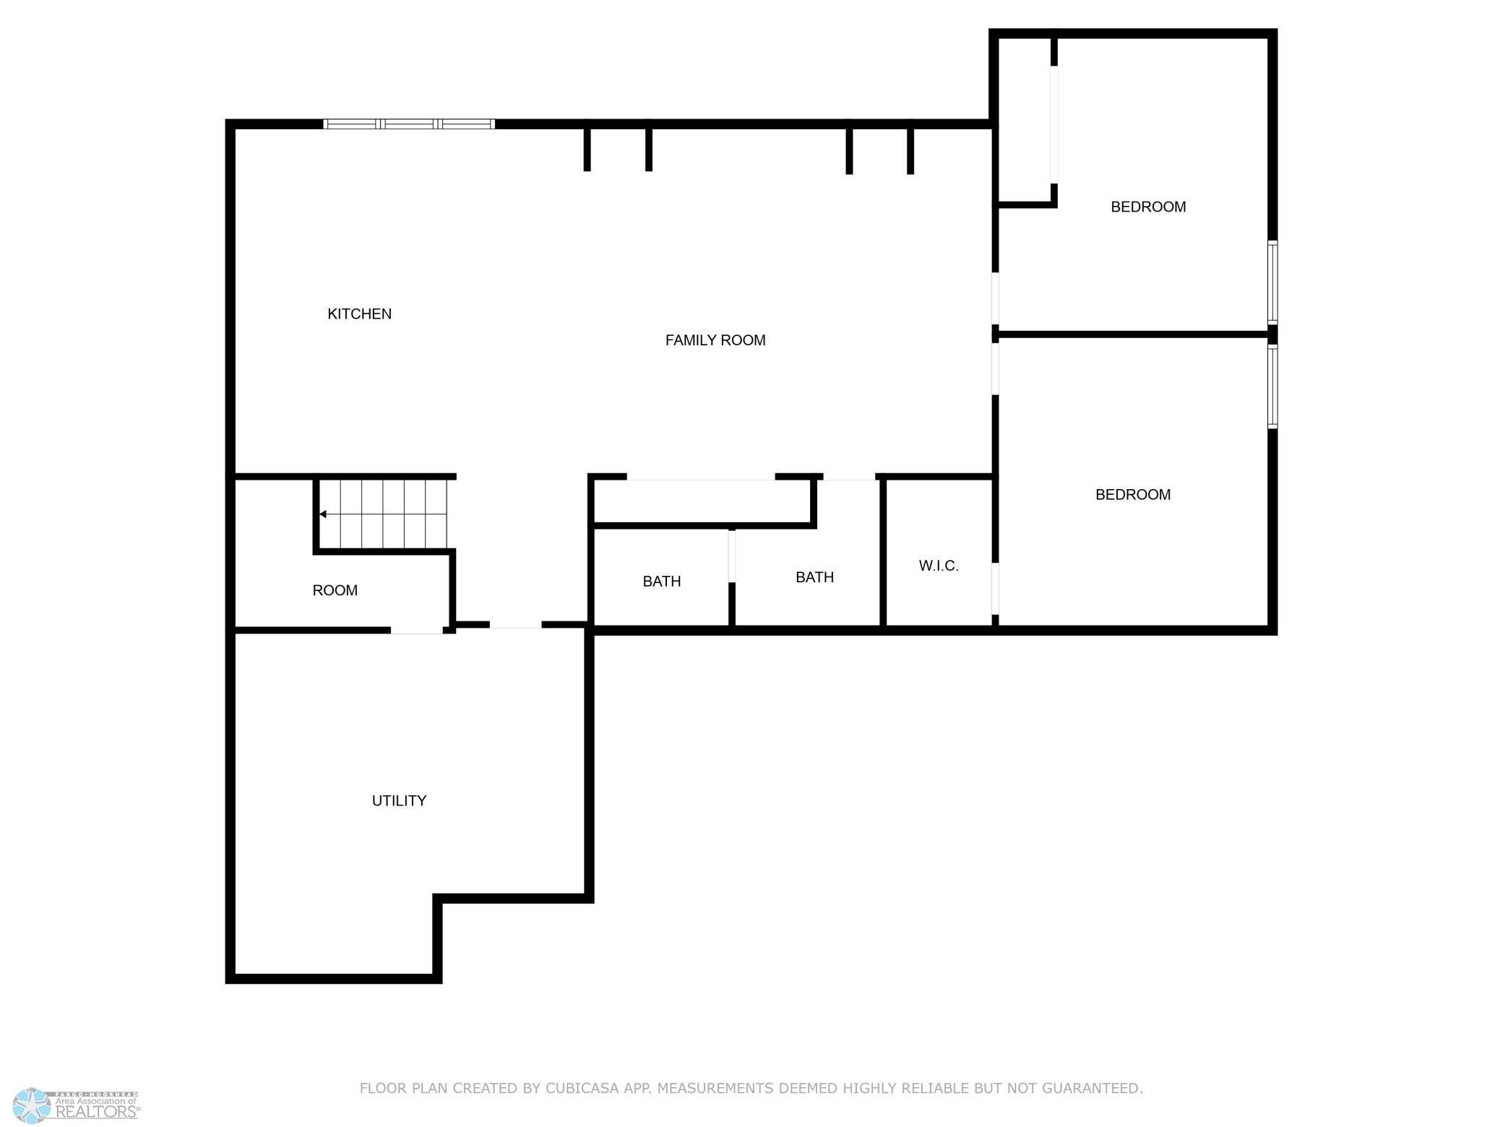
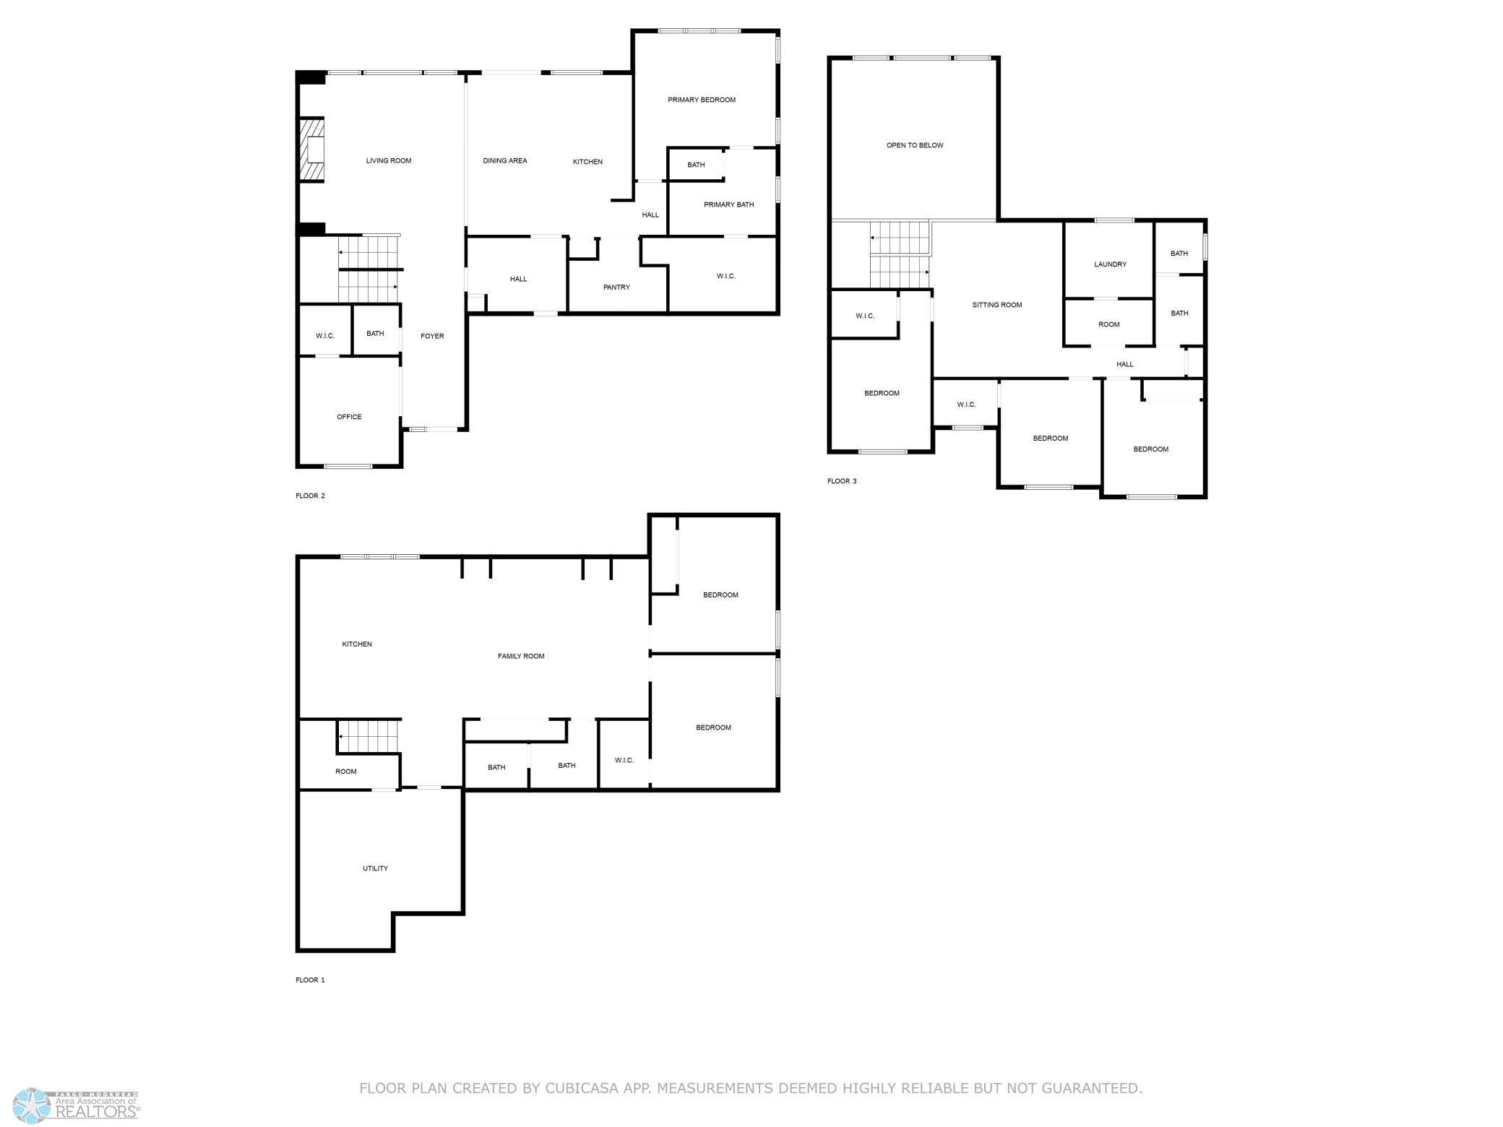
Rivers Edge development promotion up to $70,000. Welcome to the first Ashbury floor plan, a fully finished and functional 2 story on a south-facing pond in the new Rivers Edge Development along the Sheyenne River! Two story great room with fireplace and floor-to-ceiling windows opens to upper level loft with three bedrooms, second office/homework station, second laundry room with built-ins and full bath up! Gorgeous kitchen has hidden morning kitchen/walk-in pantry with wine refrigerator and grocery door. Upgraded Thermador appliances, quartz counters and backsplash plus extensive cabinetry upgrades in the kitchen. Main floor owner’s suite has luxurious private bath with double sinks plus fully tiled wet room with soaking tub and steam shower. Customized walk-in closet with washer and dryer. Additional owner’s entry with built-ins, powder room and 2nd bedroom/flex room on the main. Entertainer’s basement has 9’ ceilings plus kitchenette/wet bar with huge quartz island. Beautiful built-ins, great storage and two additional bedrooms and full bath. Finished and heated garage has epoxy floor with drain and utility sink. Extensive landscaping in both the development and the yard, with sprinkler system and concrete patio off the dining. Upgraded mechanicals features dual zone heating/cooling, furnace humidifier, air exchanger, Ring doorbell, permanent lights and more. Thoughtful design, upgrades and amenities throughout this stunning home!
About this property
Rivers Edge development promotion up to $70,000. Welcome to the first Ashbury floor plan, a fully finished and functional 2 story on a south-facing pond in the new Rivers Edge Development along the Sheyenne River! Two story great room with fireplace and floor-to-ceiling windows opens to upper level loft with three bedrooms, second office/homework station, second laundry room with built-ins and full bath up! Gorgeous kitchen has hidden morning kitchen/walk-in pantry with wine refrigerator and grocery door. Upgraded Thermador appliances, quartz counters and backsplash plus extensive cabinetry upgrades in the kitchen. Main floor owner’s suite has luxurious private bath with double sinks plus fully tiled wet room with soaking tub and steam shower. Customized walk-in closet with washer and dryer. Additional owner’s entry with built-ins, powder room and 2nd bedroom/flex room on the main. Entertainer’s basement has 9’ ceilings plus kitchenette/wet bar with huge quartz island. Beautiful built-ins, great storage and two additional bedrooms and full bath. Finished and heated garage has epoxy floor with drain and utility sink. Extensive landscaping in both the development and the yard, with sprinkler system and concrete patio off the dining. Upgraded mechanicals features dual zone heating/cooling, furnace humidifier, air exchanger, Ring doorbell, permanent lights and more. Thoughtful design, upgrades and amenities throughout this stunning home!
Features and Additional Information
Baths
Presented By Coldwell Banker Crown Park Rapids


Area Information
| Cass County | Rivers Edge 2nd Addition
Schools in the Area
-
turned_in
Elementary School
-
turned_in
Middle School
-
turned_in
High SchoolWest Fargo
Want to See More Listings in the Area?
Brokerage: Beyond Realty