8815 Northern Lights Avenue
About this property
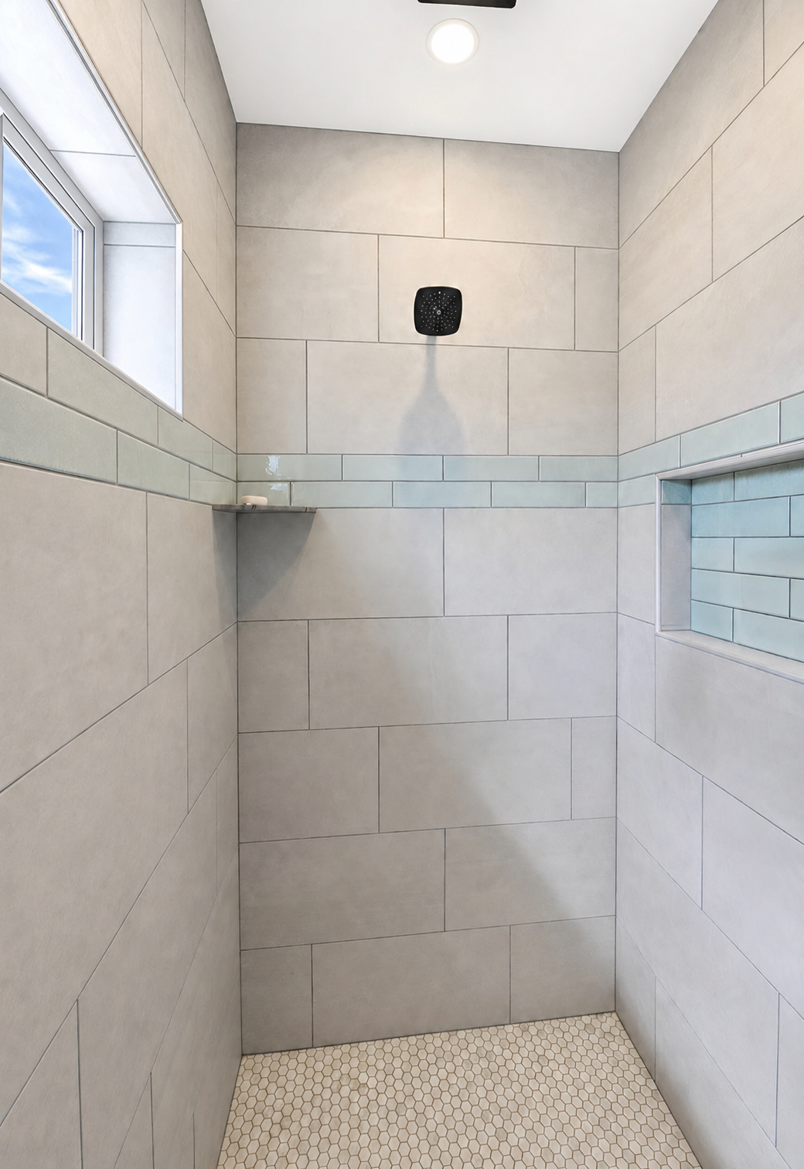
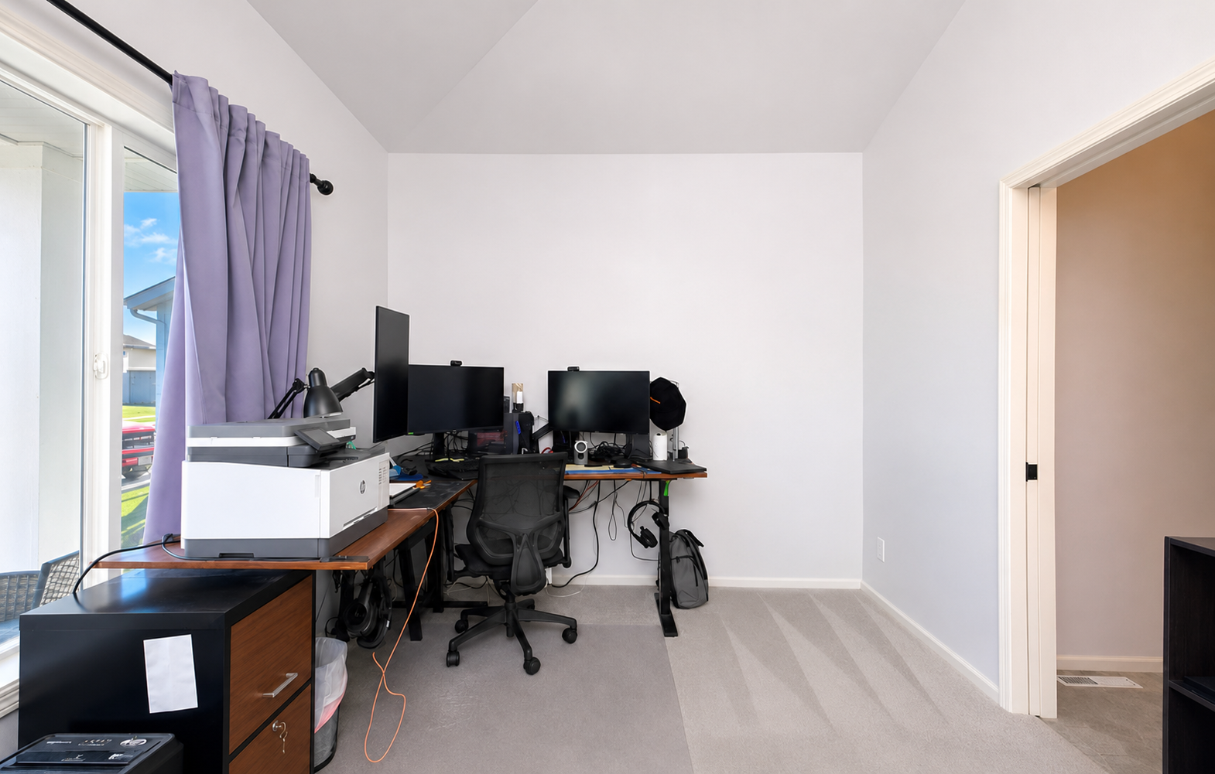
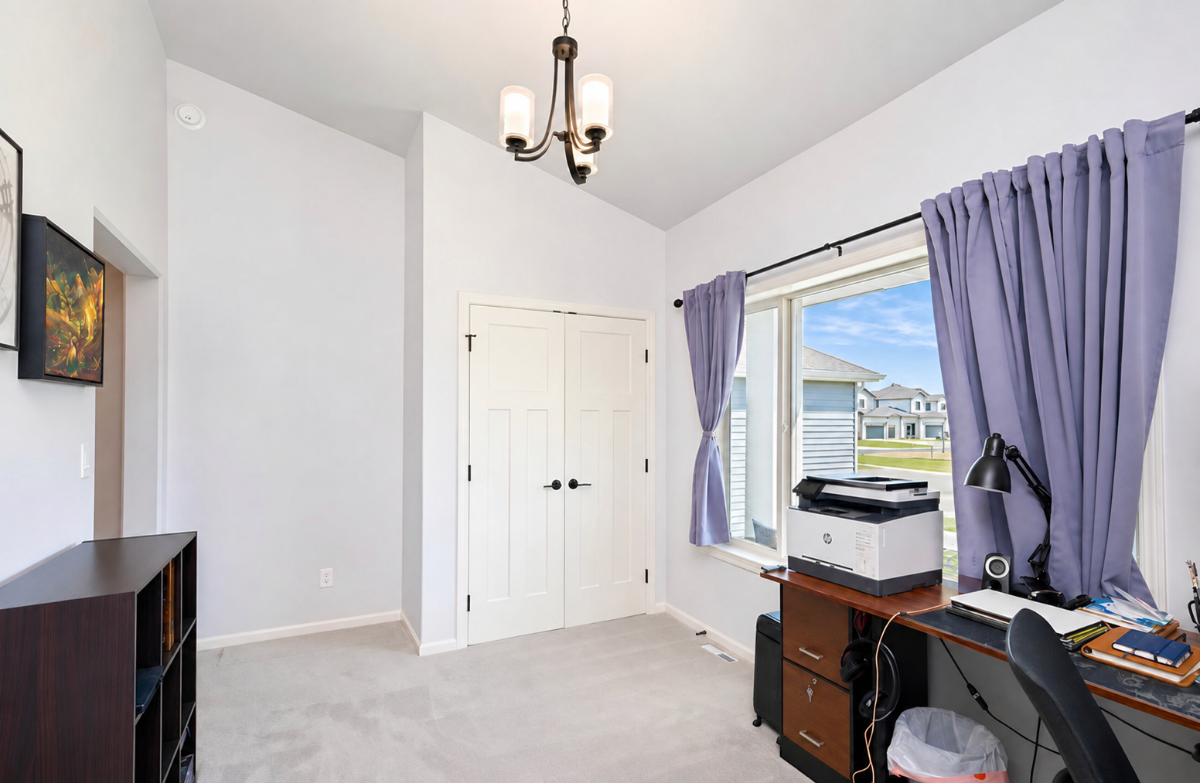
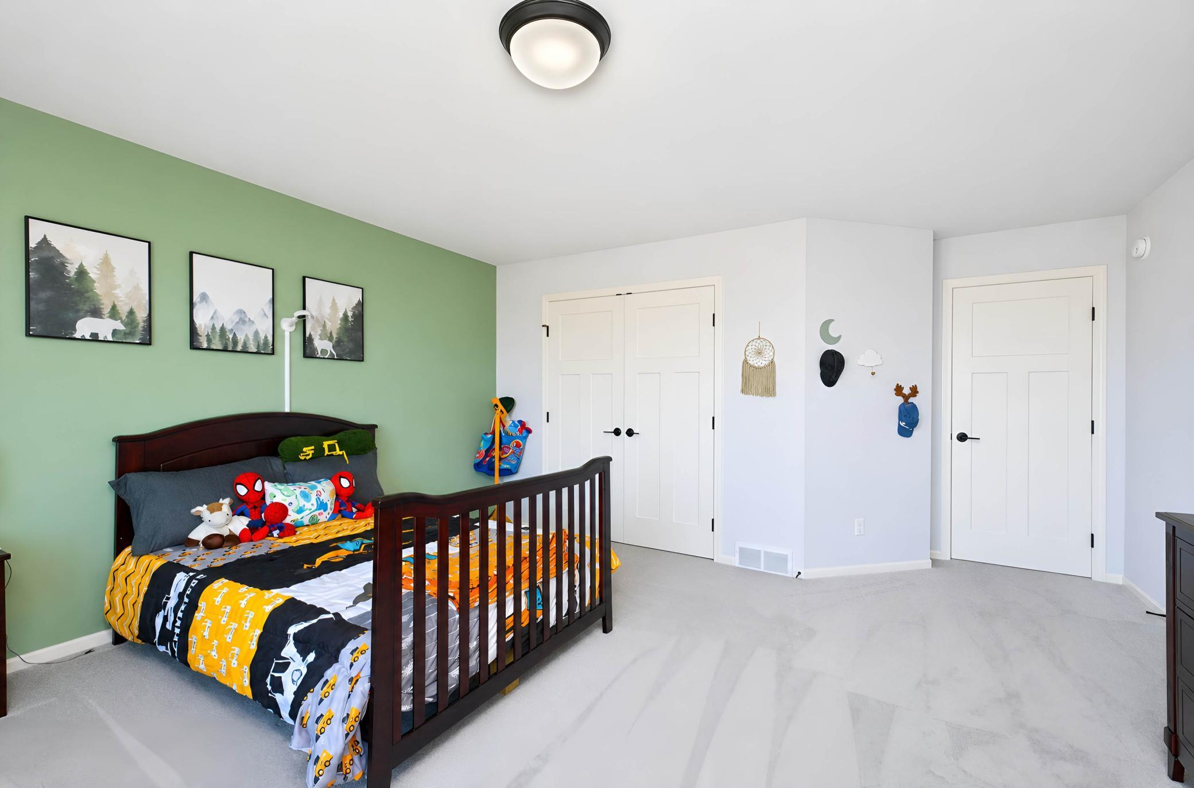
Prepare to be impressed by this stunning luxury 2-story home offering over 5,500 square feet of finished and future living space with thoughtful design, high-end finishes, and room to grow. The main level features a spacious primary suite designed for comfort and convenience, complete with an additional bonus space that offers endless possibilities for a home office, sitting area, workout room, or private retreat. The primary en-suite has a large tub, dual sinks, and a tile shower. The walk-in closet has washer and dryer hookups for added convenience. The heart of the home is the beautifully designed kitchen, featuring a large walk-through pantry that provides exceptional storage and connects seamlessly to the mudroom from the garage. The double vaulted main living space is perfect for everyday living and entertaining.Upstairs, you'll find three generously sized bedrooms plus a versatile bonus room, providing plenty of space for family, guests, hobbies, or a second home office. The layout offers privacy while maintaining an open, connected feel throughout the home.The expansive unfinished basement provides an incredible opportunity to customize the home to fit your lifestyle. With potential for two additional bedrooms, a bathroom, and a spacious family room, the possibilities are endless. Rough-ins are already in place for a gas fireplace and wet bar, making it easy to create the ultimate entertainment or gathering space.Step outside and enjoy the privacy of a backyard with no backyard neighbors, creating a peaceful backdrop for relaxing or entertaining. A sprinkler system makes maintaining the lawn easy and convenient.With its impressive size, flexible floor plan, private setting, and room to expand, this exceptional home offers the perfect combination of luxury, functionality, and future potential.
About this property
Prepare to be impressed by this stunning luxury 2-story home offering over 5,500 square feet of finished and future living space with thoughtful design, high-end finishes, and room to grow. The main level features a spacious primary suite designed for comfort and convenience, complete with an additional bonus space that offers endless possibilities for a home office, sitting area, workout room, or private retreat. The primary en-suite has a large tub, dual sinks, and a tile shower. The walk-in closet has washer and dryer hookups for added convenience. The heart of the home is the beautifully designed kitchen, featuring a large walk-through pantry that provides exceptional storage and connects seamlessly to the mudroom from the garage. The double vaulted main living space is perfect for everyday living and entertaining.Upstairs, you'll find three generously sized bedrooms plus a versatile bonus room, providing plenty of space for family, guests, hobbies, or a second home office. The layout offers privacy while maintaining an open, connected feel throughout the home.The expansive unfinished basement provides an incredible opportunity to customize the home to fit your lifestyle. With potential for two additional bedrooms, a bathroom, and a spacious family room, the possibilities are endless. Rough-ins are already in place for a gas fireplace and wet bar, making it easy to create the ultimate entertainment or gathering space.Step outside and enjoy the privacy of a backyard with no backyard neighbors, creating a peaceful backdrop for relaxing or entertaining. A sprinkler system makes maintaining the lawn easy and convenient.With its impressive size, flexible floor plan, private setting, and room to expand, this exceptional home offers the perfect combination of luxury, functionality, and future potential.
Features and Additional Information
Baths

Presented By Coldwell Banker Crown Park Rapids


Area Information
| Cass County | Lost River 5th Add
Schools in the Area
-
turned_in
Elementary School
-
turned_in
Middle School
-
turned_in
High SchoolWest Fargo
Want to See More Listings in the Area?
Brokerage: Berkshire Hathaway HomeServices Premier Properties