Lot 25 153rd Street
About this property
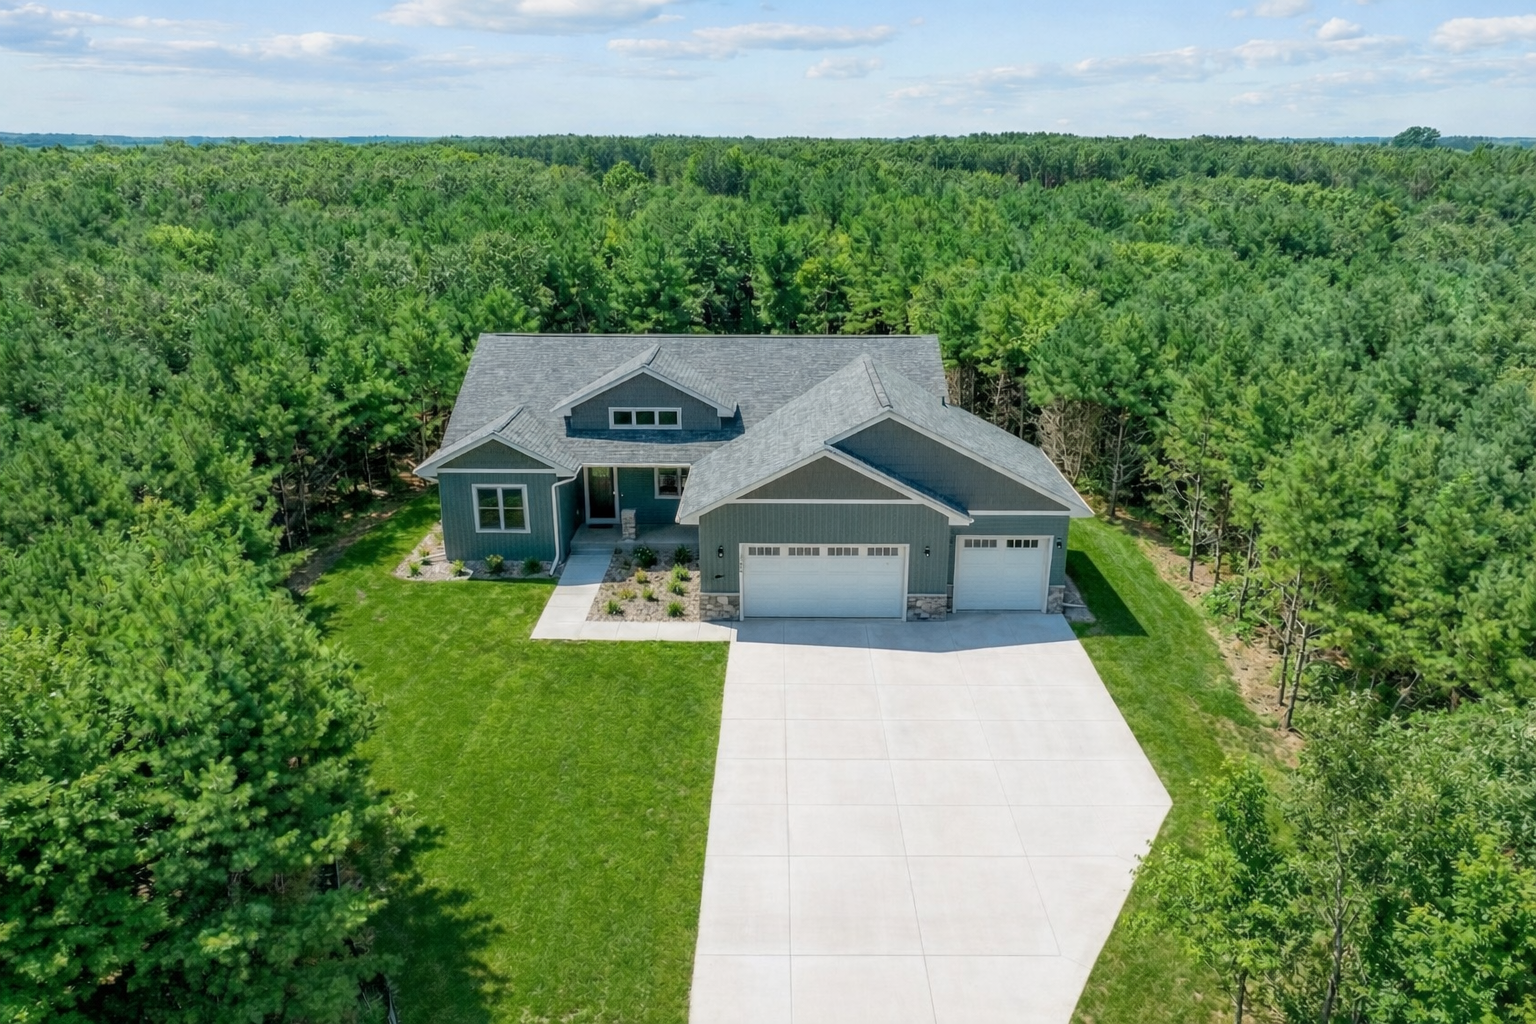
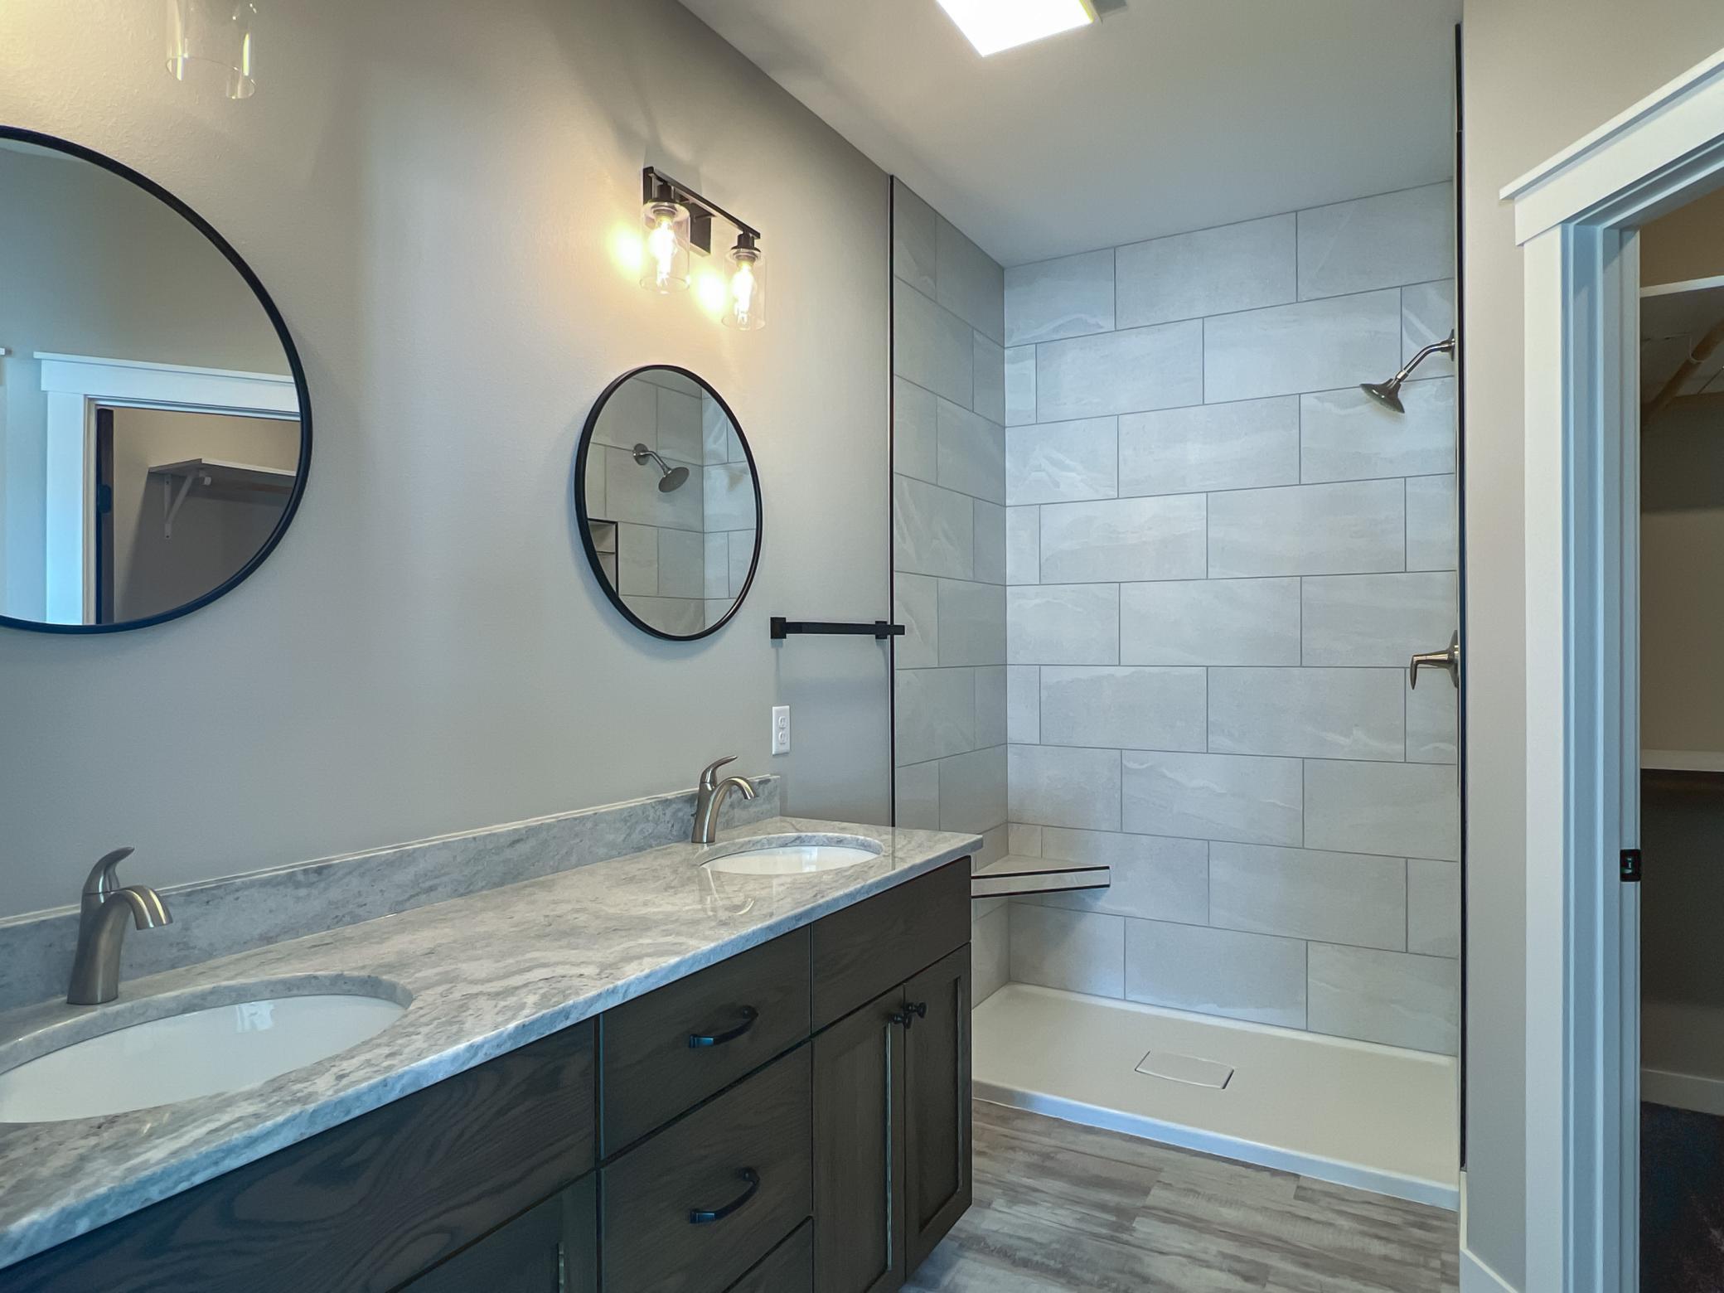
Situated on a private 1.7-acre lot in the inviting Autumn Woods community, The Hunter is a thoughtfully designed ranch-style home that blends open concept living with functional spaces for everyday comfort. From the foyer, you are welcomed into a spacious great room that flows seamlessly into the kitchen, featuring a hidden walk-in pantry and a bumped-out dining area perfect for gathering. Just off the kitchen, a private hallway leads to the expansive owner’s suite, complete with a full bath and an extended walk-in closet designed for both convenience and organization. This hallway also connects to the garage entry, mudroom with built-in benches and hooks, and a dedicated laundry room to keep daily routines running smoothly. On the opposite side of the main level, two additional bedrooms are thoughtfully positioned with a shared hallway bath, creating separation and privacy for family or guests. Stairs off the foyer lead to the lower level, offering the option to finish with two additional bedrooms, a flex space, full bath, and a large family room with a designated area for a dry bar and ample storage. The Hunter delivers a balance of open living and purposeful design, making it ideal for how you live today and grow into tomorrow. Currently under construction, this model home offers the opportunity to personalize select finishes and details while still benefiting from a streamlined building process. Expertly constructed by renowned C&E Wurzer Builders, it reflects a commitment to quality craftsmanship and thoughtful design throughout.
About this property
Situated on a private 1.7-acre lot in the inviting Autumn Woods community, The Hunter is a thoughtfully designed ranch-style home that blends open concept living with functional spaces for everyday comfort. From the foyer, you are welcomed into a spacious great room that flows seamlessly into the kitchen, featuring a hidden walk-in pantry and a bumped-out dining area perfect for gathering. Just off the kitchen, a private hallway leads to the expansive owner’s suite, complete with a full bath and an extended walk-in closet designed for both convenience and organization. This hallway also connects to the garage entry, mudroom with built-in benches and hooks, and a dedicated laundry room to keep daily routines running smoothly. On the opposite side of the main level, two additional bedrooms are thoughtfully positioned with a shared hallway bath, creating separation and privacy for family or guests. Stairs off the foyer lead to the lower level, offering the option to finish with two additional bedrooms, a flex space, full bath, and a large family room with a designated area for a dry bar and ample storage. The Hunter delivers a balance of open living and purposeful design, making it ideal for how you live today and grow into tomorrow. Currently under construction, this model home offers the opportunity to personalize select finishes and details while still benefiting from a streamlined building process. Expertly constructed by renowned C&E Wurzer Builders, it reflects a commitment to quality craftsmanship and thoughtful design throughout.
Features and Additional Information
Baths
Presented By Coldwell Banker Crown Park Rapids


Area Information
| St. Croix County | Autumn Woods
Schools in the Area
-
turned_in
Elementary School
-
turned_in
Middle School
-
turned_in
High SchoolSaint Croix Central
Want to See More Listings in the Area?
Brokerage: Edina Realty, Inc.