 In-Person: 08/23 11:00 AM - 1:00 PM
1000 Old Crystal Bay Road S,Orono, MN 55391
Orono, MN 55391






























Description
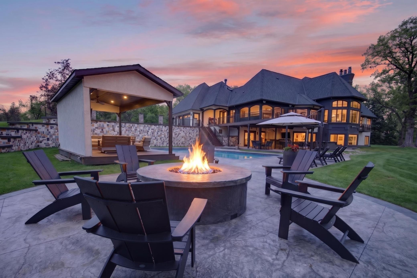
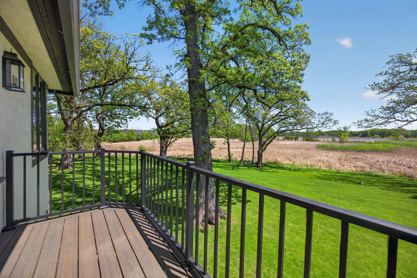
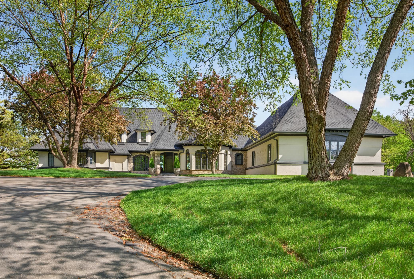
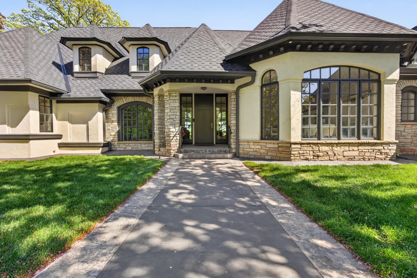
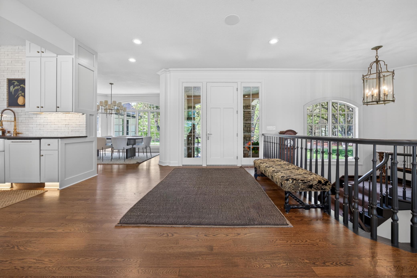
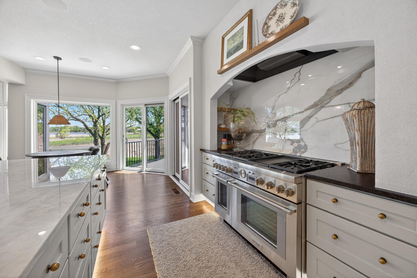
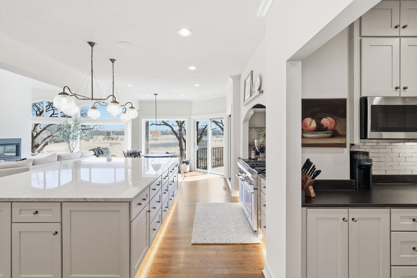
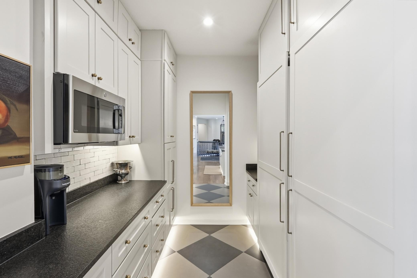
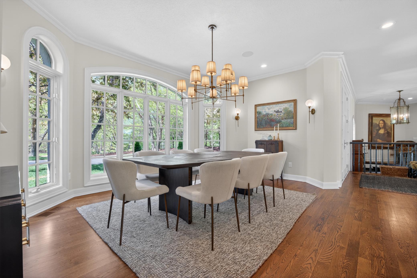
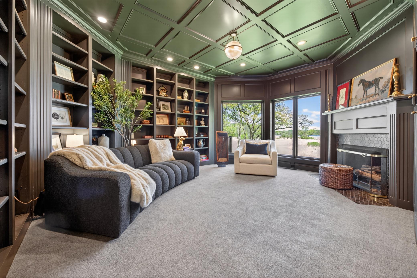
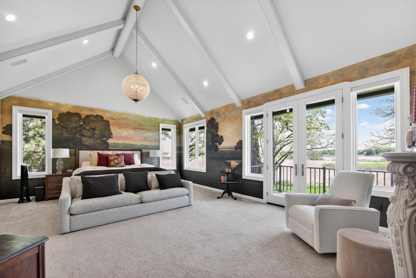
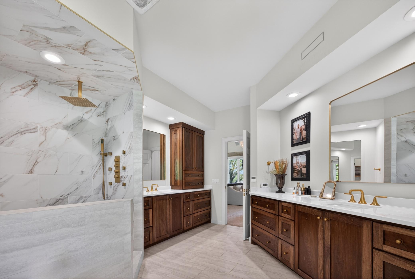
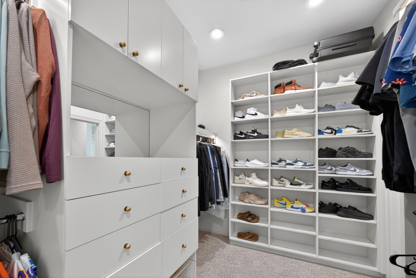
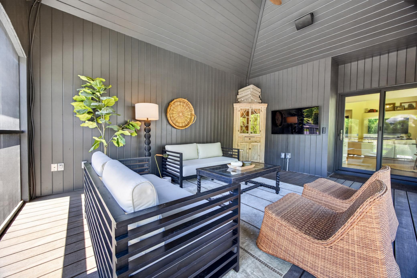
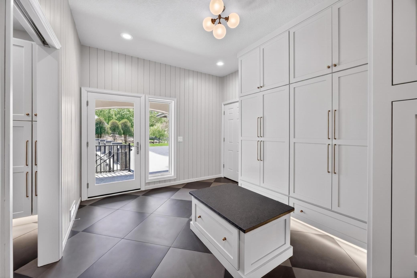
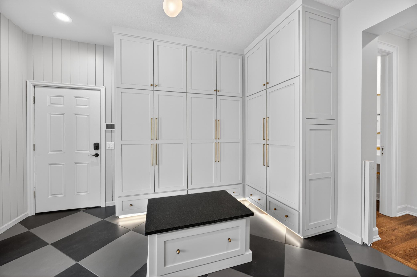
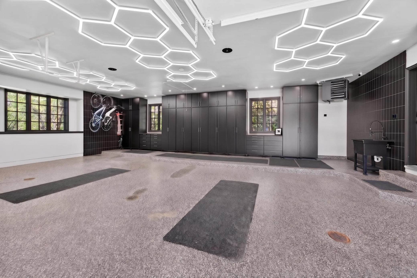
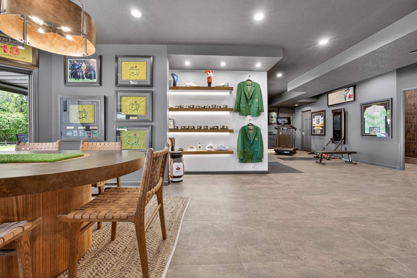
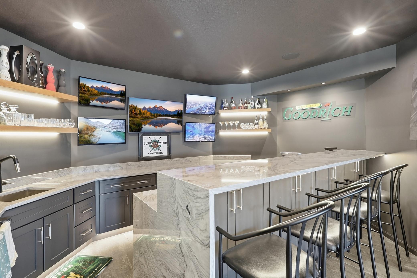
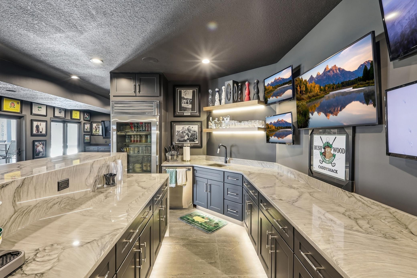
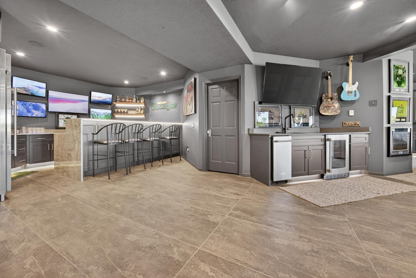
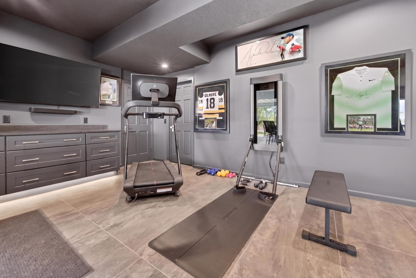
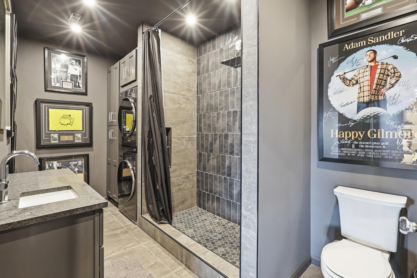
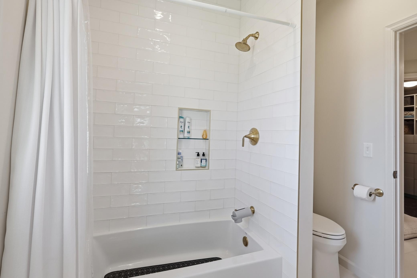
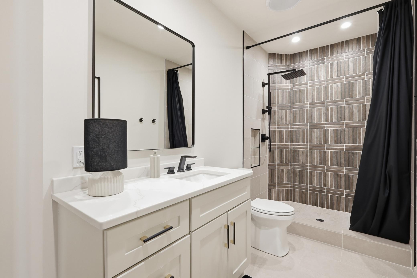
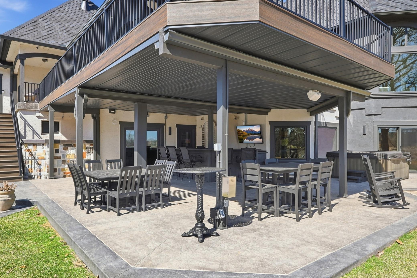
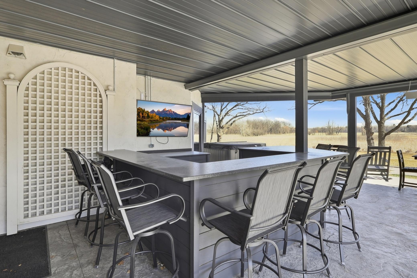
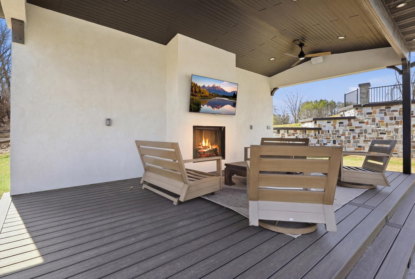
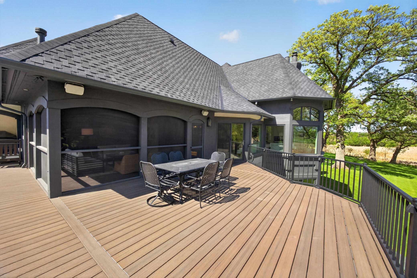
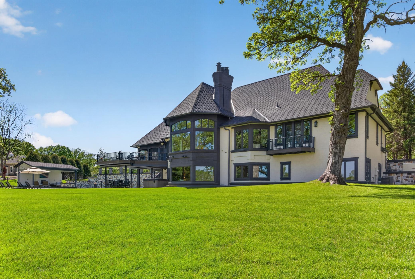
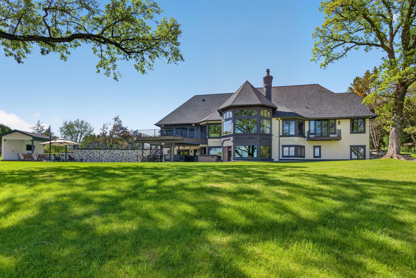
Completely reimagined inside and out in 2024, this extraordinary rambler is the ultimate private retreat and entertainer’s dream, perfectly positioned in a serene setting with peaceful views of French Lake. Designed for seamless indoor-outdoor living, every space has been thoughtfully curated to create an unmatched experience for hosting, relaxing, and enjoying the natural surroundings. The open-concept main level is flooded with natural light and showcases soaring vaulted ceilings, expansive windows, and effortless flow throughout. At the center of the home is a stunning chef’s kitchen featuring top-of-the-line Thermador appliances, custom finishes, and generous gathering spaces ideal for entertaining on any scale. The luxurious main-floor primary suite offers a true spa-like escape with dual closets and a beautifully appointed bath. A window-lined formal dining room, private office/den, and functional mudroom with built-in laundry complete the main level. Designed with entertaining in mind, the lower level offers the perfect extension of the home with a spacious family room, large game area, and an impressive full bar that opens seamlessly to the outdoor pool and patio spaces. Three additional bedrooms and three bathrooms all with in-floor heating provide exceptional comfort and flexibility for guests and family alike. Step outside into your own resort-style oasis surrounded by privacy and nature. The spectacular backyard was designed for unforgettable gatherings and year-round enjoyment, featuring expansive stamped concrete patios, a pool house with fireplace, under-deck outdoor bar with covered seating, extensive landscape lighting, built-in speakers, and multiple areas to lounge and entertain. With its scenic setting, exceptional privacy, and incredible indoor-outdoor amenities, this home delivers a truly one-of-a-kind lifestyle experience!
Details
| MLS # | 7025347 |
|---|---|
| Listing Type | For Sale |
| Style | House |
| Sub-Type | Resale |
| Status | Active |
| Year | 1993 |
| Days On Site | 134 |
| Listing Provided By | Coldwell Banker Realty | Scott Stabeck |
Features
| Bed(s) | 4 |
|---|---|
| Bath(s) | 5 Total |
| SQ Feet | 5,912 |
| Garage | 3 |
| Basement | Y |
| Pool | Yes |
| Story(s) | 1 |
| Zoning | Residential-Single Family |
| Acreage | 2.36 |
| Water Front | Yes |
| Property View | See Remarks |
Interior
| Cooling | Central Air |
|---|---|
| Heating | Forced Air, In-Floor Heating |
| Appliances | Dishwasher, Disposal, Dryer, Exhaust Fan, Microwave, Range, Refrigerator, Washer, Water Softener Owned |
Exterior
| Roof | Age 8 Years or Less, Asphalt, Pitched |
|---|---|
| Construction Materials | Block, Frame |
| Lot Features | Tree Coverage - Medium |
Parking
| Parking Features | Attached Garage, Heated Garage |
|---|
Taxes
| Property | 19847 |
|---|
Area Information
| State | MN |
|---|---|
| County | Hennepin |
| City | Orono |
| Zip Code | 55391 |
| Community Name | French Lake Of Orono 2nd Add |
| School District | 278 |
| High School | Orono |
| Listing VS Median (in French Lake Of Orono 2nd Add) | |
Price: $3,250,000 low | high Med: $3,250,000 sqft: 5,912 low | high Med: 5,912 $ / sqft: $550 low | high Med: $550 On site: 134 low | high Med: 134 | |
Market Activity 55391
Request a showing
Request a showing
 Listings courtesy of Northstar MLS as distributed by MLS GRID.
Based on information submitted to the MLS GRID as of August 20, 2026 at 1:18:46 AM PDT All data is obtained from various sources and may not have been verified by broker or MLS GRID. Supplied Open House Information is subject to change without notice. All information should be independently reviewed and verified for accuracy. Properties may or may not be listed by the office/agent presenting the information.
The Digital Millennium Copyright Act of 1998, 17 U.S.C. § 512 (the “DMCA”) provides recourse for copyright owners who believe that material appearing on the Internet infringes their rights under U.S. copyright law. If you believe in good faith that any content or material made available in connection with our website or services infringes your copyright, you (or your agent) may send us a notice requesting that the content or material be removed, or access to it blocked. Notices must be sent in writing by email to DMCAnotice@MLSGrid.com.
Contact
Learn More About This Property

| Open House |
|---|
| In-Person 08/23 11:00 AM - 1:00 PM |
| State | MN |
|---|---|
| County | Hennepin |
| City | Orono |
| Zip Code | 55391 |
| Community Name | French Lake Of Orono 2nd Add |
| School District | 278 |
| High School | Orono |
| Listing VS Median (in French Lake Of Orono 2nd Add) | |
Price: $3,250,000 low | high Med: $3,250,000 sqft: 5,912 low | high Med: 5,912 $ / sqft: $550 low | high Med: $550 On site: 134 low | high Med: 134 | |