1009 19th Street NE,Rochester, MN 55906
Rochester, MN 55906



Description
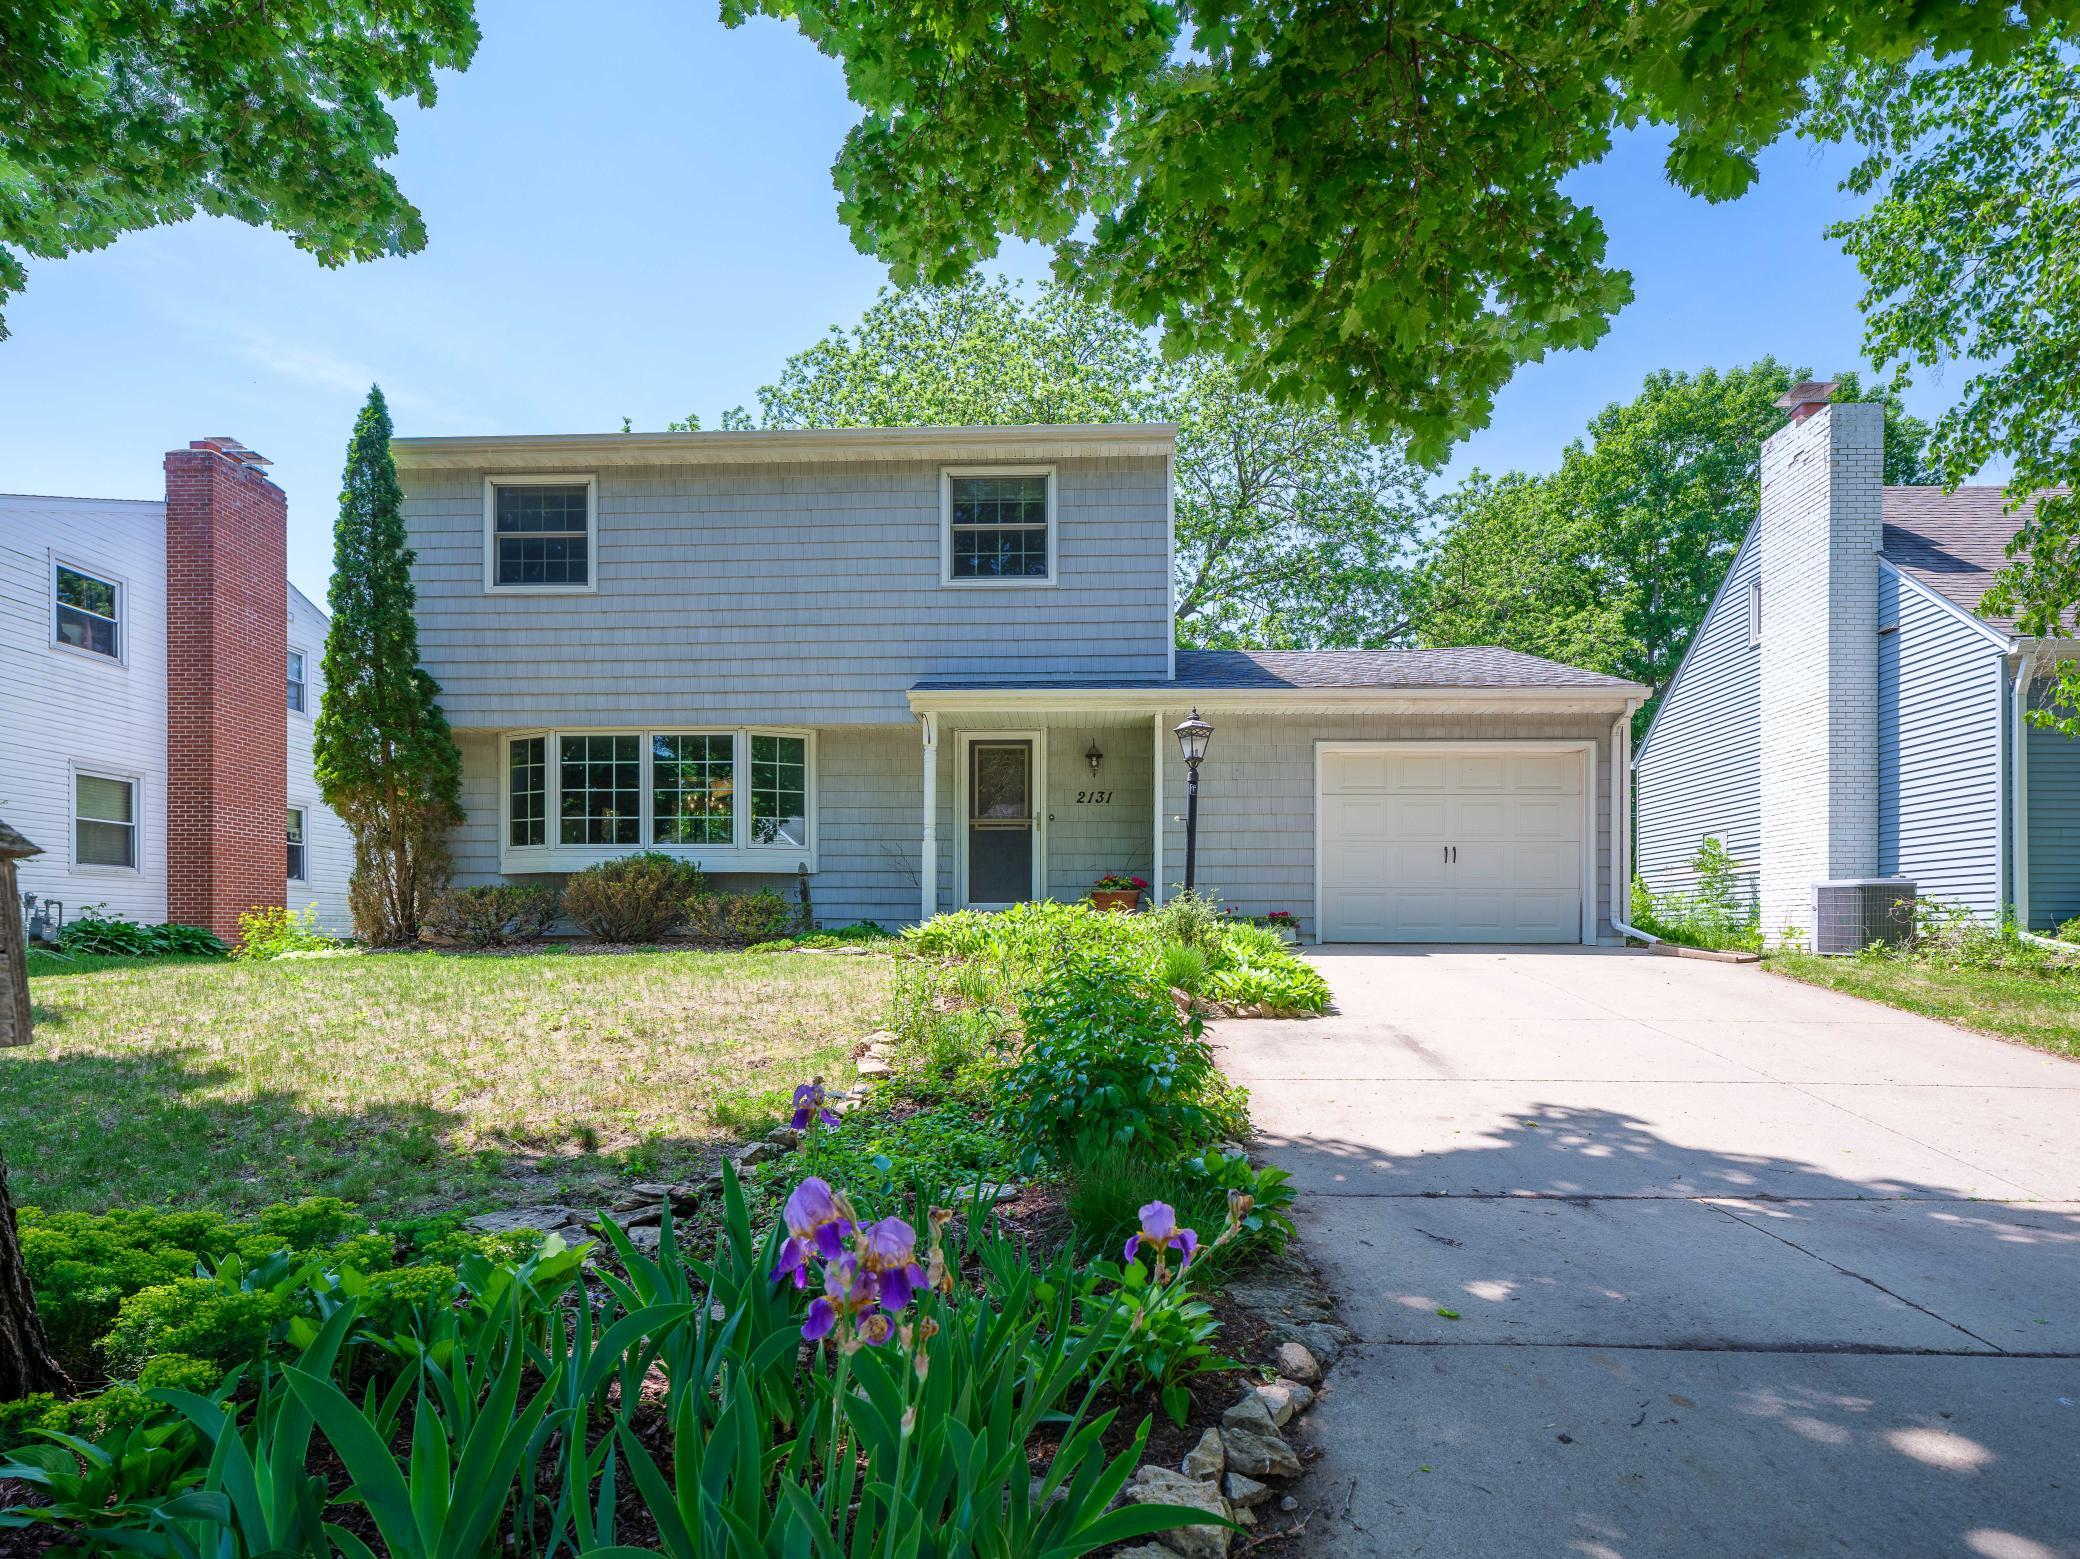
One-Owner Charmer, Minutes from Mayo Clinic Some homes are just built differently and this one-owner gem, loads of potential and well maintained since 1969, is proof. Pride of ownership shows in every corner, from solid original construction to loving care that's kept this home in excellent condition for over 50 years. Location is everything, and this one delivers: minutes from Mayo Clinic, offering the convenience and long-term value that's hard to come by. Whether you're commuting to work, hosting family in town, or want easy access to downtown Rochester, you'll appreciate living on a quiet street that's close to everything. Step inside to a spacious living room that sets a warm, welcoming tone, and a sun-drenched sunroom with skylight, an instant favorite spot for morning coffee. Just off the kitchen, a cozy seating area centers around a wood-burning stove, perfect for curling up on cold Minnesota nights. Upstairs, five bedrooms include a primary suite with its own private half-bath ensuite, plus a full bathroom. There is an additional half bath on the main level to comfortably serve a busy household. The lower level boasts a generous storage area and a large family/bonus room; ideal for a home theater, playroom, or gym. Outside, the fully fenced backyard is ready for summertime barbeques or just relaxing under the stars. A big bonus is the brand-new HVAC system; one of the biggest, most expensive updates a home can need, already taken care of for you. This is a home you can move into and simply enjoy and offers the flexibility to add your own personal touches over time as you like. This is your chance to own a home with genuine character and thoughtful space in an unbeatable location. Homes this well cared for, this close to Mayo Clinic, don't come along often. Schedule your showing and see this charmer for yourself.
Details
| MLS # | 7107894 |
|---|---|
| Listing Type | For Sale |
| Style | House |
| Sub-Type | Resale |
| Status | Active |
| Year | 1969 |
| Days On Site | 45 |
| Listing Provided By | Edina Realty, Inc. | Sharon Wass |
Features
| Bed(s) | 5 |
|---|---|
| Bath(s) | 3 Total |
| SQ Feet | 2,390 |
| Garage | 2 |
| Basement | Y |
| Story(s) | 2 |
| Zoning | Residential-Single Family |
| Acreage | 0.17 |
Interior
| Cooling | Central Air |
|---|---|
| Heating | Forced Air, Humidifier |
| Appliances | Dishwasher, Disposal, Dryer, Humidifier, Gas Water Heater, Microwave, Range, Refrigerator, Washer |
Parking
| Parking Features | Attached Garage |
|---|
Taxes
| Property | 3836 |
|---|
Area Information
| State | MN |
|---|---|
| County | Olmsted |
| City | Rochester |
| Zip Code | 55906 |
| Community Name | Pecks Hills 3rd Sub Pt Torrens |
| School District | 535 |
| Elementary School | Churchill-Hoover |
| High School | Rochester |
| Listing VS Median (in Pecks Hills 3rd Sub Pt Torrens) | |
Price: $355,000 low | high Med: $355,000 sqft: 2,390 low | high Med: 2,390 $ / sqft: $149 low | high Med: $149 On site: 45 low | high Med: 45 | |
Market Activity 55906
Request a showing
Request a showing
 Listings courtesy of Northstar MLS as distributed by MLS GRID.
Based on information submitted to the MLS GRID as of August 25, 2026 at 1:45:34 PM PDT All data is obtained from various sources and may not have been verified by broker or MLS GRID. Supplied Open House Information is subject to change without notice. All information should be independently reviewed and verified for accuracy. Properties may or may not be listed by the office/agent presenting the information.
The Digital Millennium Copyright Act of 1998, 17 U.S.C. § 512 (the “DMCA”) provides recourse for copyright owners who believe that material appearing on the Internet infringes their rights under U.S. copyright law. If you believe in good faith that any content or material made available in connection with our website or services infringes your copyright, you (or your agent) may send us a notice requesting that the content or material be removed, or access to it blocked. Notices must be sent in writing by email to DMCAnotice@MLSGrid.com.
Contact
Learn More About This Property

| State | MN |
|---|---|
| County | Olmsted |
| City | Rochester |
| Zip Code | 55906 |
| Community Name | Pecks Hills 3rd Sub Pt Torrens |
| School District | 535 |
| Elementary School | Churchill-Hoover |
| High School | Rochester |
| Listing VS Median (in Pecks Hills 3rd Sub Pt Torrens) | |
Price: $355,000 low | high Med: $355,000 sqft: 2,390 low | high Med: 2,390 $ / sqft: $149 low | high Med: $149 On site: 45 low | high Med: 45 | |