New Listing
 In-Person: 08/28 1:00 PM - 3:00 PM
In-Person: 08/29 11:00 AM - 1:00 PM
10196 Queensland Lane N,Maple Grove, MN 55311
Maple Grove, MN 55311

















Description
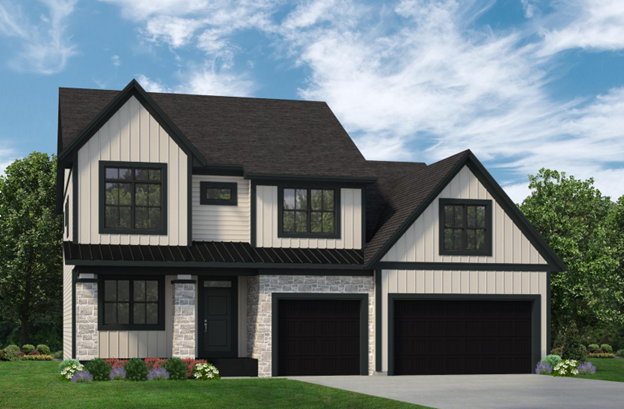
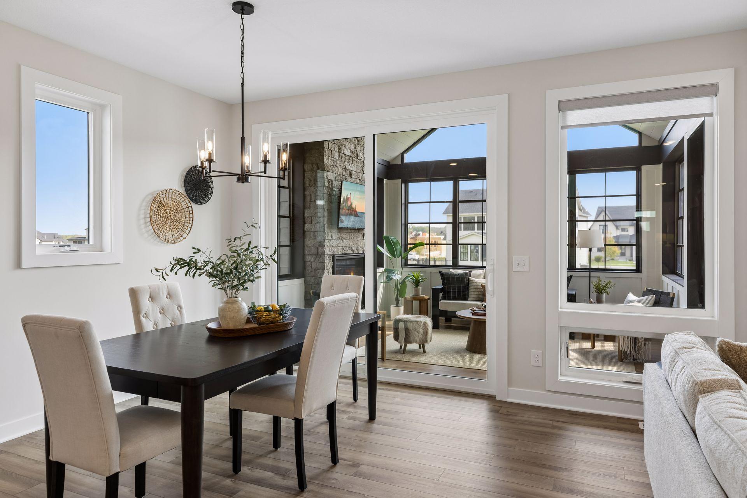
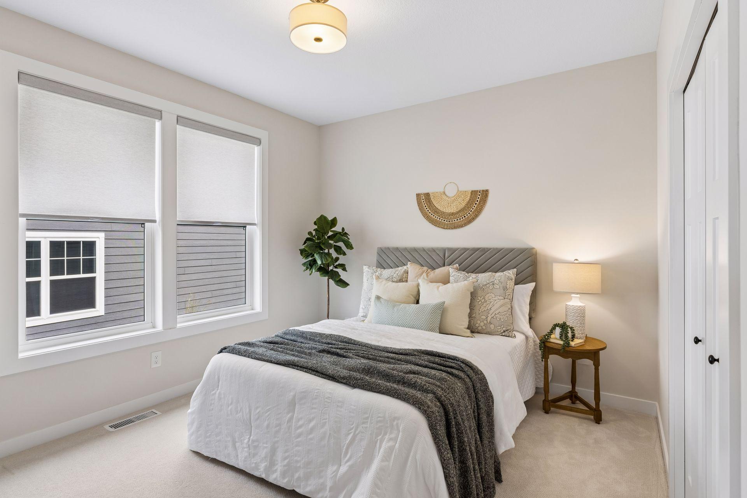
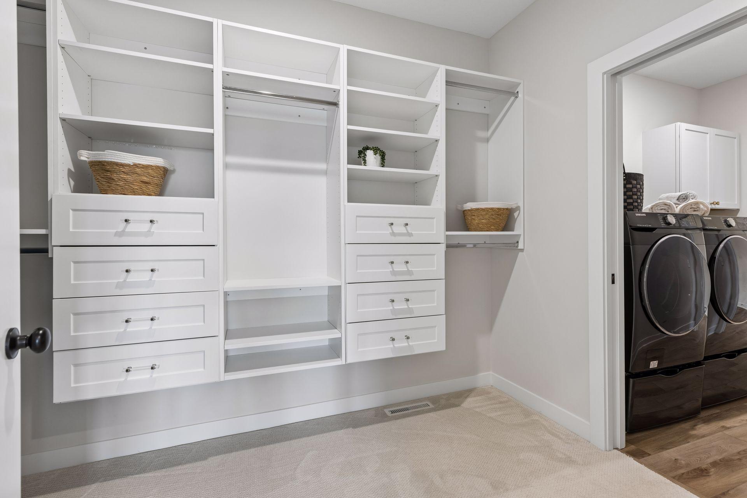
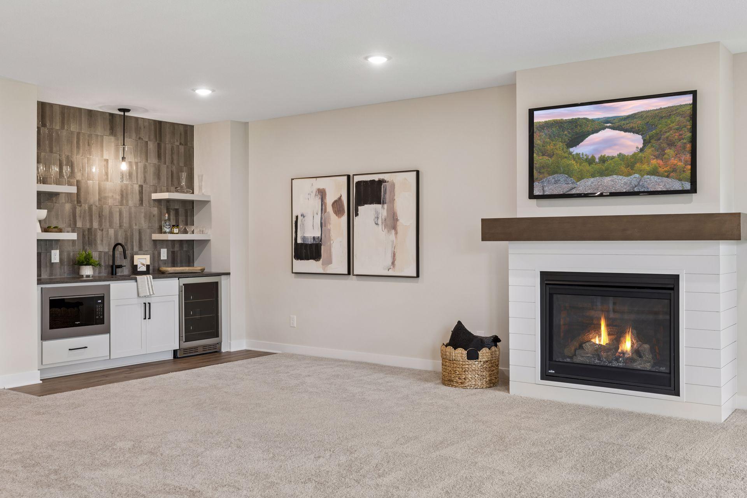
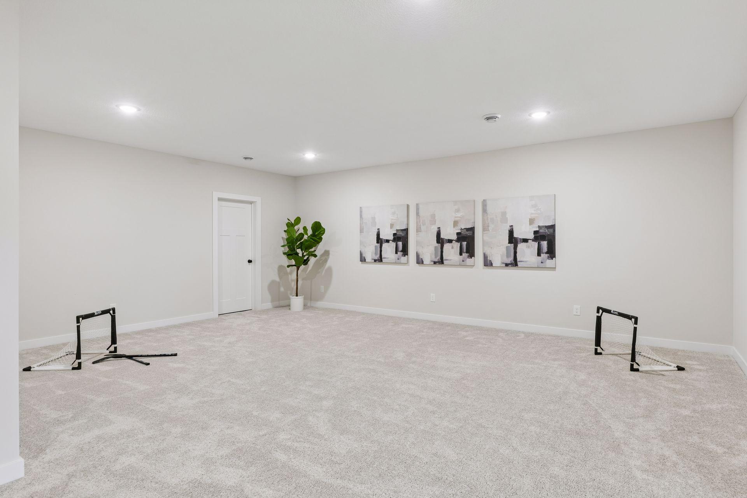
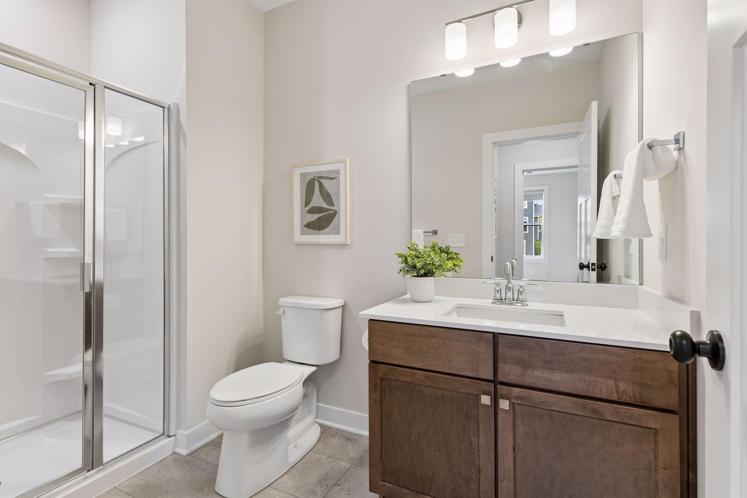
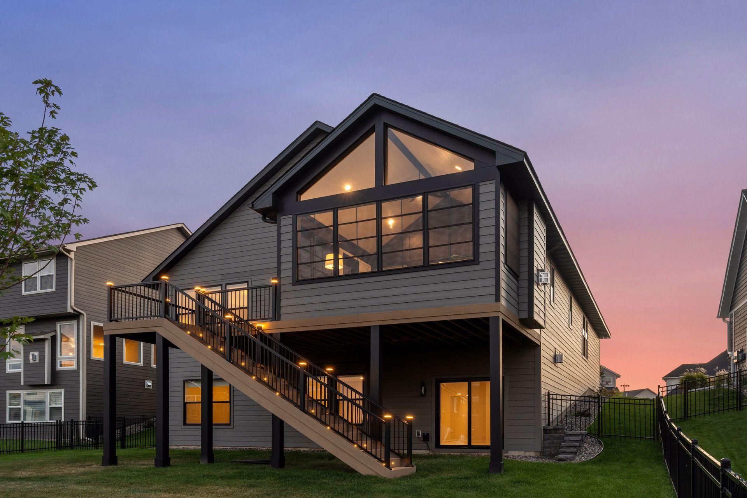
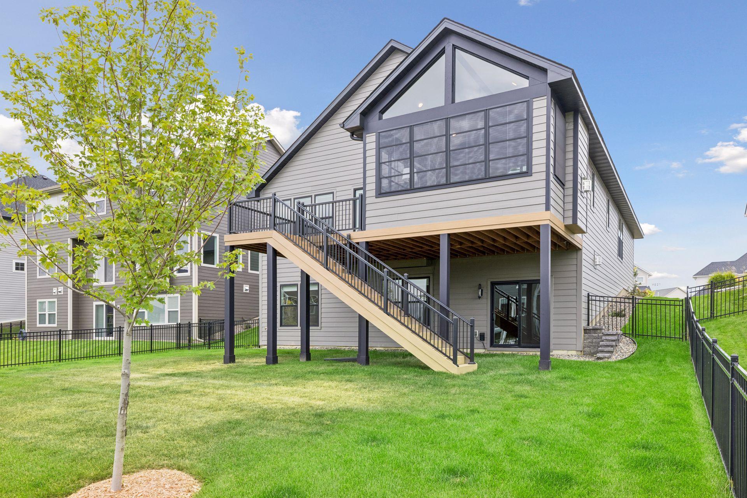
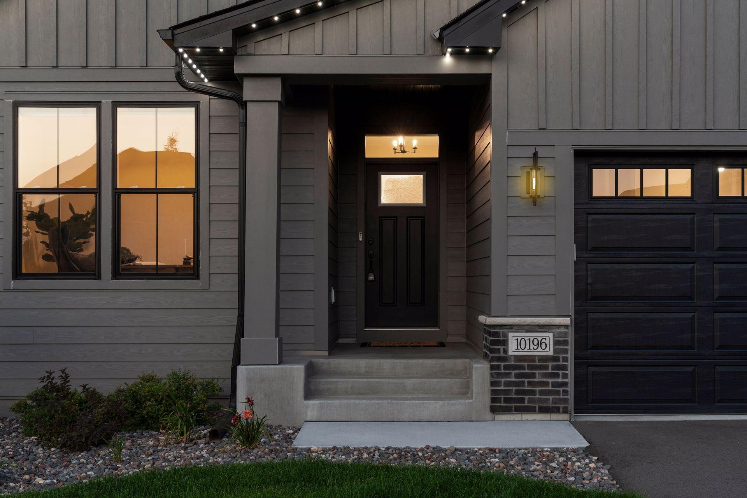
Welcome to this beautifully finished former model home in the sought-after Evanswood community, perfectly positioned on a quiet cul-de-sac with a fully fenced backyard. Designed for effortless main-level living, the open-concept floor plan features a gourmet kitchen, inviting living room with a floor-to-ceiling stacked stone fireplace, and open banister. The primary en-suite has an ideal design layout, featuring an upgraded dual vanity, a walk-in ceramic floor-to-ceiling tile shower, built-in closet organizers and convenient walk-through access to the main-level laundry. A recently finished vaulted sunroom stands out, featuring a shiplap ceiling, wood beams, board-and-batten accent wall, fully finished floor and stone gas fireplace for cool fall nights. Step outside to the brand-new, maintenance-free TimberTech deck to enjoy upgraded premium exterior light package for added ambiance. The walkout lower level offers an additional fireplace and a custom wet bar. The recreation space adds flexibility for a theater, game room, fitness area or additional gathering space. Quality exterior finishes include Celebright permanent holiday lighting, Hardie siding on all four sides, oversized Pella windows, and gutters. Enjoy walking paths connecting the neighborhood pool and clubhouse, plus a newly completed elementary school within walking distance. Please note that the Elementary School is now Aspen Ridge Elementary, not Fernbrook Elementary.
Details
| MLS # | 7111479 |
|---|---|
| Listing Type | For Sale |
| Style | House |
| HOA Dues | $89 |
| Sub-Type | Resale |
| Status | Active |
| Year | 2024 |
| Days On Site | 1 |
| Listing Provided By | eXp Realty | Jennifer A McPherson |
Features
| Bed(s) | 3 |
|---|---|
| Bath(s) | 3 Total |
| SQ Feet | 3,535 |
| Garage | 3 |
| Basement | Y |
| Pool | Yes |
| Story(s) | 1 |
| Zoning | Residential-Single Family |
| Acreage | 0.22 |
Interior
| Cooling | Central Air |
|---|---|
| Heating | Forced Air |
| Appliances | Dishwasher, Dryer, Microwave, Range, Refrigerator, Stainless Steel Appliances, Wall Oven, Washer |
Exterior
| Roof | Age 8 Years or Less, Asphalt |
|---|
Parking
| Parking Features | Attached Garage, Asphalt, Garage Door Opener |
|---|
Taxes
| Property | 4503 |
|---|
Area Information
| State | MN |
|---|---|
| County | Hennepin |
| City | Maple Grove |
| Zip Code | 55311 |
| Community Name | Evanswood Of Maple Grove |
| School District | 279 |
| High School | Osseo |
| Listing VS Median (in Evanswood Of Maple Grove) | |
Price: $850,000 low | high Med: $1,082,400 sqft: 3,535 low | high Med: 3,783 $ / sqft: $240 low | high Med: $286 On site: 1 low | high Med: 119.5 | |
Market Activity 55311
Request a showing
Request a showing
 Listings courtesy of Northstar MLS as distributed by MLS GRID.
Based on information submitted to the MLS GRID as of August 28, 2026 at 12:15:12 AM PDT All data is obtained from various sources and may not have been verified by broker or MLS GRID. Supplied Open House Information is subject to change without notice. All information should be independently reviewed and verified for accuracy. Properties may or may not be listed by the office/agent presenting the information.
The Digital Millennium Copyright Act of 1998, 17 U.S.C. § 512 (the “DMCA”) provides recourse for copyright owners who believe that material appearing on the Internet infringes their rights under U.S. copyright law. If you believe in good faith that any content or material made available in connection with our website or services infringes your copyright, you (or your agent) may send us a notice requesting that the content or material be removed, or access to it blocked. Notices must be sent in writing by email to DMCAnotice@MLSGrid.com.
Contact
Learn More About This Property

| Open House |
|---|
| In-Person 08/28 1:00 PM - 3:00 PM |
| In-Person 08/29 11:00 AM - 1:00 PM |
| In-Person 08/30 10:30 AM - 12:00 PM |
| State | MN |
|---|---|
| County | Hennepin |
| City | Maple Grove |
| Zip Code | 55311 |
| Community Name | Evanswood Of Maple Grove |
| School District | 279 |
| High School | Osseo |
| Listing VS Median (in Evanswood Of Maple Grove) | |
Price: $850,000 low | high Med: $1,082,400 sqft: 3,535 low | high Med: 3,783 $ / sqft: $240 low | high Med: $286 On site: 1 low | high Med: 119.5 | |