New Listing
10234 Nottingham Trail,Eden Prairie, MN 55347
Eden Prairie, MN 55347



Description
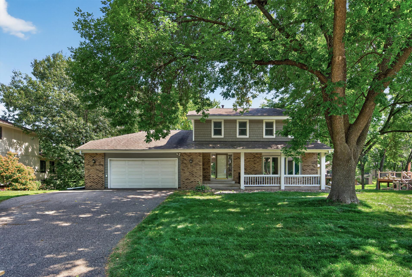
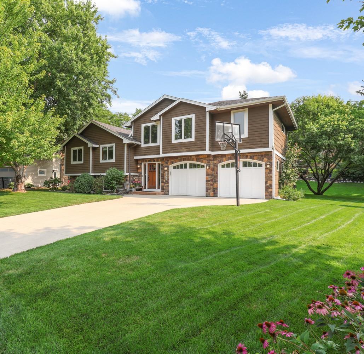
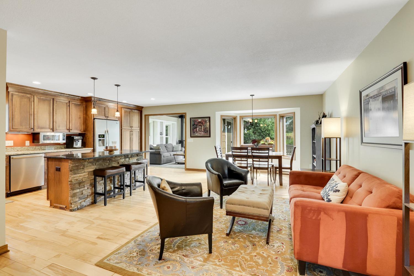
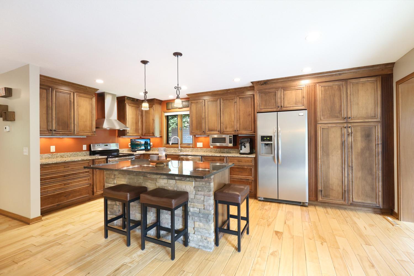
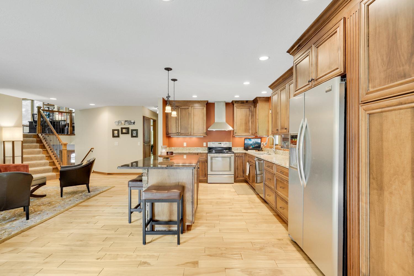
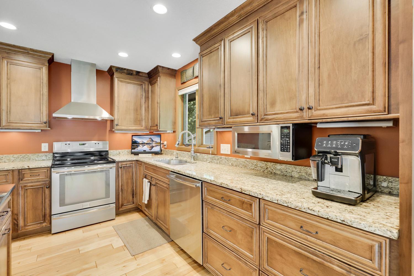
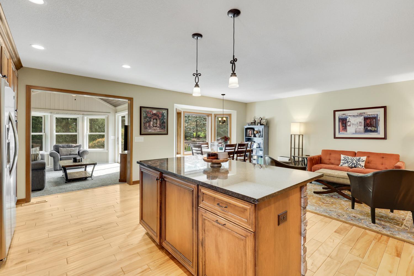
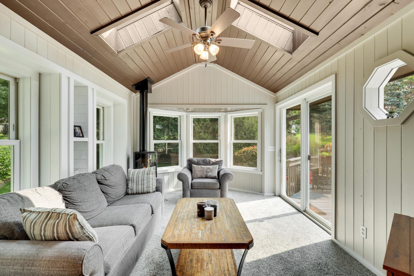
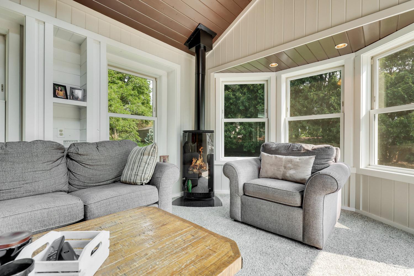
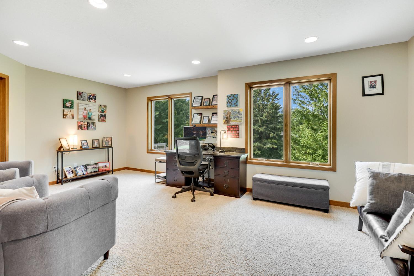
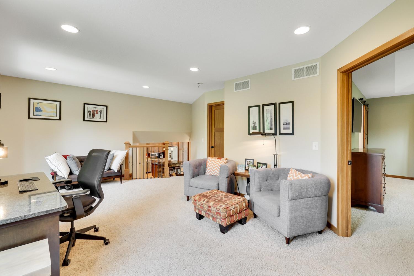
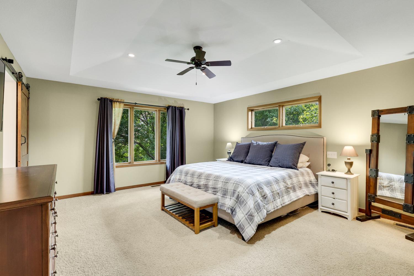
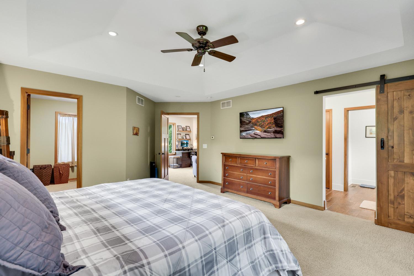
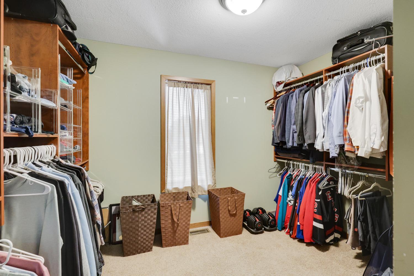
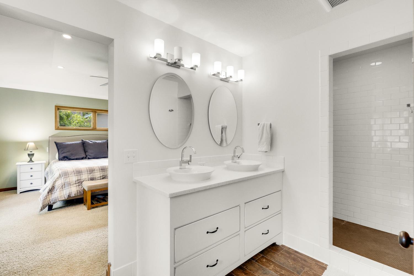
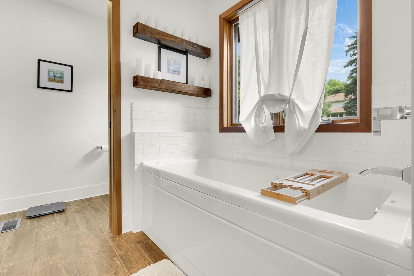
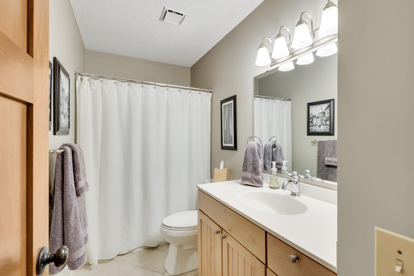
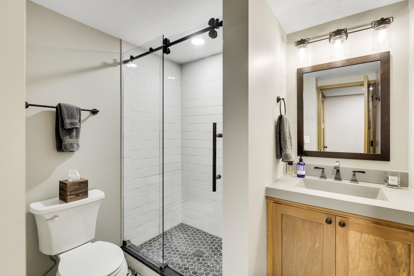
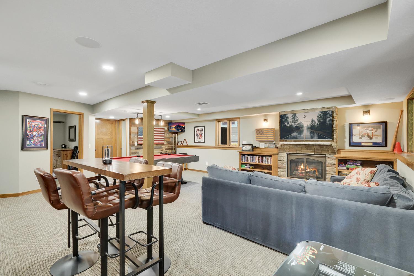
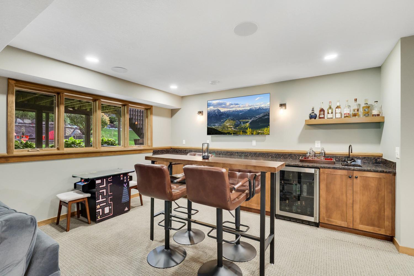
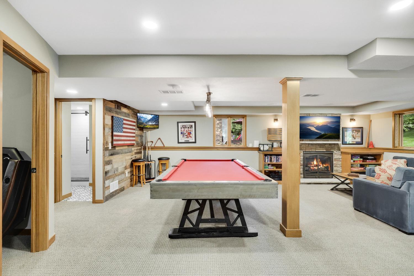
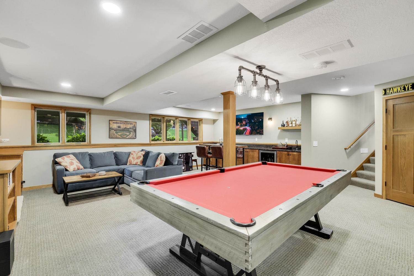
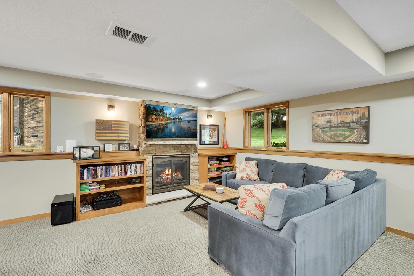
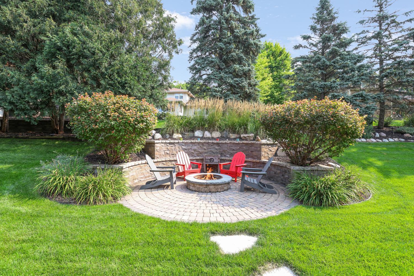
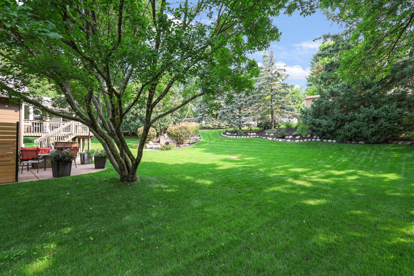
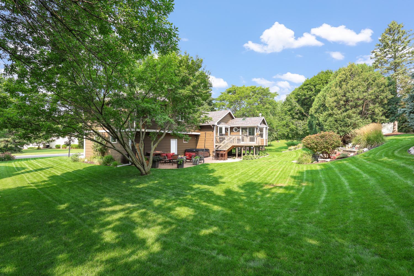
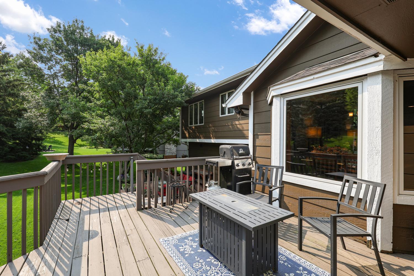
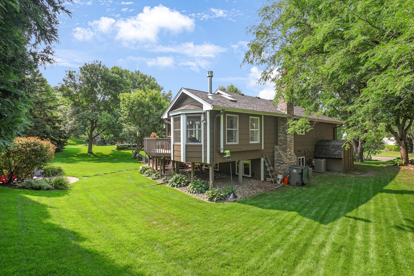
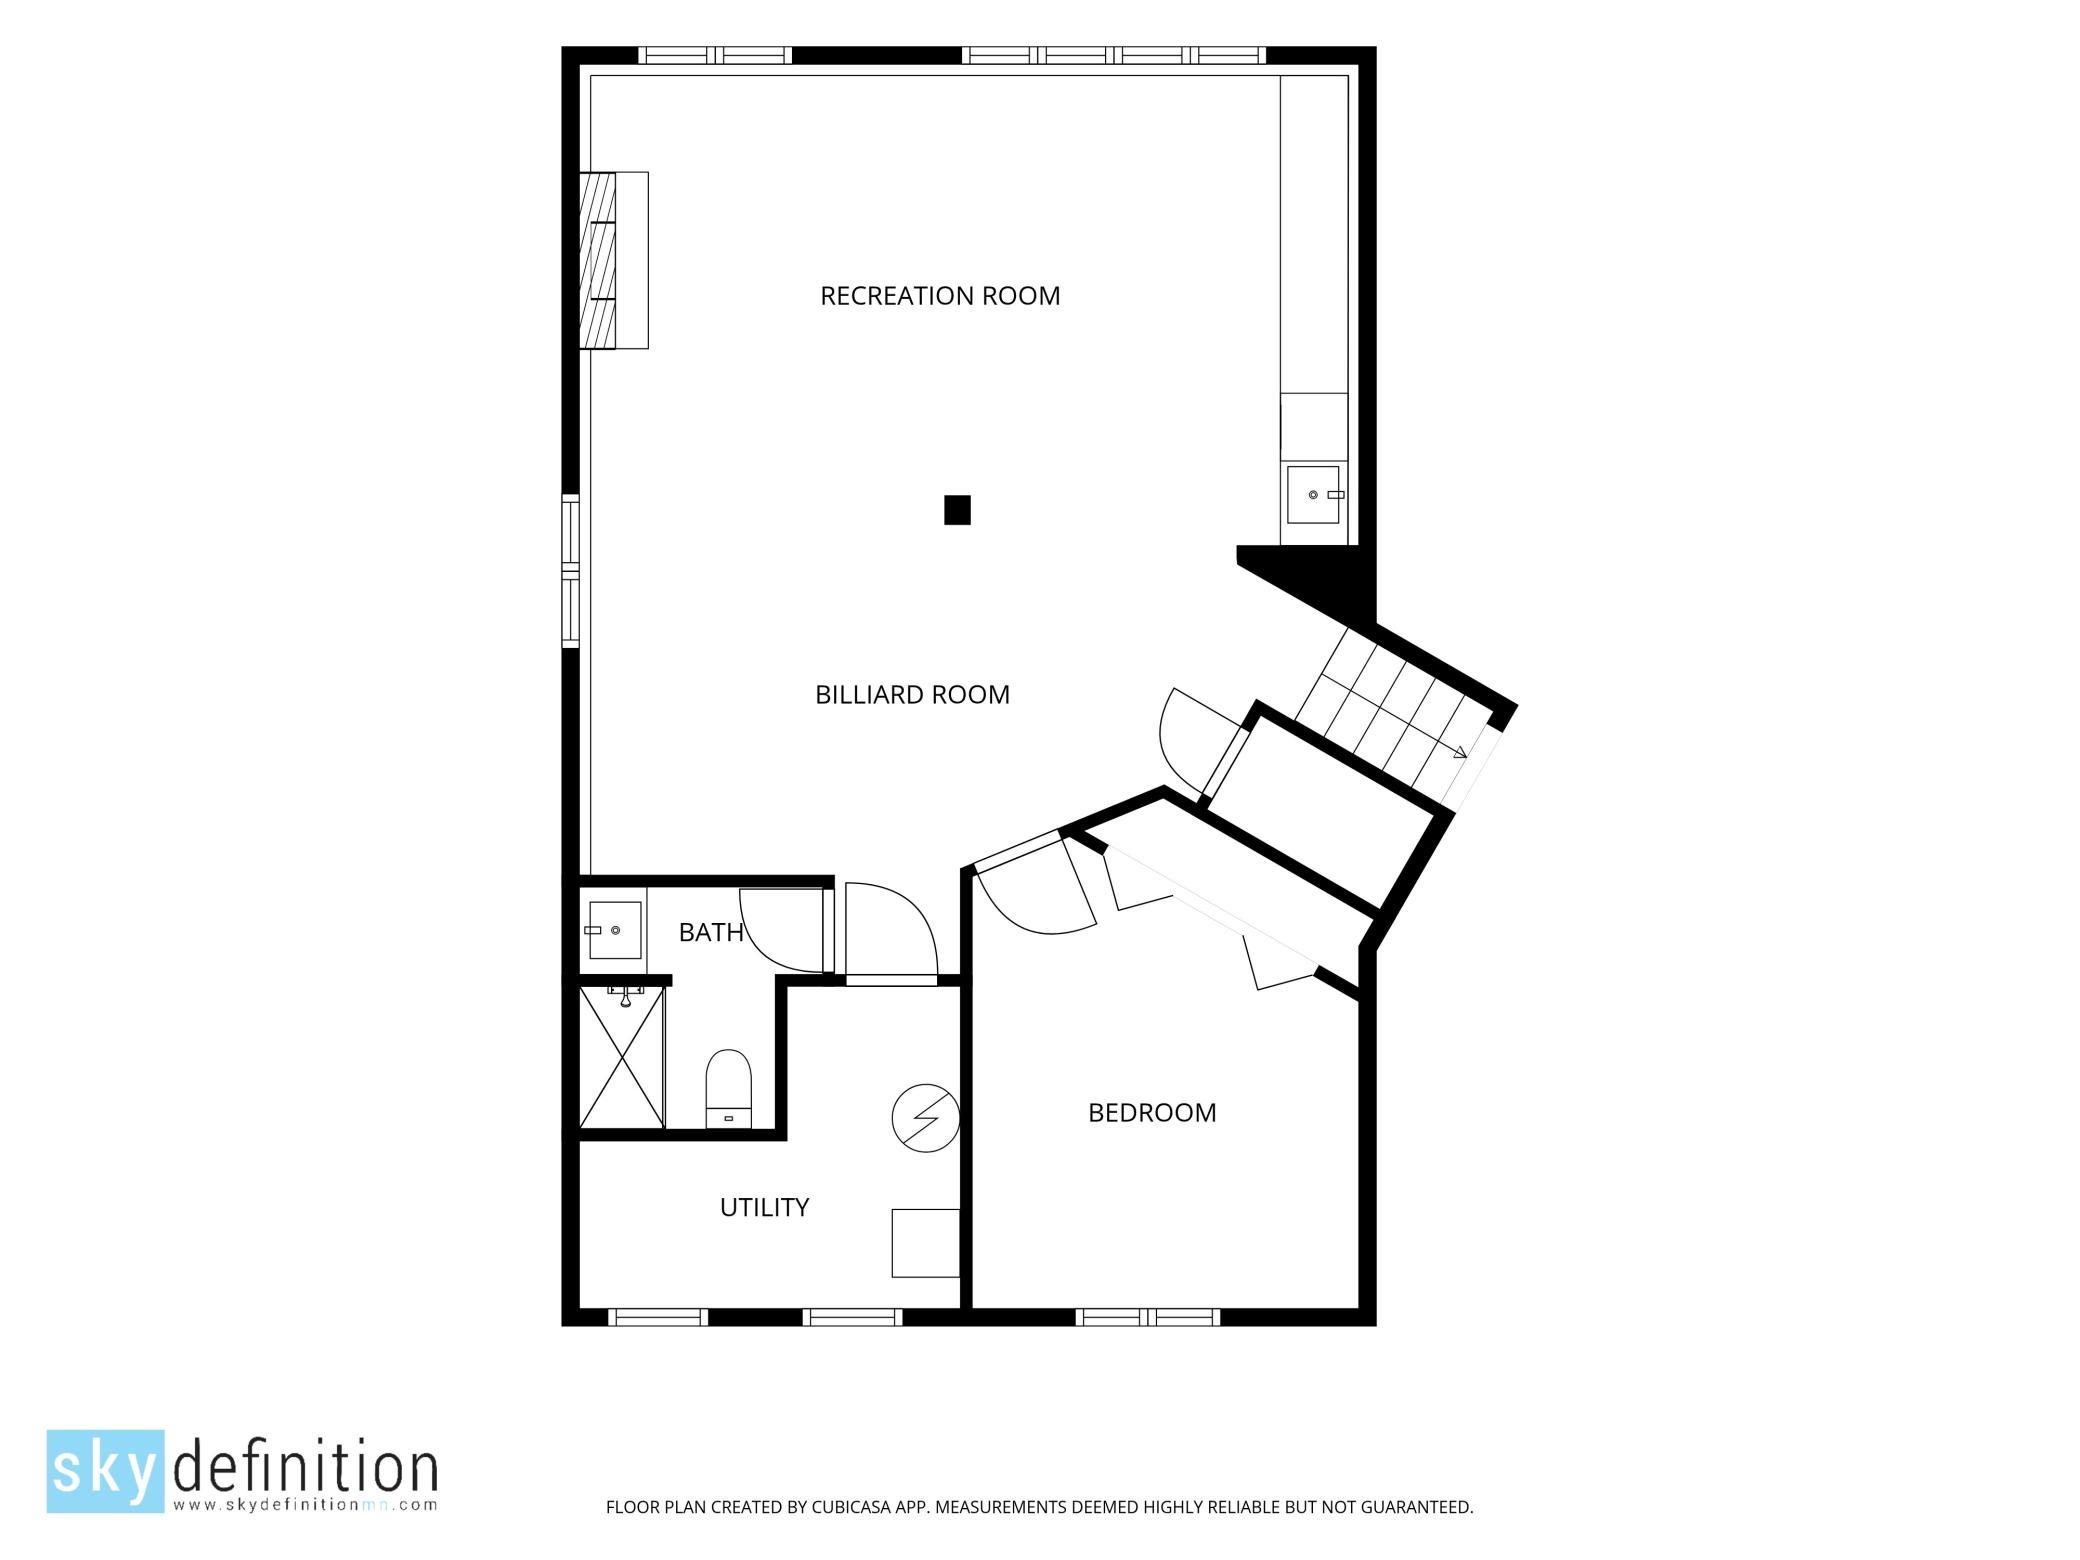
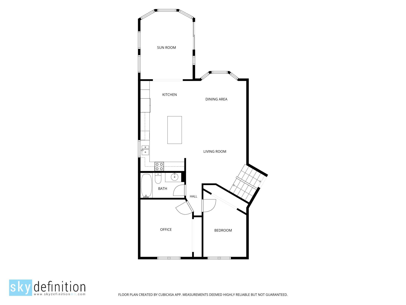
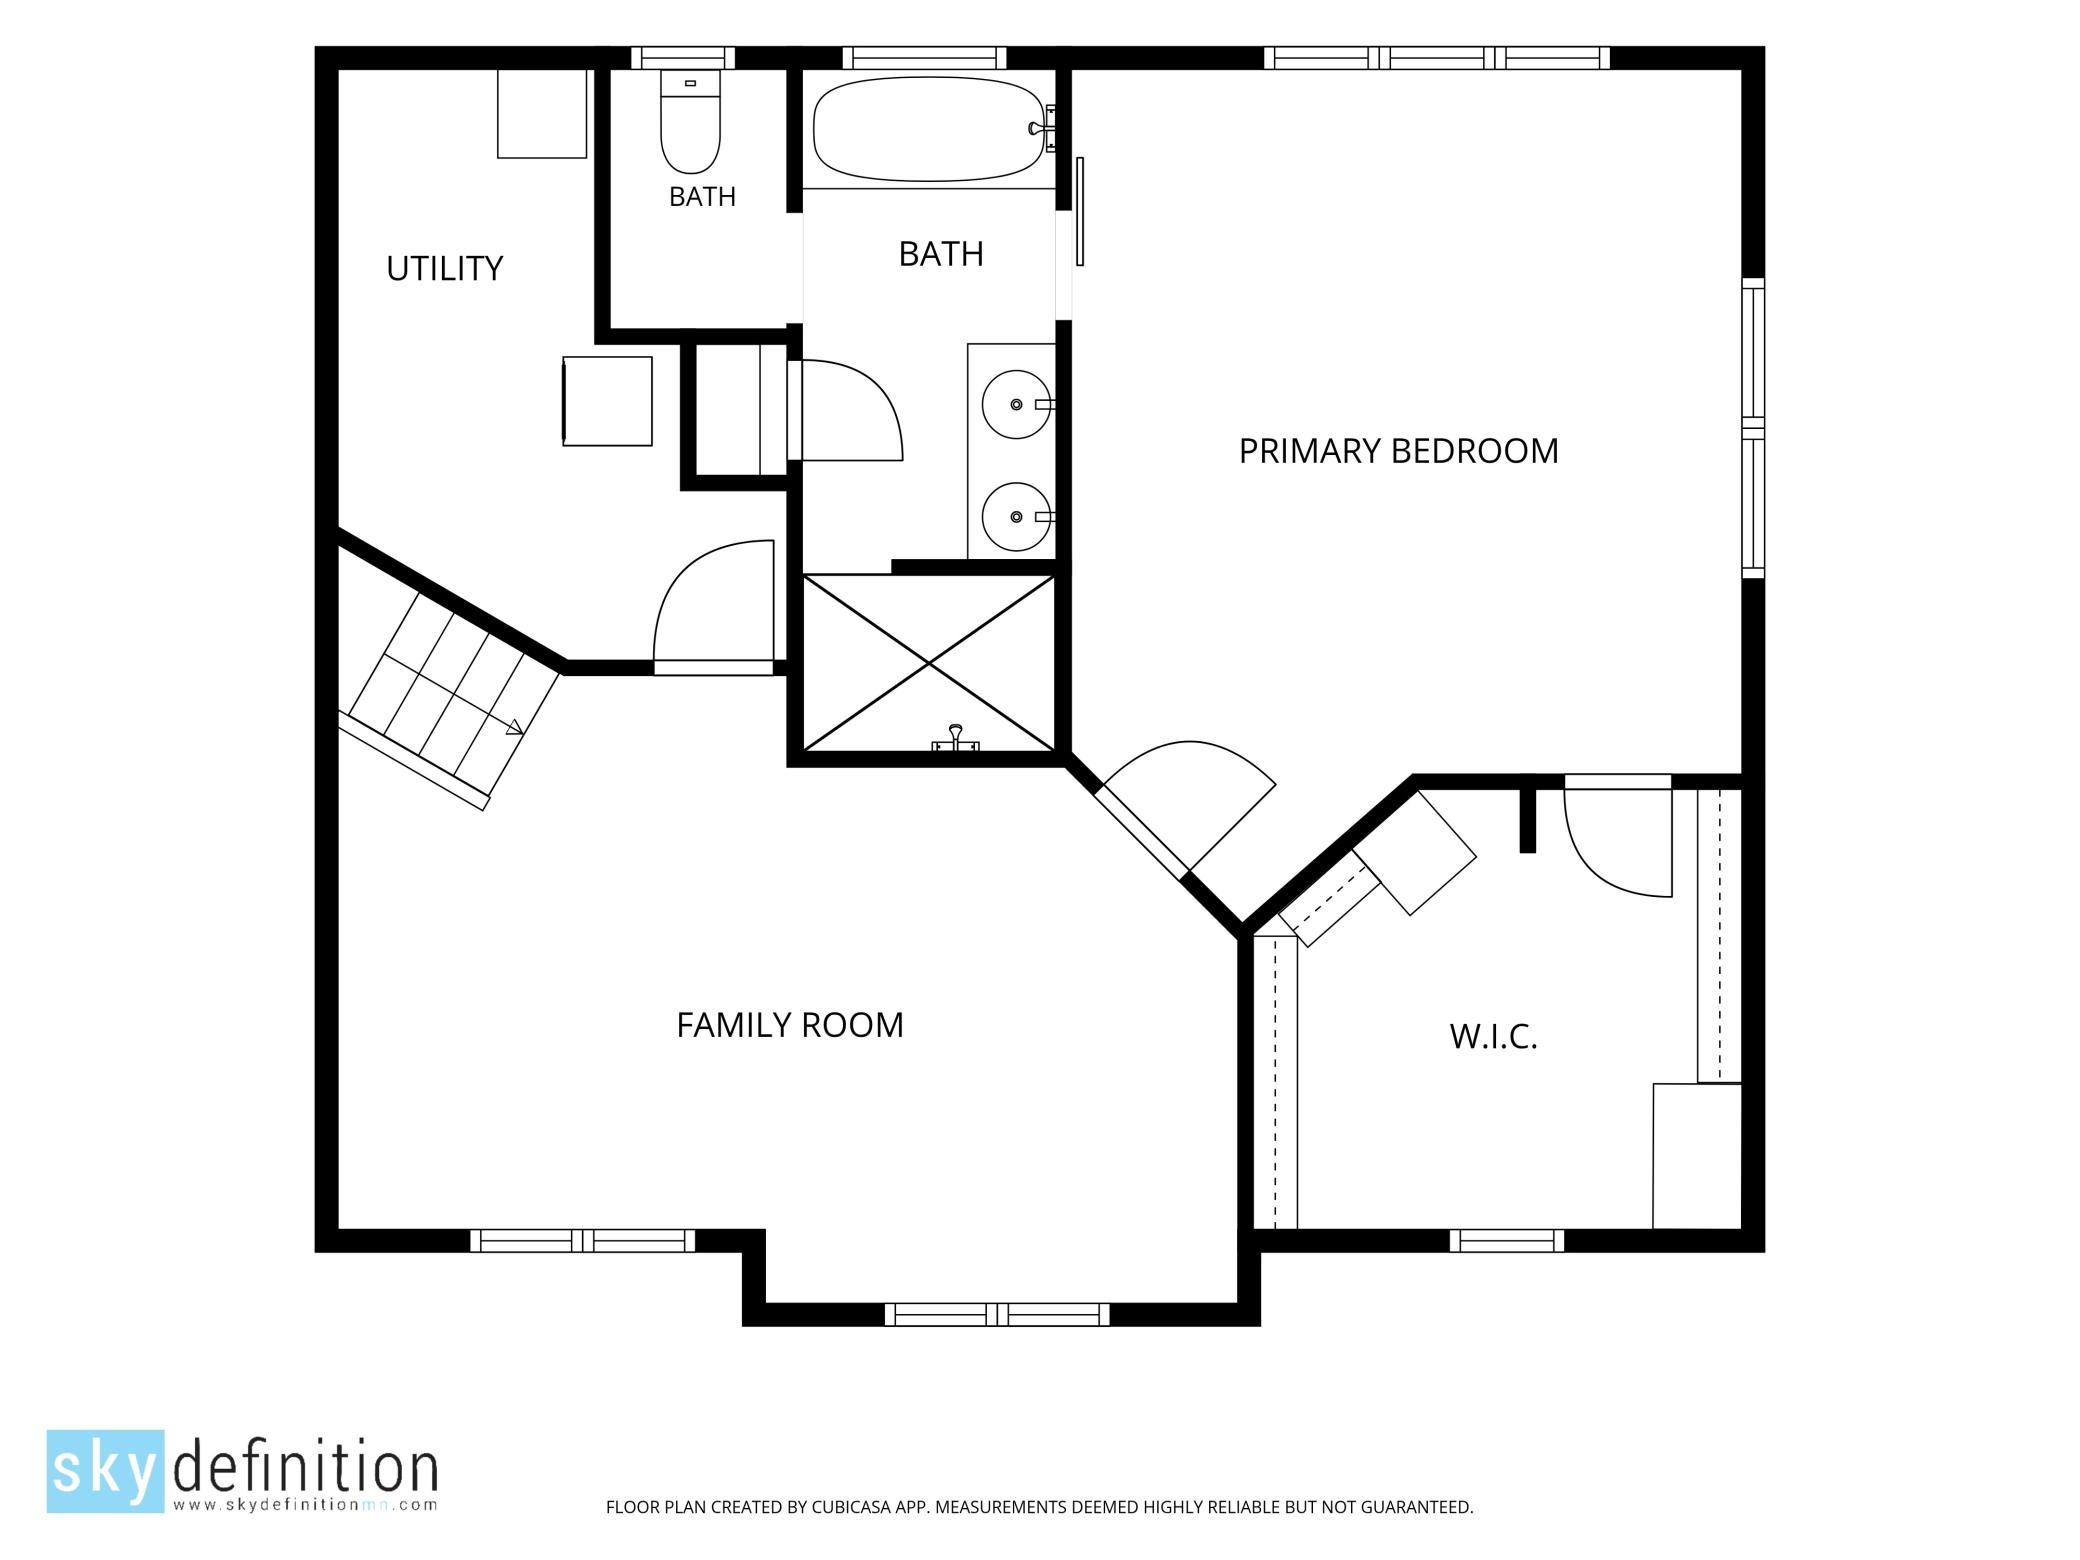
The one you've been waiting for! Beautifully updated, meticulously maintained, and packed with thoughtful improvements, this home perfectly blends modern style, everyday comfort, and incredible spaces for entertaining.The chef-inspired kitchen is sure to impress with gorgeous countertops, a large center island, and high-end stainless-steel appliances. From there, step into the cozy four-season porch, complete with a new gas fireplace perfect for morning coffee and relaxing evenings.And then there's the incredible addition! Just a few steps up, you'll find a spacious primary suite designed to feel like your own private retreat. The spa-like primary bath and impressive 10x10 walk-in closet with custom shelving bring a true luxury feel. The rest of the level offers an open and versatile family room that can serve as a home office, playroom, workout space, or additional hangout area. Plus, you'll love the convenience of upper-level laundry. Head downstairs and the fun continues! The inviting lower level is made for movie nights, game days, and entertaining, with a wet bar and plenty of room to create the space you've always wanted. Outside...this home just continues to shine. The backyard is spectacular, featuring a large patio just off the back of the garage and a seperate fire pit area that creates the perfect setting for summer nights, fall evenings, and gatherings with friends and family. Close to schools, parks, shopping, and all the everyday conveniences you need. Beautifully updated. Incredible addition. Amazing backyard. Move-in ready. This one is ready to go!
Details
| MLS # | 7136172 |
|---|---|
| Listing Type | For Sale |
| Style | House |
| Sub-Type | Resale |
| Status | Active |
| Year | 1986 |
| Days On Site | 7 |
| Listing Provided By | Hendrickson Home Team LLC | Randy J Koeppl |
Features
| Bed(s) | 4 |
|---|---|
| Bath(s) | 3 Total |
| SQ Feet | 3,111 |
| Garage | 2 |
| Basement | Y |
| Zoning | Residential-Single Family |
| Acreage | 0.29 |
Interior
| Cooling | Central Air |
|---|---|
| Heating | Forced Air |
| Appliances | Dishwasher, Disposal, Dryer, Exhaust Fan, Microwave, Range, Refrigerator, Washer, Water Softener Owned |
Exterior
| Roof | Asphalt |
|---|
Parking
| Parking Features | Attached Garage |
|---|
Taxes
| Property | 6595 |
|---|
Area Information
| State | MN |
|---|---|
| County | Hennepin |
| City | Eden Prairie |
| Zip Code | 55347 |
| Community Name | Prairie East 4th Addn |
| School District | 272 |
| High School | Eden Prairie |
| Listing VS Median (in Prairie East 4th Addn) | |
Price: $624,900 low | high Med: $624,900 sqft: 3,111 low | high Med: 3,111 $ / sqft: $201 low | high Med: $201 On site: 7 low | high Med: 7 | |
Market Activity 55347
Request a showing
Request a showing
 Listings courtesy of Northstar MLS as distributed by MLS GRID.
Based on information submitted to the MLS GRID as of September 8, 2026 at 1:20:26 AM PDT All data is obtained from various sources and may not have been verified by broker or MLS GRID. Supplied Open House Information is subject to change without notice. All information should be independently reviewed and verified for accuracy. Properties may or may not be listed by the office/agent presenting the information.
The Digital Millennium Copyright Act of 1998, 17 U.S.C. § 512 (the “DMCA”) provides recourse for copyright owners who believe that material appearing on the Internet infringes their rights under U.S. copyright law. If you believe in good faith that any content or material made available in connection with our website or services infringes your copyright, you (or your agent) may send us a notice requesting that the content or material be removed, or access to it blocked. Notices must be sent in writing by email to DMCAnotice@MLSGrid.com.
Contact
Learn More About This Property

| State | MN |
|---|---|
| County | Hennepin |
| City | Eden Prairie |
| Zip Code | 55347 |
| Community Name | Prairie East 4th Addn |
| School District | 272 |
| High School | Eden Prairie |
| Listing VS Median (in Prairie East 4th Addn) | |
Price: $624,900 low | high Med: $624,900 sqft: 3,111 low | high Med: 3,111 $ / sqft: $201 low | high Med: $201 On site: 7 low | high Med: 7 | |