 In-Person: 09/27 4:00 PM - 6:00 PM
In-Person: 10/03 4:00 PM - 6:00 PM
10261 Shadyview Lane N,Maple Grove, MN 55311
Maple Grove, MN 55311









Description
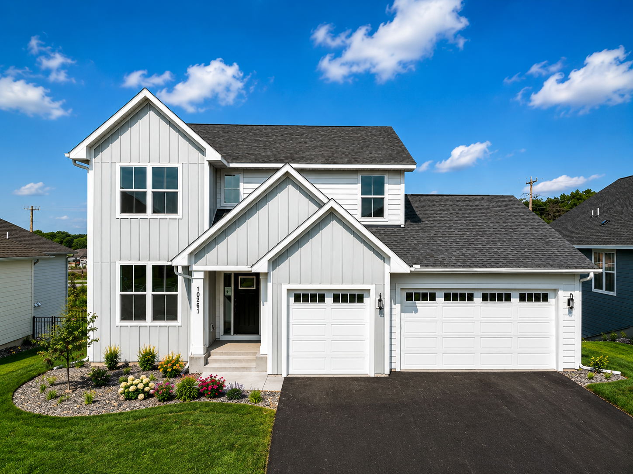
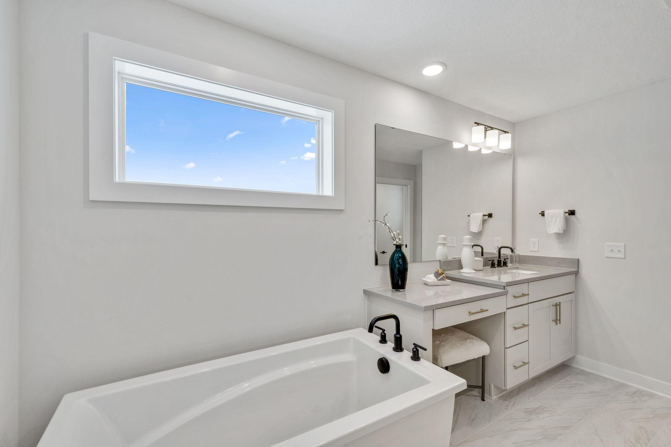
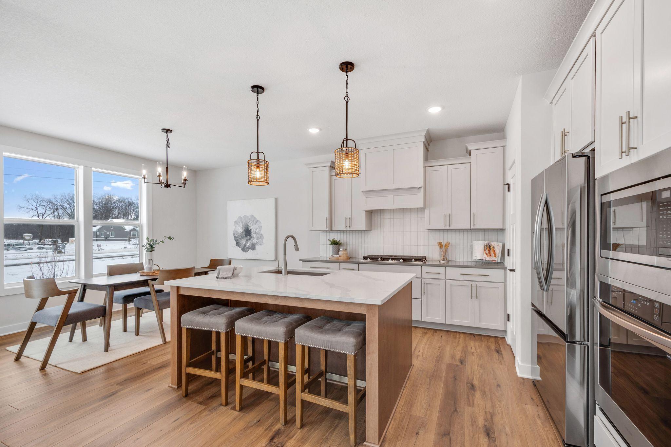
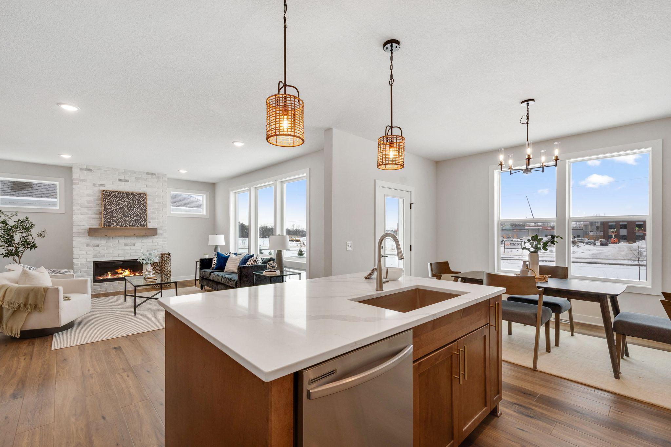
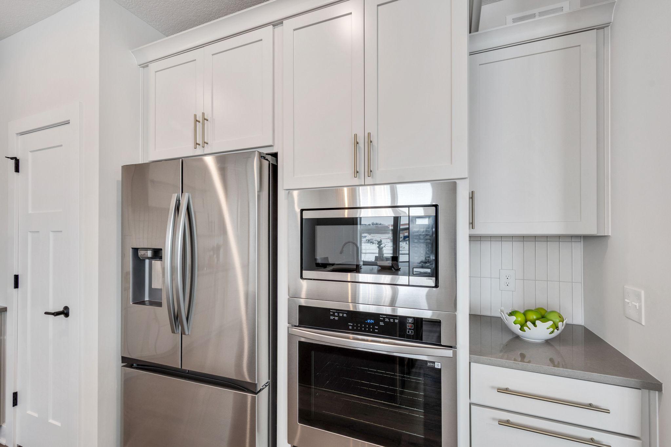
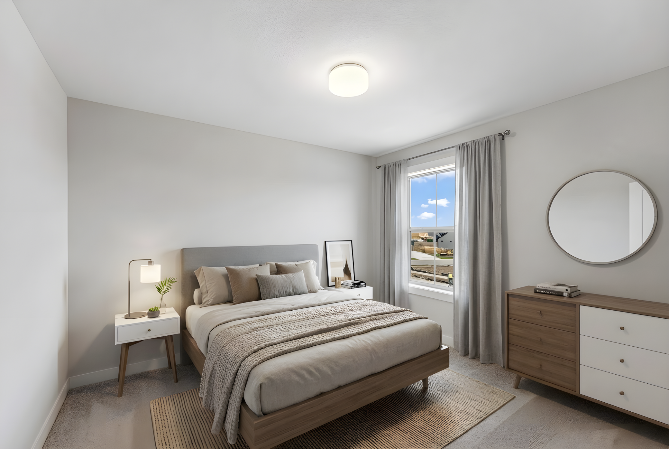
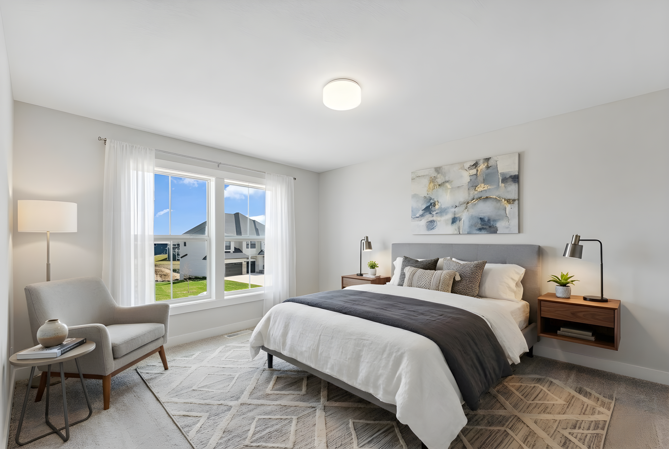
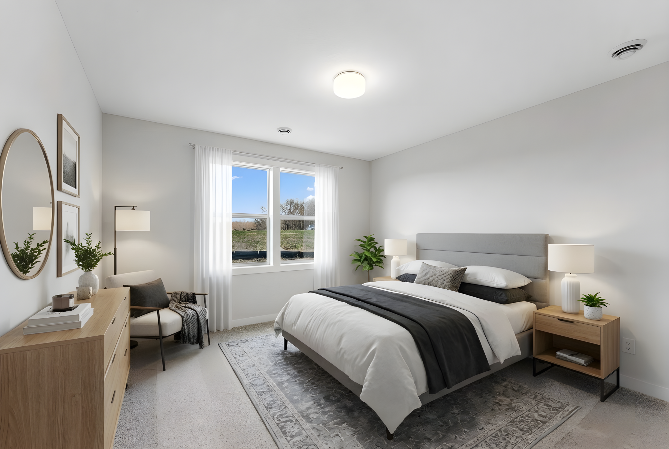
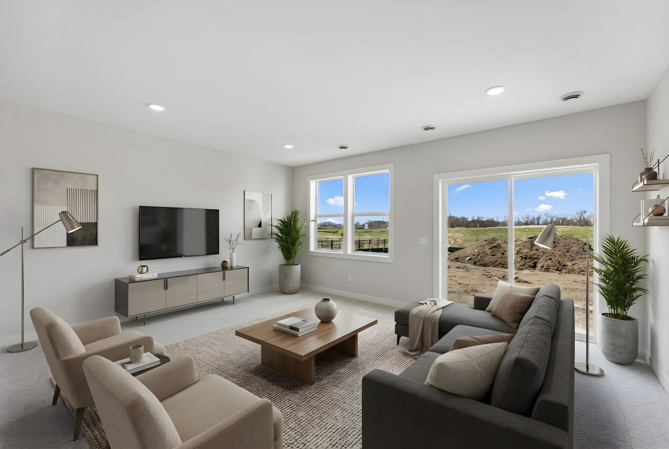
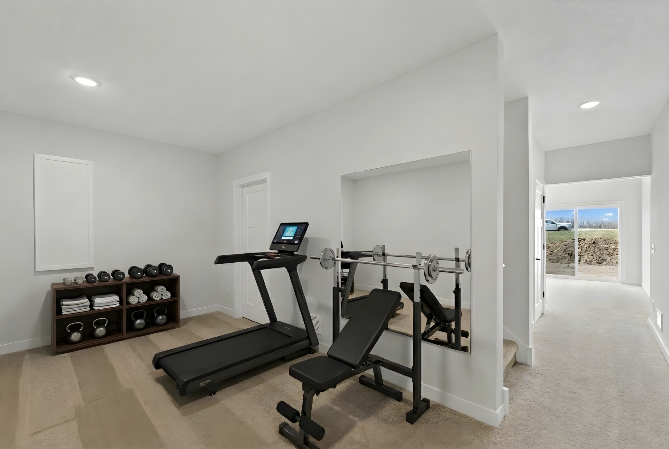
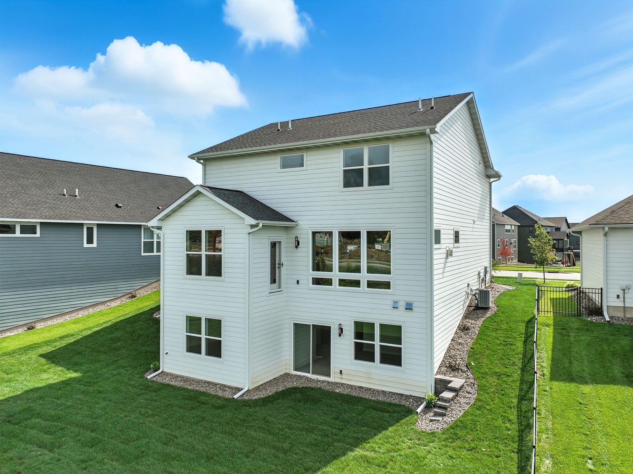
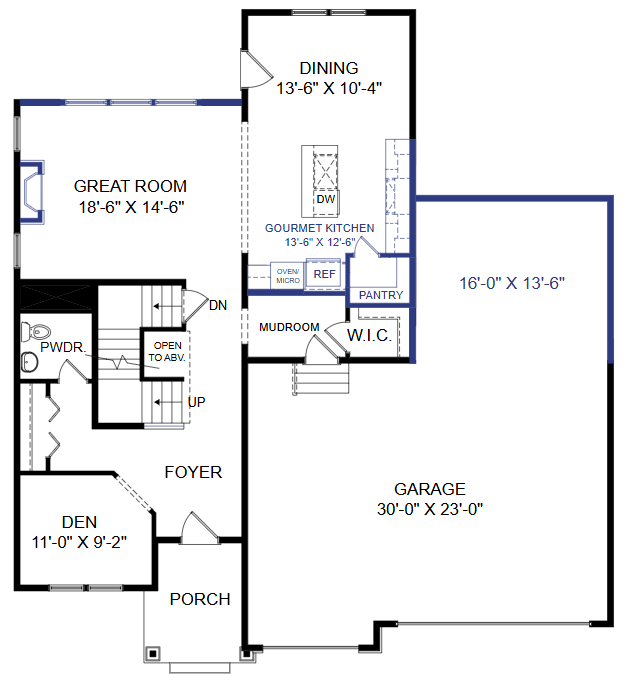
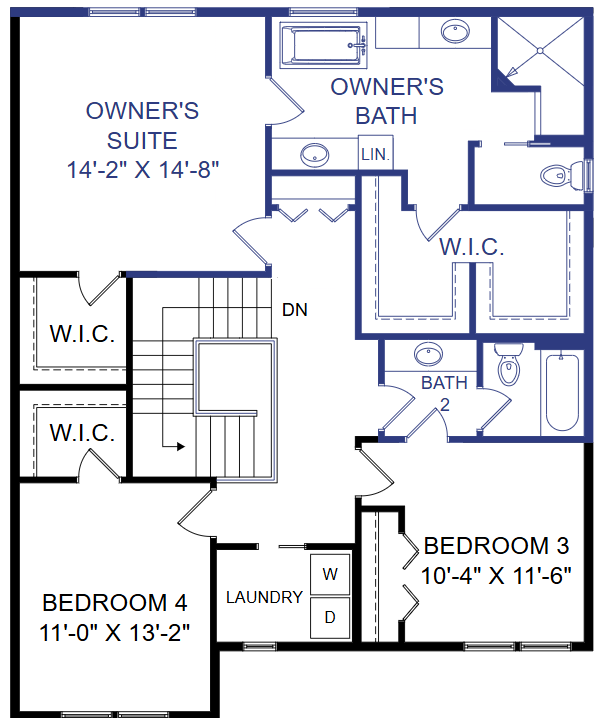
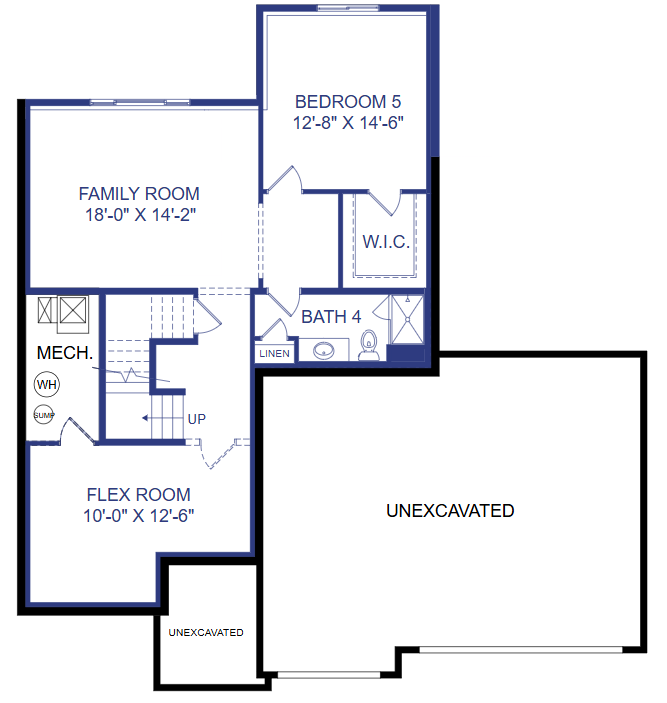
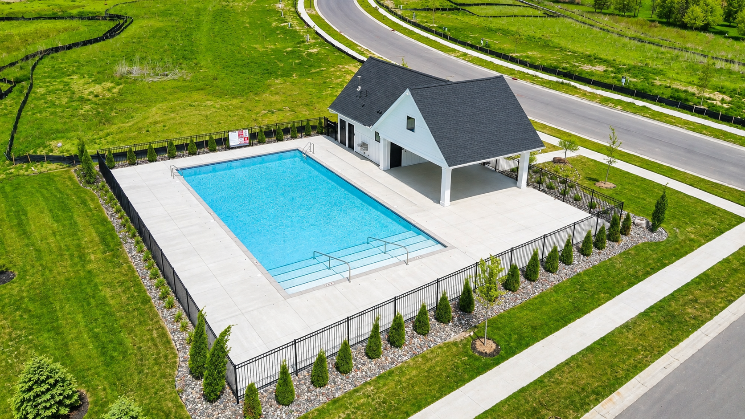
Introducing the Kendall floor plan-a stunning 4-bedroom, 4-bath design offering spacious living, modern style, and premium craftsmanship throughout. Step inside to a dramatic open-railing staircase and a MAIN-LEVEL OFFICE DEN perfect for working from home. The sun-filled main level showcases a GOURMET KITCHEN with high-end stainless steel appliances, gas range with hood vent, upgraded quartz countertops, sleek backsplash, maple cabinetry, soft-close doors and drawers, extended center island, and WALK-IN PANTRY. The dining area flows seamlessly to your future outdoor living space, while the great room features a striking full-height brick gas fireplace. Upstairs, retreat to the luxurious owner's SANCTUARY SUITE with a FREESTANDING SOAKING TUB, WALK-IN TILE SHOWER, dual vanities, and HIS/HERS WALK-IN CLOSETS. Two additional bedrooms and a convenient upper-level laundry complete the floor. The FINISHED WALKOUT lower level extends your living space with a fourth bedroom, ¾ bath, large family room, and an additional area perfect for a gym, hobby room, or play space. Additional highlights include 9-FOOT CEILINGS, manual dual-zone HVAC, full-yard sod with irrigation, professional landscaping, and low-maintenance James Hardie® siding on all four sides. This east-facing home is filled with natural light throughout the day and is just steps away from future neighborhood amenities, including a community pool coming summer 2026. Experience luxury, comfort, and convenience in this beautifully designed home-schedule your private tour today!
Details
| MLS # | 7012507 |
|---|---|
| Listing Type | For Sale |
| Style | House |
| HOA Dues | $157 |
| Sub-Type | Resale |
| Status | Active |
| Year | 2025 |
| Days On Site | 222 |
| Listing Provided By | New Home Star | Lindsay Auger |
Features
| Bed(s) | 4 |
|---|---|
| Bath(s) | 4 Total |
| SQ Feet | 3,348 |
| Garage | 3 |
| Basement | Y |
| Pool | Yes |
| Story(s) | 2 |
| Zoning | Residential-Single Family |
| Acreage | 0.21 |
Interior
| Cooling | Central Air, Dual |
|---|---|
| Heating | Forced Air, Fireplace(s), Humidifier, Zoned |
| Appliances | Air-To-Air Exchanger, Cooktop, Dishwasher, Disposal, Exhaust Fan, Freezer, Humidifier, Gas Water Heater, Microwave, Refrigerator, Stainless Steel Appliances, Wall Oven |
Exterior
| Roof | Age 8 Years or Less, Asphalt |
|---|---|
| Construction Materials | Concrete, Frame, ICFs (Insulated Concrete Forms) |
| Lot Features | Sod Included in Price, Underground Utilities |
Parking
| Parking Features | Attached Garage, Asphalt, Garage Door Opener, Other |
|---|
Taxes
| Property | 3677 |
|---|
Area Information
| State | MN |
|---|---|
| County | Hennepin |
| City | Maple Grove |
| Zip Code | 55311 |
| Community Name | Evanswood |
| School District | 279 |
| High School | Osseo |
| Listing VS Median (in Evanswood) | |
Price: $789,900 low | high Med: $1,200,000 sqft: 3,348 low | high Med: 4,469 $ / sqft: $236 low | high Med: $268 On site: 222 low | high Med: 163.5 | |
Market Activity 55311
Request a showing
Request a showing
 Listings courtesy of Northstar MLS as distributed by MLS GRID.
Based on information submitted to the MLS GRID as of September 5, 2026 at 9:09:24 PM PDT All data is obtained from various sources and may not have been verified by broker or MLS GRID. Supplied Open House Information is subject to change without notice. All information should be independently reviewed and verified for accuracy. Properties may or may not be listed by the office/agent presenting the information.
The Digital Millennium Copyright Act of 1998, 17 U.S.C. § 512 (the “DMCA”) provides recourse for copyright owners who believe that material appearing on the Internet infringes their rights under U.S. copyright law. If you believe in good faith that any content or material made available in connection with our website or services infringes your copyright, you (or your agent) may send us a notice requesting that the content or material be removed, or access to it blocked. Notices must be sent in writing by email to DMCAnotice@MLSGrid.com.
Contact
Learn More About This Property

| Open House |
|---|
| In-Person 09/27 4:00 PM - 6:00 PM |
| In-Person 10/03 4:00 PM - 6:00 PM |
| In-Person 10/04 4:00 PM - 6:00 PM |
| In-Person 10/10 4:00 PM - 6:00 PM |
| In-Person 10/11 4:00 PM - 6:00 PM |
| In-Person 10/17 4:00 PM - 6:00 PM |
| In-Person 10/18 4:00 PM - 6:00 PM |
| In-Person 10/24 4:00 PM - 6:00 PM |
| In-Person 10/25 4:00 PM - 6:00 PM |
| In-Person 10/31 4:00 PM - 6:00 PM |
| State | MN |
|---|---|
| County | Hennepin |
| City | Maple Grove |
| Zip Code | 55311 |
| Community Name | Evanswood |
| School District | 279 |
| High School | Osseo |
| Listing VS Median (in Evanswood) | |
Price: $789,900 low | high Med: $1,200,000 sqft: 3,348 low | high Med: 4,469 $ / sqft: $236 low | high Med: $268 On site: 222 low | high Med: 163.5 | |
