104 S 5th Street,Montevideo, MN 56265
Montevideo, MN 56265

Description
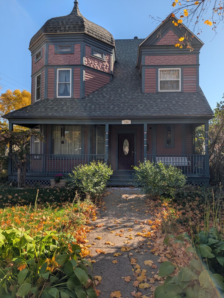
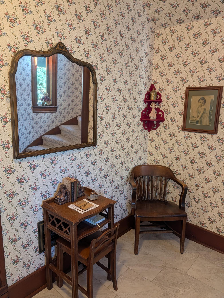
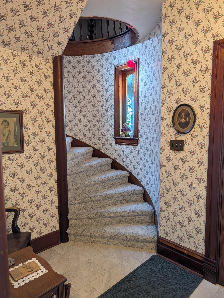
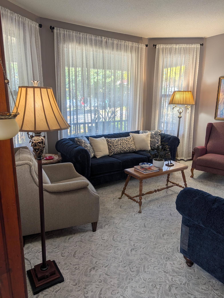
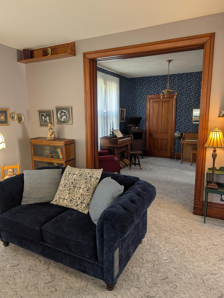
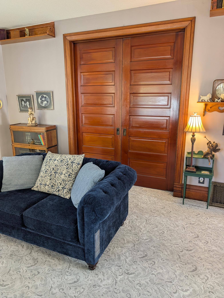
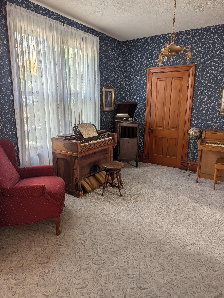
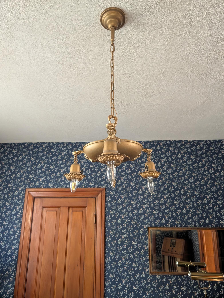
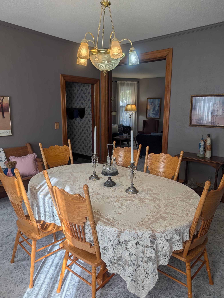
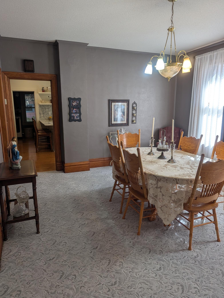
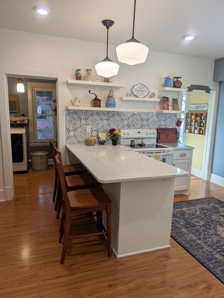
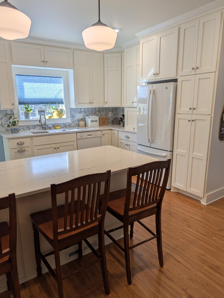
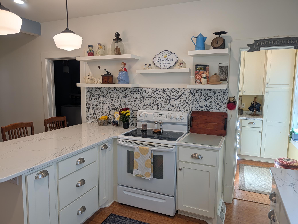
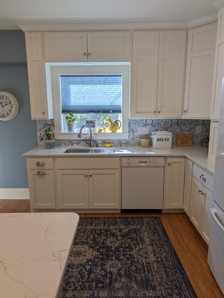
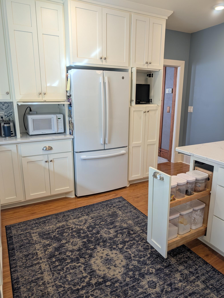
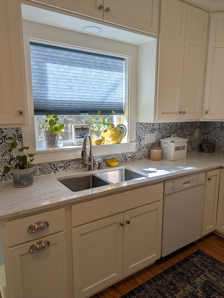
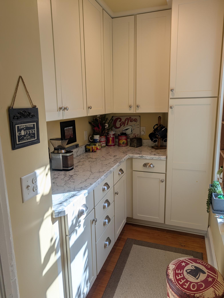
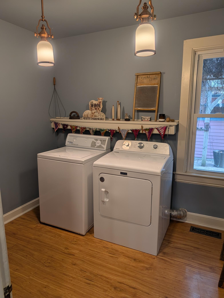
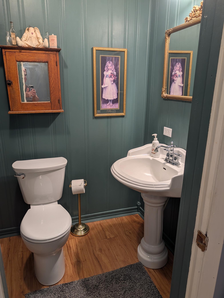
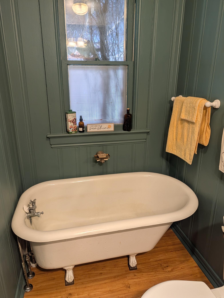
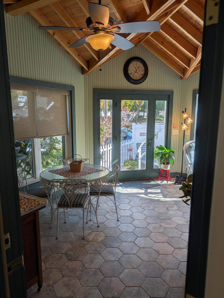
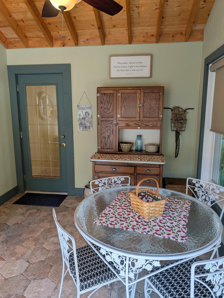
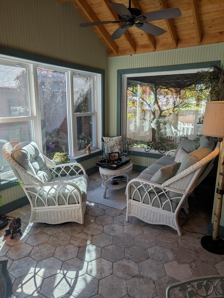
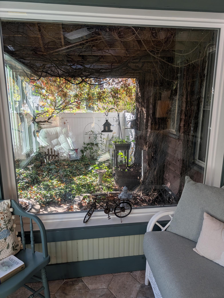
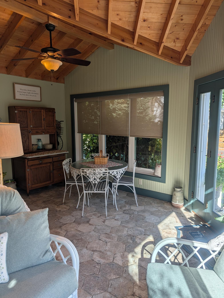
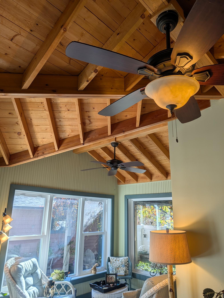
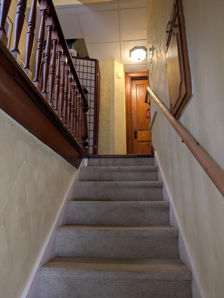
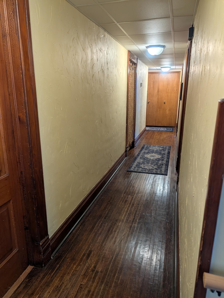
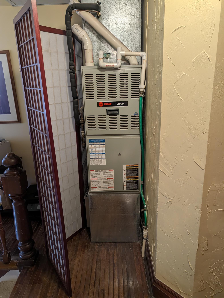
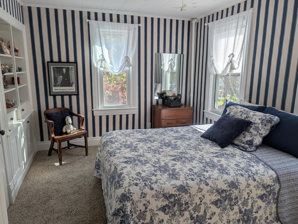
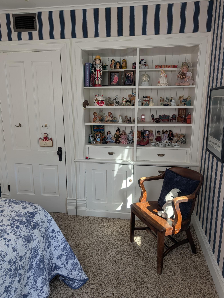
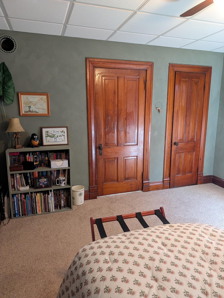
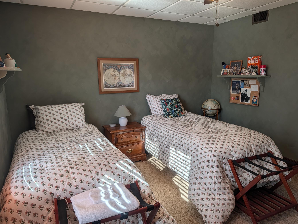
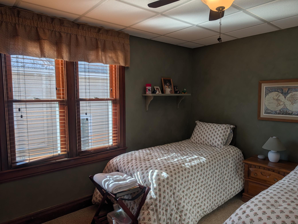
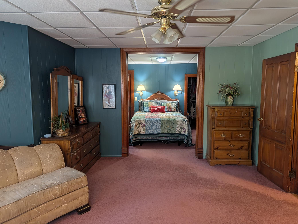
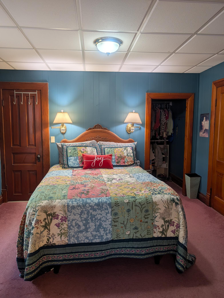
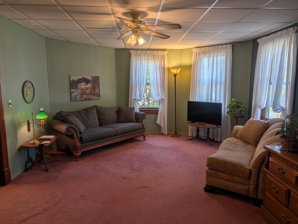
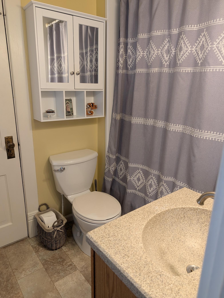
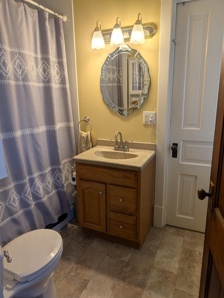
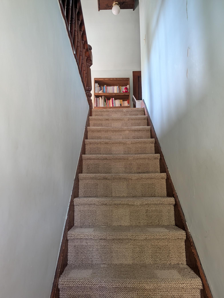
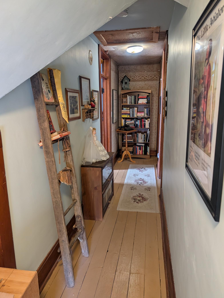
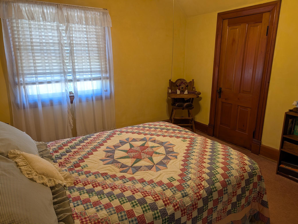
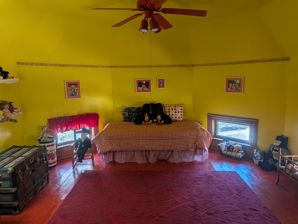
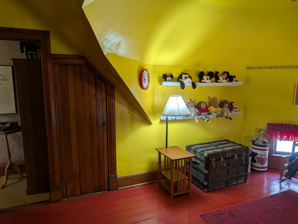
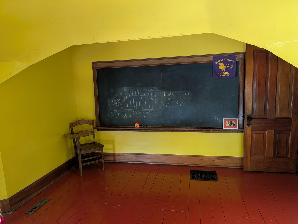
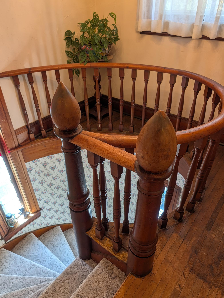
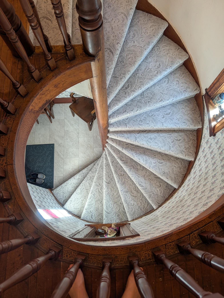
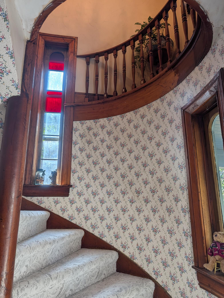
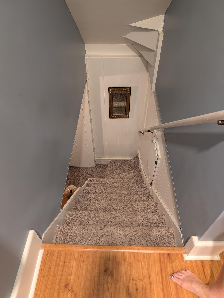
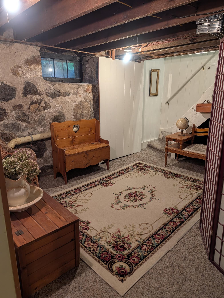
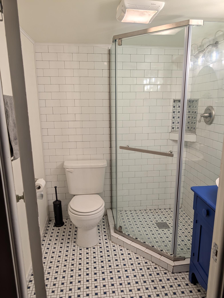
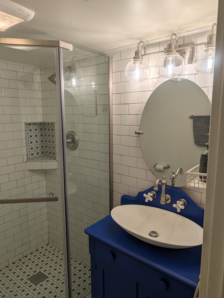
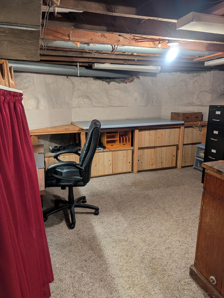
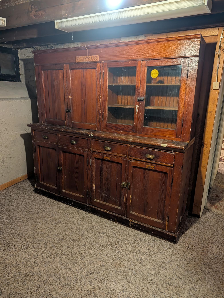
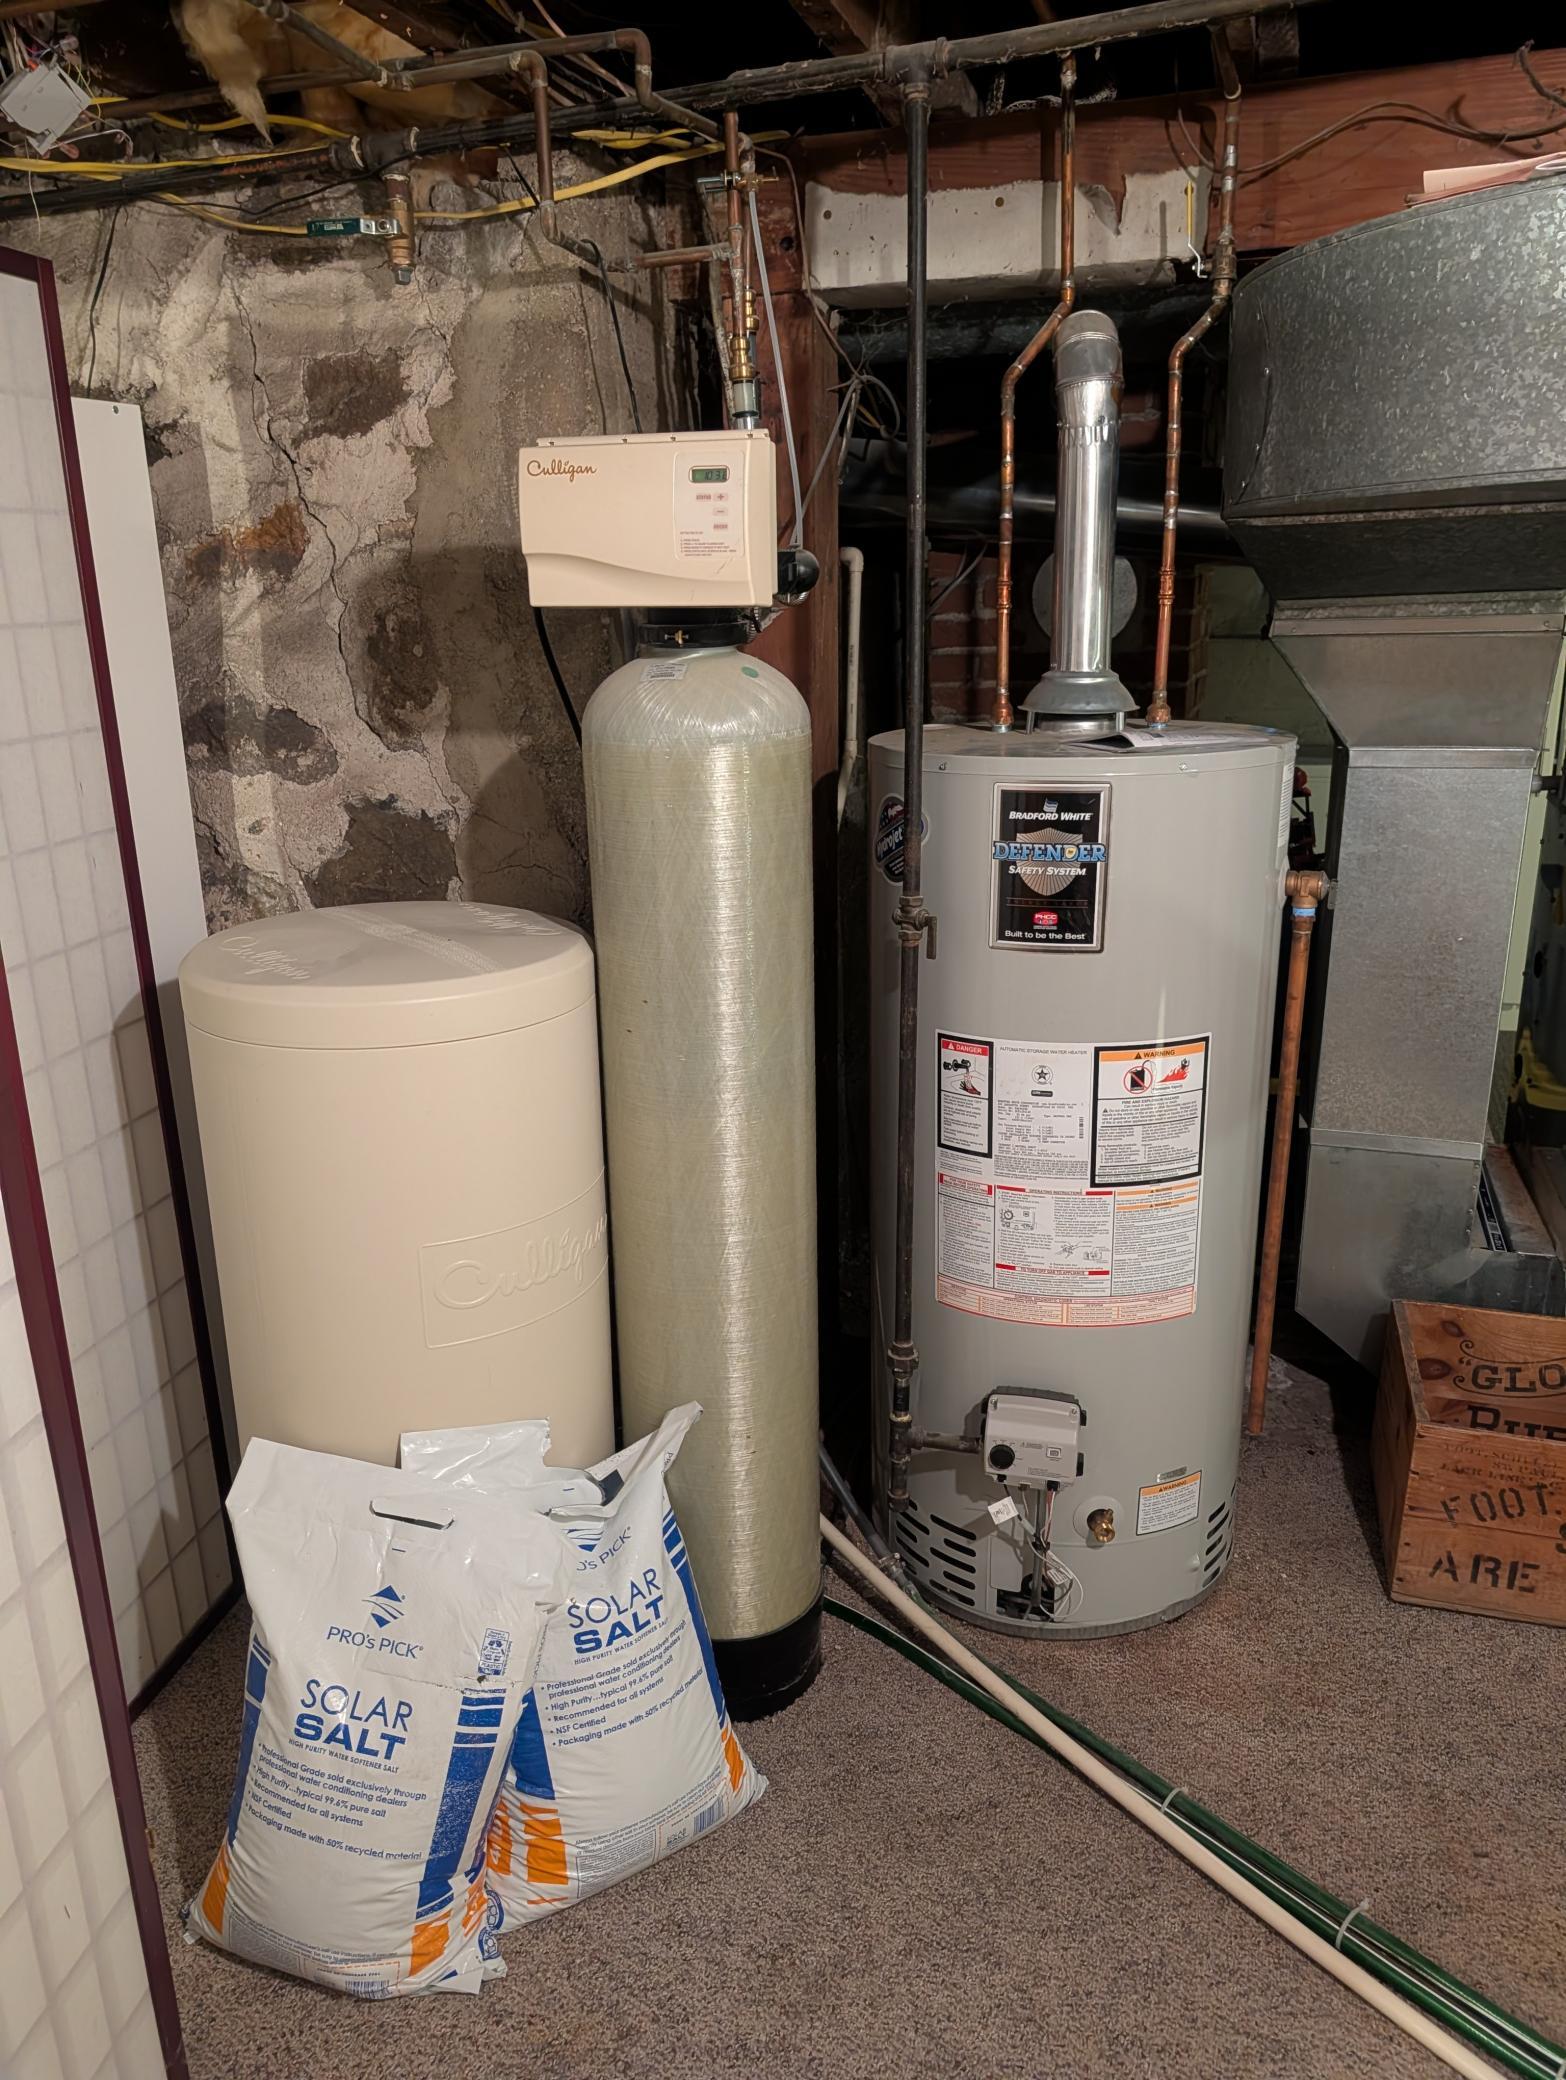
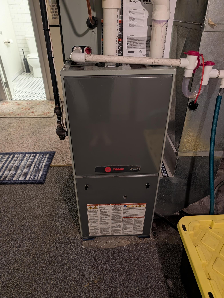
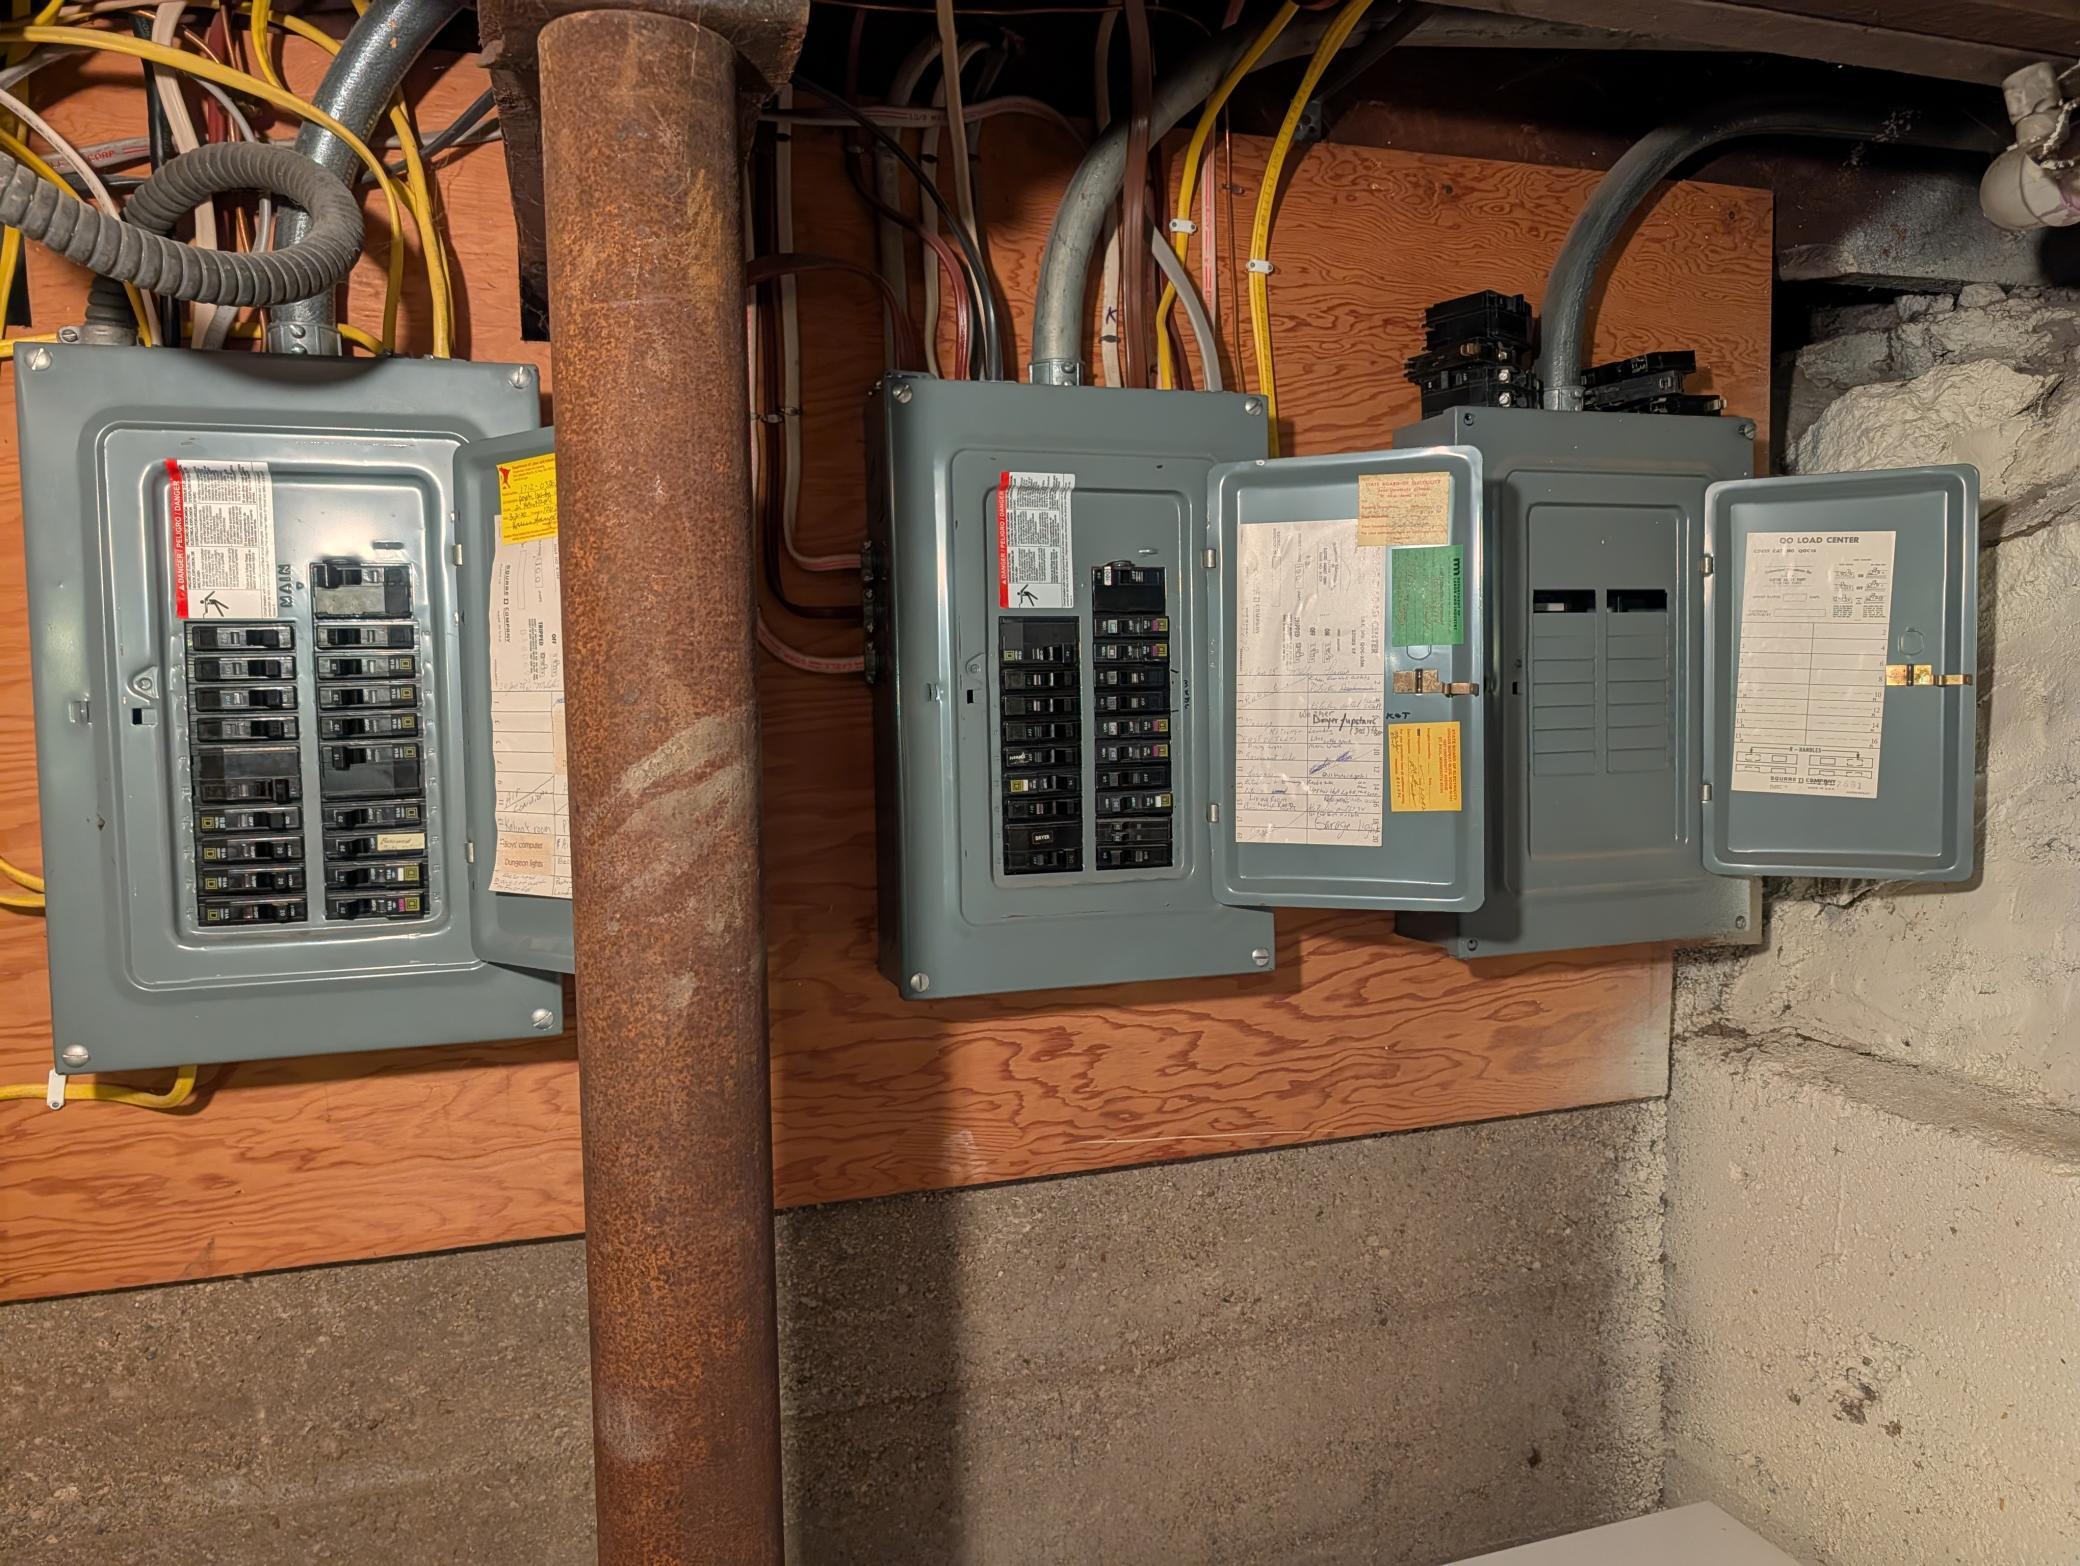
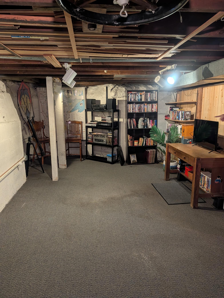
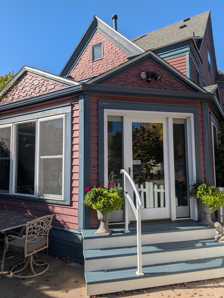
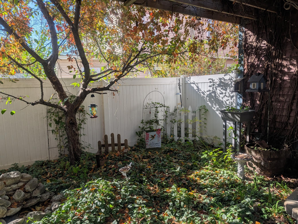
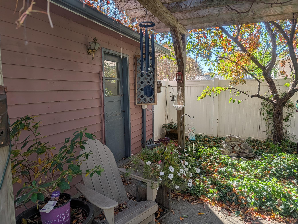
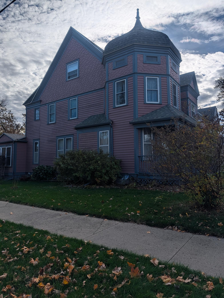
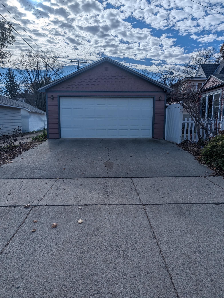
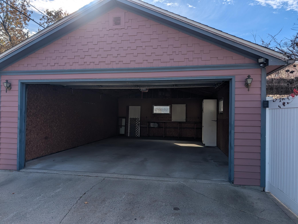
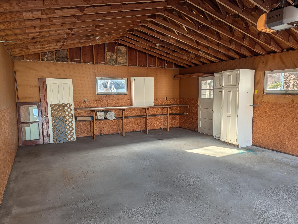
-A One-of-a-Kind Victorian with Historic Charm-Discover historic grandeur and modern comfort in this unique three-story Victorian home with 5+ bedrooms and three bathrooms. From its striking exterior to its thoughtfully updated interior, the home preserves its timeless character while offering amenities for modern living. -Kitchen & Living Spaces-The French-inspired kitchen with Butler's pantry features encaustic style tiles, white cabinetry, quartz countertops, and a spacious eat-in counter-ideal for morning espresso or a casual dinner.The main level also includes new carpeting and a convenient laundry room. New windows throughout most of the home bring in natural light and enhance energy efficiency, while preserving the property's historic character. -Architectural Character & Primary Suite-A stunning spiral staircase greets you as you enter the home.The second floor offers 3 generously sized bedrooms for family or guests. The primary suite provides a peaceful retreat at the end of the day.The third floor offers additional bedrooms and a distinctive vintage toy room. This versatile bonus space can serve as a playroom, creative studio, private library, or office. -3 Season Porch & Private Garden Oasis-Relax on the beautiful three-season porch, where indoor comfort meets outdoor beauty. Overlooking a fully private garden oasis, it is an inviting spot for al fresco dining, reading, or quiet reflection. Additional FeaturesDetached double garage with ample room for parking and storage.Historic millwork, pocket doors, soaring ceilings, and classic Victorian architectural details throughout.Updated mechanical systems for modern reliability. This could be the home you've been waiting for-call today to schedule a showing!
Details
| MLS # | 7166802 |
|---|---|
| Listing Type | For Sale |
| Style | House |
| Sub-Type | Resale |
| Status | Active |
| Year | 1888 |
| Days On Site | 16 |
| Listing Provided By | Kuhlmann Real Estate, Inc. | Terri Emery |
Features
| Bed(s) | 5 |
|---|---|
| Bath(s) | 3 Total |
| SQ Feet | 3,200 |
| Garage | 2 |
| Basement | Y |
| Zoning | Residential-Single Family |
| Acreage | 0.13 |
Interior
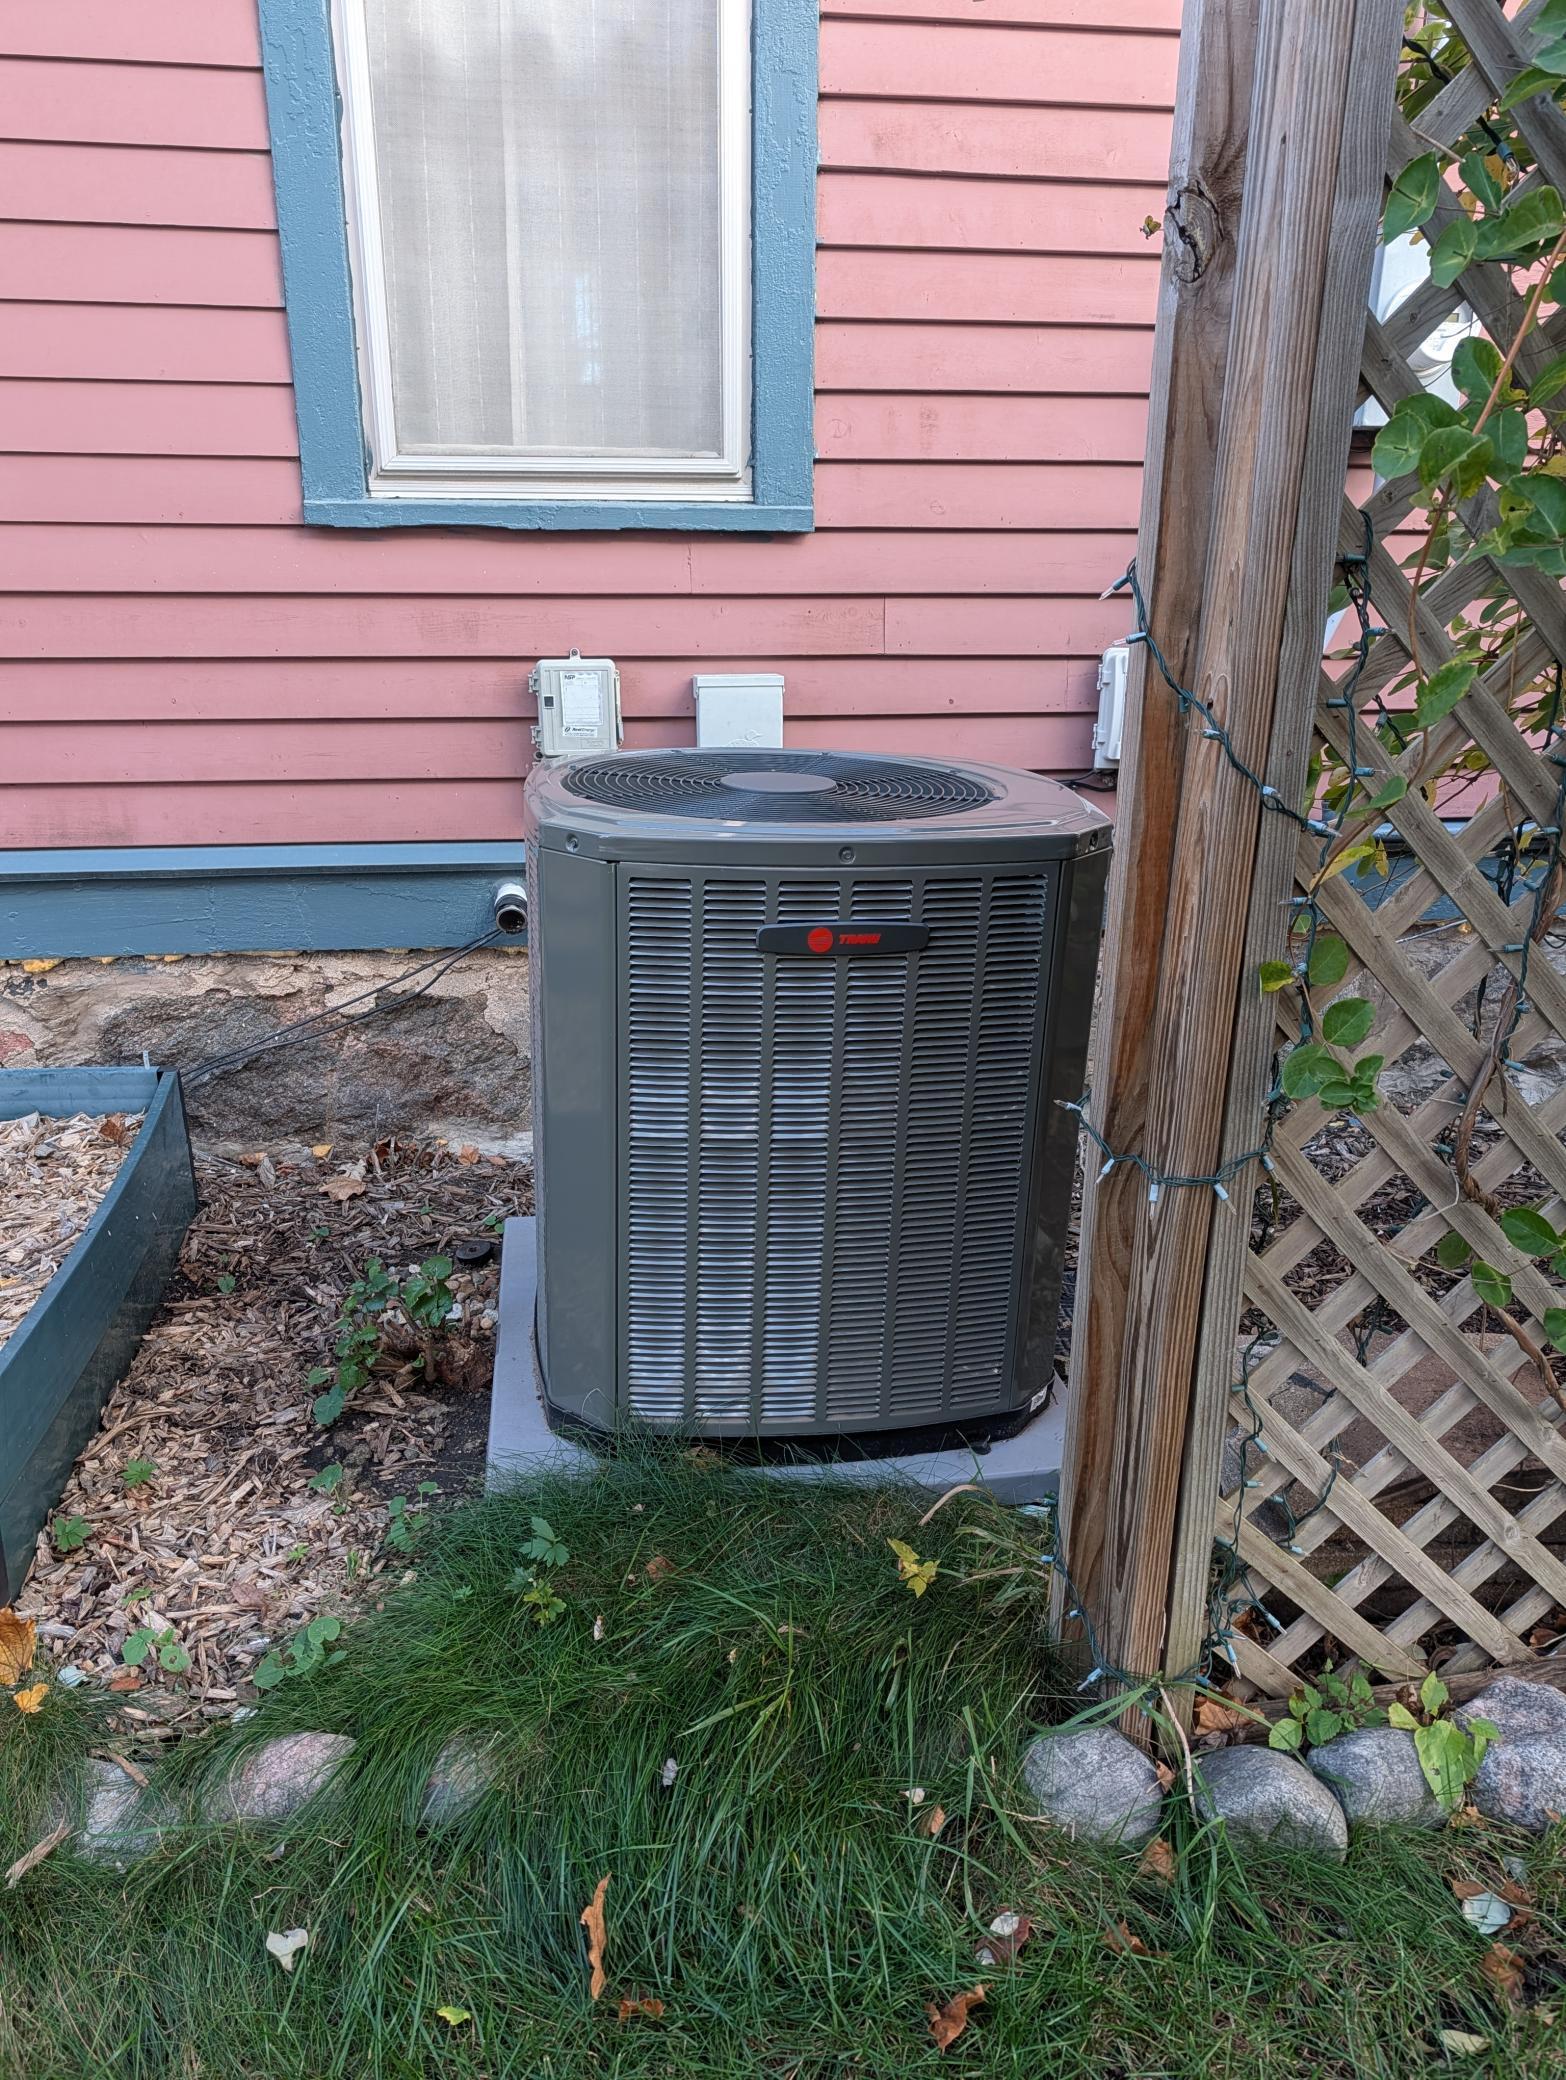
| Cooling | Central Air |
|---|---|
| Heating | Forced Air |
| Appliances | Dishwasher, Dryer, Range, Refrigerator, Washer |
Exterior
| Roof | Age 8 Years or Less |
|---|
Parking
| Parking Features | Detached Garage |
|---|
Taxes
| Property | 3452 |
|---|
Area Information
| State | MN |
|---|---|
| County | Chippewa |
| City | Montevideo |
| Zip Code | 56265 |
| Community Name | Turners 1st Add |
| School District | 129 |
| High School | Montevideo |
| Listing VS Median (in Turners 1st Add) | |
Price: $279,000 low | high Med: $165,000 sqft: 3,200 low | high Med: 1,008 $ / sqft: $87 low | high Med: $164 On site: 16 low | high Med: 86 | |
Market Activity 56265
Request a showing
Request a showing
 Listings courtesy of Northstar MLS as distributed by MLS GRID.
Based on information submitted to the MLS GRID as of November 19, 2026 at 4:01:09 AM PST All data is obtained from various sources and may not have been verified by broker or MLS GRID. Supplied Open House Information is subject to change without notice. All information should be independently reviewed and verified for accuracy. Properties may or may not be listed by the office/agent presenting the information.
The Digital Millennium Copyright Act of 1998, 17 U.S.C. § 512 (the “DMCA”) provides recourse for copyright owners who believe that material appearing on the Internet infringes their rights under U.S. copyright law. If you believe in good faith that any content or material made available in connection with our website or services infringes your copyright, you (or your agent) may send us a notice requesting that the content or material be removed, or access to it blocked. Notices must be sent in writing by email to DMCAnotice@MLSGrid.com.
Contact
Learn More About This Property

| State | MN |
|---|---|
| County | Chippewa |
| City | Montevideo |
| Zip Code | 56265 |
| Community Name | Turners 1st Add |
| School District | 129 |
| High School | Montevideo |
| Listing VS Median (in Turners 1st Add) | |
Price: $279,000 low | high Med: $165,000 sqft: 3,200 low | high Med: 1,008 $ / sqft: $87 low | high Med: $164 On site: 16 low | high Med: 86 | |
