In-Person: 11/19 12:00 PM - 5:00 PM
In-Person: 11/20 12:00 PM - 5:00 PM
10409 Blackmoor Road,Woodbury, MN 55129
Woodbury, MN 55129












Description
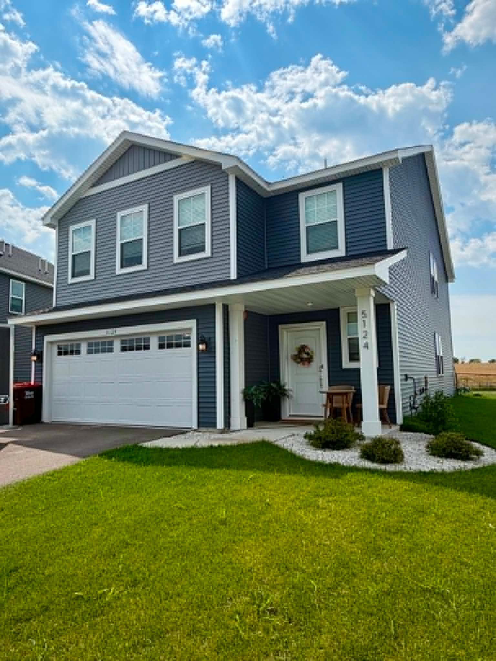
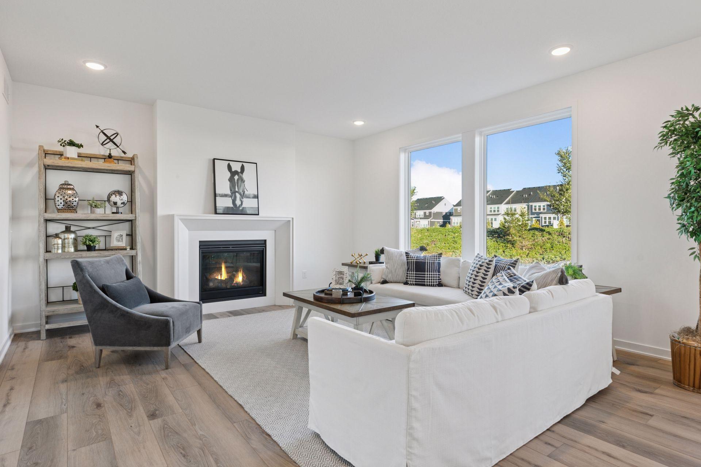
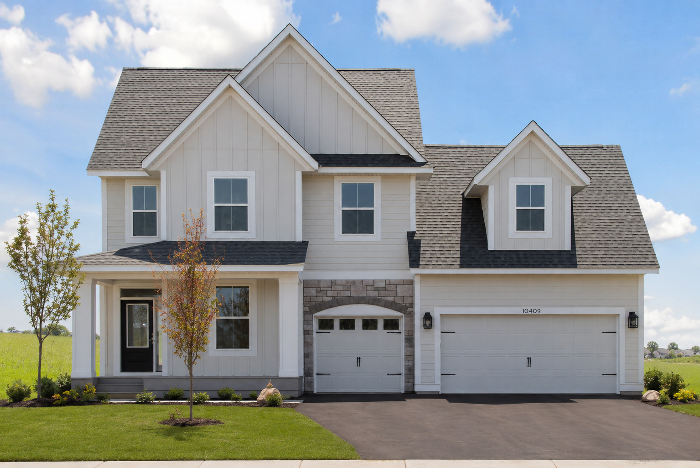
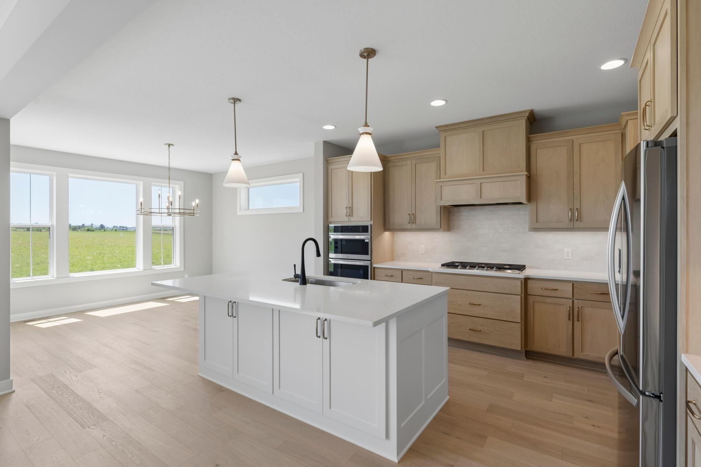
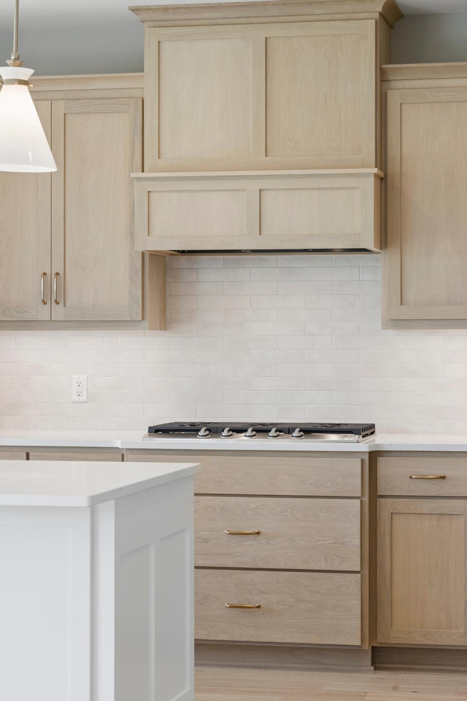
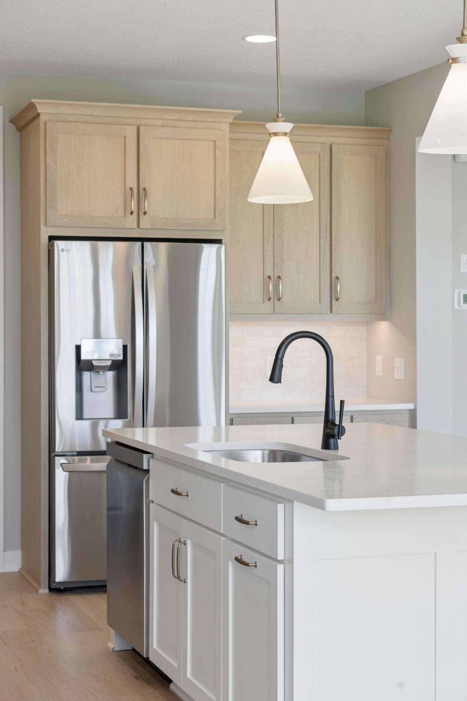
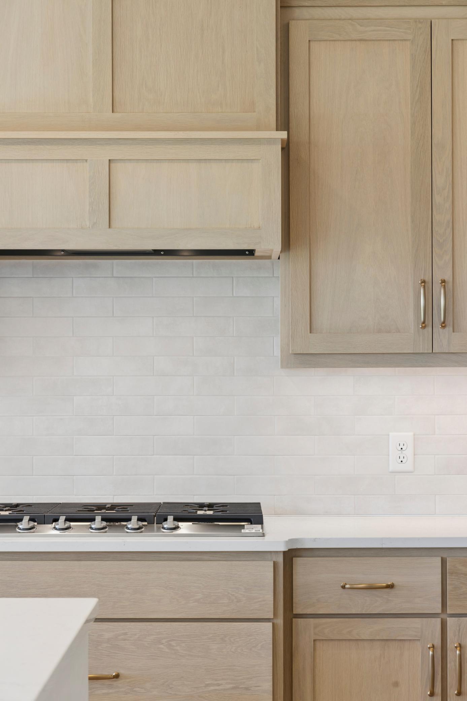
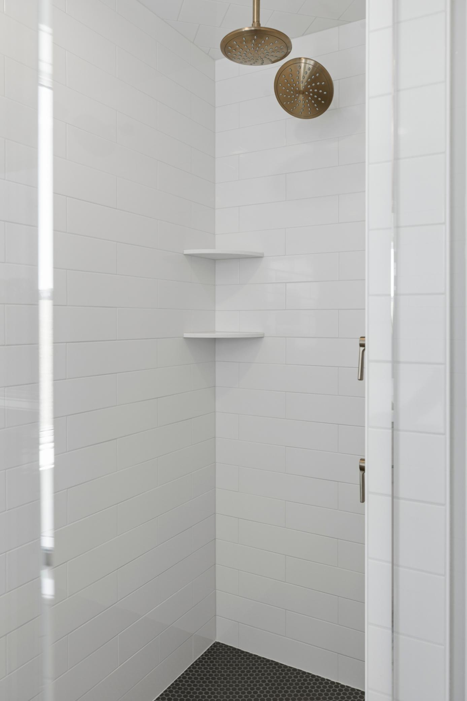
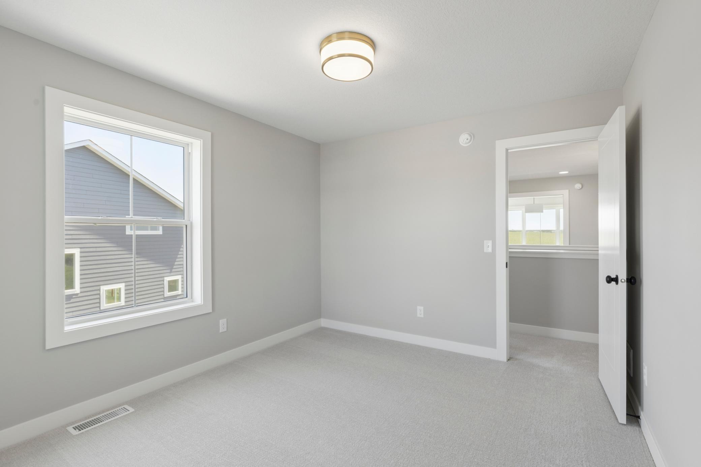
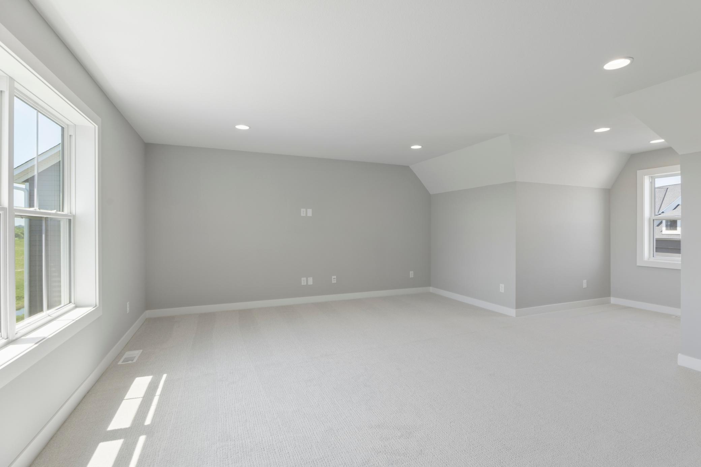
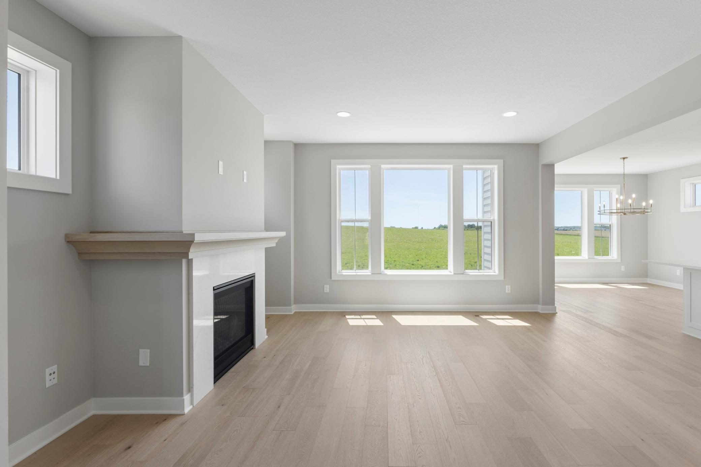
This beautifully designed two-story home offers the perfect blend of luxury, comfort, and flexibility, with an open-concept layout that makes everyday living and entertaining effortless. From the moment you step inside, you'll appreciate the thoughtful design and upscale finishes found throughout. At the heart of the home is a stunning gourmet kitchen featuring a gas cooktop, vented wood hood, built-in wall oven and microwave, quartz countertops, and an oversized center island with cabinetry on both sides. The sun-filled dinette, surrounded by windows on three sides, creates the perfect place to gather for morning coffee, family meals, or hosting friends. Just beyond, the inviting family room centers around a cozy gas fireplace, creating a warm and welcoming atmosphere. A private main-level flex room with beautiful French doors offers the ideal space for a home office, study, or quiet retreat. Upstairs, four spacious bedrooms and a conveniently located laundry room provide both comfort and functionality for busy households. The owner's suite is designed to feel like a private sanctuary, featuring a spacious walk-in closet and a spa-inspired bath complete with a freestanding soaking tub, oversized tiled shower, dual vanities, and quartz countertops. A large bonus room above the three-car garage adds even more flexibility, perfect for movie nights, a playroom, fitness area, or second family room. Located within the highly regarded ISD 833 school district, this home combines thoughtful design, quality craftsmanship, and the space today's homeowners are looking for. *Prices, square footage, and availability are subject to change without notice. Photos and/or illustrations may not depict actual home plan configuration. Features, materials and finishes shown may contain options that are not included in price.*
Details
| MLS # | 7049180 |
|---|---|
| Listing Type | For Sale |
| Style | House |
| HOA Dues | $39 |
| Sub-Type | Resale |
| Status | Active |
| Year | 2026 |
| Days On Site | 134 |
| Listing Provided By | Robert Thomas Homes, Inc. | Michelle M Schwartz |
Features
| Bed(s) | 4 |
|---|---|
| Bath(s) | 3 Total |
| SQ Feet | 3,019 |
| Garage | 3 |
| Basement | Y |
| Story(s) | 2 |
| Zoning | Residential-Single Family |
| Acreage | 0.23 |
Interior
| Cooling | Central Air |
|---|---|
| Heating | Forced Air, Fireplace(s) |
| Appliances | Air-To-Air Exchanger, Cooktop, Dishwasher, Disposal, Exhaust Fan, Humidifier, Gas Water Heater, Microwave, Refrigerator, Stainless Steel Appliances, Wall Oven, Water Softener Owned |
Exterior
| Roof | Age 8 Years or Less, Asphalt, Pitched |
|---|---|
| Lot Features | Sod Included in Price |
Parking
| Parking Features | Attached Garage, Asphalt, Garage Door Opener |
|---|
Taxes
| Property | 1712 |
|---|
Area Information
| State | MN |
|---|---|
| County | Washington |
| City | Woodbury |
| Zip Code | 55129 |
| Community Name | Waypointe of Woodbury |
| School District | 833 |
| High School | South Washington County |
| Listing VS Median (in Waypointe of Woodbury) | |
Price: $749,900 low | high Med: $794,825 sqft: 3,019 low | high Med: 3,506 $ / sqft: $248 low | high Med: $229 On site: 134 low | high Med: 116.5 | |
Market Activity 55129
Request a showing
Request a showing
 Listings courtesy of Northstar MLS as distributed by MLS GRID.
Based on information submitted to the MLS GRID as of August 22, 2026 at 12:59:16 AM PDT All data is obtained from various sources and may not have been verified by broker or MLS GRID. Supplied Open House Information is subject to change without notice. All information should be independently reviewed and verified for accuracy. Properties may or may not be listed by the office/agent presenting the information.
The Digital Millennium Copyright Act of 1998, 17 U.S.C. § 512 (the “DMCA”) provides recourse for copyright owners who believe that material appearing on the Internet infringes their rights under U.S. copyright law. If you believe in good faith that any content or material made available in connection with our website or services infringes your copyright, you (or your agent) may send us a notice requesting that the content or material be removed, or access to it blocked. Notices must be sent in writing by email to DMCAnotice@MLSGrid.com.
Contact
Learn More About This Property

| Open House |
|---|
| In-Person 11/19 12:00 PM - 5:00 PM |
| In-Person 11/20 12:00 PM - 5:00 PM |
| In-Person 11/21 12:00 PM - 5:00 PM |
| In-Person 11/26 12:00 PM - 5:00 PM |
| In-Person 11/27 12:00 PM - 5:00 PM |
| In-Person 11/28 12:00 PM - 5:00 PM |
| In-Person 11/29 12:00 PM - 5:00 PM |
| State | MN |
|---|---|
| County | Washington |
| City | Woodbury |
| Zip Code | 55129 |
| Community Name | Waypointe of Woodbury |
| School District | 833 |
| High School | South Washington County |
| Listing VS Median (in Waypointe of Woodbury) | |
Price: $749,900 low | high Med: $794,825 sqft: 3,019 low | high Med: 3,506 $ / sqft: $248 low | high Med: $229 On site: 134 low | high Med: 116.5 | |