












Description
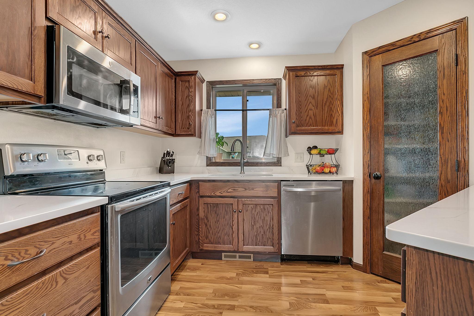
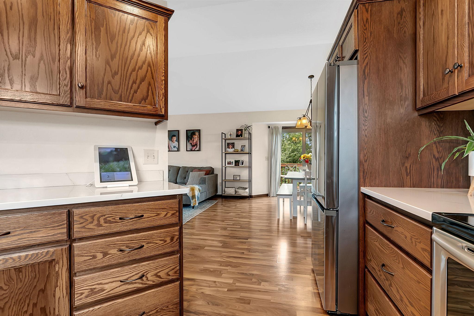
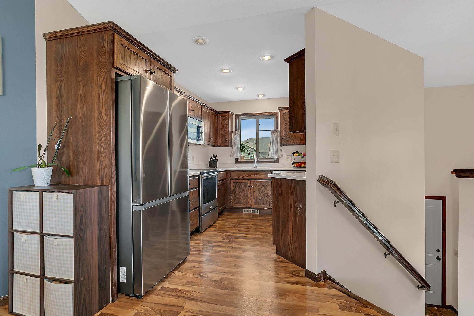
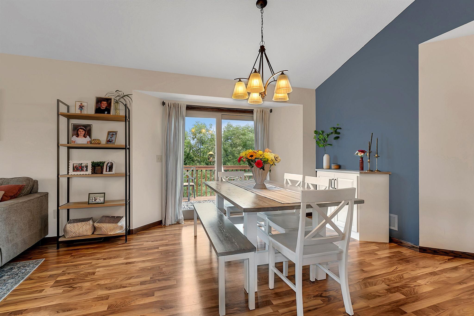
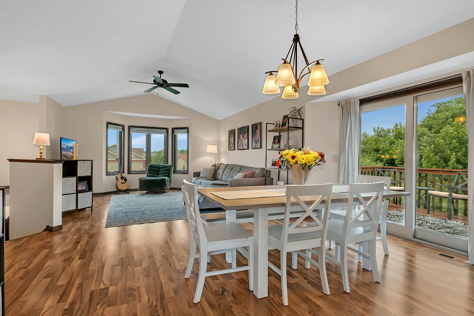
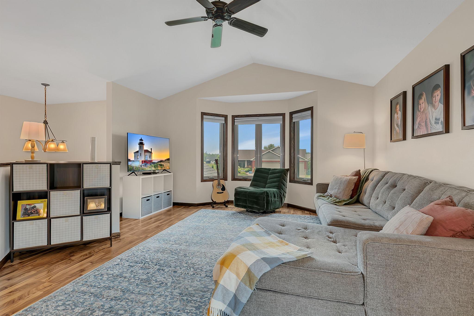
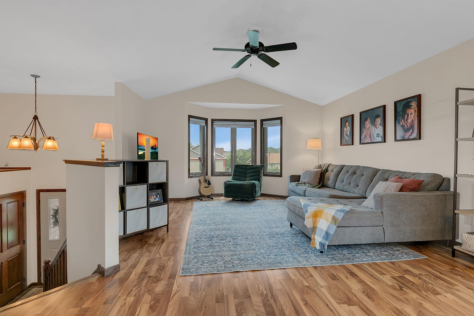
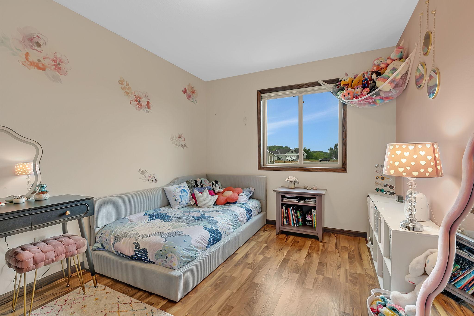
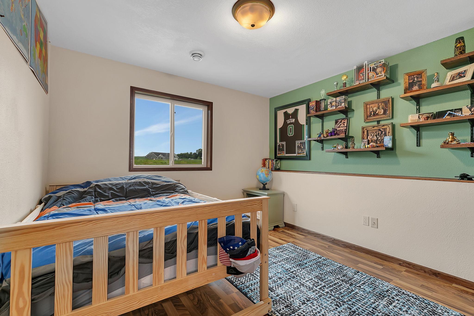
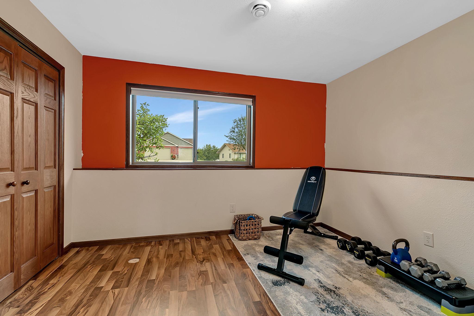
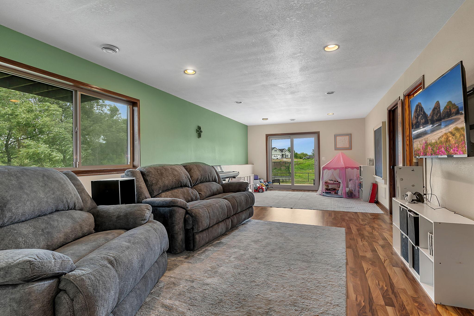
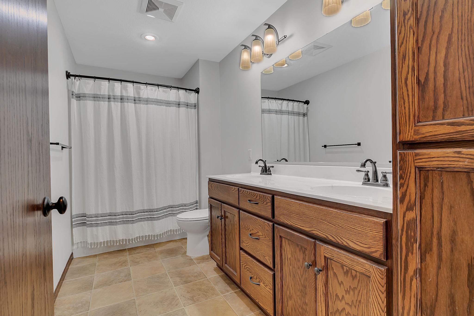
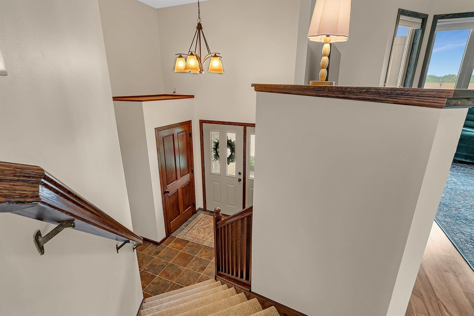
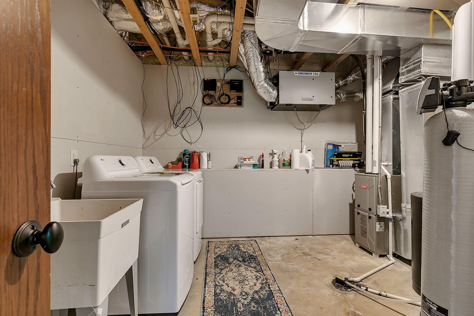
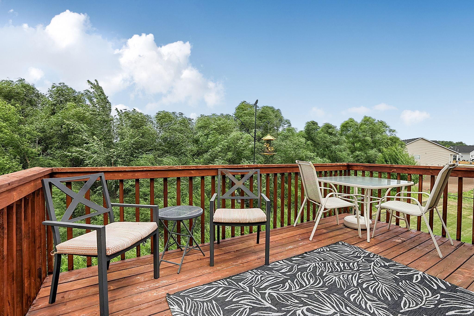
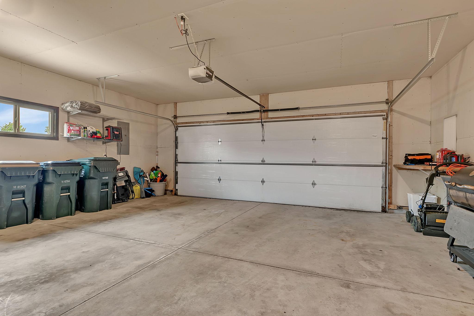
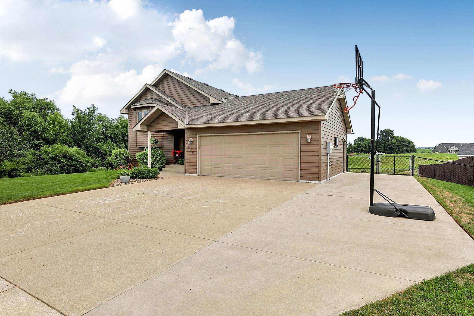
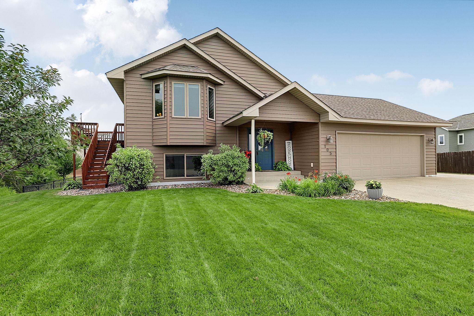
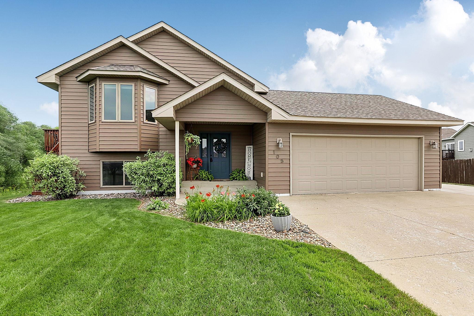
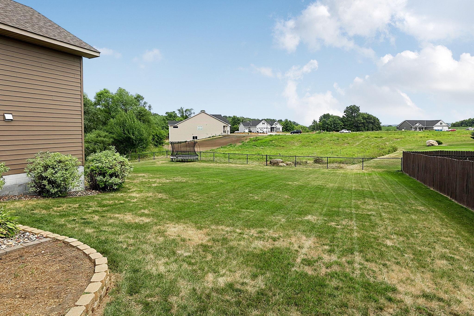
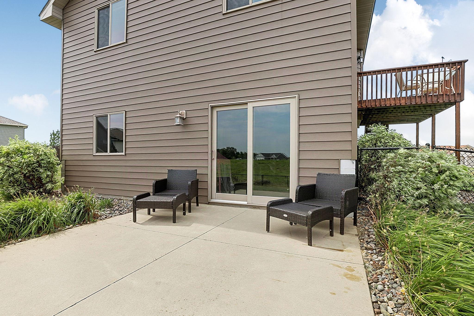
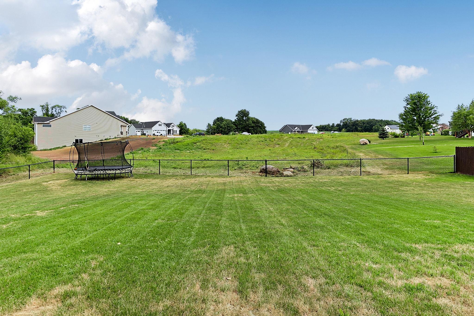
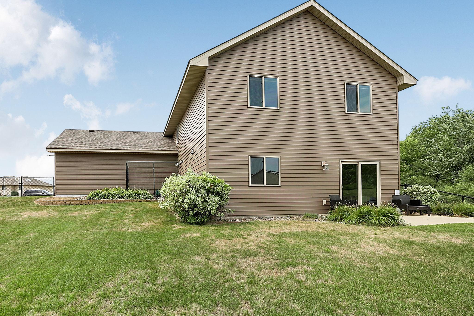
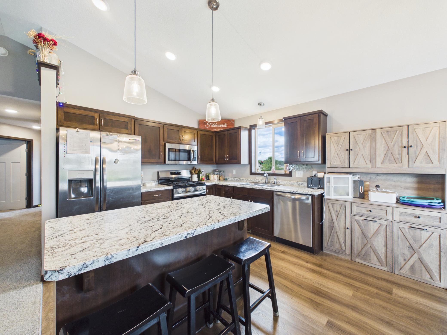
Welcome to this well-cared-for Walkout Bilevel Home in a desirable location that is close to park and Wobegone Trail. This home has been lovingly maintained inside and out, offers move in ready, comfort and a warm inviting atmosphere. With its thoughtful layout, generous natural light, and pride of ownership throughout. Kitchen offers a unique floor plan, 2023 quartz counters, 2025 refrigerator, unmount sink and new faucet, walk in pantry and deep drawers that's a hit in new construction homes. Dining room is a good size w/patio door leading to 10x14 wood deck. Great views of the fenced in backyard and mature trees. Living room is a good size, vaulted ceiling and open concept feeling. Two good sized bedroom offers w/double closet and over looks the backyard. Full bathroom double sink, storage and lined closet. Lower level 13x19 family room w/cam lights, pergo flooring and patio door leads to backyard. 2 lower level bedrooms, full bathroom and laundry room with sink, washer 2025 & dryer 2026 updated tankless water heater, water softener 2022, new carpeting in stairway. Fence & garage heater and dog kennel 2022 that has inside & outside access, landscaping 2023. Steel siding, CA, 200 Amp, cement driveway, over 2000 sq ft finished. What A Great Place To Call Home!
Details
| MLS # | 7119017 |
|---|---|
| Listing Type | For Sale |
| Style | House |
| Sub-Type | Resale |
| Status | Pending |
| Year | 2013 |
| Days On Site | 22 |
| Listing Provided By | RE/MAX Results | DeeDee Fisher |
Features
| Bed(s) | 4 |
|---|---|
| Bath(s) | 2 Total |
| SQ Feet | 2,071 |
| Garage | 2 |
| Basement | Y |
| Story(s) | 2 |
| Zoning | Residential-Single Family |
| Acreage | 0.44 |
Interior
| Cooling | Central Air |
|---|---|
| Heating | Forced Air |
| Appliances | Air-To-Air Exchanger, Cooktop, Dishwasher, Disposal, Dryer, Gas Water Heater, Microwave, Refrigerator, Tankless Water Heater, Washer |
Exterior
| Roof | Age 8 Years or Less, Asphalt |
|---|---|
| Construction Materials | Concrete |
| Lot Features | Tree Coverage - Light |
Parking
| Parking Features | Attached Garage, Concrete, Electric, Garage Door Opener, Heated Garage, Insulated Garage, Storage |
|---|
Taxes
| Property | 4686 |
|---|
Area Information
| State | MN |
|---|---|
| County | Stearns |
| City | Avon |
| Zip Code | 56310 |
| Community Name | Avon Estates |
| School District | 745 |
| High School | Albany |
| Listing VS Median (in Avon Estates) | |
Price: $355,000 low | high Med: $355,000 sqft: 2,071 low | high Med: 2,071 $ / sqft: $171 low | high Med: $171 On site: 22 low | high Med: 22 | |
Market Activity 56310
Request a showing
Request a showing
 Listings courtesy of Northstar MLS as distributed by MLS GRID.
Based on information submitted to the MLS GRID as of August 26, 2026 at 12:57:14 AM PDT All data is obtained from various sources and may not have been verified by broker or MLS GRID. Supplied Open House Information is subject to change without notice. All information should be independently reviewed and verified for accuracy. Properties may or may not be listed by the office/agent presenting the information.
The Digital Millennium Copyright Act of 1998, 17 U.S.C. § 512 (the “DMCA”) provides recourse for copyright owners who believe that material appearing on the Internet infringes their rights under U.S. copyright law. If you believe in good faith that any content or material made available in connection with our website or services infringes your copyright, you (or your agent) may send us a notice requesting that the content or material be removed, or access to it blocked. Notices must be sent in writing by email to DMCAnotice@MLSGrid.com.
Contact
Learn More About This Property

| State | MN |
|---|---|
| County | Stearns |
| City | Avon |
| Zip Code | 56310 |
| Community Name | Avon Estates |
| School District | 745 |
| High School | Albany |
| Listing VS Median (in Avon Estates) | |
Price: $355,000 low | high Med: $355,000 sqft: 2,071 low | high Med: 2,071 $ / sqft: $171 low | high Med: $171 On site: 22 low | high Med: 22 | |
 | $329,900114 Collina CircleAvon, MN 56310 |