
Description
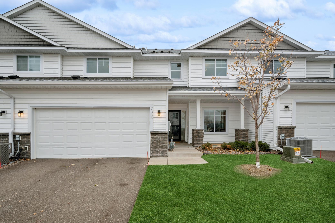
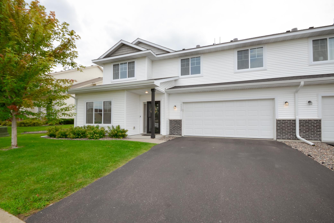
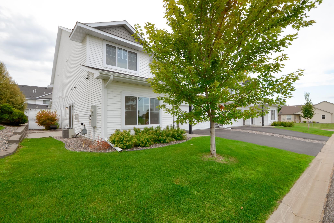
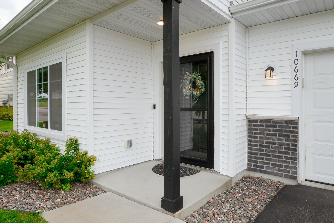
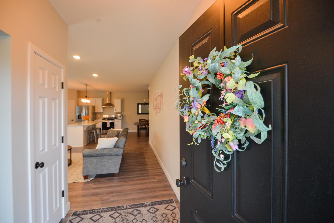
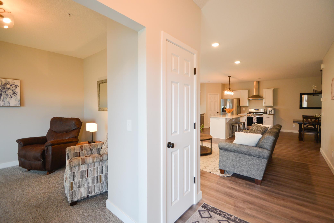
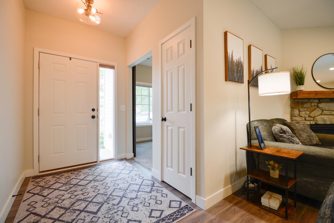
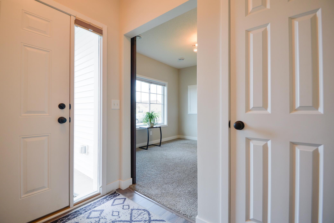
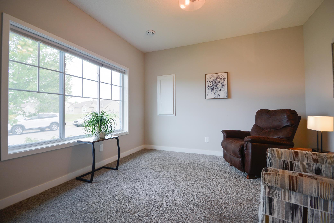
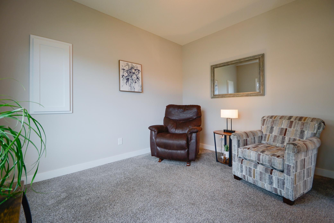
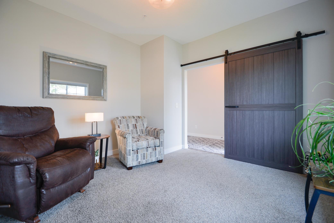
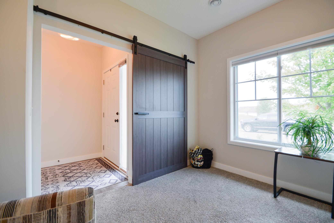
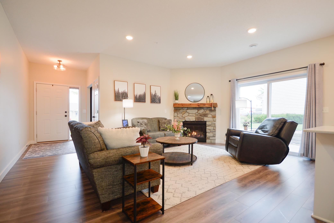
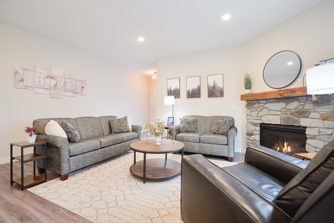
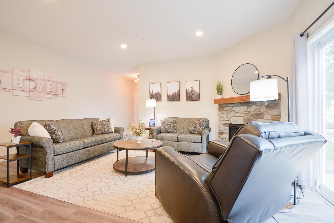
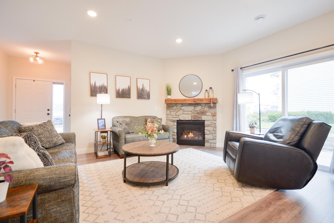
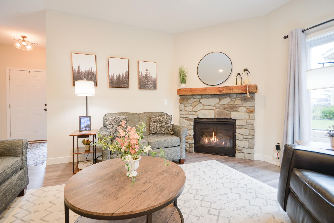
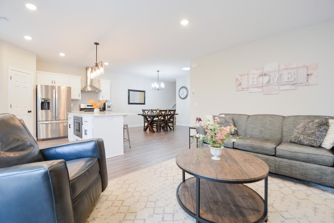
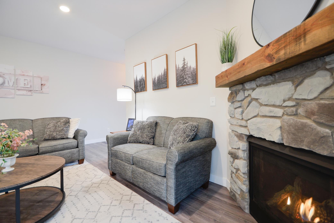
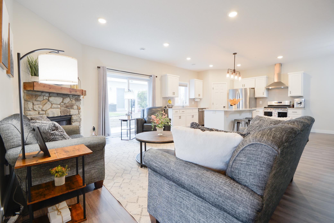
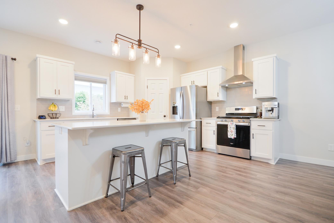
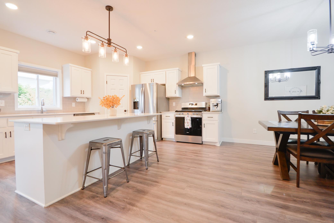
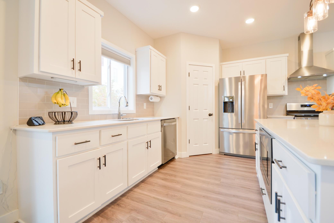
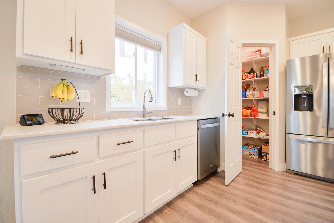
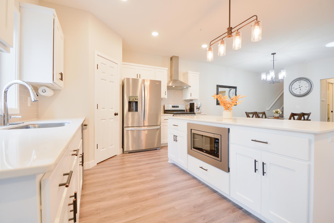
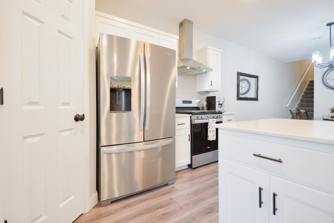
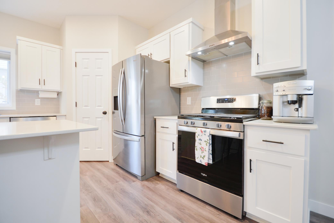
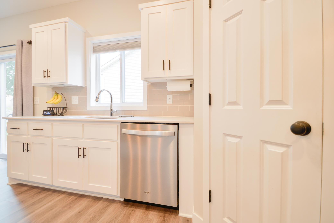
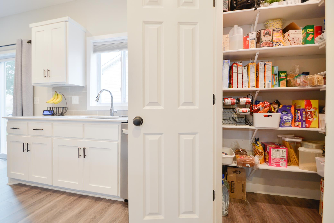
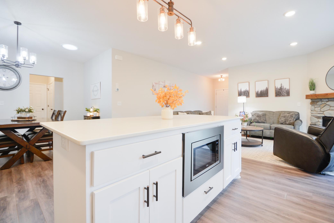
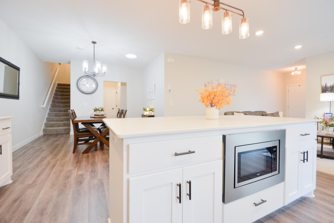
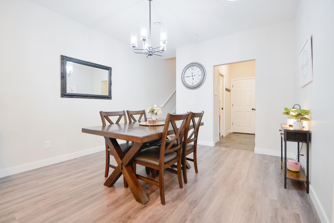
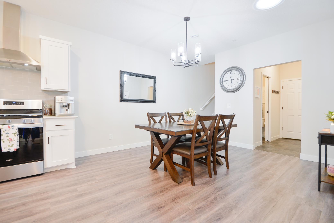
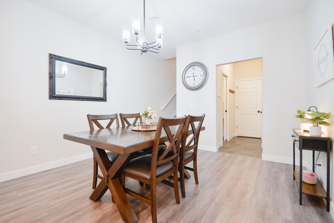
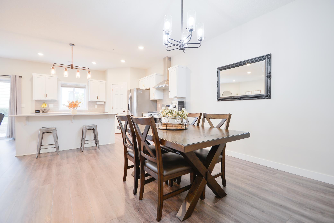
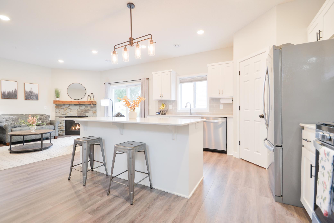
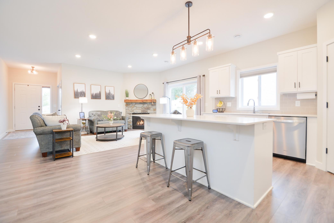
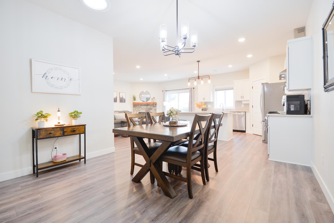
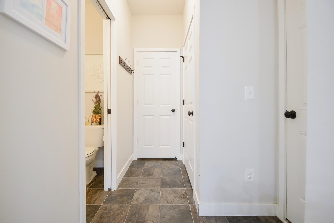
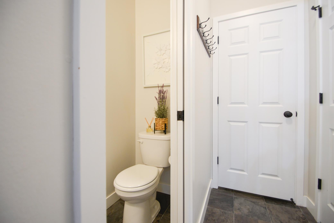
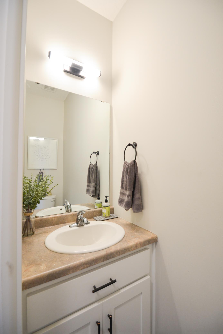
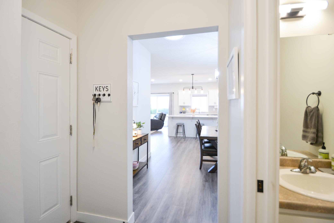
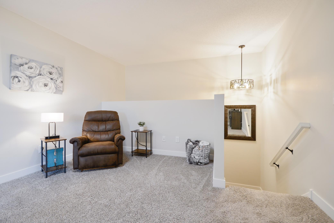
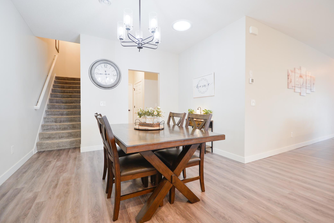
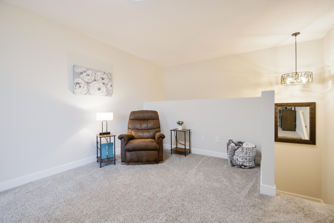
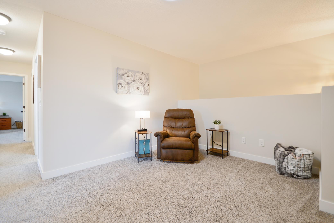
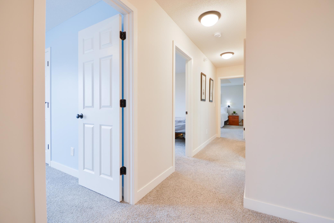
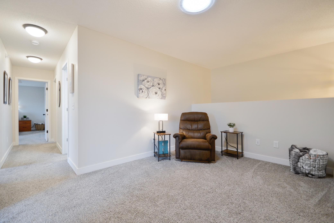
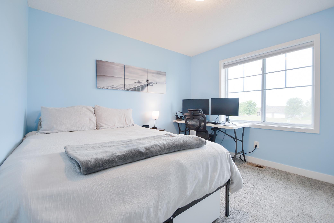
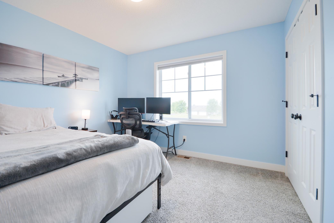
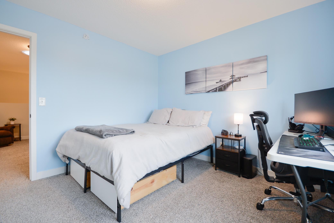
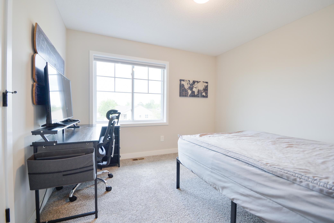
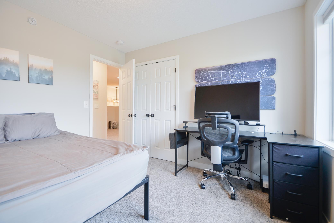
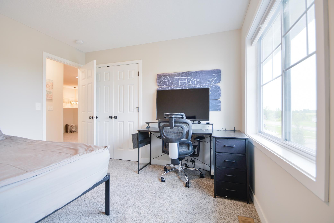
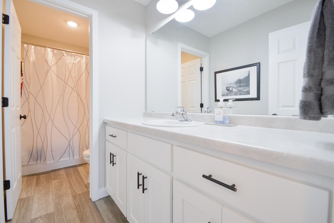
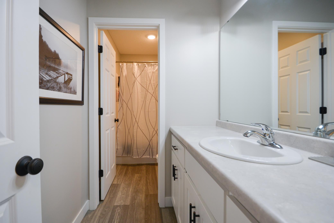
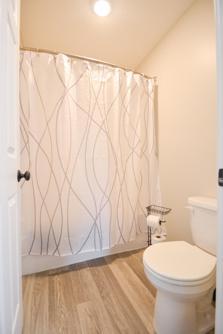
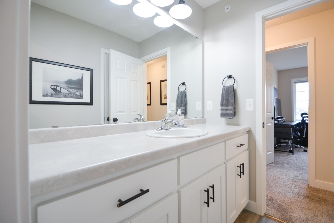
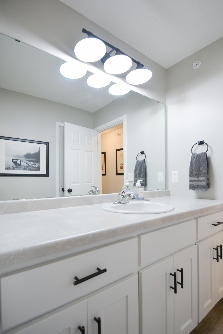
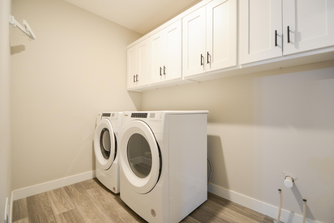
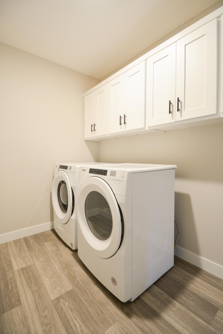
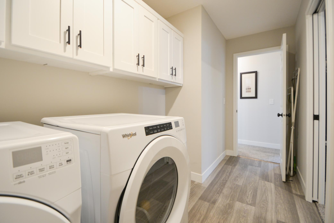
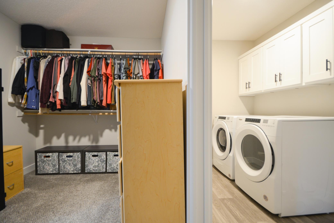
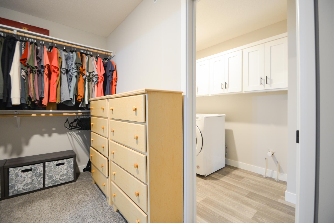
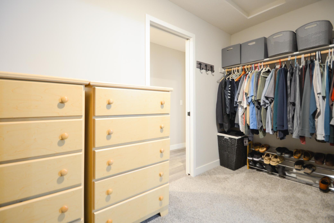
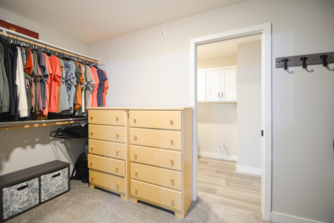
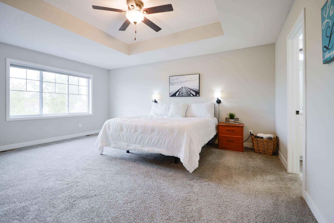
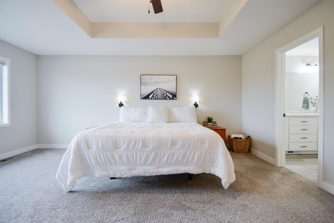
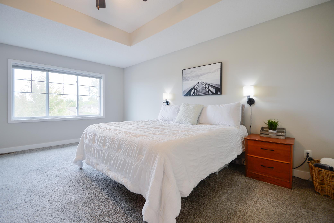
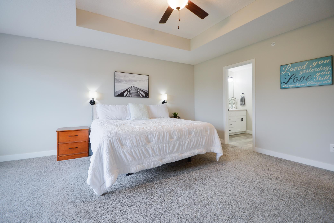
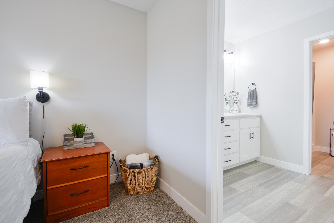
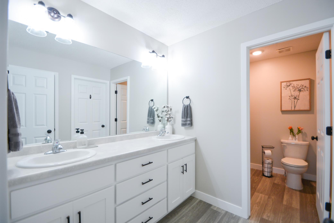
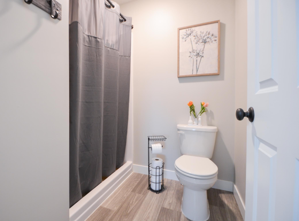
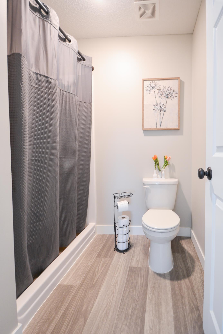
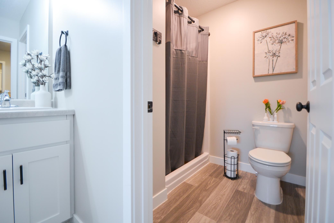
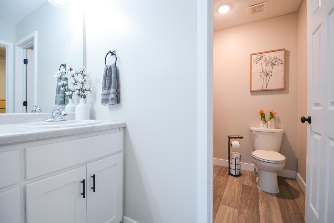
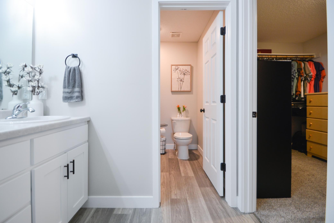
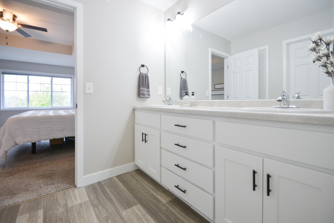
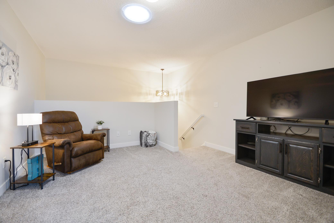
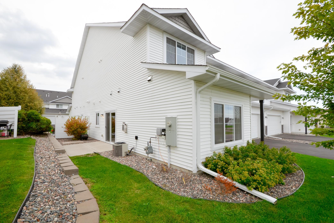
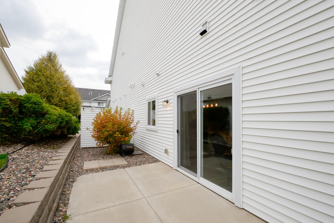
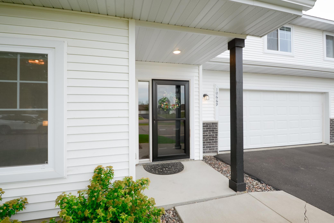
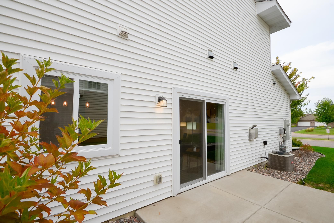
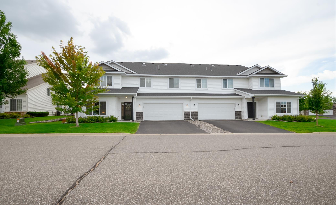
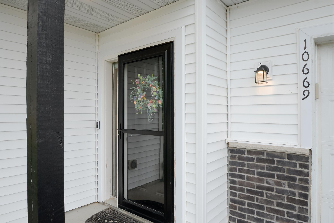
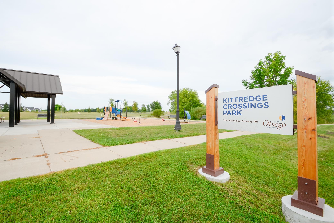
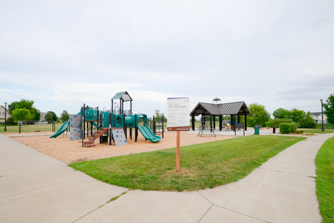
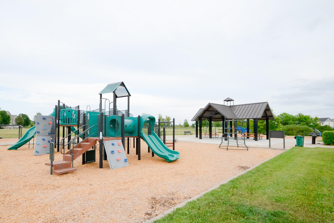
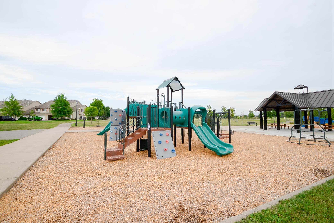
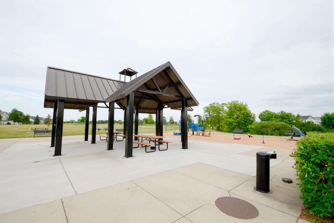
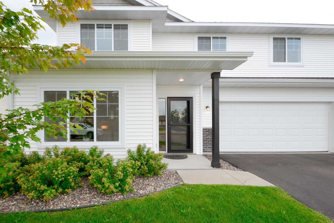
Built in 2021 and well maintained, this one-owner nearly new end-unit townhome features 2,247 finished square feet, three bedrooms, threebathrooms, and the ease of low-maintenance living! The spacious entry and versatile front sitting room - complete with a recently added barn-style door - opens into a bright, comfortable main living area with abundant natural light including a solar tube, LVP flooring, and blinds added throughout. The modern kitchen features quartz countertops, a large center island, subway tile backsplash, generouscabinetry, a walk-in pantry, under-cabinet lighting, and stainless steel appliances, including a gas range. A stone-surround gas fireplace accents a welcoming living room, with direct access to the patio extending the living space outdoors. The open kitchen, dining, and living areas offer plenty of space for both everyday living and entertaining, while a convenient half bath completes the main level. All three bedrooms are conveniently located on the upper level along with the laundry room, a full bath, and a flex room / sitting area that can function as a family room, playroom, or home office. Another solar tube provides additional natural light to the area! The spacious and luxurious primary suite features a box/tray ceiling, walk-incloset, and private 3/4 bath with dual sinks. Additional home features include a water softener, attached two-car insulated garage with addedshelving, and a recently added front storm door.The HOA covers water, sewer, garbage, lawn care, snow removal, and building exterior maintenance for simplified everyday living. Enjoy a convenient location just minutes from schools, parks, healthcare, restaurants, shopping, Albertville Premium Outlets, and the new Costco, with easy access to I-94 and approximately 30 miles to theTwin Cities metro area. One-year home warranty included for addedpeace of mind!
Details
| MLS # | 7131323 |
|---|---|
| Listing Type | For Sale |
| Style | House |
| HOA Dues | $360 |
| Sub-Type | Resale |
| Status | Active |
| Year | 2021 |
| Days On Site | 45 |
| Listing Provided By | Edina Realty, Inc. | Kristen Wuollet |
Features
| Bed(s) | 3 |
|---|---|
| Bath(s) | 3 Total |
| SQ Feet | 2,247 |
| Garage | 2 |
| Story(s) | 2 |
| Zoning | Residential-Single Family |
| Acreage | 0.03 |
Interior
| Cooling | Central Air |
|---|---|
| Heating | Forced Air, Fireplace(s) |
| Appliances | Air-To-Air Exchanger, Chandelier, Dishwasher, Disposal, Dryer, Electric Water Heater, ENERGY STAR Qualified Appliances, Exhaust Fan, Microwave, Range, Refrigerator, Stainless Steel Appliances, Washer, Water Softener Owned |
Exterior
| Roof | Age 8 Years or Less, Asphalt |
|---|---|
| Construction Materials | Concrete |
| Lot Features | Tree Coverage - Light |
Parking
| Parking Features | Asphalt, Garage Door Opener, Insulated Garage, Storage, Tuckunder Garage |
|---|
Taxes
| Property | 3604 |
|---|
Area Information
| State | MN |
|---|---|
| County | Wright |
| City | Otsego |
| Zip Code | 55301 |
| Community Name | Kittredge Kalland Condo Associ |
| School District | 728 |
| High School | Elk River |
| Listing VS Median (in Kittredge Kalland Condo Associ) | |
Price: $365,000 low | high Med: $365,000 sqft: 2,247 low | high Med: 2,247 $ / sqft: $162 low | high Med: $162 On site: 45 low | high Med: 45 | |
Market Activity 55301
Request a showing
Request a showing
 Listings courtesy of Northstar MLS as distributed by MLS GRID.
Based on information submitted to the MLS GRID as of October 8, 2026 at 9:14:38 AM PDT All data is obtained from various sources and may not have been verified by broker or MLS GRID. Supplied Open House Information is subject to change without notice. All information should be independently reviewed and verified for accuracy. Properties may or may not be listed by the office/agent presenting the information.
The Digital Millennium Copyright Act of 1998, 17 U.S.C. § 512 (the “DMCA”) provides recourse for copyright owners who believe that material appearing on the Internet infringes their rights under U.S. copyright law. If you believe in good faith that any content or material made available in connection with our website or services infringes your copyright, you (or your agent) may send us a notice requesting that the content or material be removed, or access to it blocked. Notices must be sent in writing by email to DMCAnotice@MLSGrid.com.
Contact
Learn More About This Property

| State | MN |
|---|---|
| County | Wright |
| City | Otsego |
| Zip Code | 55301 |
| Community Name | Kittredge Kalland Condo Associ |
| School District | 728 |
| High School | Elk River |
| Listing VS Median (in Kittredge Kalland Condo Associ) | |
Price: $365,000 low | high Med: $365,000 sqft: 2,247 low | high Med: 2,247 $ / sqft: $162 low | high Med: $162 On site: 45 low | high Med: 45 | |