10930 Okinawa Street NE,Blaine, MN 55449
Blaine, MN 55449





Description
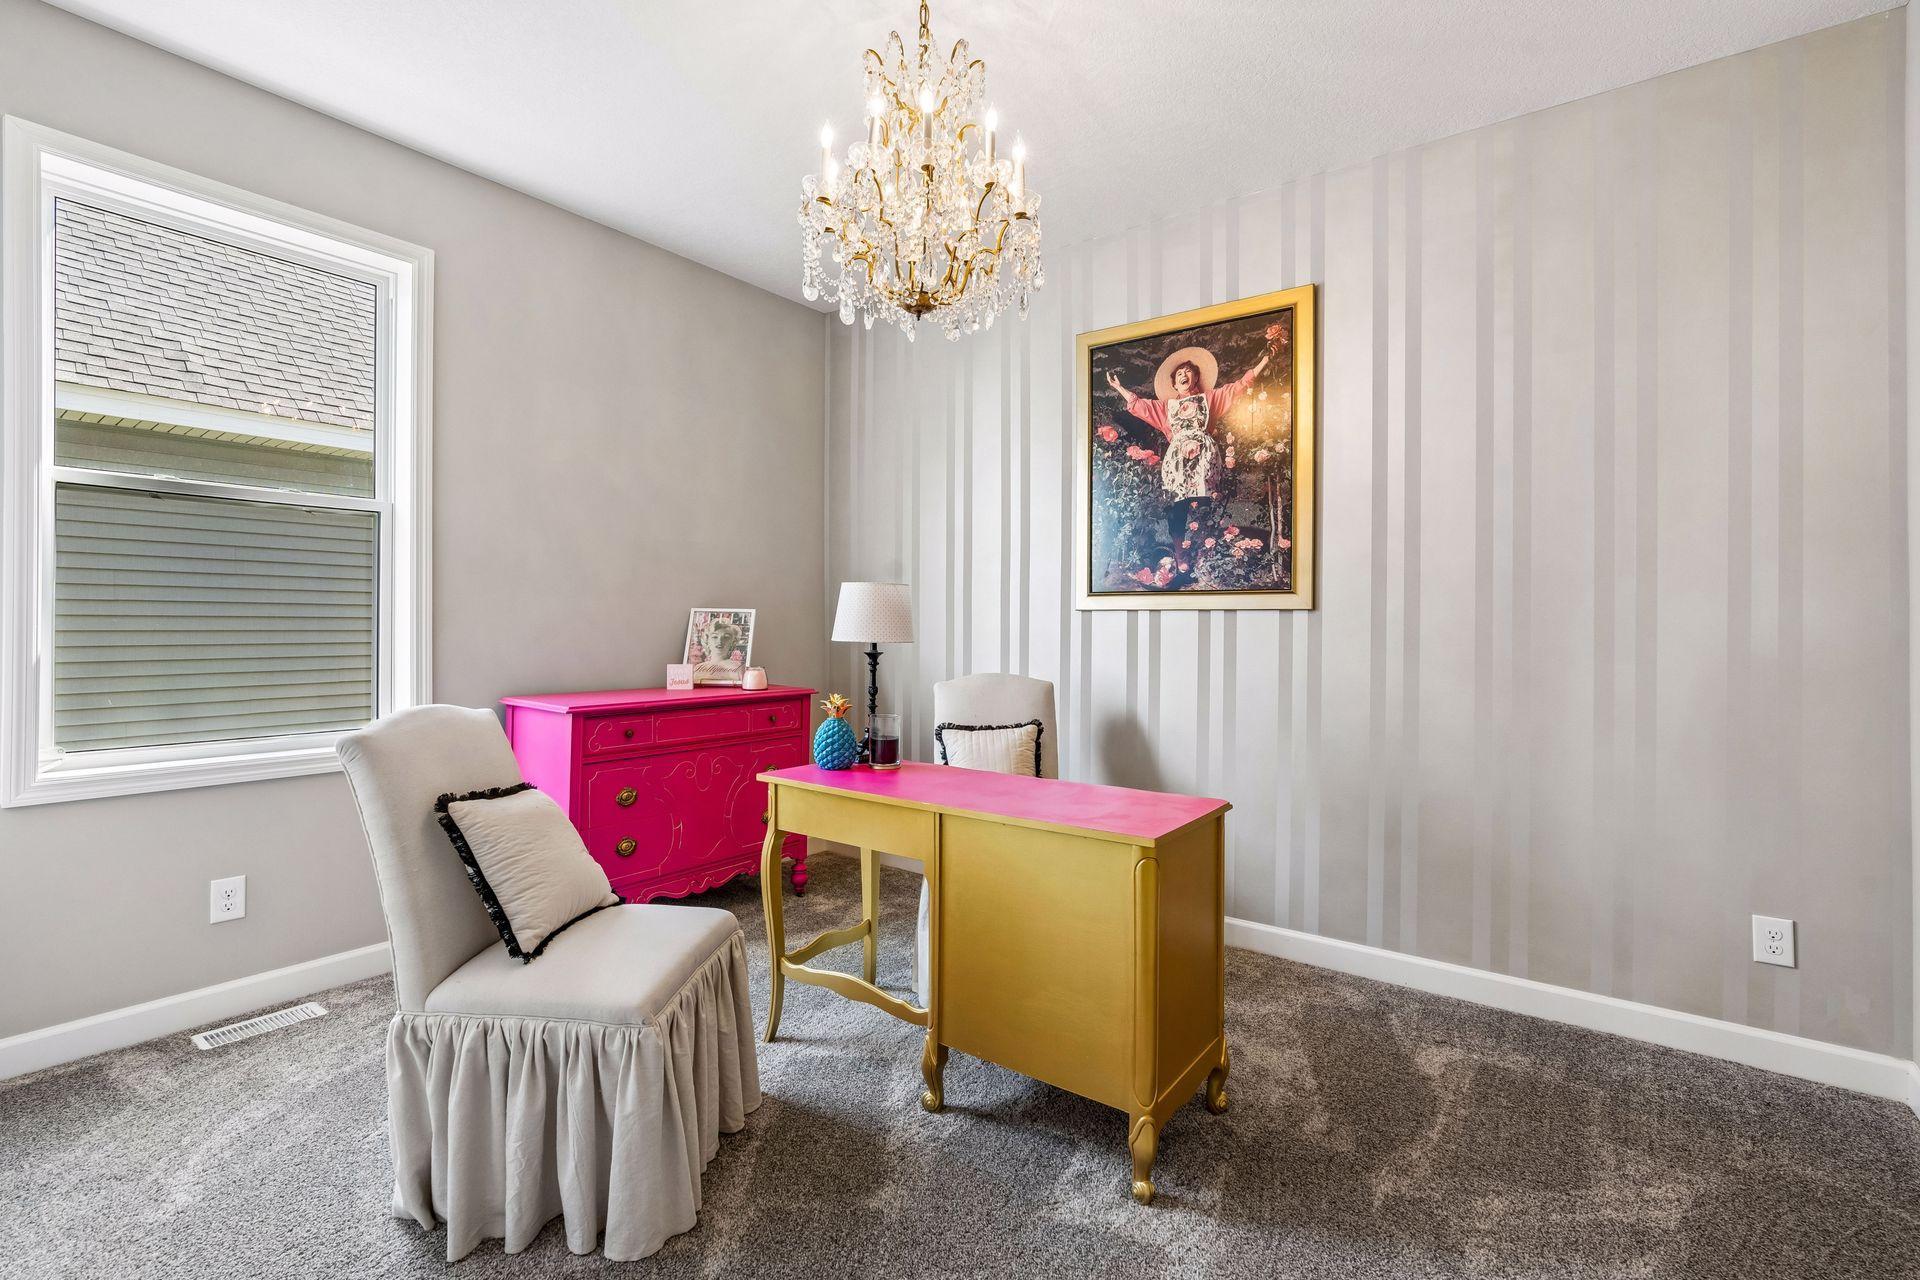
Built in 2022 with a beautifully finished walkout lower level completed in 2025, this exceptional rambler offers the perfect blend of modern design, functional living space, and scenic backyard views. Featuring 5 bedrooms, 3 bathrooms, and 3,213 finished square feet, the home showcases an open-concept main level with luxury vinyl plank flooring, expansive windows, and elevated lighting selections throughout. The gourmet kitchen is designed for both everyday living and entertaining with quartz countertops, stainless steel appliances, a gas range, walk-in pantry, and oversized center island overlooking the dining and living spaces. The spacious main-level primary suite features a spa-inspired bath with dual vanities, soaking tub, separate shower, and an oversized walk-in closet. Additional conveniences include main-level laundry and thoughtfully designed secondary bedrooms. The newly finished walkout lower level significantly expands the home’s living space with a large family room, custom bar area, additional bedrooms, full bath, and abundant natural light throughout. Sliding glass doors lead to a peaceful backyard with open green-space views and no direct rear neighbors, creating a rare sense of privacy within the neighborhood. Located within the Spring Lake Park School District and close to parks, trails, dining, shopping, and commuter routes, this move-in ready home offers the benefits of newer construction with substantial additional finished living space already completed.
Details
| MLS # | 7081245 |
|---|---|
| Listing Type | For Sale |
| Style | House |
| HOA Dues | $12 |
| Sub-Type | Resale |
| Status | Active |
| Year | 2022 |
| Days On Site | 103 |
| Listing Provided By | RE/MAX Results | Jennifer Eibensteiner |
Features
| Bed(s) | 5 |
|---|---|
| Bath(s) | 3 Total |
| SQ Feet | 3,213 |
| Garage | 2 |
| Basement | Y |
| Story(s) | 1 |
| Zoning | Residential-Single Family |
| Acreage | 0.19 |
Interior
| Cooling | Central Air |
|---|---|
| Heating | Forced Air, Fireplace(s) |
| Appliances | Air-To-Air Exchanger, Dishwasher, Disposal, Dryer, Electric Water Heater, Humidifier, Microwave, Range, Refrigerator, Stainless Steel Appliances |
Exterior
| Roof | Age 8 Years or Less, Asphalt |
|---|---|
| Lot Features | Irregular Lot, Tree Coverage - Light |
Parking
| Parking Features | Attached Garage, Asphalt, Garage Door Opener, Insulated Garage, Storage |
|---|
Taxes
| Property | 5923 |
|---|
Area Information
| State | MN |
|---|---|
| County | Anoka |
| City | Blaine |
| Zip Code | 55449 |
| Community Name | North Meadows |
| School District | 16 |
| High School | Spring Lake Park |
| Listing VS Median (in North Meadows) | |
Price: $590,000 low | high Med: $575,000 sqft: 3,213 low | high Med: 2,816 $ / sqft: $184 low | high Med: $204 On site: 103 low | high Med: 5 | |
Market Activity 55449
Request a showing
Request a showing
 Listings courtesy of Northstar MLS as distributed by MLS GRID.
Based on information submitted to the MLS GRID as of September 8, 2026 at 1:20:26 AM PDT All data is obtained from various sources and may not have been verified by broker or MLS GRID. Supplied Open House Information is subject to change without notice. All information should be independently reviewed and verified for accuracy. Properties may or may not be listed by the office/agent presenting the information.
The Digital Millennium Copyright Act of 1998, 17 U.S.C. § 512 (the “DMCA”) provides recourse for copyright owners who believe that material appearing on the Internet infringes their rights under U.S. copyright law. If you believe in good faith that any content or material made available in connection with our website or services infringes your copyright, you (or your agent) may send us a notice requesting that the content or material be removed, or access to it blocked. Notices must be sent in writing by email to DMCAnotice@MLSGrid.com.
Contact
Learn More About This Property

| State | MN |
|---|---|
| County | Anoka |
| City | Blaine |
| Zip Code | 55449 |
| Community Name | North Meadows |
| School District | 16 |
| High School | Spring Lake Park |
| Listing VS Median (in North Meadows) | |
Price: $590,000 low | high Med: $575,000 sqft: 3,213 low | high Med: 2,816 $ / sqft: $184 low | high Med: $204 On site: 103 low | high Med: 5 | |

