In-Person: 08/22 10:30 AM - 12:30 PM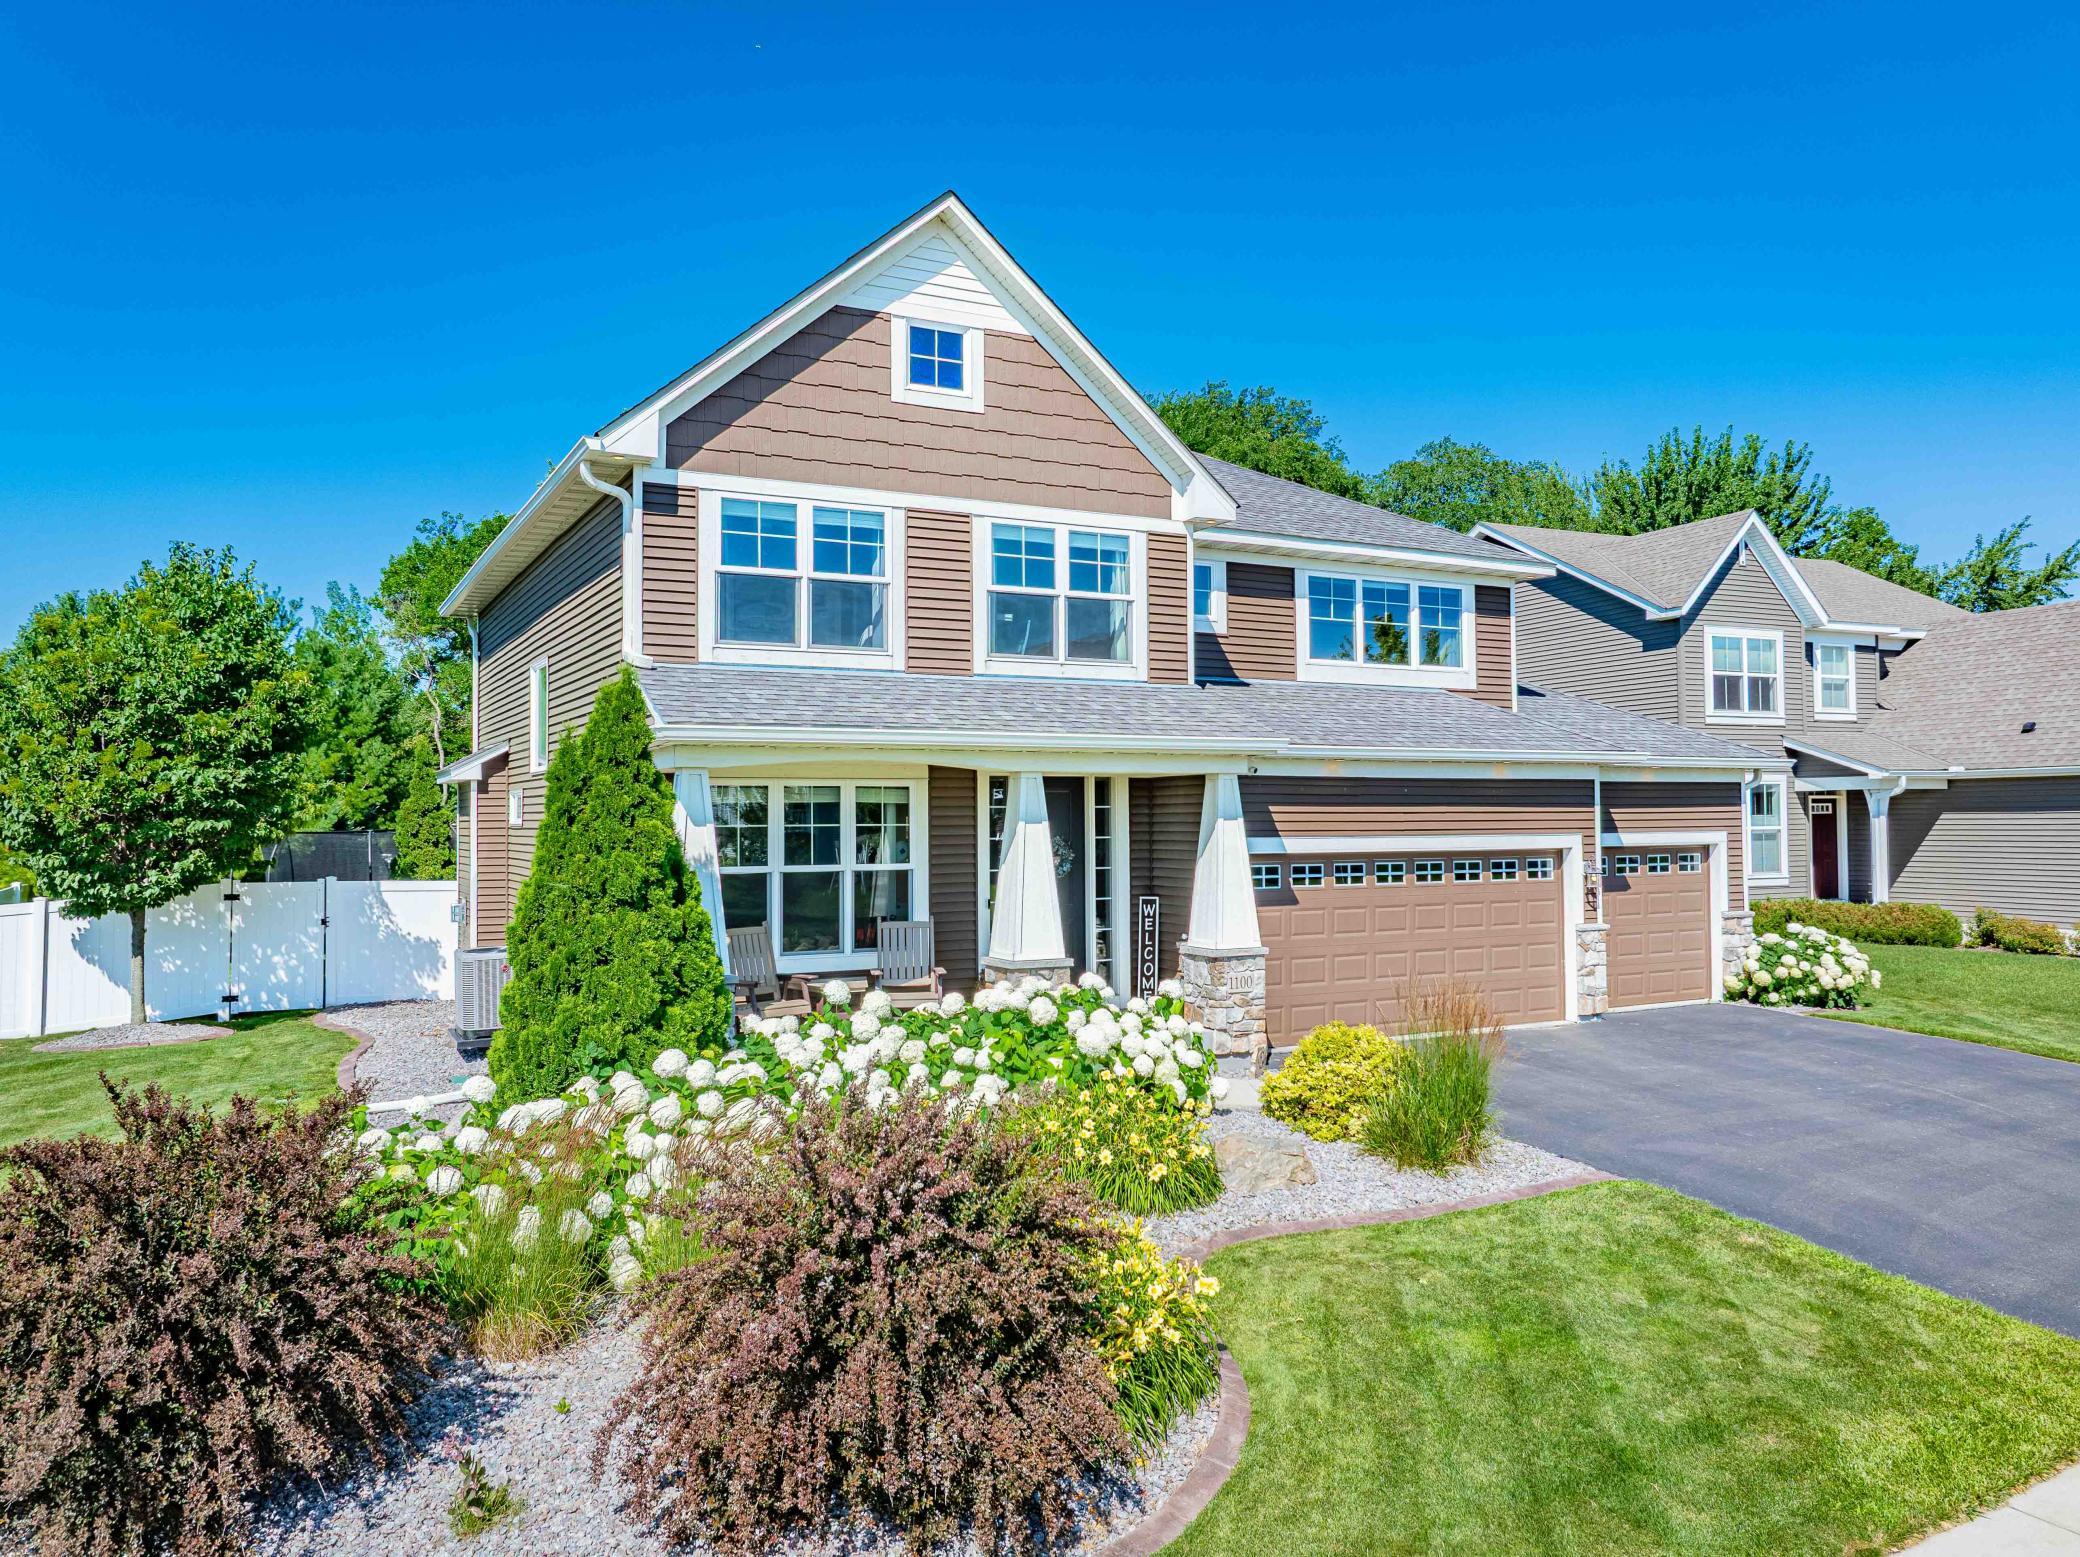
1100 Skybrooke Avenue,Waconia, MN 55387
Waconia, MN 55387






Description
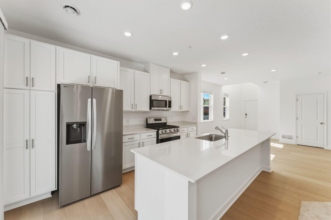
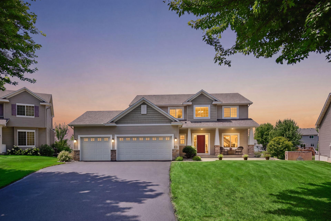
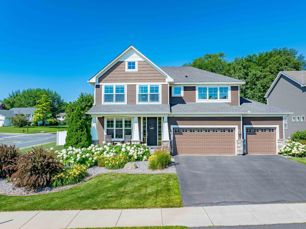
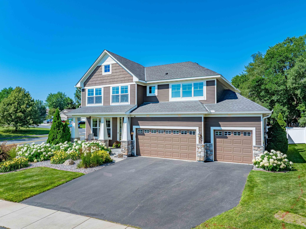
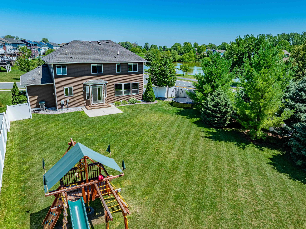
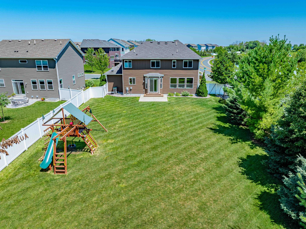
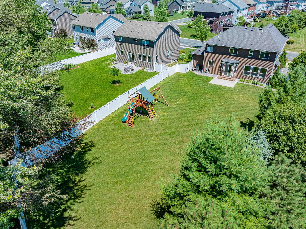
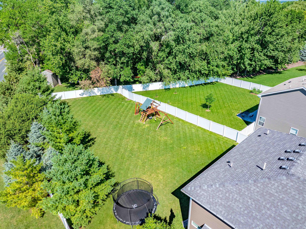
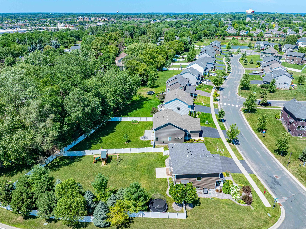
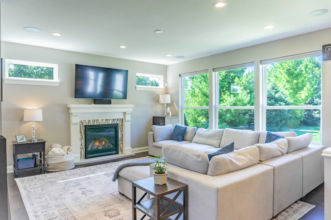
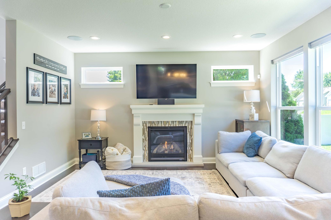
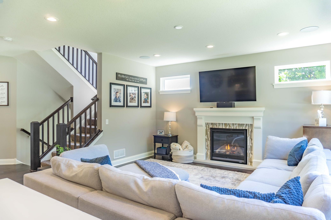
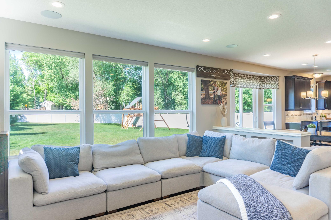
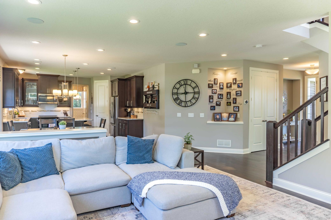
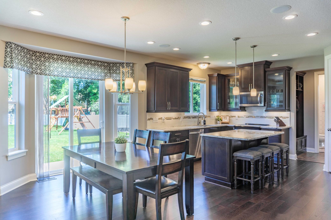
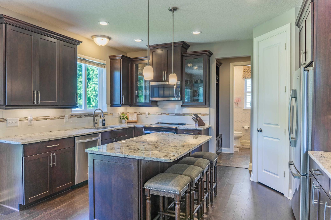
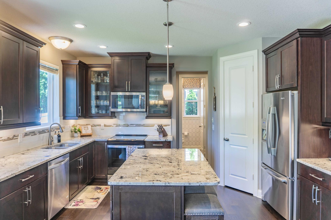
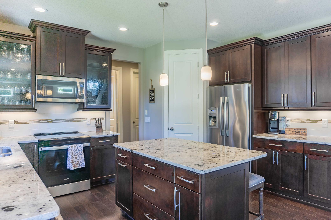
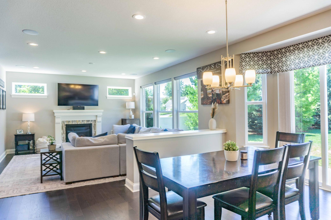
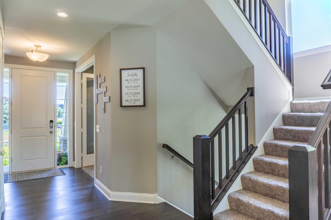
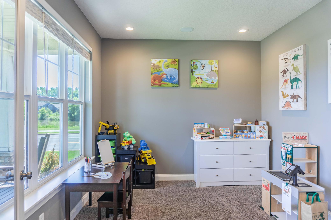
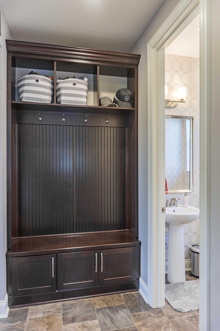
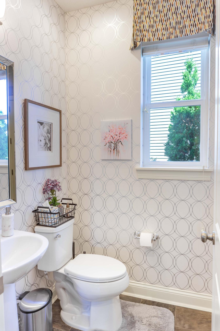
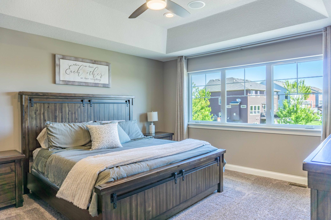
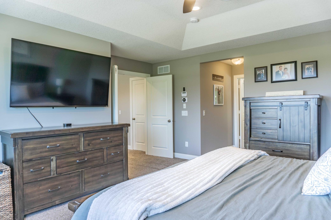
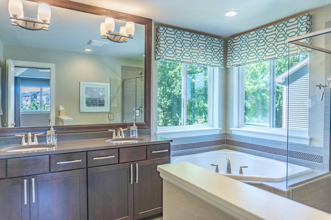
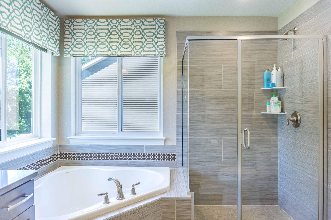
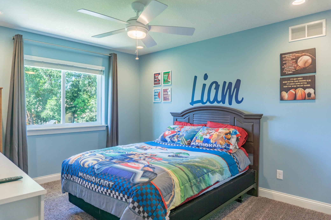
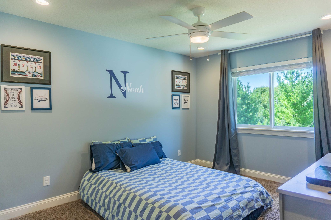
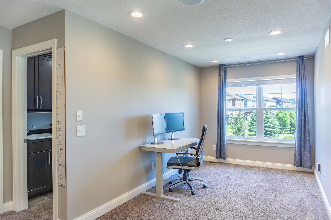
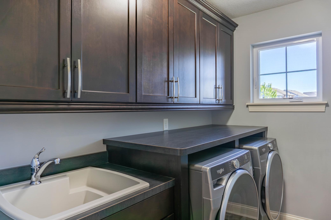
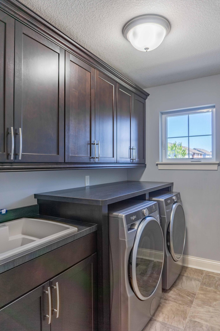
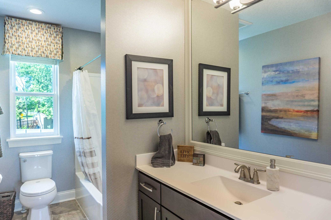
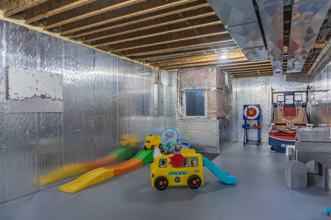
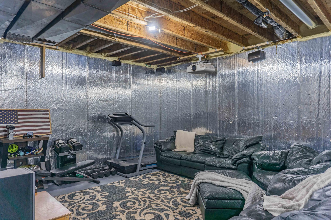
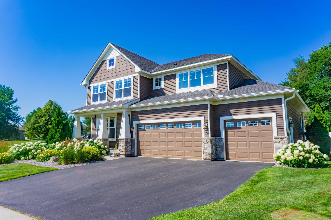
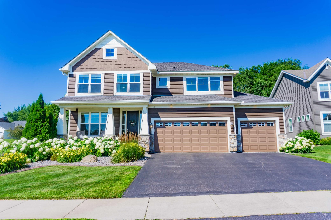
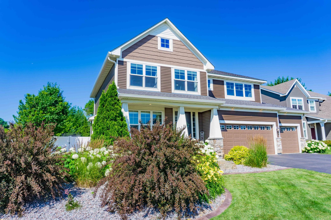
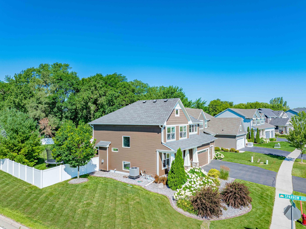
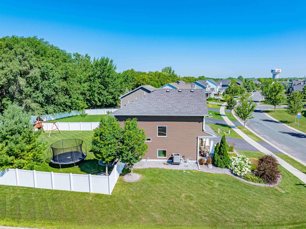
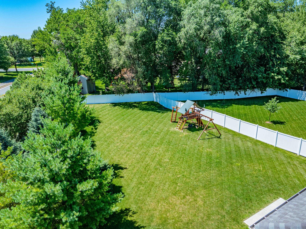
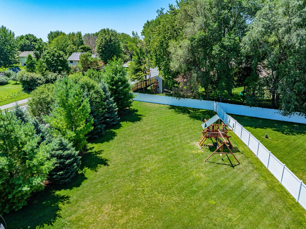
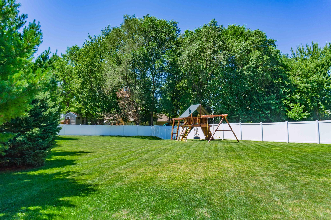
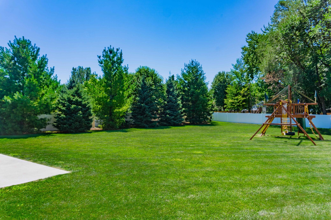
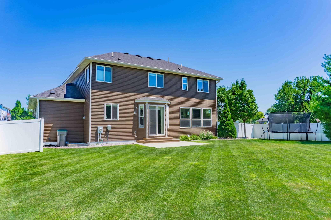
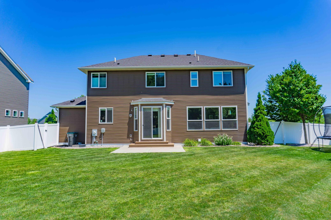
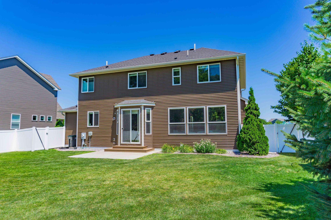
Welcome home to this stunning 4-bedroom, 3-bathroom home, perfectly blending comfort, style, and functionality! From the moment you step inside, you’ll appreciate the abundance of natural light and inviting spaces throughout. The main level features a spacious family room highlighted by an elegant gas fireplace and oversized windows. At the heart of the home is the beautifully appointed kitchen, complete with stainless steel appliances, a new induction stove/oven, granite countertops, a large center island, and a generous walk-in pantry. The adjoining dining room features a full height sliding glass door and provides the perfect connection to the incredible backyard. Step outside to enjoy the oversized, flat backyard, ideal for entertaining, playing, and gathering with family and friends. A maintenance-free privacy fence creates a wonderful outdoor retreat. The garage entryway adds everyday convenience with a custom shoe-storage bench and drop zoneperfect for keeping everything organized. Upstairs, you’ll find four generously sized bedrooms, a versatile loft, and convenient upper-level laundry. The spacious primary suite features a raised tray ceiling, large walk-in closet, and private ensuite bath with a soaking tub, double-sink vanity, and walk-in tile shower. The lower level provides even more space to relax, entertain and play. It is also an opportunity to finish additional space and make it your own! For year-round comfort, the home is equipped with two-zone HVAC, providing customized heating and cooling throughout the seasons. Located in a desirable Waconia neighborhood close to parks, trails, schools, and scenic lakes, this home offers the space, amenities, and lifestyle you’ve been looking for. Don’t miss the opportunity to make this beautiful home your own!
Details
| MLS # | 7124119 |
|---|---|
| Listing Type | For Sale |
| Style | House |
| HOA Dues | $153 |
| Sub-Type | Resale |
| Status | Active |
| Year | 2014 |
| Days On Site | 12 |
| Listing Provided By | Chestnut Realty Inc | Bryan Haasken |
Features
| Bed(s) | 4 |
|---|---|
| Bath(s) | 3 Total |
| SQ Feet | 2,464 |
| Garage | 3 |
| Basement | Y |
| Story(s) | 2 |
| Zoning | Residential-Single Family |
| Acreage | 0.36 |
Interior
| Cooling | Central Air, Zoned |
|---|---|
| Heating | Forced Air, Humidifier, Zoned |
| Appliances | Air-To-Air Exchanger, Chandelier, Dishwasher, Disposal, Dryer, ENERGY STAR Qualified Appliances, Exhaust Fan, Freezer, Humidifier, Gas Water Heater, Water Filtration System, Water Osmosis System, Microwave, Range, Refrigerator, Stainless Steel Appliances, Washer, Water Softener Owned |
Exterior
| Roof | Age Over 8 Years, Asphalt |
|---|---|
| Construction Materials | Concrete, Frame, Stone |
| Lot Features | Corner Lot, Tree Coverage - Medium, Underground Utilities |
Parking
| Parking Features | Attached Garage, Covered, Asphalt, Electric, Garage Door Opener, Insulated Garage |
|---|
Taxes
| Property | 6076 |
|---|
Area Information
| State | MN |
|---|---|
| County | Carver |
| City | Waconia |
| Zip Code | 55387 |
| Community Name | Crosswinds |
| School District | 110 |
| High School | Waconia |
| Listing VS Median (in Crosswinds) | |
Price: $549,900 low | high Med: $774,950 sqft: 2,464 low | high Med: 4,328 $ / sqft: $223 low | high Med: $192 On site: 12 low | high Med: 62.5 | |
Market Activity 55387
Request a showing
Request a showing
 Listings courtesy of Northstar MLS as distributed by MLS GRID.
Based on information submitted to the MLS GRID as of August 20, 2026 at 3:12:43 AM PDT All data is obtained from various sources and may not have been verified by broker or MLS GRID. Supplied Open House Information is subject to change without notice. All information should be independently reviewed and verified for accuracy. Properties may or may not be listed by the office/agent presenting the information.
The Digital Millennium Copyright Act of 1998, 17 U.S.C. § 512 (the “DMCA”) provides recourse for copyright owners who believe that material appearing on the Internet infringes their rights under U.S. copyright law. If you believe in good faith that any content or material made available in connection with our website or services infringes your copyright, you (or your agent) may send us a notice requesting that the content or material be removed, or access to it blocked. Notices must be sent in writing by email to DMCAnotice@MLSGrid.com.
Contact
Learn More About This Property

| Open House |
|---|
| In-Person 08/22 10:30 AM - 12:30 PM |
| State | MN |
|---|---|
| County | Carver |
| City | Waconia |
| Zip Code | 55387 |
| Community Name | Crosswinds |
| School District | 110 |
| High School | Waconia |
| Listing VS Median (in Crosswinds) | |
Price: $549,900 low | high Med: $774,950 sqft: 2,464 low | high Med: 4,328 $ / sqft: $223 low | high Med: $192 On site: 12 low | high Med: 62.5 | |