1101 Faribault Road,Faribault, MN 55021
Faribault, MN 55021

Description
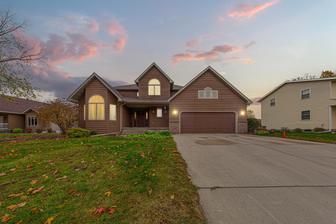
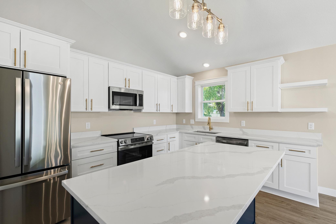
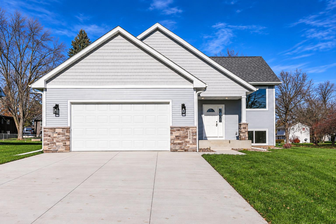
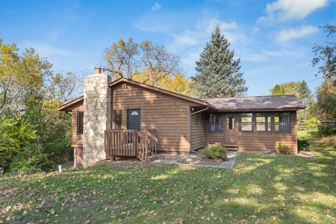
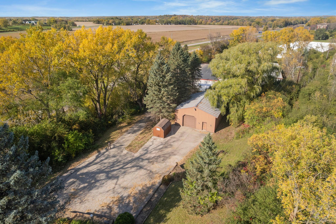
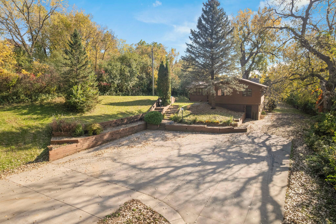
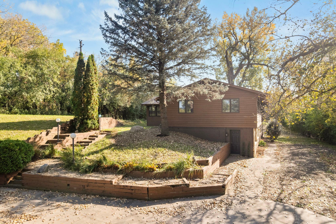
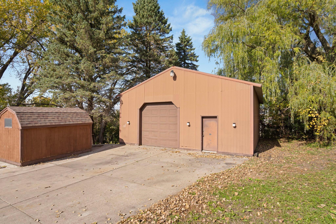
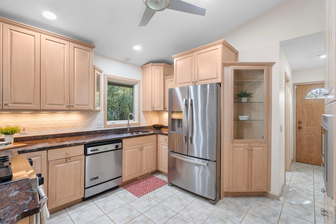
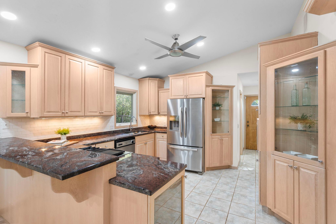
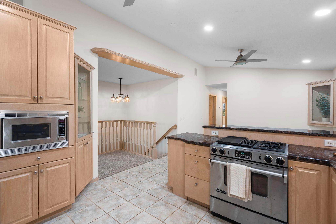
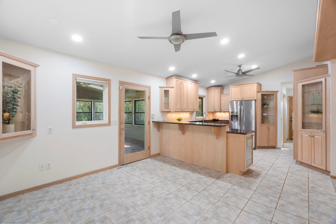
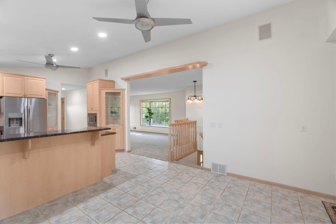
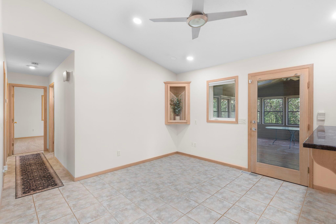
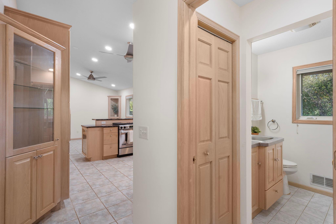
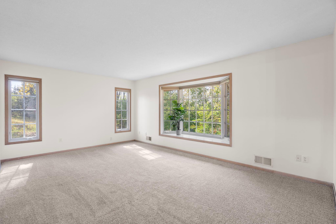
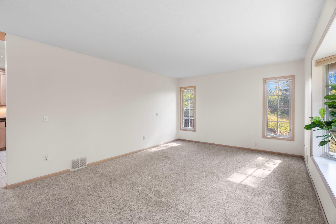
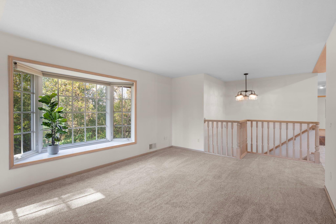
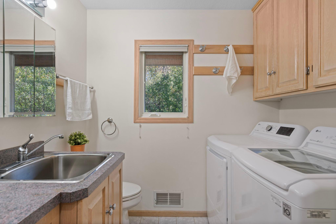
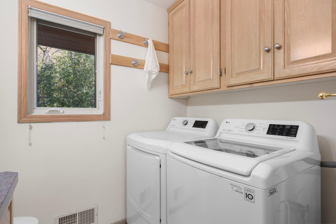
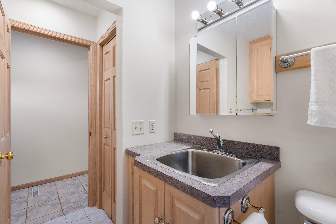
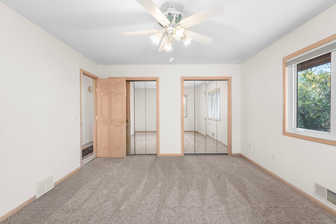
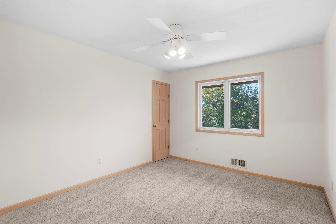
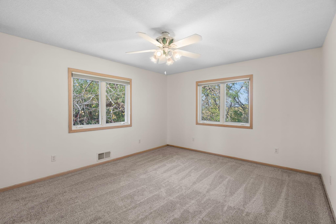
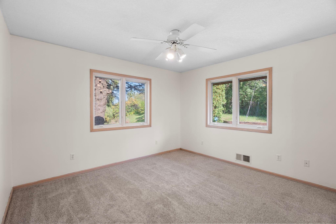
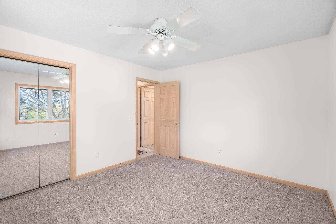
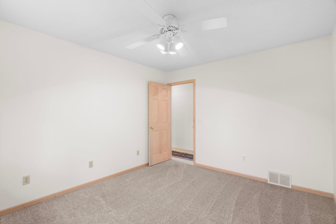
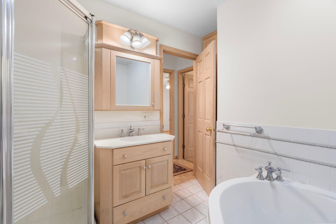
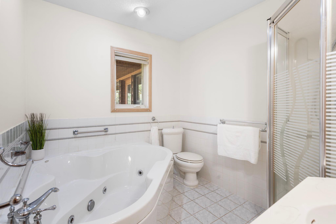
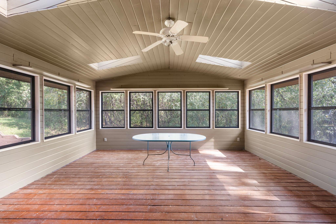
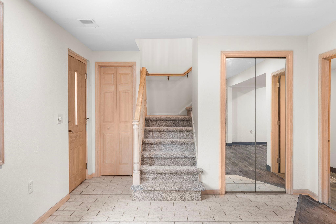
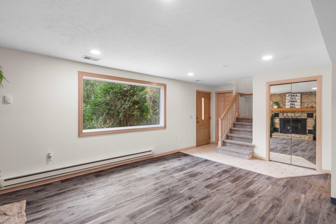
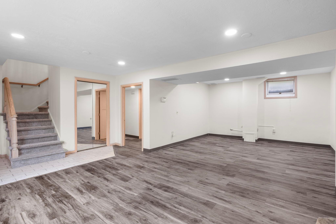
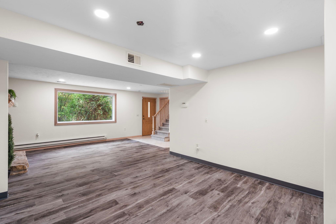
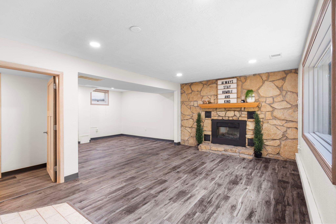
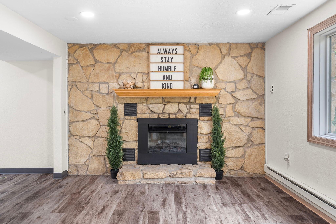
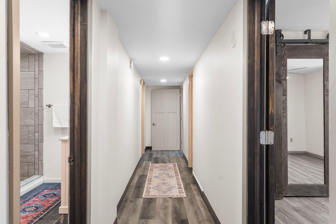
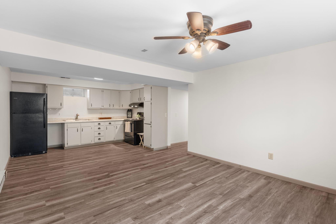
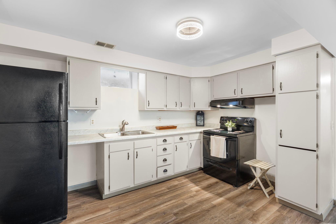
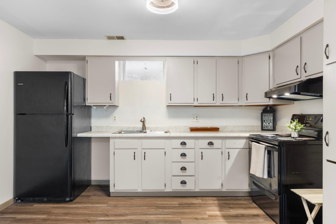
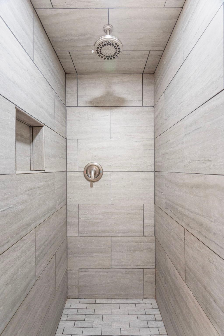
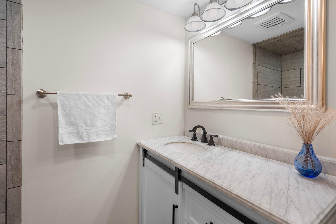
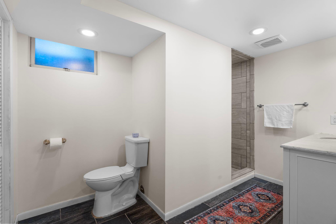
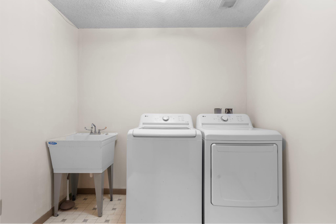
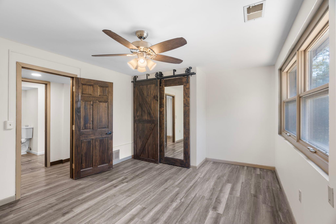
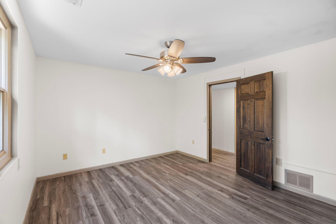
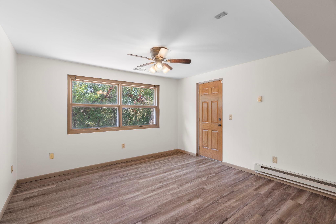
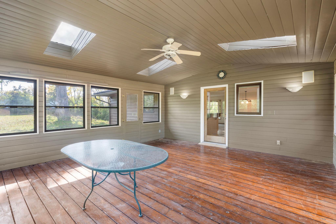
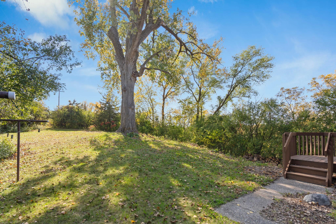
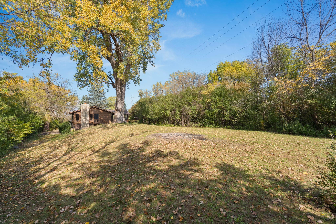
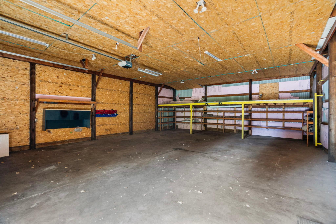
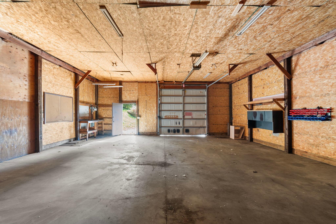
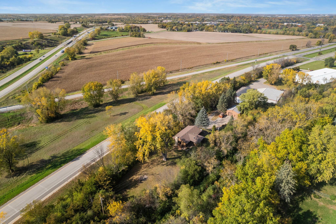
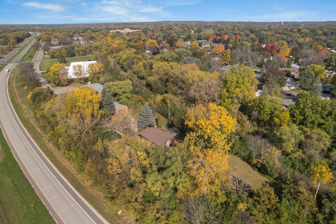
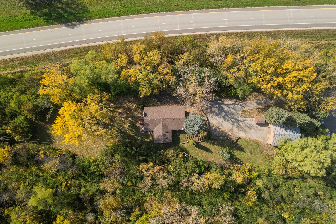
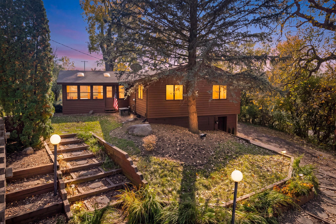
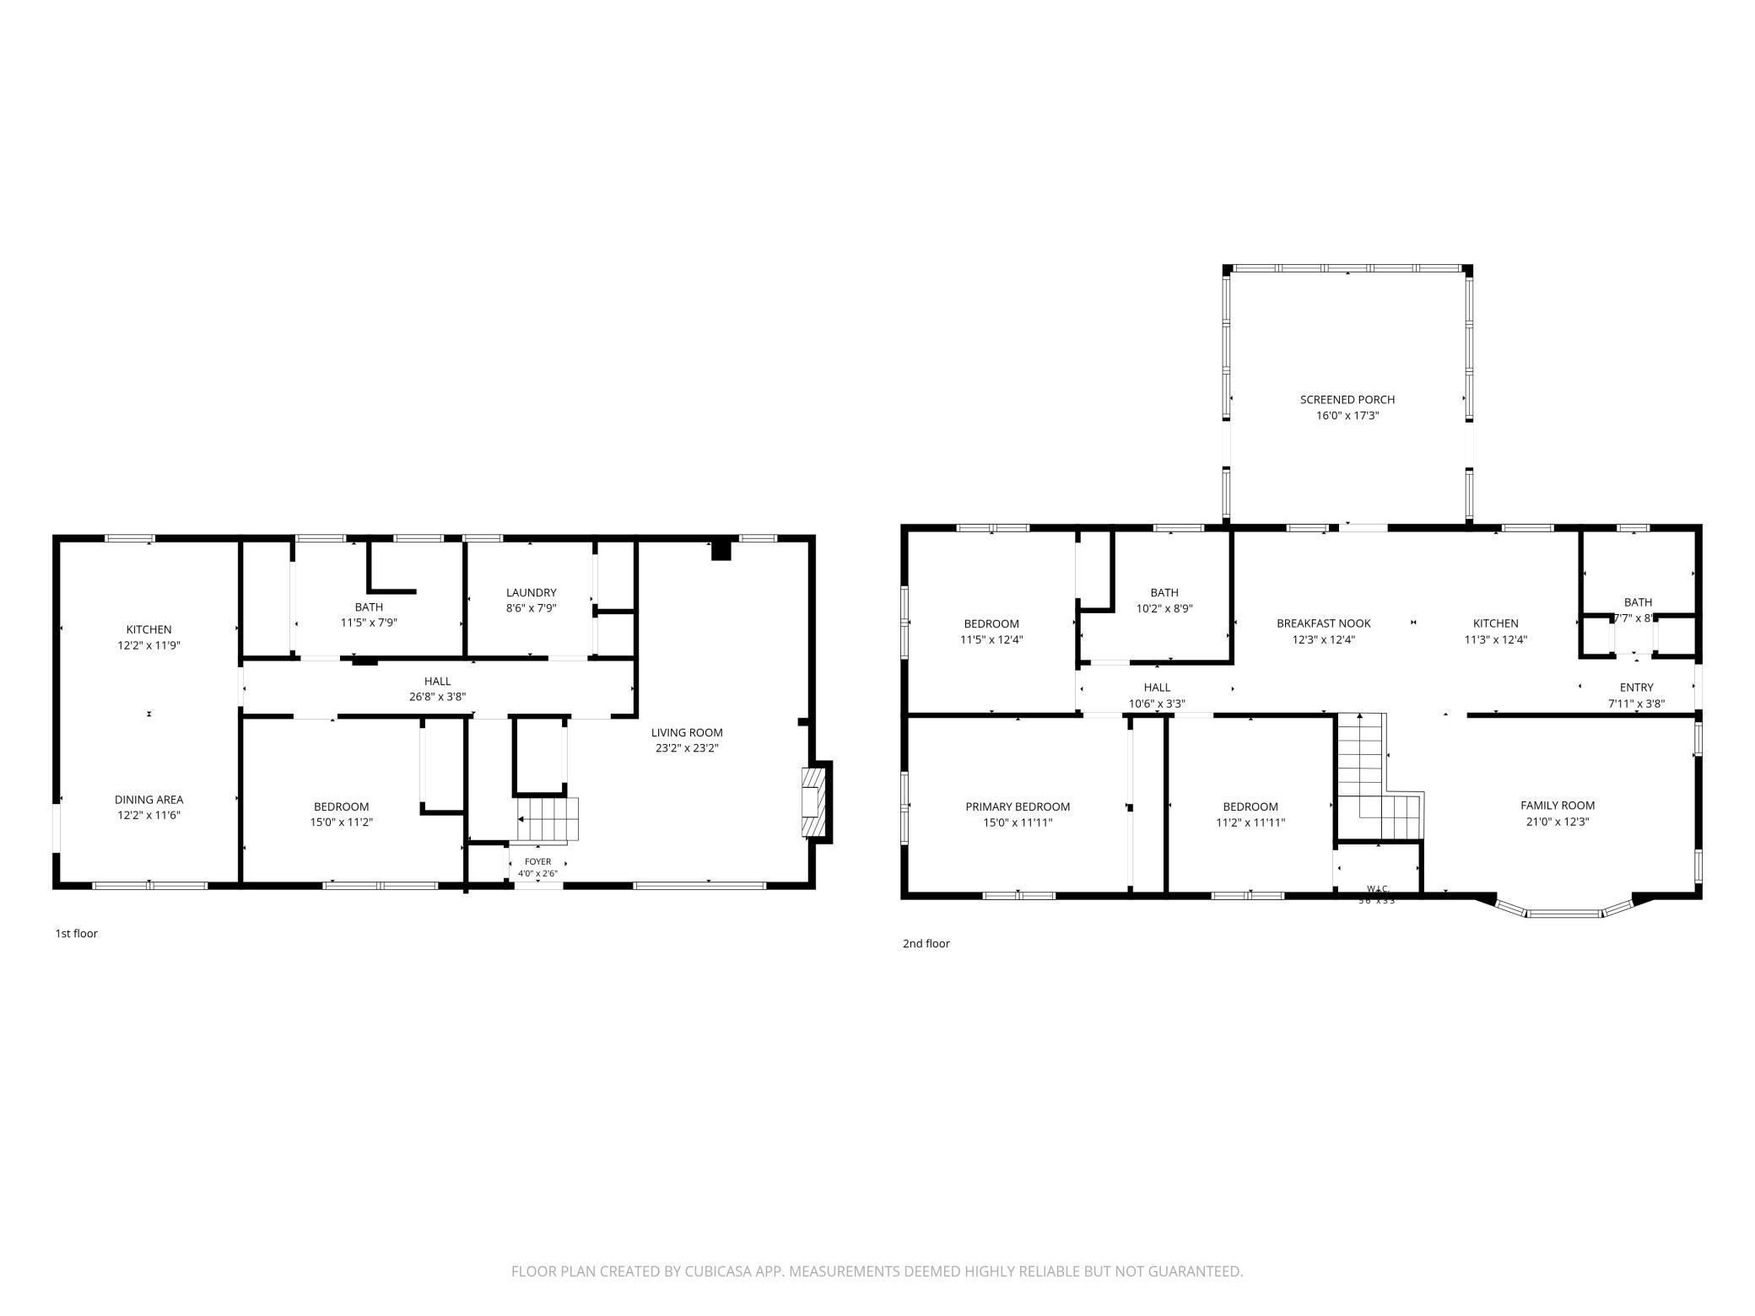
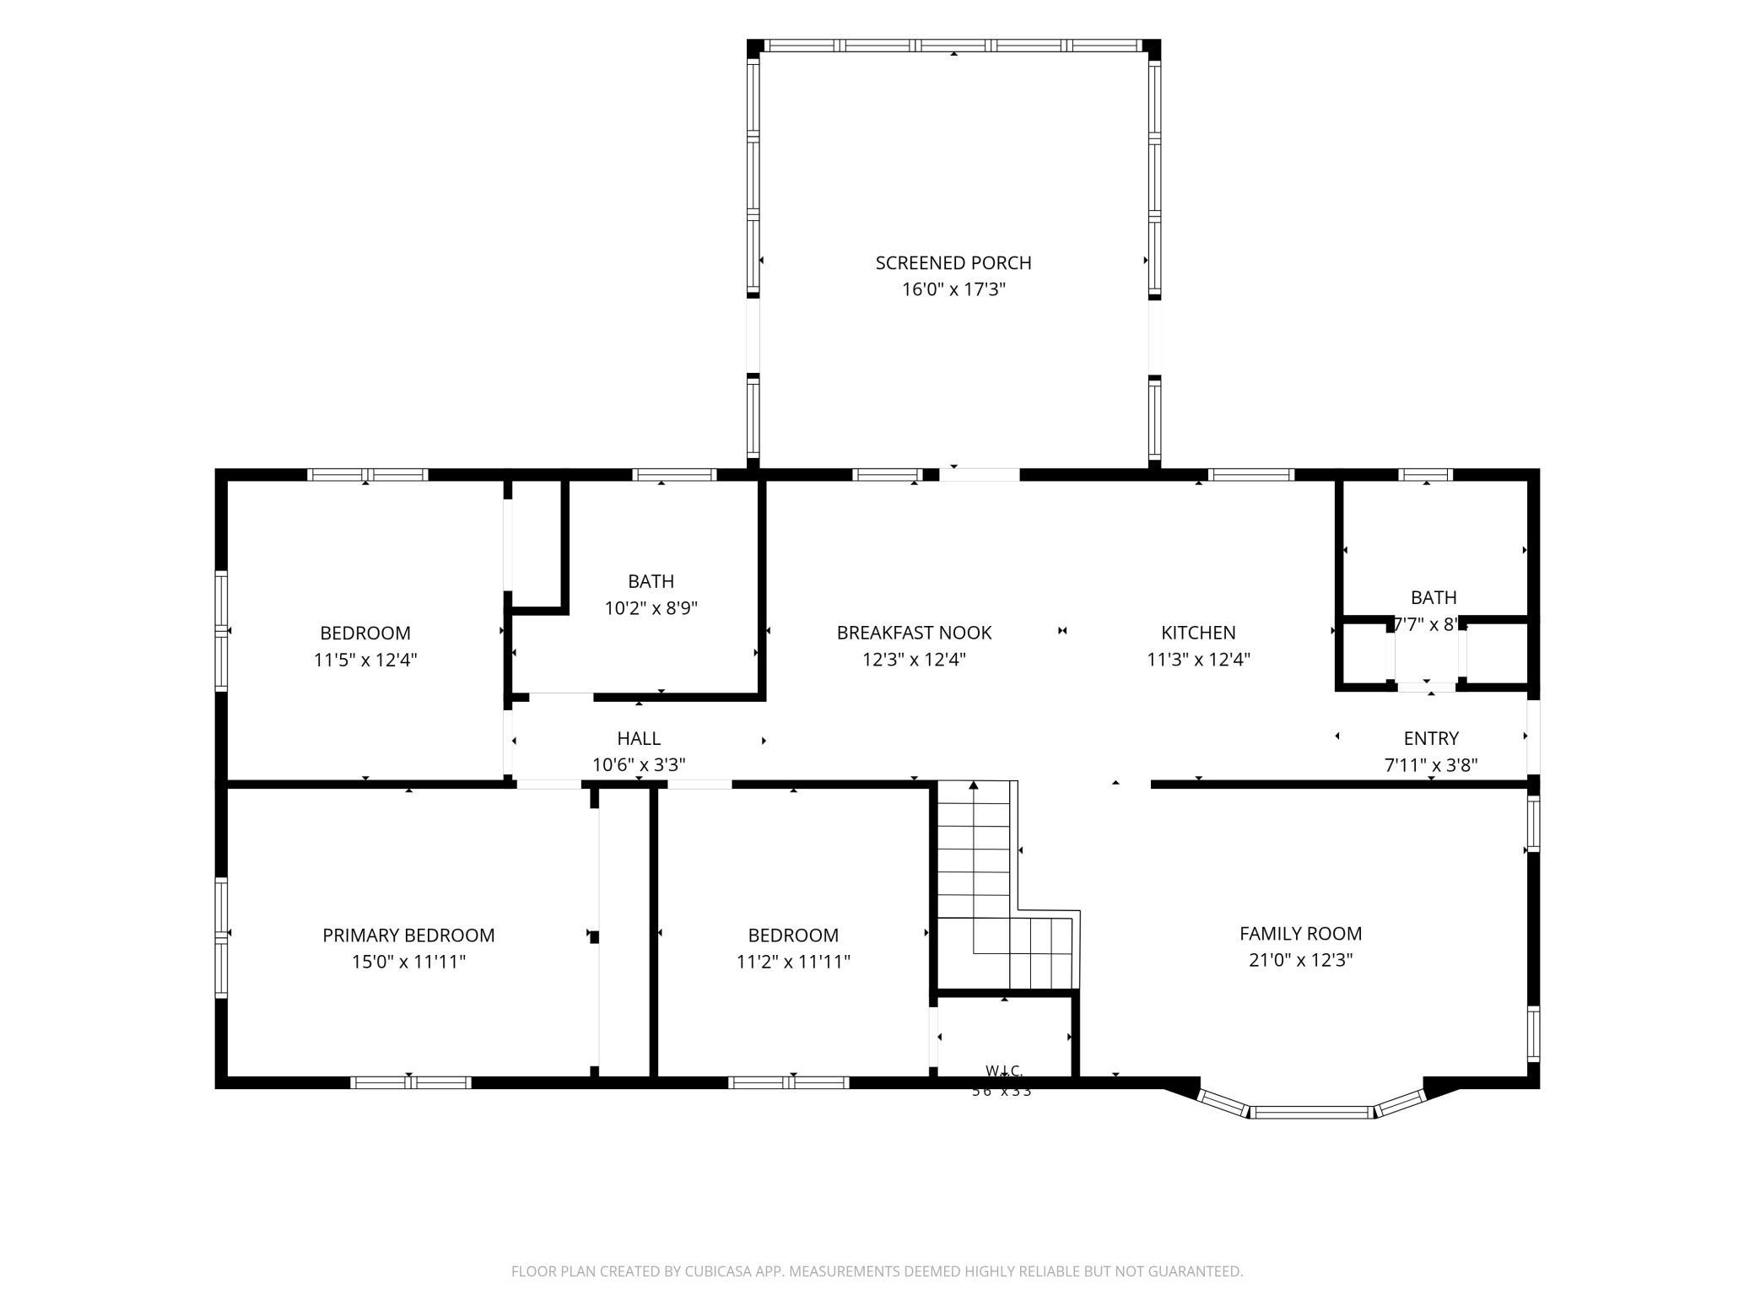
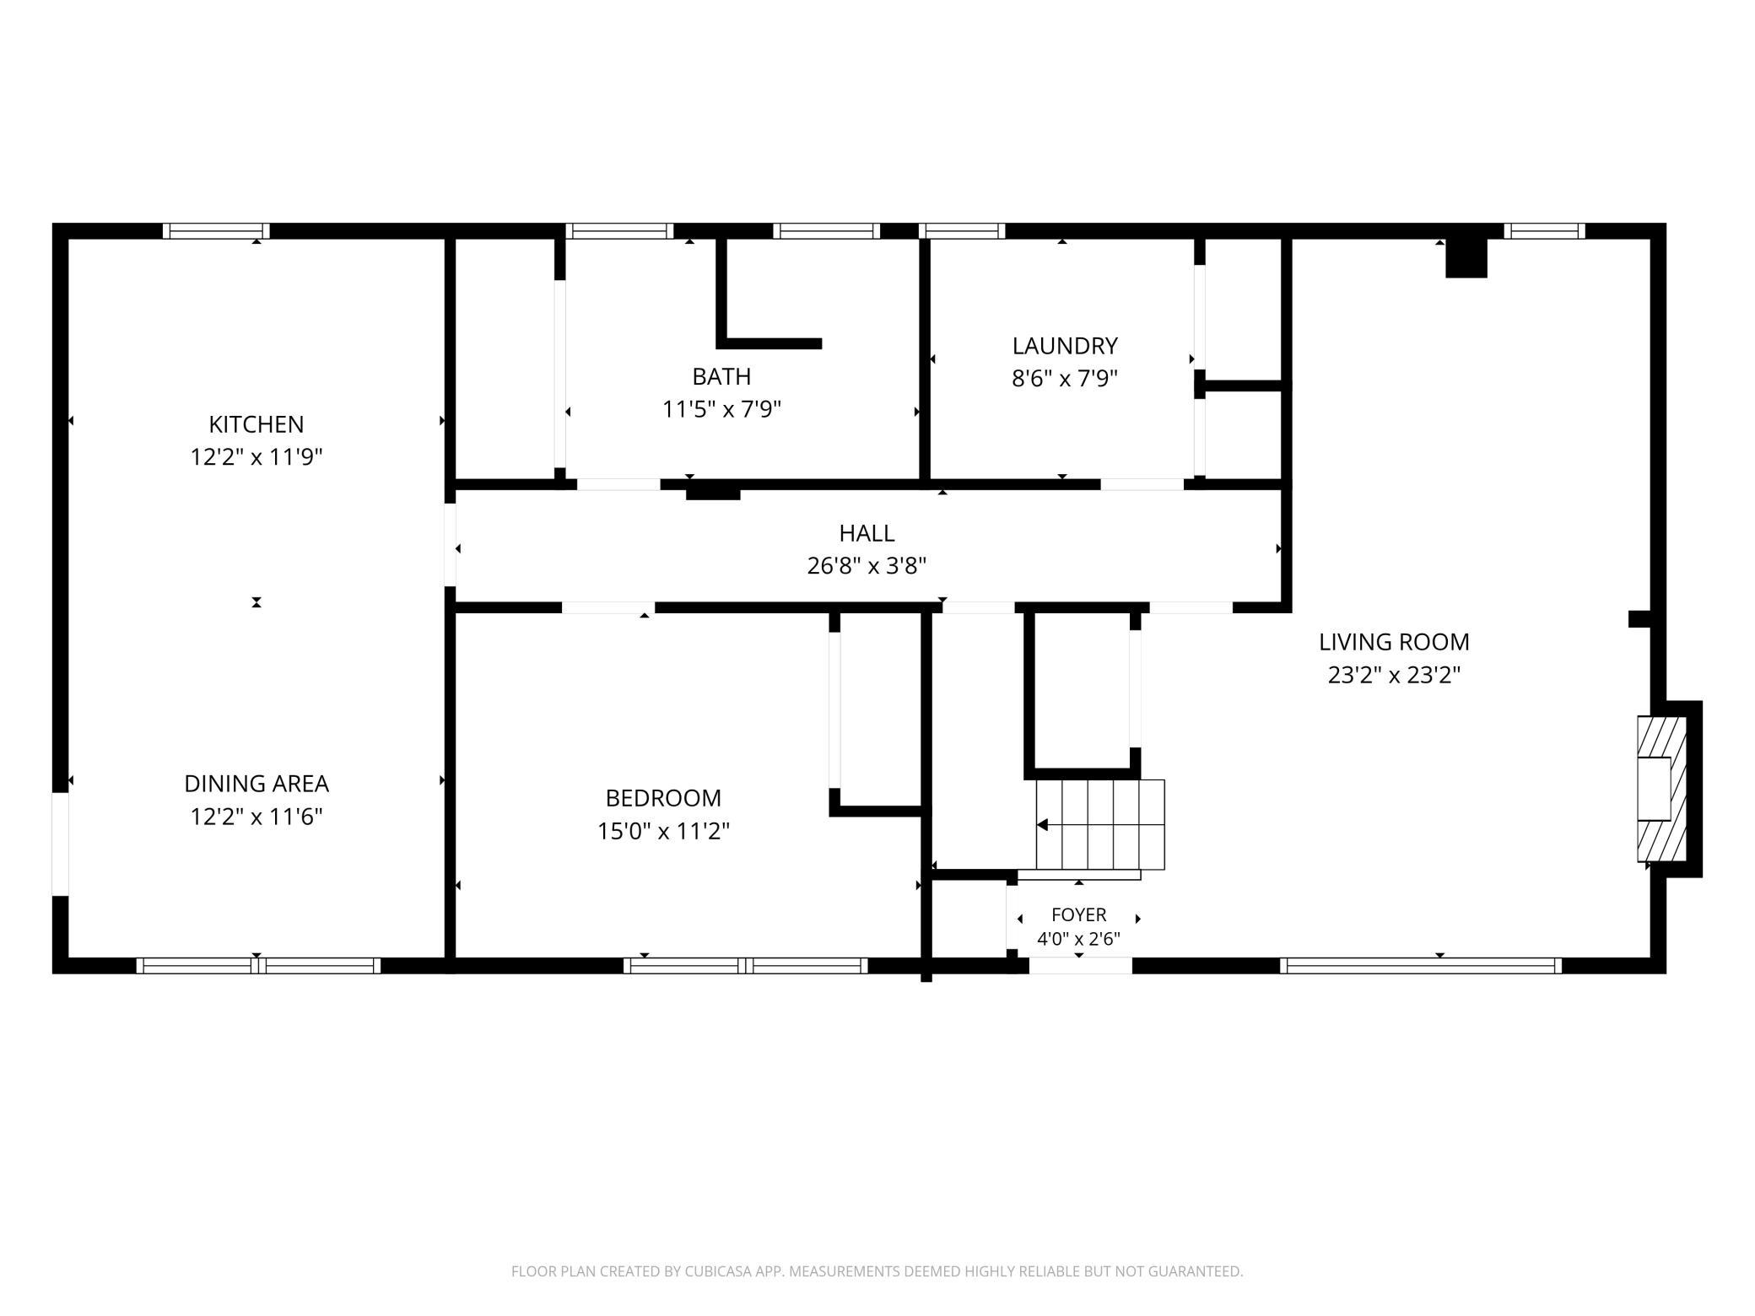
Welcome to 1101 Faribault Road, a property full of character, flexibility, and opportunity! Situated on nearly an acre of mostly fenced, private outdoor space, this 4-bedroom, 3-bathroom home offers over 2,700 square feet of living space, a separate mother-in-law suite, and plenty of room for hobbies, storage, and more. Recently refreshed throughout, the home features fresh interior paint, brand-new carpeting across the entire upper level, and thoughtful updates to the lower-level living space. The lower-level kitchen has been refreshed with freshly painted cabinetry, a new countertop, and a new sink, while new luxury vinyl plank flooring adds a clean, updated feel to the lower-level living room. Brand new furnace! One of the property's standout features is its separate mother-in-law suite, offering incredible flexibility for multigenerational living, extended guests, a private retreat, or potential rental income. Whether you're looking for additional living space or an opportunity to offset your mortgage, this versatile layout provides options to fit a variety of needs. Outside, the expansive, fully fenced yard has been extensively trimmed and cleaned up, creating more usable outdoor space to enjoy. With approximately 0.92 acres, there's plenty of room for outdoor activities, entertaining, pets, or simply enjoying the privacy. The property also features four garage spaces and a spacious pole shed, which has been cleaned out and is ready for storage, a workshop, hobbies, or your next project. Combining recent improvements, flexible living arrangements, generous outdoor space, and exceptional storage, this property offers a unique opportunity to enjoy space, privacy, and versatility while remaining conveniently located in Faribault. Move in, spread out, and make it your own!
Details
| MLS # | 7157341 |
|---|---|
| Listing Type | For Sale |
| Style | House |
| Sub-Type | Resale |
| Status | Active |
| Year | 1974 |
| Days On Site | 36 |
| Listing Provided By | eXp Realty | Shara Schmidt |
Features
| Bed(s) | 4 |
|---|---|
| Bath(s) | 3 Total |
| SQ Feet | 2,762 |
| Garage | 4 |
| Basement | Y |
| Story(s) | 2 |
| Zoning | Residential-Single Family |
| Acreage | 0.92 |
Interior
| Cooling | Central Air |
|---|---|
| Heating | Forced Air |
| Appliances | Dishwasher, Gas Water Heater, Microwave, Range, Refrigerator, Stainless Steel Appliances, Washer |
Exterior
| Roof | Age 8 Years or Less |
|---|---|
| Construction Materials | Frame |
| Lot Features | Irregular Lot, Tree Coverage - Heavy |
Parking
| Parking Features | Detached Garage, Concrete |
|---|
Taxes
| Property | 4280 |
|---|
Area Information
| State | MN |
|---|---|
| County | Rice |
| City | Faribault |
| Zip Code | 55021 |
| Community Name | Plat/Town's Edge |
| School District | 656 |
| High School | Faribault |
| Listing VS Median (in Plat/Town's Edge) | |
Price: $474,900 low | high Med: $474,900 sqft: 2,762 low | high Med: 2,762 $ / sqft: $172 low | high Med: $172 On site: 36 low | high Med: 36 | |
Market Activity 55021
Request a showing
Request a showing
 Listings courtesy of Northstar MLS as distributed by MLS GRID.
Based on information submitted to the MLS GRID as of November 17, 2026 at 5:01:46 PM PST All data is obtained from various sources and may not have been verified by broker or MLS GRID. Supplied Open House Information is subject to change without notice. All information should be independently reviewed and verified for accuracy. Properties may or may not be listed by the office/agent presenting the information.
The Digital Millennium Copyright Act of 1998, 17 U.S.C. § 512 (the “DMCA”) provides recourse for copyright owners who believe that material appearing on the Internet infringes their rights under U.S. copyright law. If you believe in good faith that any content or material made available in connection with our website or services infringes your copyright, you (or your agent) may send us a notice requesting that the content or material be removed, or access to it blocked. Notices must be sent in writing by email to DMCAnotice@MLSGrid.com.
Contact
Learn More About This Property

| State | MN |
|---|---|
| County | Rice |
| City | Faribault |
| Zip Code | 55021 |
| Community Name | Plat/Town's Edge |
| School District | 656 |
| High School | Faribault |
| Listing VS Median (in Plat/Town's Edge) | |
Price: $474,900 low | high Med: $474,900 sqft: 2,762 low | high Med: 2,762 $ / sqft: $172 low | high Med: $172 On site: 36 low | high Med: 36 | |