



Description
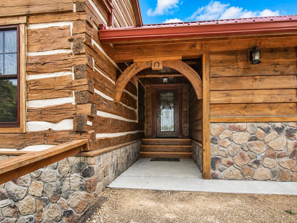
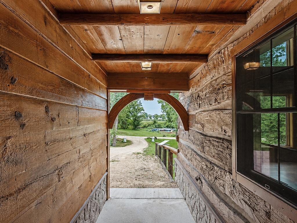
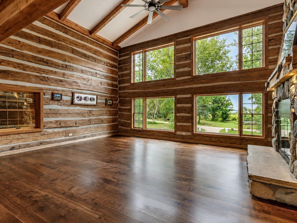
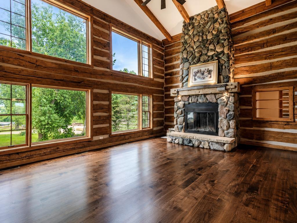
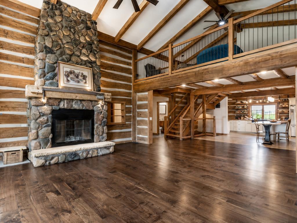

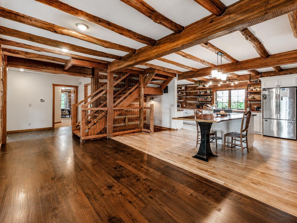
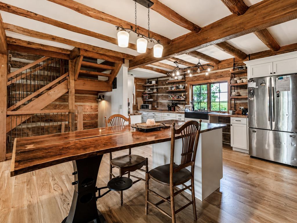
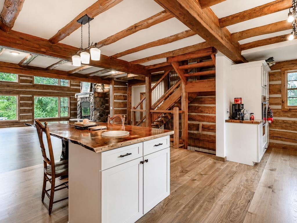
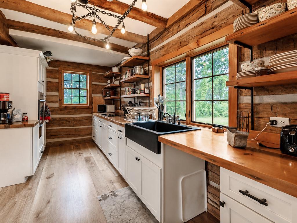
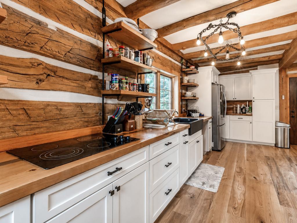
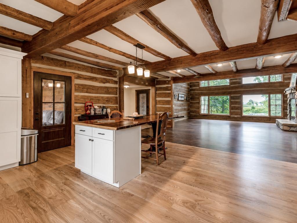
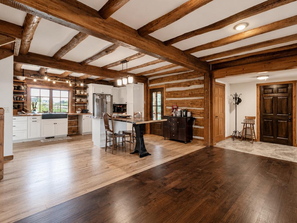
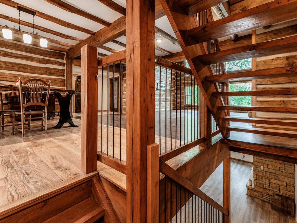
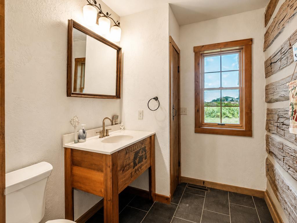
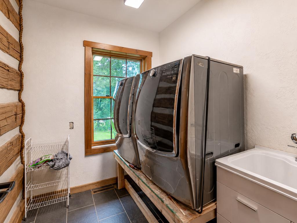
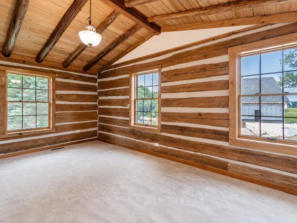
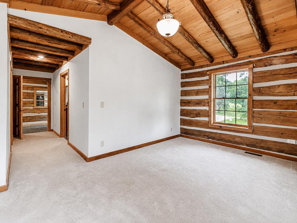
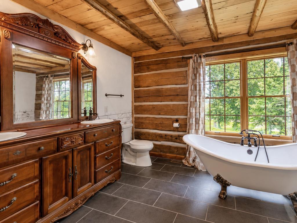
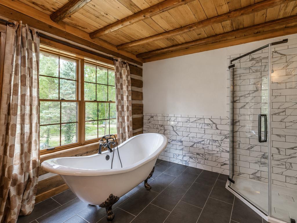
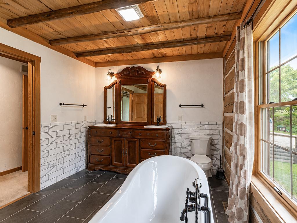
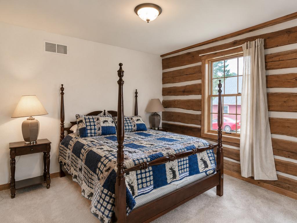
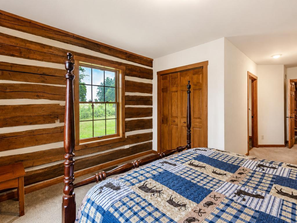
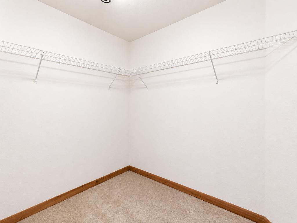
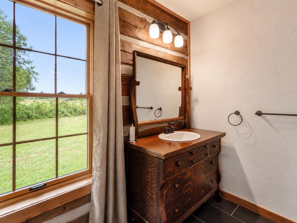
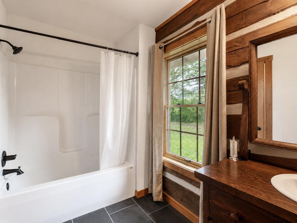
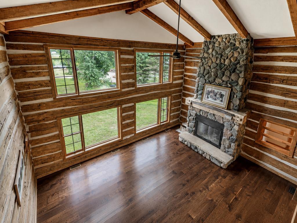
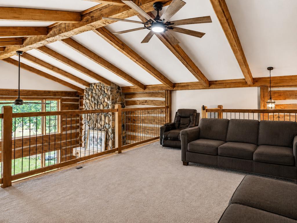
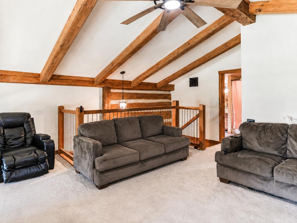
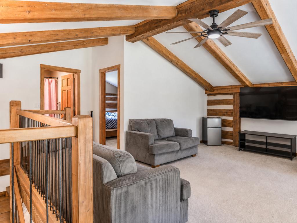
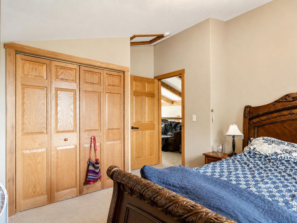
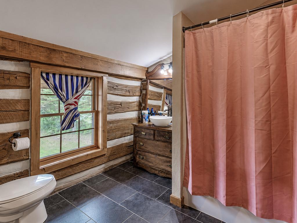
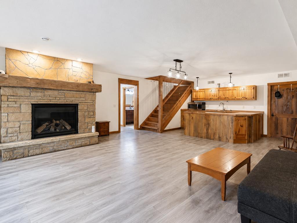

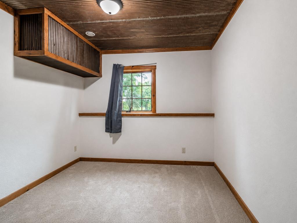
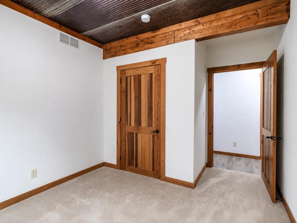
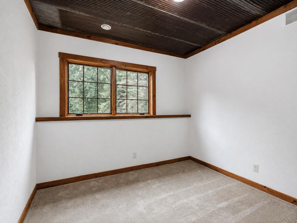
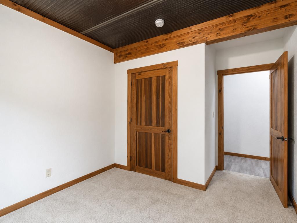
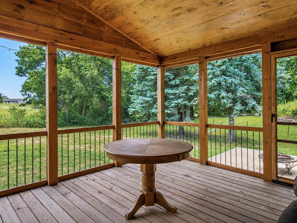
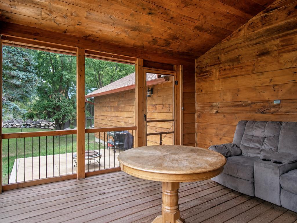
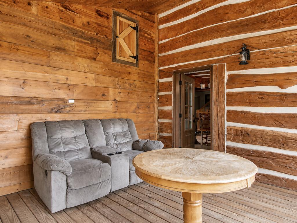
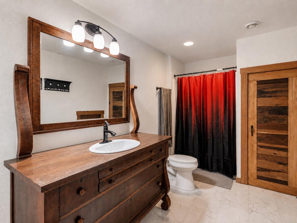
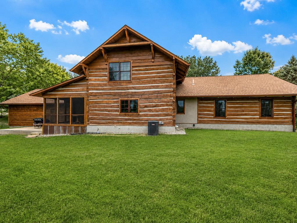
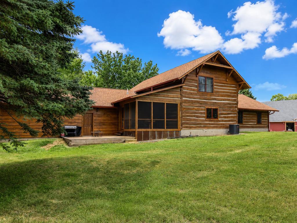
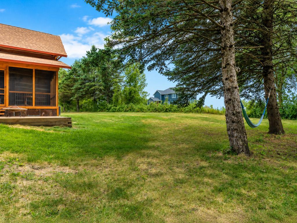
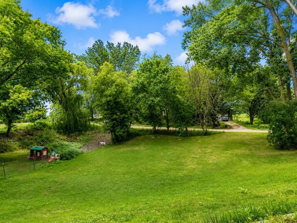
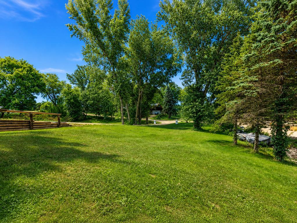
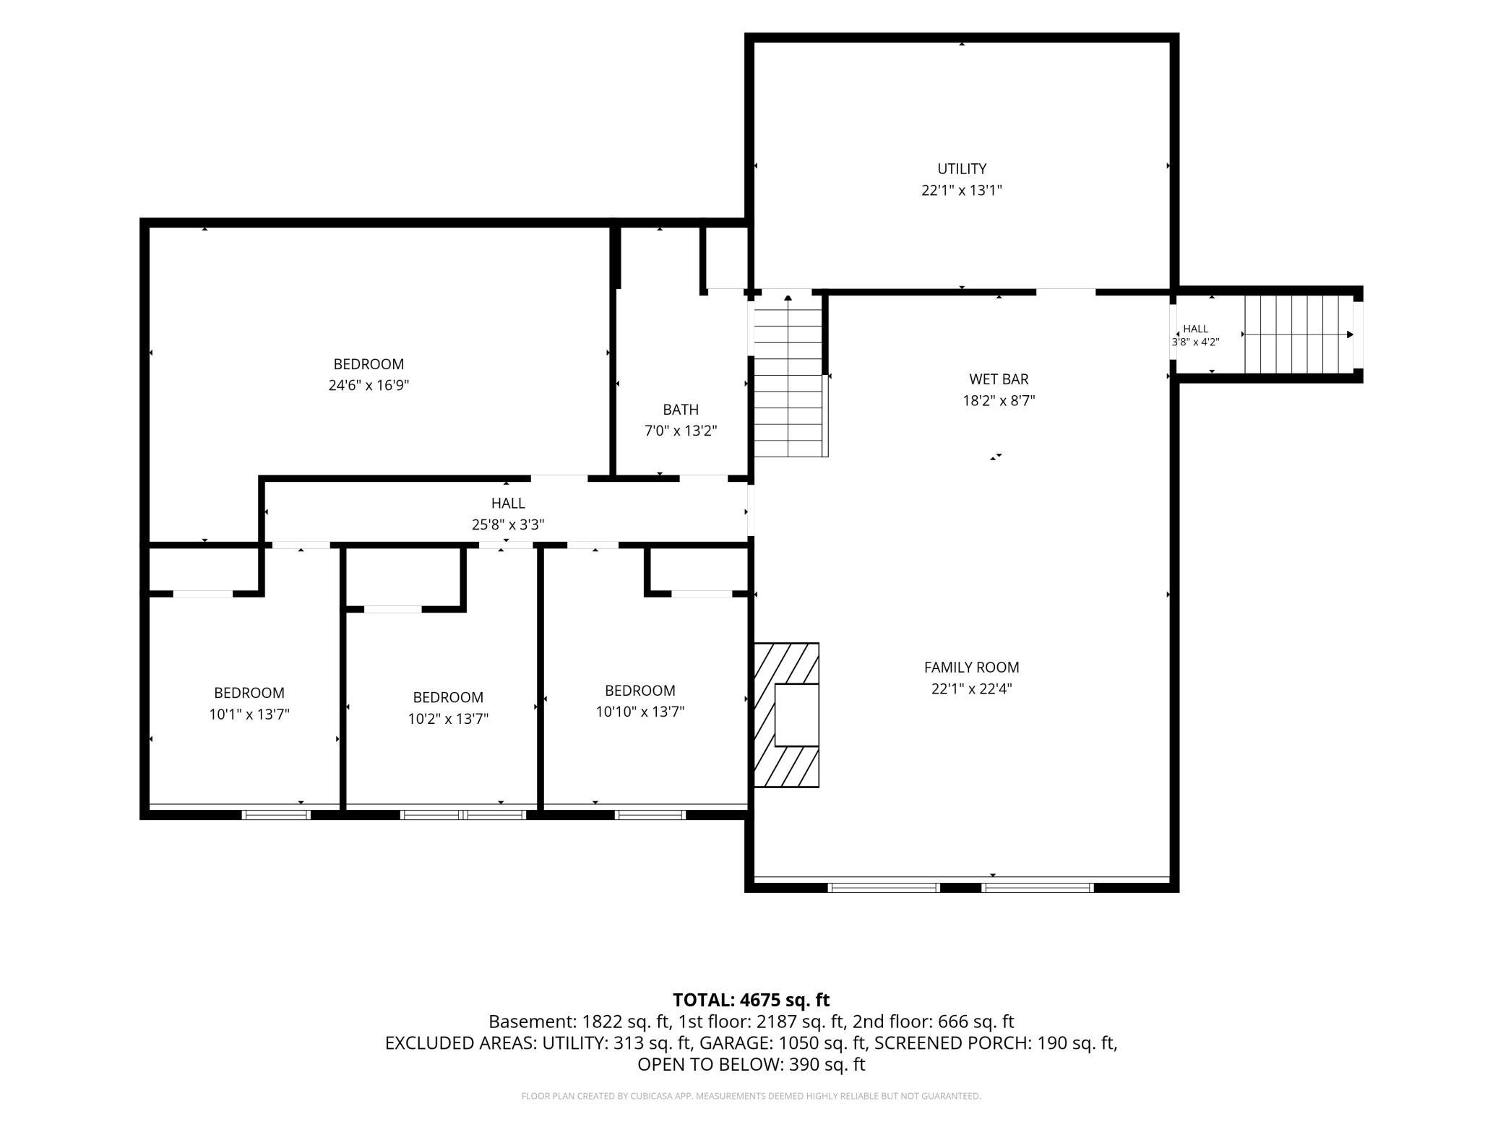
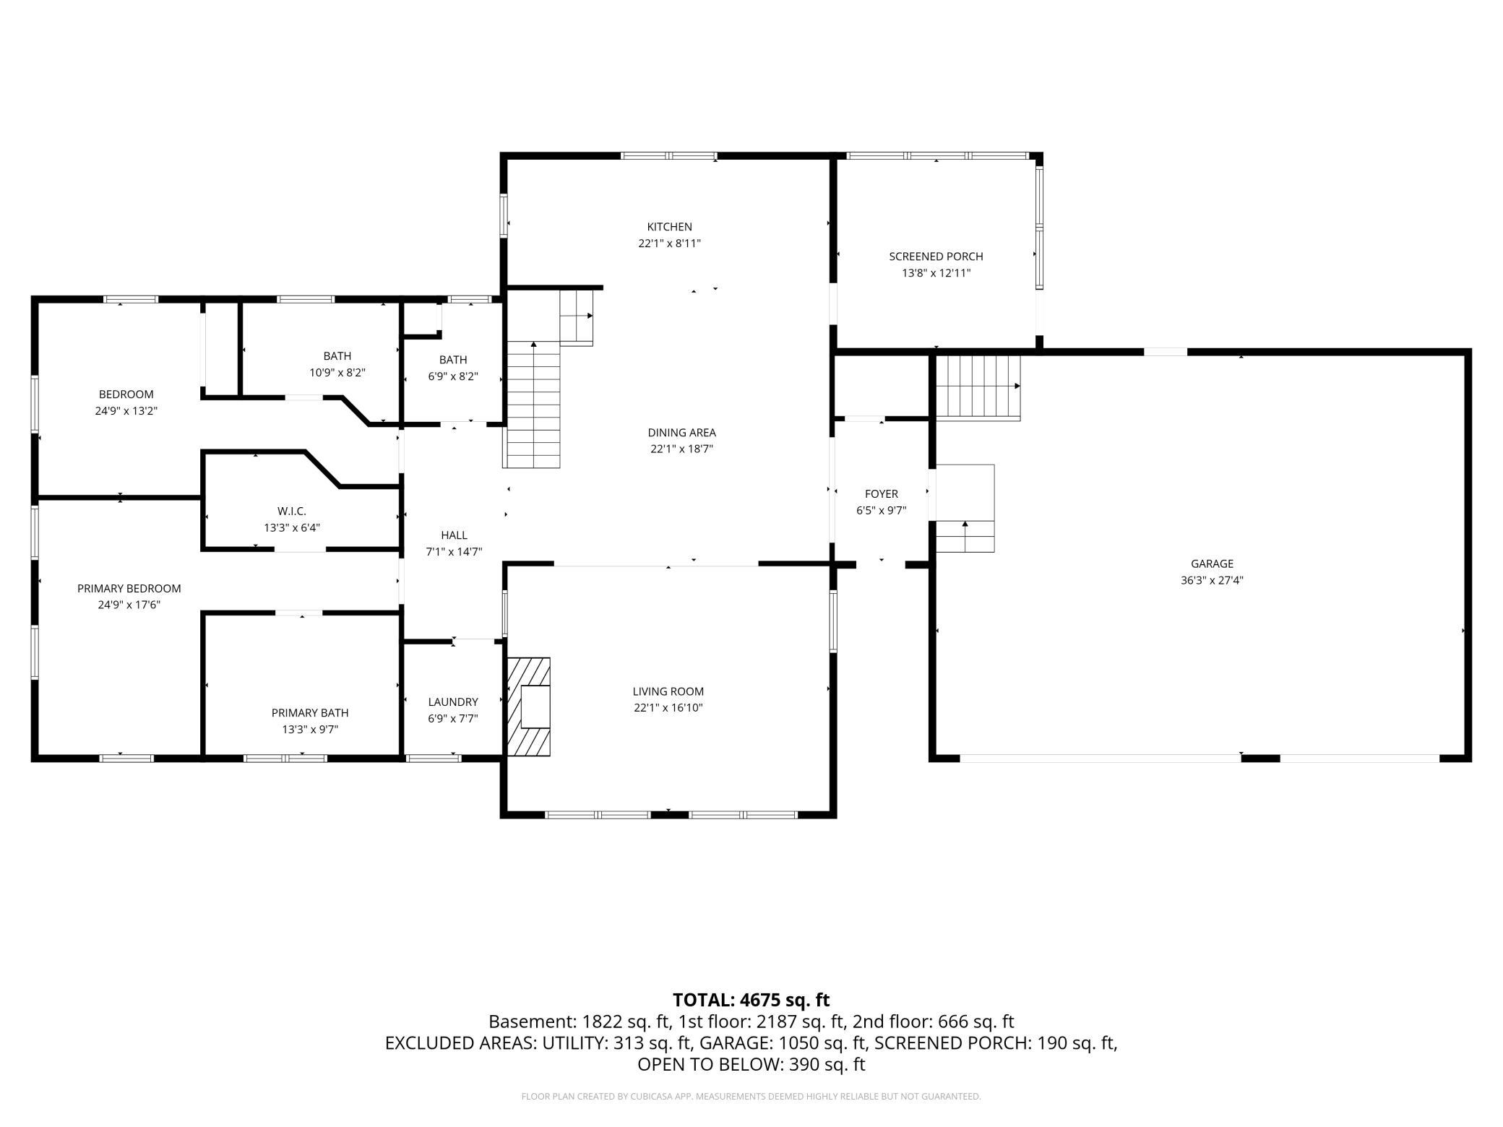
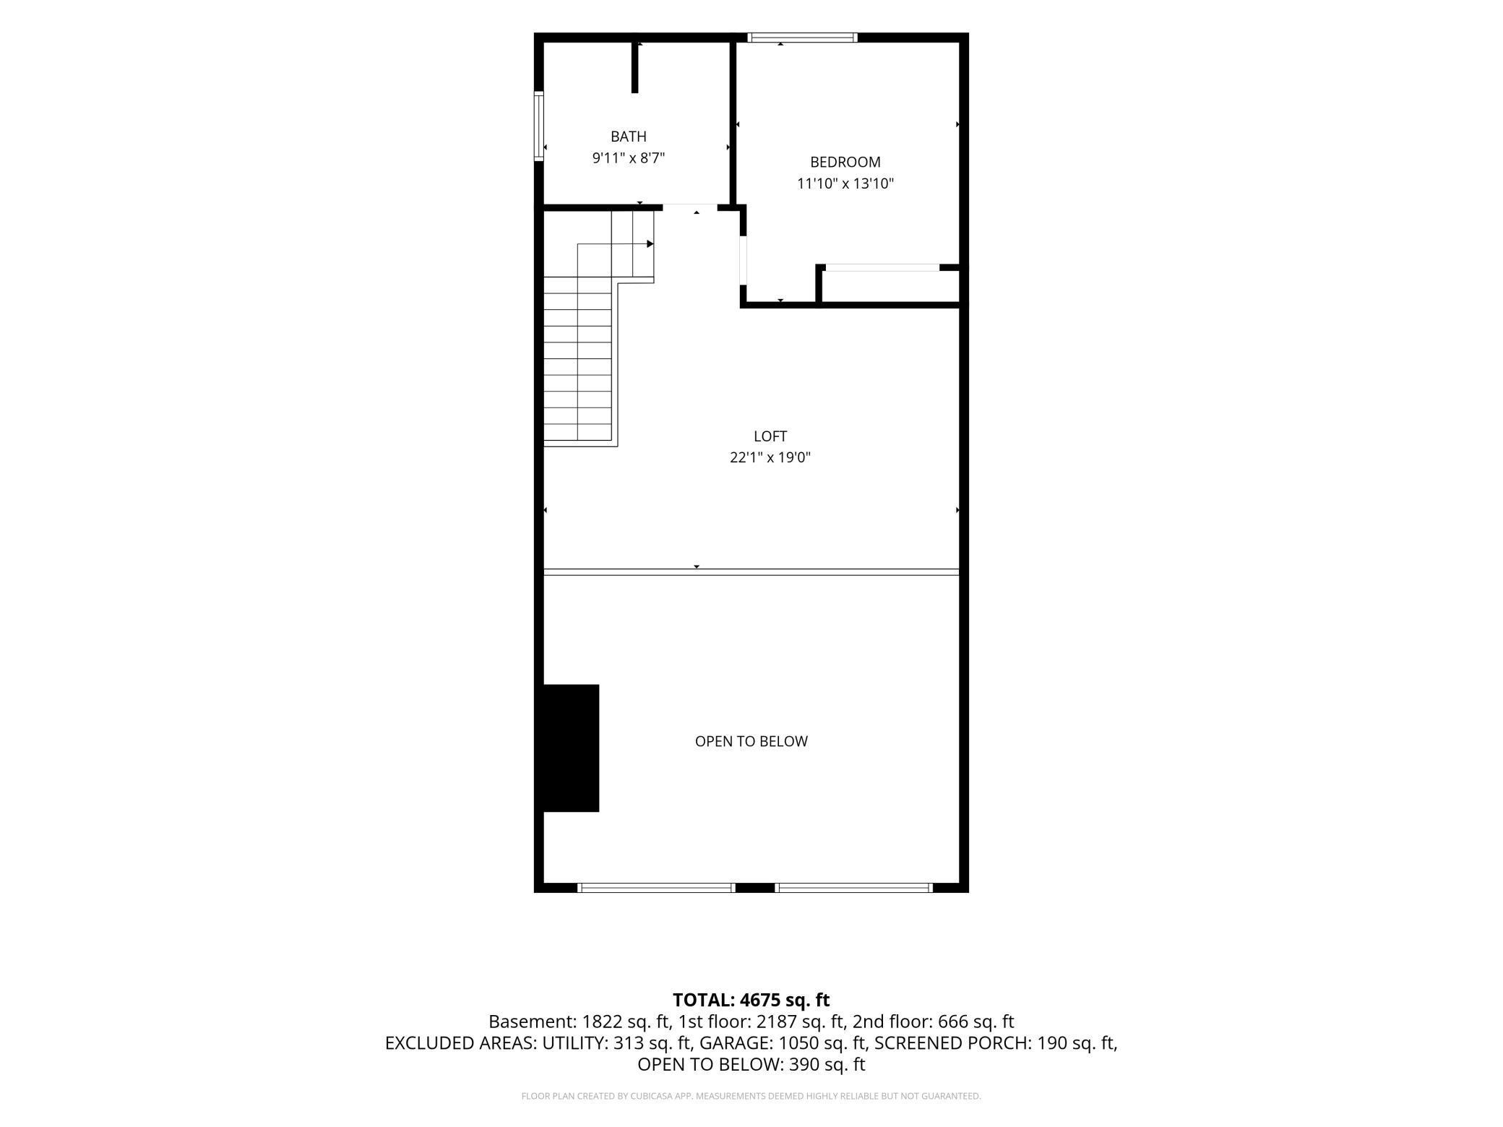
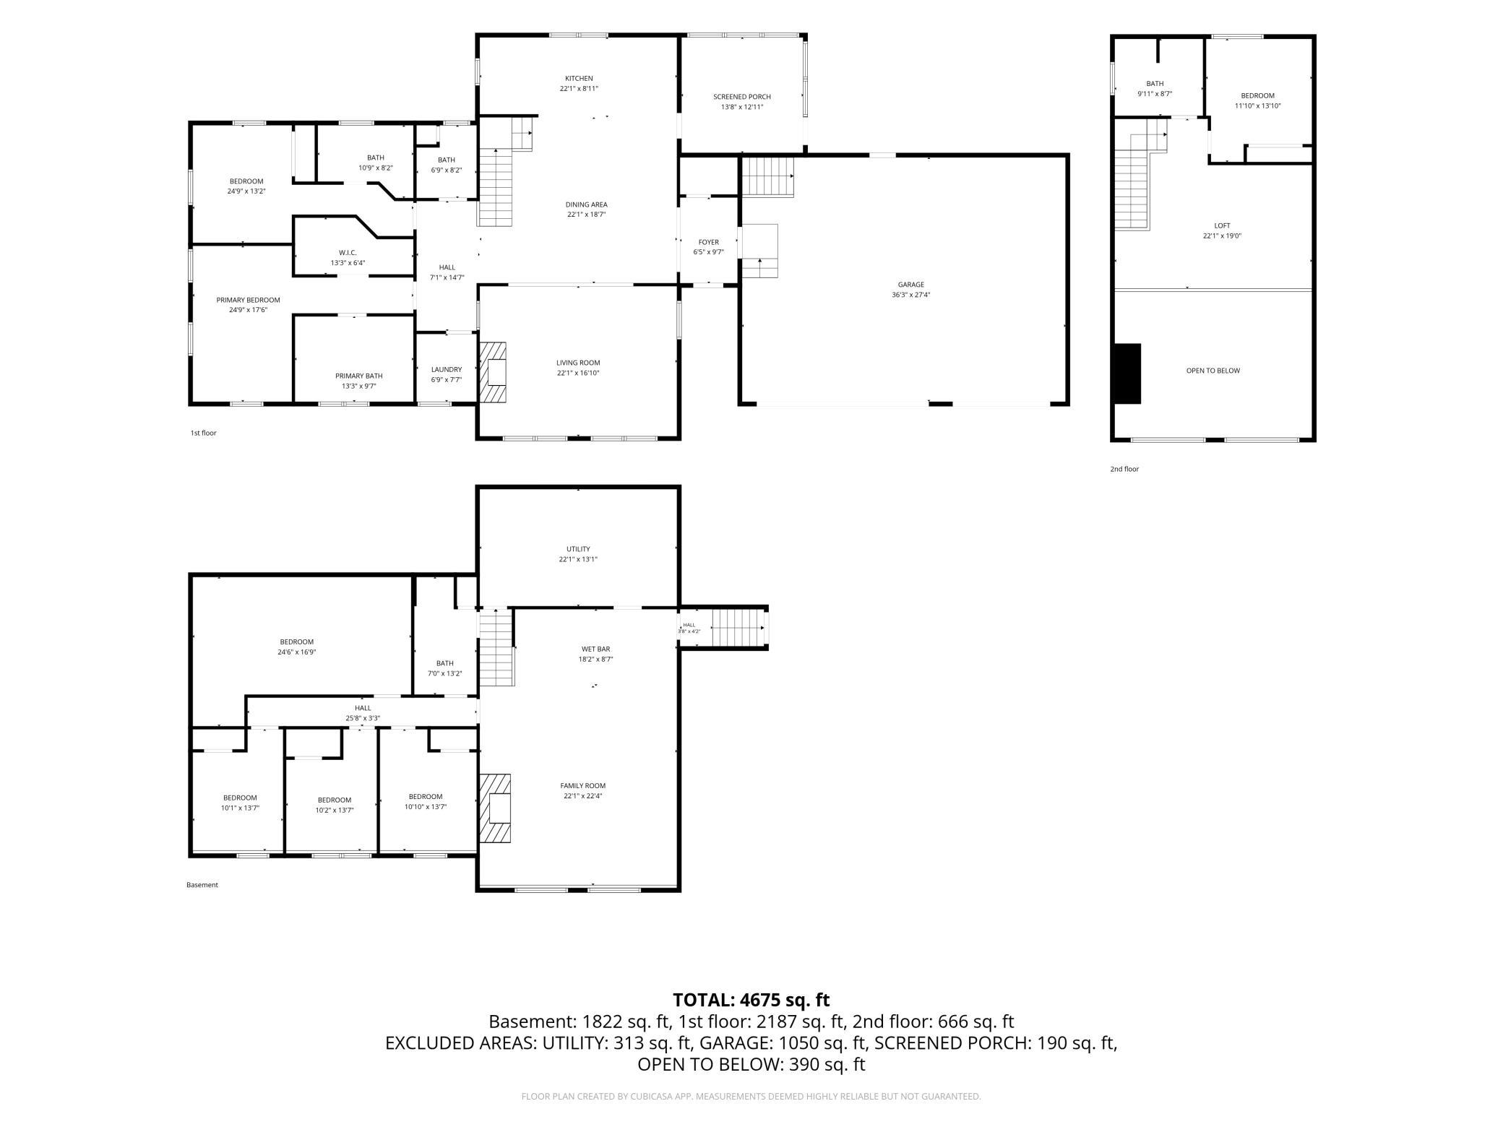
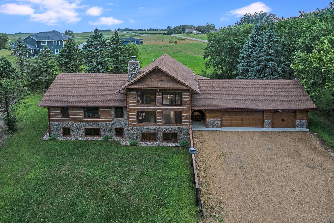
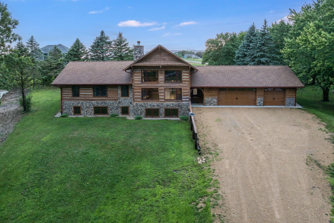
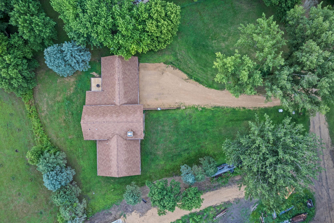
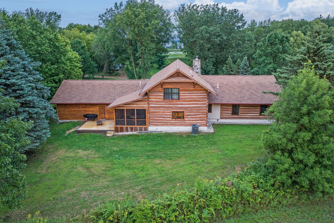
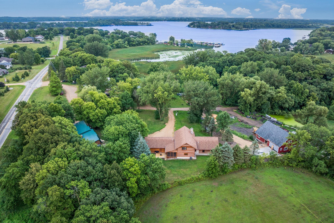
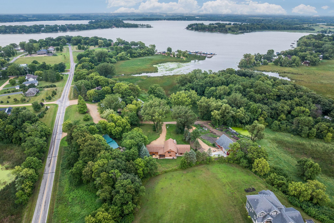
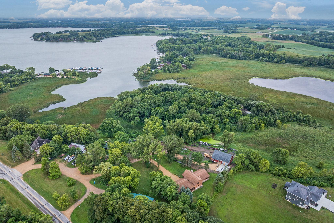
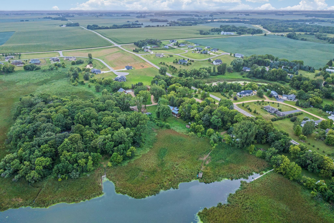
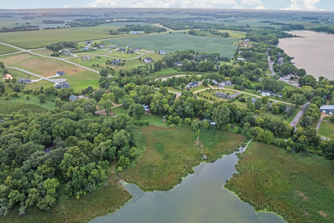
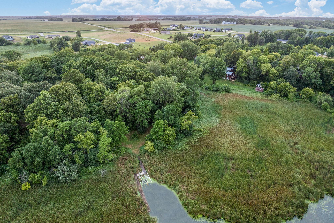
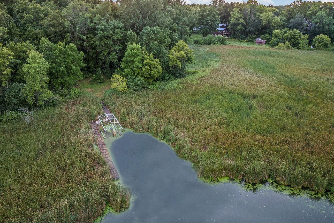
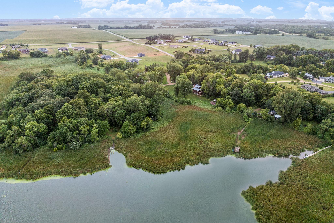
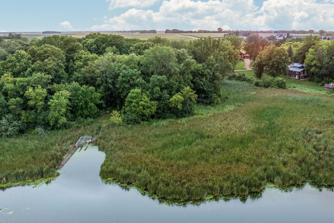
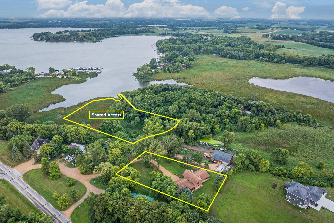
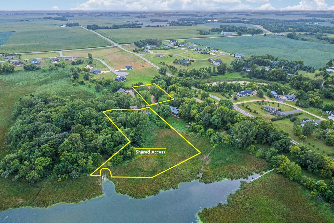
Crafted by Artisan Restoration of Minnesota using timbers reclaimed from two historic log homes, this one-of-a-kind custom residence blends timeless craftsmanship with modern amenities on nearly an acre with deeded access to Lake Washington. From the soaring timber ceilings and dramatic floor-to-ceiling Kasota stone fireplace to the walnut-topped center island and thoughtfully designed living spaces, every detail reflects the character and quality that make this home unlike anything else on the market. The open-concept main level offers a seamless flow between the kitchen, dining area, and great room, creating an inviting space filled with natural light and architectural character. The private primary suite features a walk-in closet and a beautifully appointed bath with a freestanding soaking tub and separate tiled shower. A second main-level bedroom with its own private bath, main-floor laundry, a half bath, screened porch, and Kasota stone patio complete the main level. The upper level includes a spacious loft overlooking the great room, an additional bedroom, and a full bathroom. The finished lower level features in-floor heat throughout, a large family room with daylight windows, three additional bedrooms, another full bathroom, generous storage space, and a versatile bonus room well suited for a home theater, fitness room, game room, hobby space, or home office. The oversized 28' x 38' attached garage provides access to both the main and lower levels and is already equipped with a gas line for future heat. Offering nearly 5,000 finished square feet, exceptional craftsmanship, and a setting that combines country living with convenient access to Mankato and Lake Washington, this remarkable property presents a rare opportunity to own a truly distinctive home.
Details
| MLS # | 7119485 |
|---|---|
| Listing Type | For Sale |
| Style | House |
| Sub-Type | Resale |
| Status | Active |
| Year | 2023 |
| Days On Site | 21 |
| Listing Provided By | American Way Realty | Erik Jensen |
Features
| Bed(s) | 6 |
|---|---|
| Bath(s) | 5 Total |
| SQ Feet | 4,599 |
| Garage | 3 |
| Basement | Y |
| Zoning | Residential-Single Family |
| Acreage | 0.92 |
Interior
| Cooling | Central Air |
|---|---|
| Heating | Forced Air, Fireplace(s), In-Floor Heating |
Parking
| Parking Features | Attached Garage |
|---|
Taxes
| Property | 8176 |
|---|
Area Information
| State | MN |
|---|---|
| County | Le Sueur |
| City | Kasota |
| Zip Code | 56050 |
| Community Name | Terrasol Sub |
| School District | 77 |
| High School | Mankato |
| Listing VS Median (in Terrasol Sub) | |
Price: $699,900 low | high Med: $699,900 sqft: 4,599 low | high Med: 4,599 $ / sqft: $152 low | high Med: $152 On site: 21 low | high Med: 21 | |
Market Activity 56050
Request a showing
Request a showing
 Listings courtesy of Northstar MLS as distributed by MLS GRID.
Based on information submitted to the MLS GRID as of August 24, 2026 at 4:08:55 PM PDT All data is obtained from various sources and may not have been verified by broker or MLS GRID. Supplied Open House Information is subject to change without notice. All information should be independently reviewed and verified for accuracy. Properties may or may not be listed by the office/agent presenting the information.
The Digital Millennium Copyright Act of 1998, 17 U.S.C. § 512 (the “DMCA”) provides recourse for copyright owners who believe that material appearing on the Internet infringes their rights under U.S. copyright law. If you believe in good faith that any content or material made available in connection with our website or services infringes your copyright, you (or your agent) may send us a notice requesting that the content or material be removed, or access to it blocked. Notices must be sent in writing by email to DMCAnotice@MLSGrid.com.
Contact
Learn More About This Property

| State | MN |
|---|---|
| County | Le Sueur |
| City | Kasota |
| Zip Code | 56050 |
| Community Name | Terrasol Sub |
| School District | 77 |
| High School | Mankato |
| Listing VS Median (in Terrasol Sub) | |
Price: $699,900 low | high Med: $699,900 sqft: 4,599 low | high Med: 4,599 $ / sqft: $152 low | high Med: $152 On site: 21 low | high Med: 21 | |
