New Listing
 In-Person: 09/06 12:00 PM - 2:00 PM
1123 Ridge Bluff Drive,Chaska, MN 55318
Chaska, MN 55318


















Description
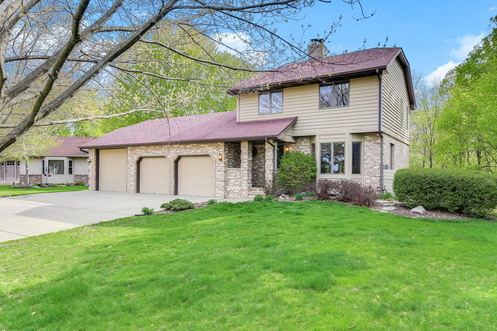
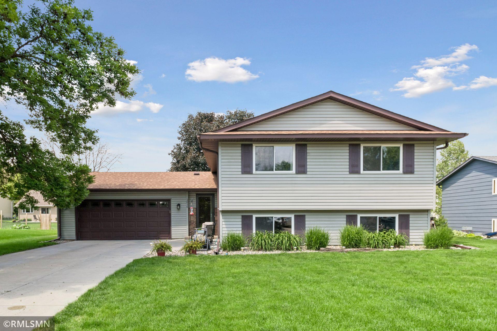
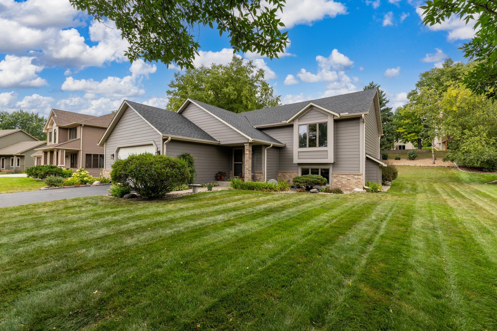
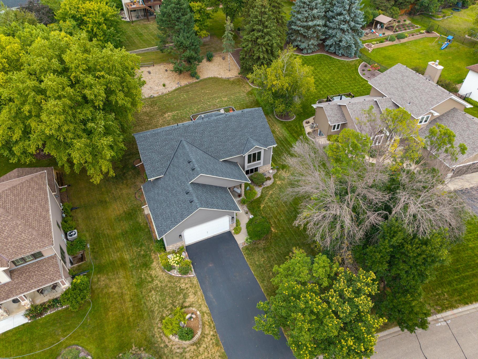
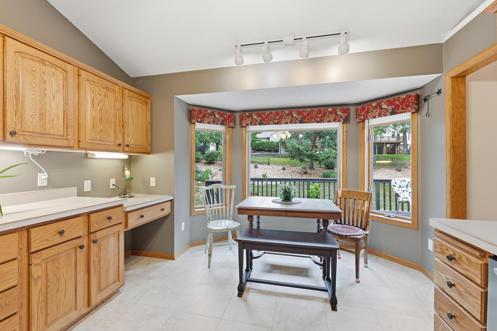
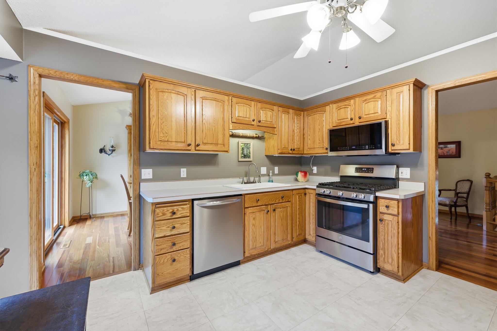
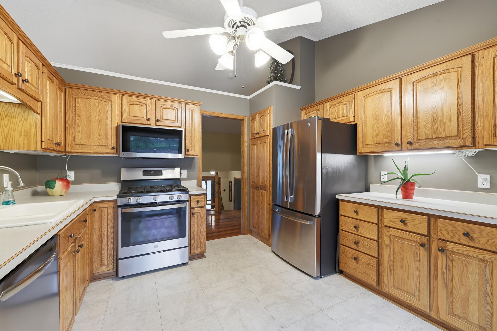
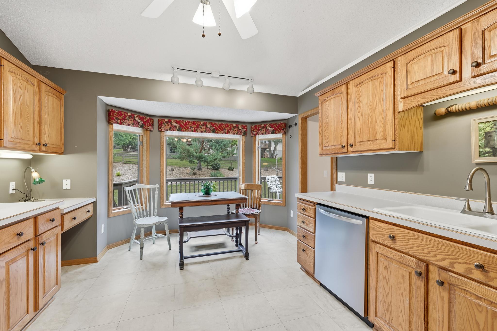
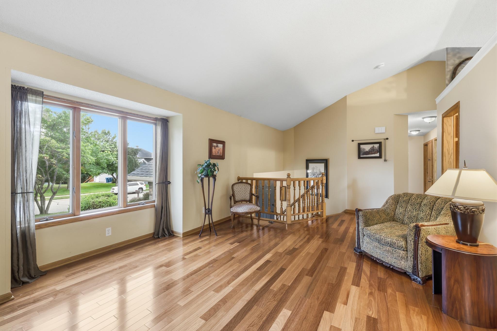
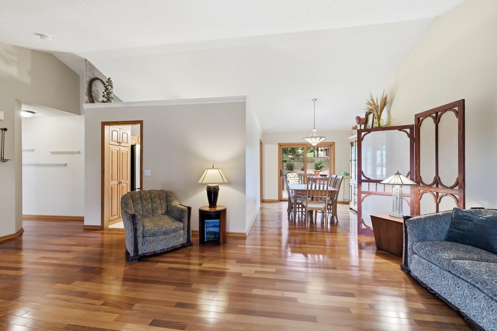
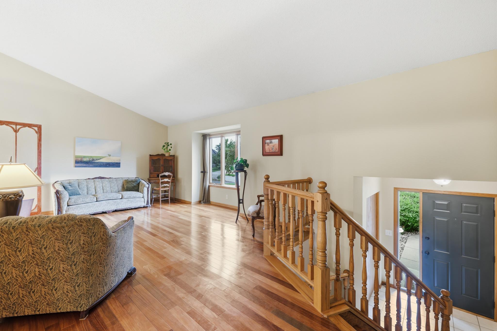
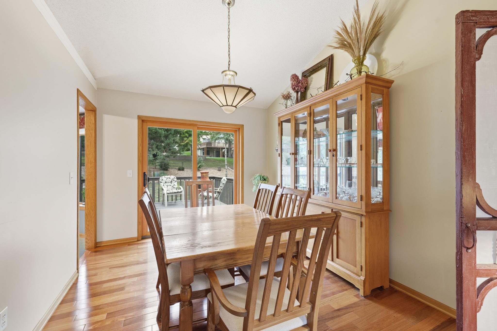
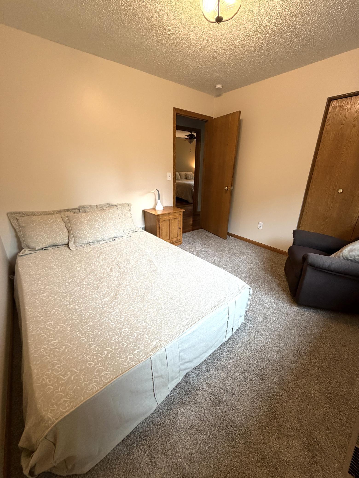
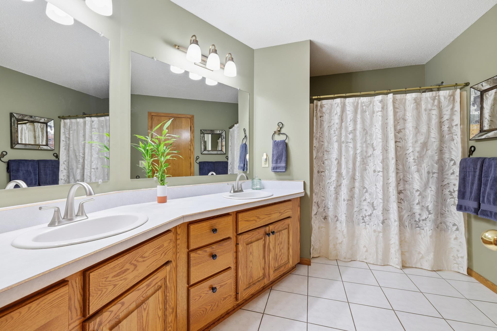
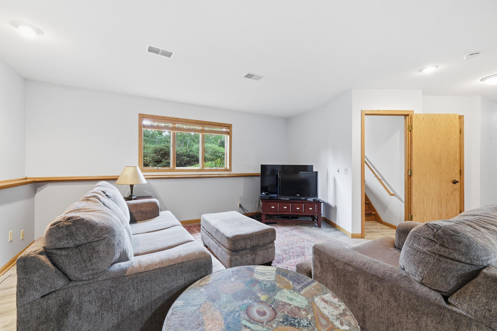
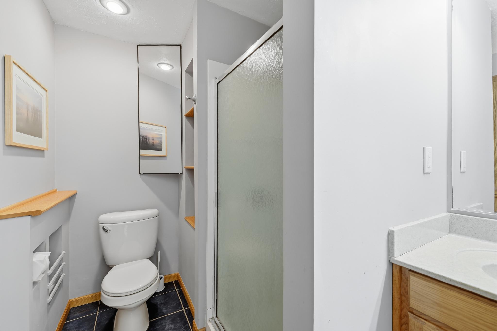
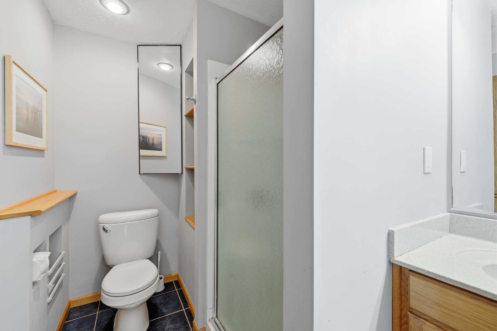
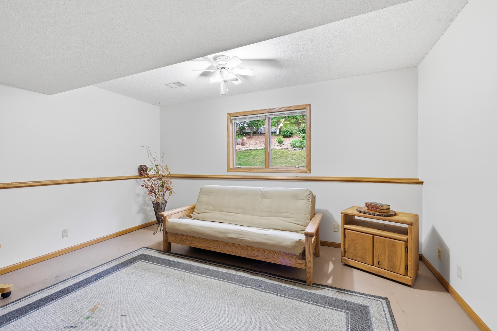
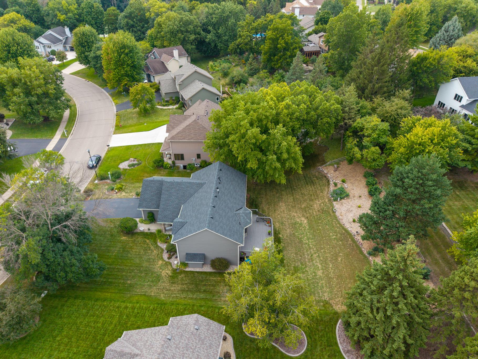
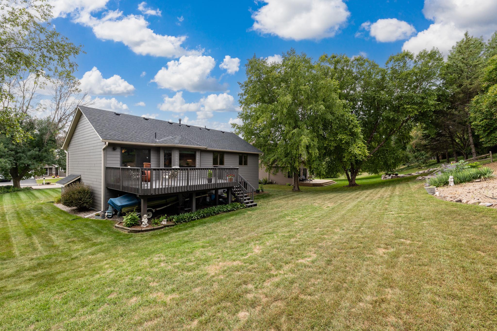
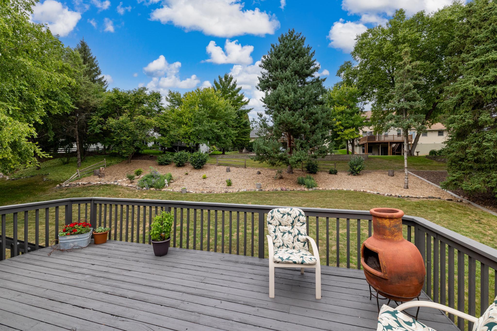
Lovingly cared for and meticulously maintained by the same owner for more than 32 years, this move-in-ready Chaska home offers five bedrooms, two bathrooms, and an exceptional combination of updates, flexible living space, and pride of ownership. Vaulted ceilings and hardwood floors highlight the living room, while the formal dining room features fresh 2026 paint and walks out to the expansive refinished deck. The eat-in kitchen offers a bow window, built-in pantry and message center, plus stainless-steel appliances including a French-door refrigerator, five-burner gas range, dishwasher, and 2023 built-in microwave. Three bedrooms are conveniently located on the upper level, including a spacious 15' x 12' primary bedroom with hardwood floors. Andersen windows were installed in all three upper-level bedrooms in 2022, and two bedrooms received new carpet and fresh paint in August 2026. The finished lower level features luxury vinyl plank flooring, lookout windows, a family room, and a gas line for a future fireplace. Two additional bedrooms offer versatility for guests, office, studio, or hobby use; one includes a large walk-in closet and externally vented fan. A three-quarter bath with walk-in shower completes the space. Major updates include a new roof in 2024; siding and gutters in 2025; smoke and carbon monoxide detectors, deck refinishing, and driveway resealing in 2026; plus a 2020 furnace and A/C, 2025 owned AquaSure Harmony water softener, 2025 sump pump, and 2014 patio door and water heater. Enjoy an established perennial garden with peonies, clematis, lilacs, yucca, Russian sage, balloon flowers, yellow twig dogwood, and more.
Details
| MLS # | 7131676 |
|---|---|
| Listing Type | For Sale |
| Style | House |
| Sub-Type | Resale |
| Status | Active |
| Year | 1993 |
| Days On Site | 4 |
| Listing Provided By | Fresh Start Realty | Shannon M. Earle |
Features
| Bed(s) | 5 |
|---|---|
| Bath(s) | 2 Total |
| SQ Feet | 2,627 |
| Garage | 2 |
| Basement | Y |
| Story(s) | 2 |
| Zoning | Residential-Single Family |
| Acreage | 0.32 |
Interior
| Cooling | Central Air |
|---|---|
| Heating | Forced Air |
| Appliances | Dishwasher, Disposal, Dryer, Gas Water Heater, Microwave, Range, Refrigerator, Stainless Steel Appliances, Washer, Water Softener Owned |
Exterior
| Roof | Age 8 Years or Less, Asphalt |
|---|---|
| Construction Materials | Frame |
| Lot Features | Tree Coverage - Medium, Underground Utilities |
Parking
| Parking Features | Attached Garage, Asphalt |
|---|
Taxes
| Property | 5123 |
|---|
Area Information
| State | MN |
|---|---|
| County | Carver |
| City | Chaska |
| Zip Code | 55318 |
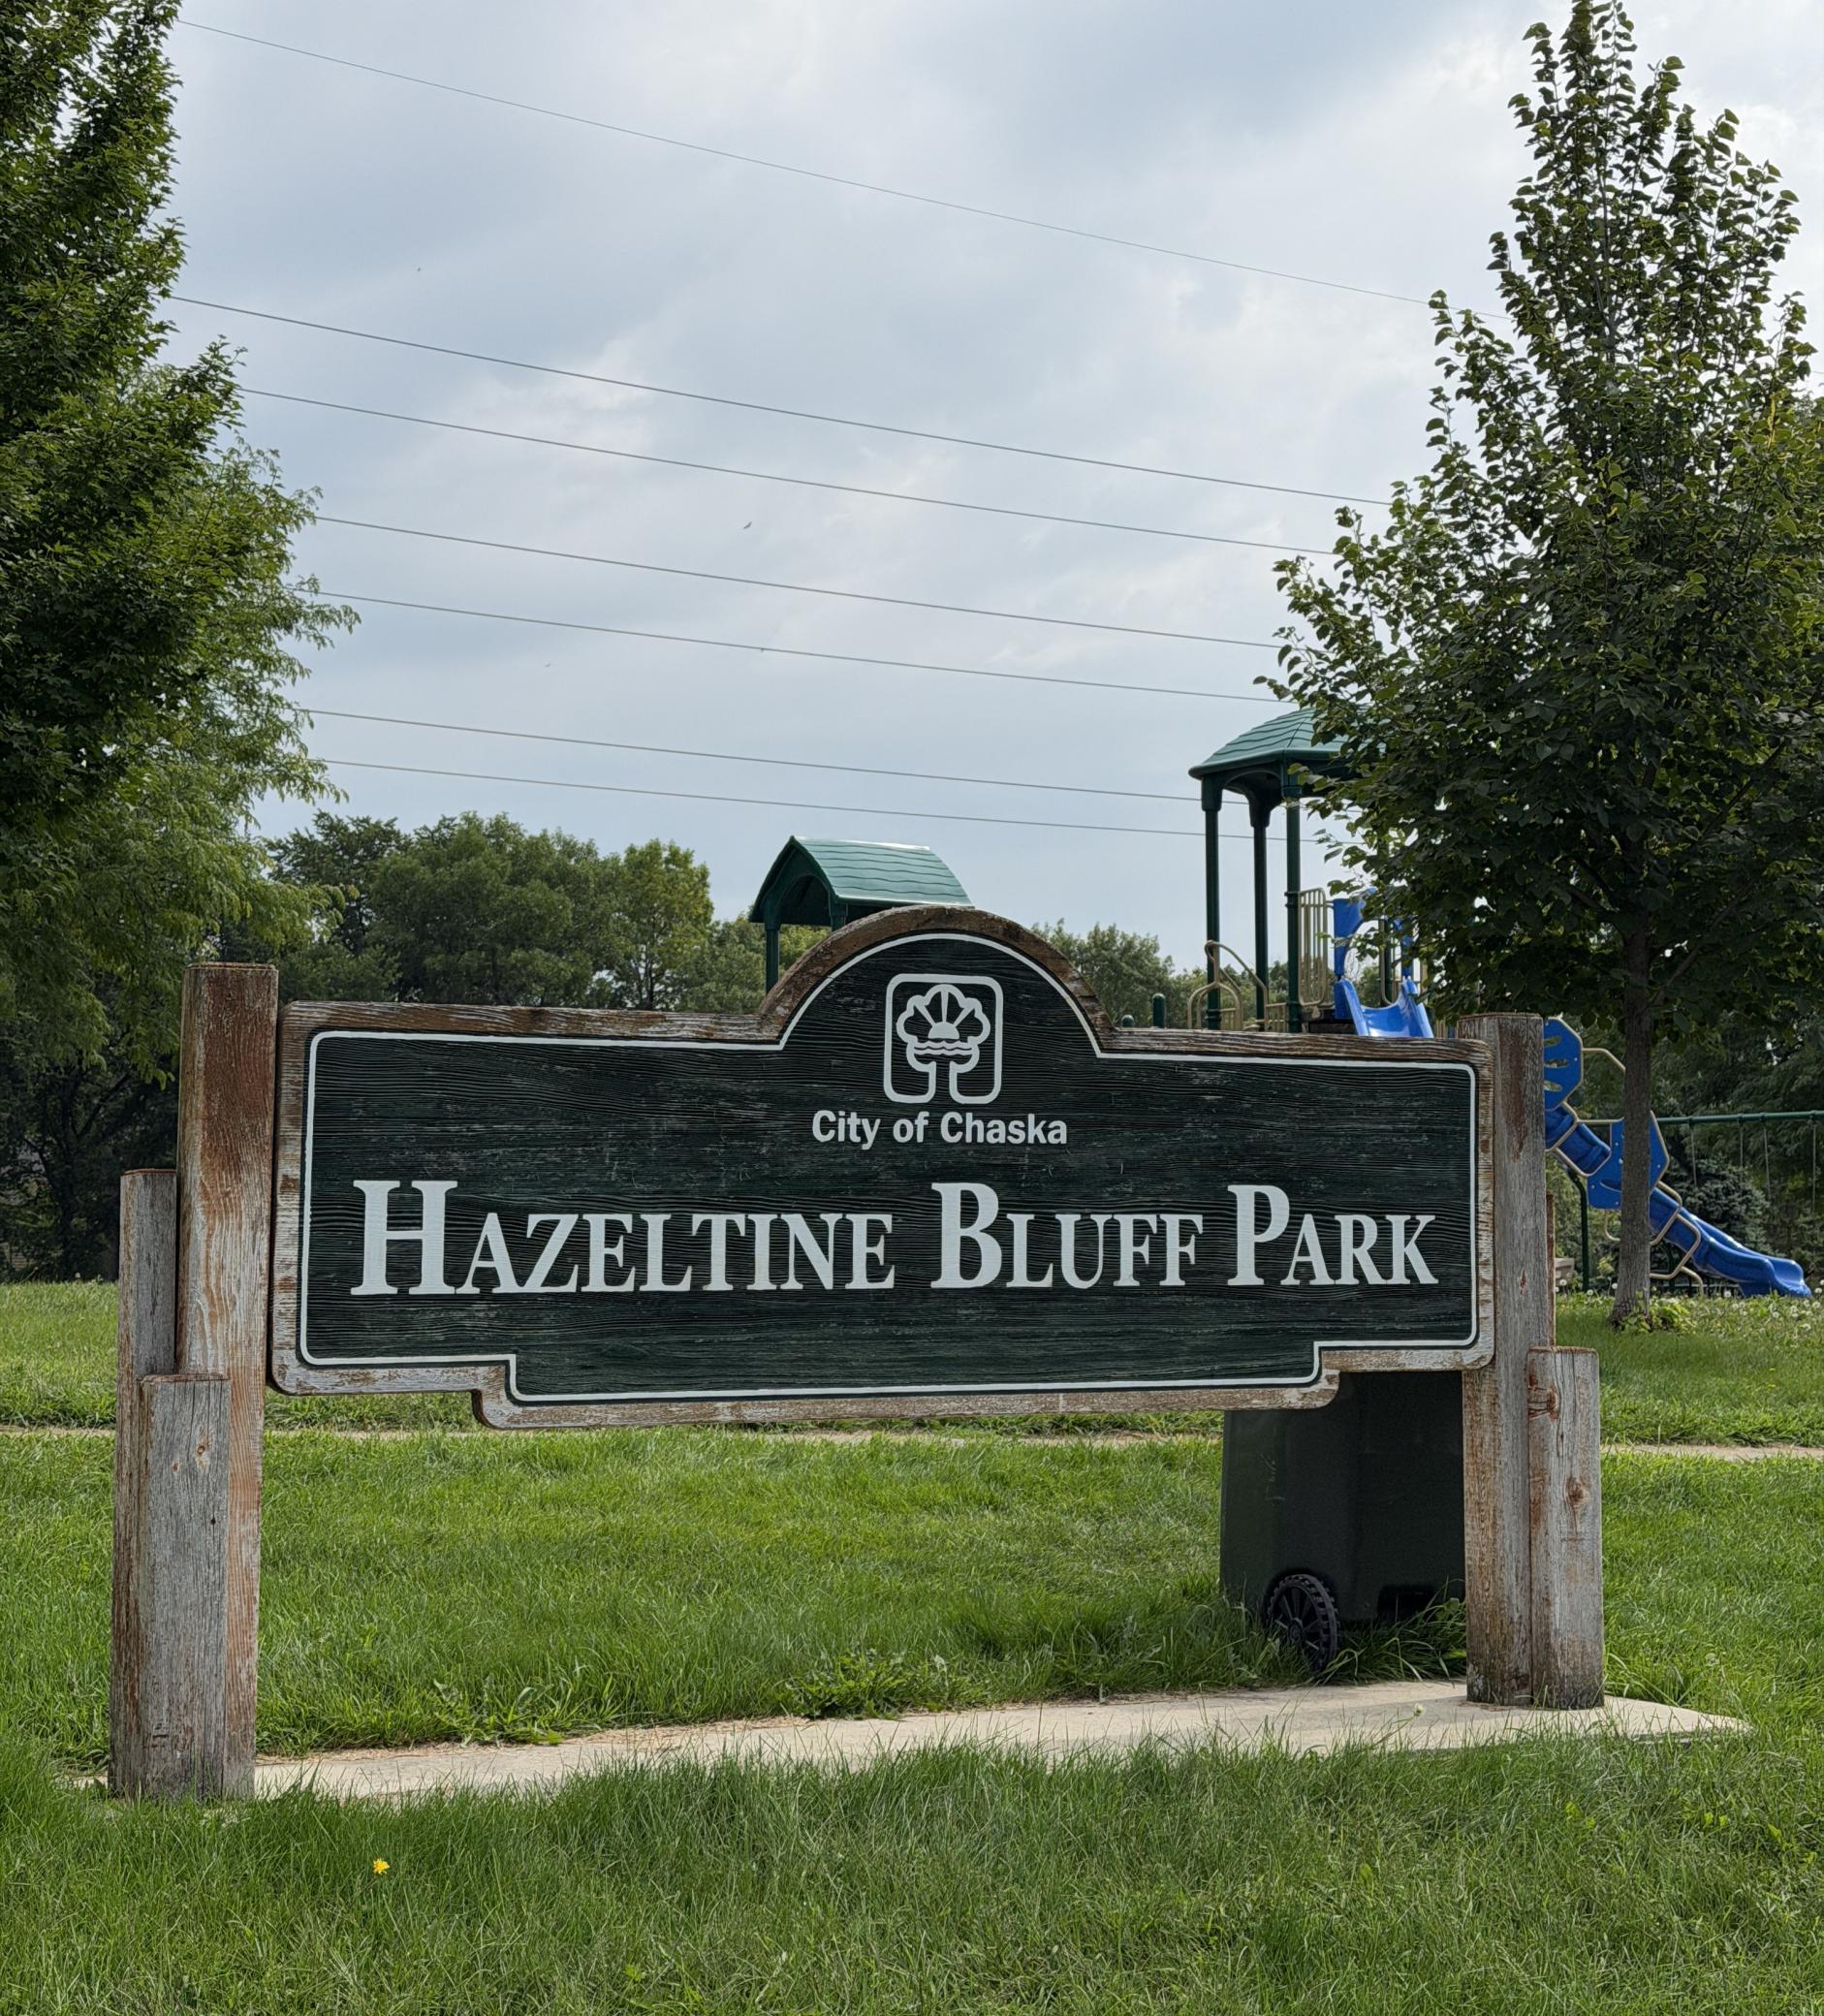
| Community Name | Hazeltine Bluff 4th Add |
| School District | 112 |
| High School | Eastern Carver County Schools |
| Listing VS Median (in Hazeltine Bluff 4th Add) | |
Price: $464,777 low | high Med: $464,777 sqft: 2,627 low | high Med: 2,627 $ / sqft: $177 low | high Med: $177 On site: 4 low | high Med: 4 | |
Market Activity 55318
Request a showing
Request a showing
 Listings courtesy of Northstar MLS as distributed by MLS GRID.
Based on information submitted to the MLS GRID as of August 29, 2026 at 12:15:10 AM PDT All data is obtained from various sources and may not have been verified by broker or MLS GRID. Supplied Open House Information is subject to change without notice. All information should be independently reviewed and verified for accuracy. Properties may or may not be listed by the office/agent presenting the information.
The Digital Millennium Copyright Act of 1998, 17 U.S.C. § 512 (the “DMCA”) provides recourse for copyright owners who believe that material appearing on the Internet infringes their rights under U.S. copyright law. If you believe in good faith that any content or material made available in connection with our website or services infringes your copyright, you (or your agent) may send us a notice requesting that the content or material be removed, or access to it blocked. Notices must be sent in writing by email to DMCAnotice@MLSGrid.com.
Contact
Learn More About This Property

| Open House |
|---|
| In-Person 09/06 12:00 PM - 2:00 PM |
| State | MN |
|---|---|
| County | Carver |
| City | Chaska |
| Zip Code | 55318 |
| Community Name | Hazeltine Bluff 4th Add |
| School District | 112 |
| High School | Eastern Carver County Schools |
| Listing VS Median (in Hazeltine Bluff 4th Add) | |
Price: $464,777 low | high Med: $464,777 sqft: 2,627 low | high Med: 2,627 $ / sqft: $177 low | high Med: $177 On site: 4 low | high Med: 4 | |