1150 Petersen Court NW,Stewartville, MN 55976
Stewartville, MN 55976







Description
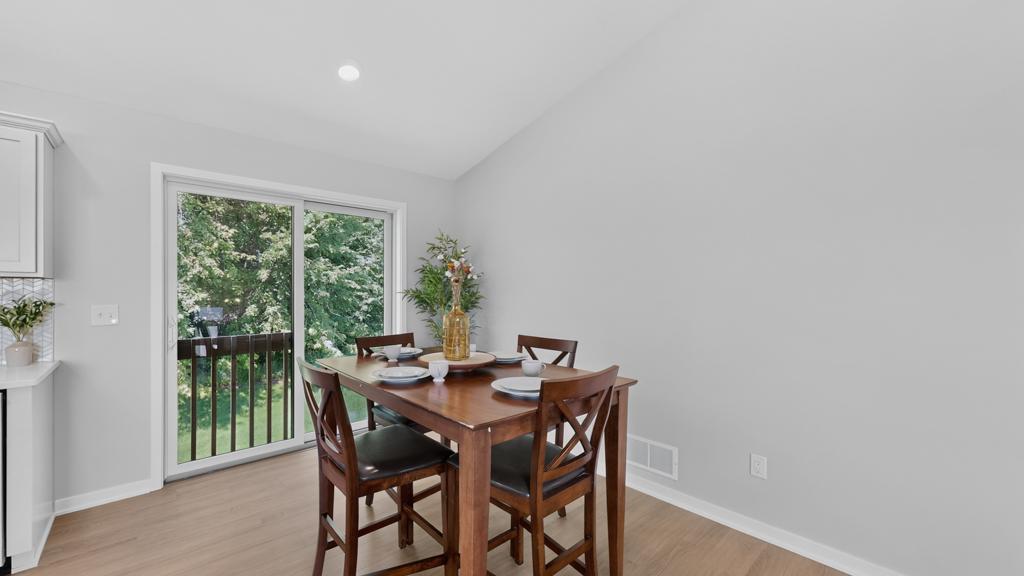
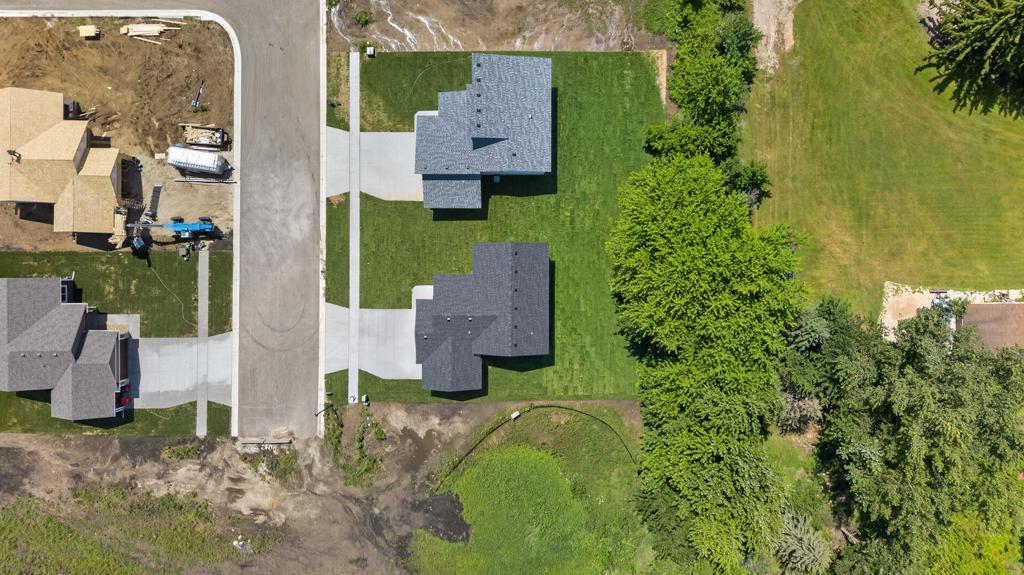
Welcome to your future home! This split-level offers 1,121 sq. ft. of thoughtfully designed living space plus a massive 682 sq. ft. attached 3-car garage.The main level features an open-concept living room, dining area, and kitchen with pantry, two bedrooms, full bath, and convenient entry foyer. The lower level includes a future family room, two additional unfinished bedrooms, rough-in bath, and utility spaceperfect for future expansion.Built with exceptional craftsmanship and attention to every detail, this home boasts a durable concrete block foundation protected by advanced waterproofing and R-10 exterior insulation for superior durability and energy efficiency. The sturdy 2x6 exterior walls, engineered roof trusses, and generous R-49 attic insulation deliver outstanding comfort and savings year-round. Eye-catching vinyl siding with cultured stone accents enhances the curb appeal, complemented by energy-efficient Low-E windows and handsome black insulated steel garage doors with convenient opener and keypad. Modern comforts include a high-efficiency two-stage furnace, 13 SEER air conditioning, an ERV air exchanger, and a complete radon mitigation system, along with premium plumbing fixtures and a reliable 40-gallon power vent water heater. Don’t miss this opportunity to customize your new home in a fantastic Stewartville location! Contact today for details or a private tour.
Details
| MLS # | 7071066 |
|---|---|
| Listing Type | For Sale |
| Style | House |
| Sub-Type | Resale |
| Status | Active |
| Year | 2026 |
| Days On Site | 103 |
| Listing Provided By | Real Broker, LLC. | Peter Dokken |
Features
| Bed(s) | 2 |
|---|---|
| Bath(s) | 2 Total |
| SQ Feet | 1,121 |
| Garage | 3 |
| Basement | Y |
| Story(s) | 2 |
| Zoning | Residential-Single Family |
| Acreage | 0.26 |
Interior
| Cooling | Central Air |
|---|---|
| Heating | Forced Air |
| Appliances | Air-To-Air Exchanger, Dishwasher, Disposal, Gas Water Heater, Microwave, Range, Refrigerator |
Exterior
| Roof | Architectural Shingle, Asphalt |
|---|---|
| Construction Materials | Block, Concrete, Frame |
| Lot Features | Sod Included in Price |
Parking
| Parking Features | Attached Garage |
|---|
Taxes
| Property | 128 |
|---|
Area Information
| State | MN |
|---|---|
| County | Olmsted |
| City | Stewartville |
| Zip Code | 55976 |
| Community Name | Petersen 9th Subd |
| School District | 534 |
| High School | Stewartville |
| Listing VS Median (in Petersen 9th Subd) | |
Price: $424,900 low | high Med: $452,400 sqft: 1,121 low | high Med: 1,664 $ / sqft: $379 low | high Med: $298 On site: 103 low | high Med: 91 | |
Market Activity 55976
Request a showing
Request a showing
 Listings courtesy of Northstar MLS as distributed by MLS GRID.
Based on information submitted to the MLS GRID as of August 22, 2026 at 6:07:06 PM PDT All data is obtained from various sources and may not have been verified by broker or MLS GRID. Supplied Open House Information is subject to change without notice. All information should be independently reviewed and verified for accuracy. Properties may or may not be listed by the office/agent presenting the information.
The Digital Millennium Copyright Act of 1998, 17 U.S.C. § 512 (the “DMCA”) provides recourse for copyright owners who believe that material appearing on the Internet infringes their rights under U.S. copyright law. If you believe in good faith that any content or material made available in connection with our website or services infringes your copyright, you (or your agent) may send us a notice requesting that the content or material be removed, or access to it blocked. Notices must be sent in writing by email to DMCAnotice@MLSGrid.com.
Contact
Learn More About This Property

| State | MN |
|---|---|
| County | Olmsted |
| City | Stewartville |
| Zip Code | 55976 |
| Community Name | Petersen 9th Subd |
| School District | 534 |
| High School | Stewartville |
| Listing VS Median (in Petersen 9th Subd) | |
Price: $424,900 low | high Med: $452,400 sqft: 1,121 low | high Med: 1,664 $ / sqft: $379 low | high Med: $298 On site: 103 low | high Med: 91 | |