 In-Person: 08/30 11:00 AM - 12:30 PM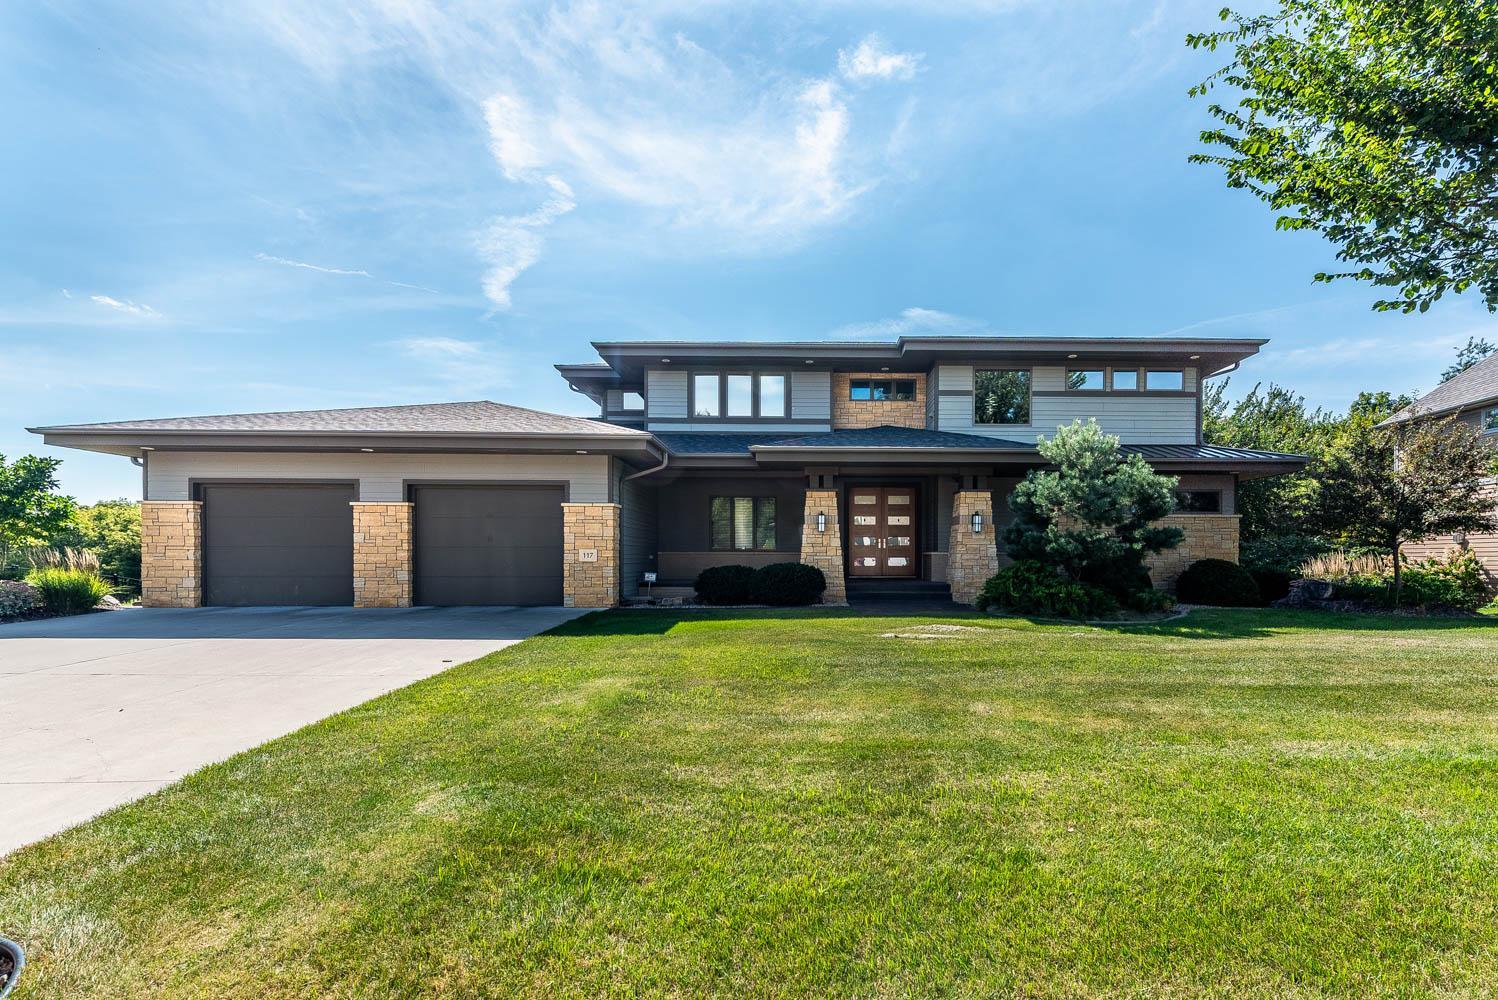

Description
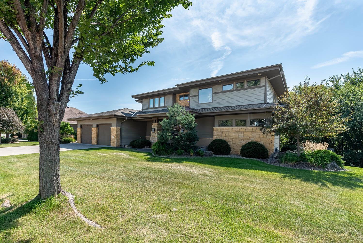
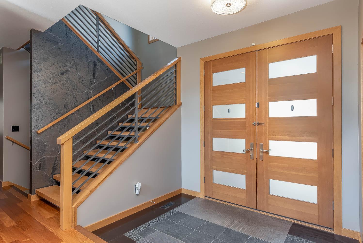
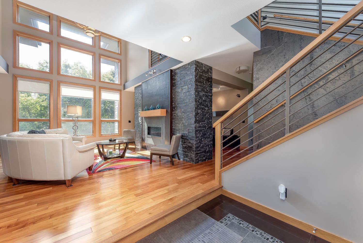
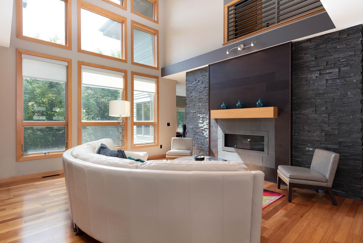
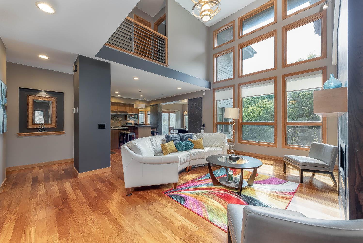
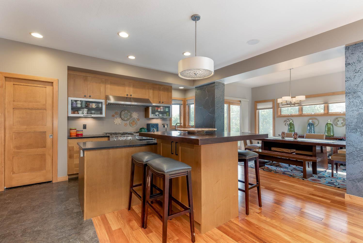
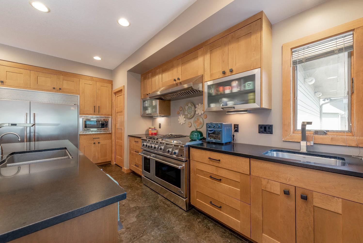
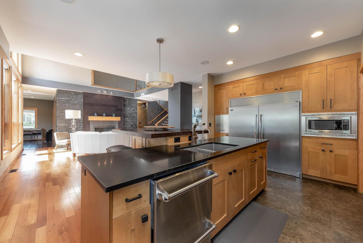
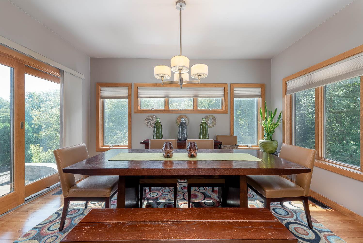
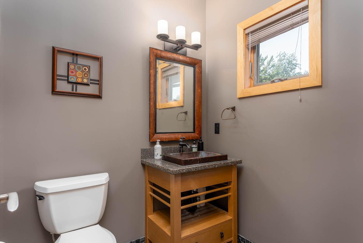
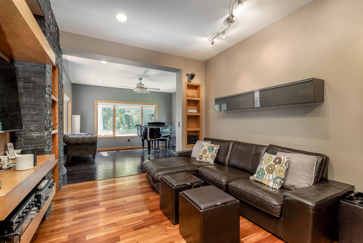
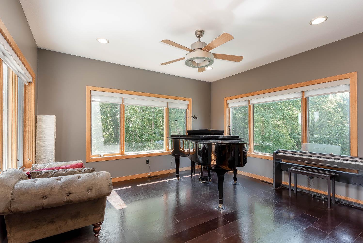
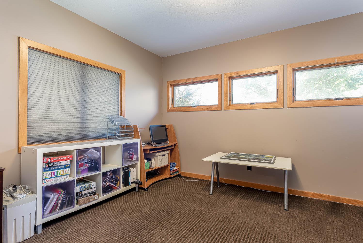
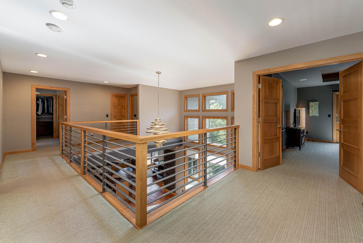
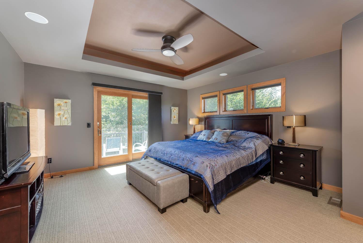
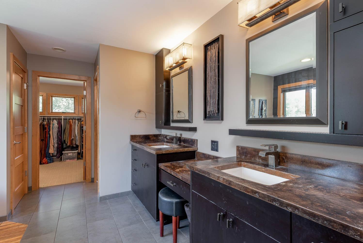
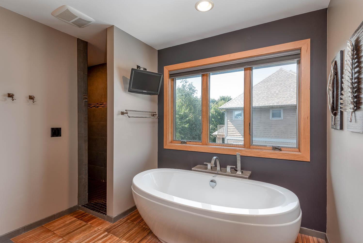
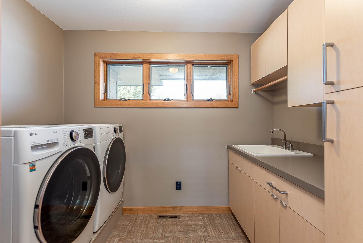
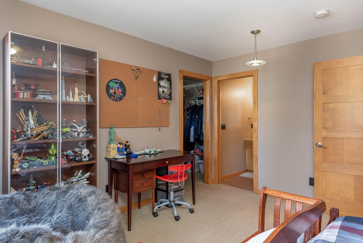
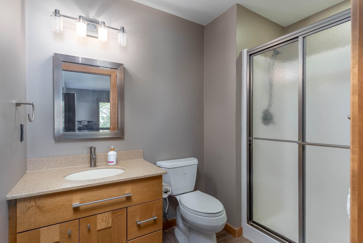
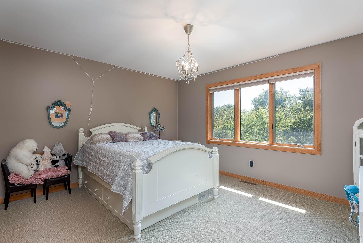
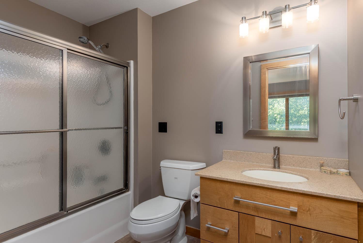
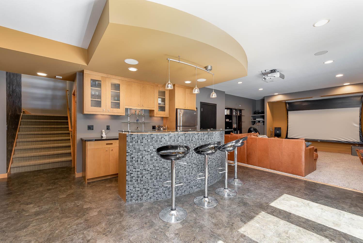
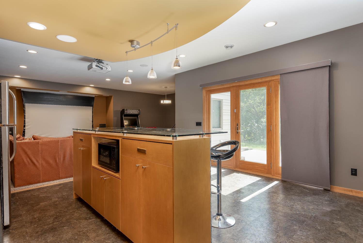
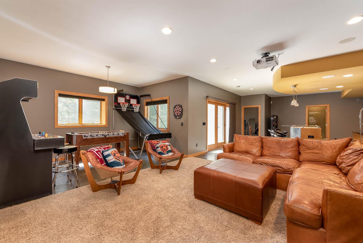
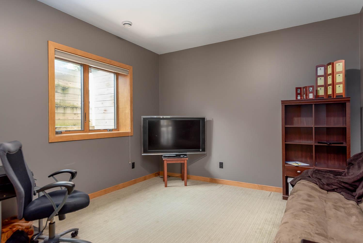
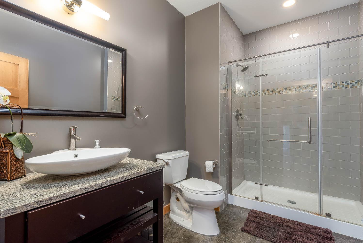
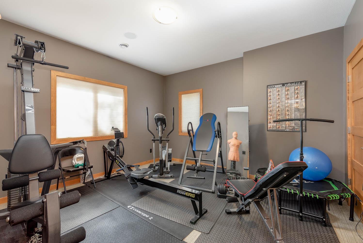
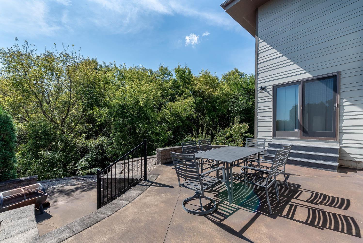
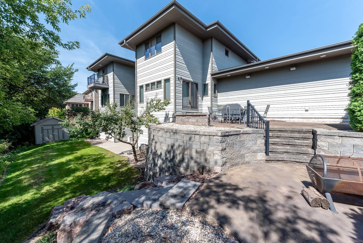
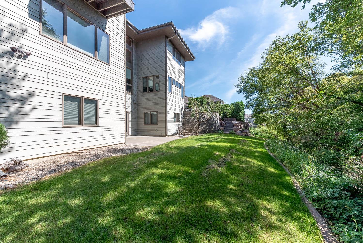
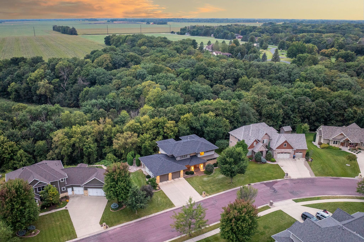
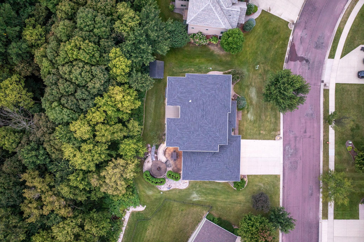
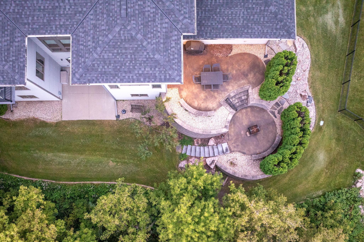
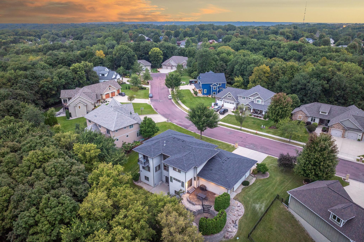
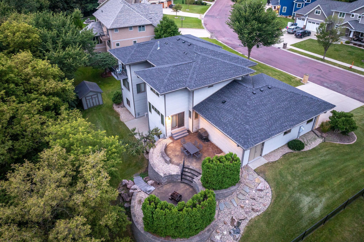
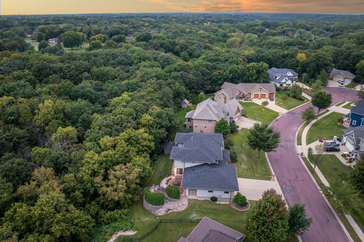
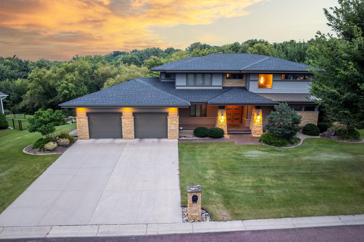
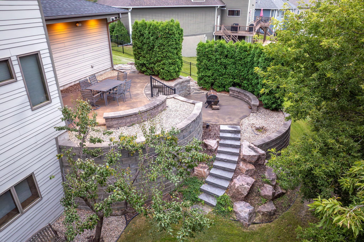
Welcome to this prairie-style 5 bedroom, 5 bath home with a 2-stall garage, designed for gracious living and effortless entertaining. A spacious living room showcases vaulted ceilings, a striking fireplace, and a wall of windows that flood the space with natural light while highlighting the home's clean, horizontal architecture. Just off the garage, a large mudroom with built-ins and ample closet storage provides a practical and organized everyday entry. Adjacent to the living room, the thoughtfully designed kitchen features abundant cabinetry, a walk-in pantry, professional-grade appliances, a large center island with sink, an additional prep sink, and a discreet appliance garage. A formal dining room nearby creates a seamless flow for hosting, while a conveniently located main-level powder bath adds functionality. The main floor also includes a private office and a comfortable media lounge that connects to a dedicated piano or music room-versatile spaces ideal for work, relaxation, or creative use. Upstairs, the primary suite offers a private balcony, a serene en-suite bath with a soaking tub and walk-in shower, and direct access to an oversized walk-in closet. The laundry room is also conveniently located on this level. Two additional bedrooms each feature their own private bath and walk-in closet. The walkout lower level expands the home's living and entertaining space with a large family room, a well-positioned bar area, a 3/4 bath, and two additional bedrooms-one of which is ideal for a home gym, guest suite, or hobby room. Outside, the expansive yard backs to a natural ravine, offering both privacy and scenic views. Multiple terraced areas are designed for outdoor entertaining, perfect for dining, relaxing, and gathering. Thoughtful landscaping, abundant natural light, and a seamless indoor-outdoor connection reflect the home's Prairie-style design and enhance its overall livability.
Details
| MLS # | 7061380 |
|---|---|
| Listing Type | For Sale |
| Style | House |
| Sub-Type | Resale |
| Status | Active |
| Year | 2009 |
| Days On Site | 125 |
| Listing Provided By | Century 21 Atwood | Candee Deichman |
Features
| Bed(s) | 5 |
|---|---|
| Bath(s) | 5 Total |
| SQ Feet | 5,086 |
| Garage | 2 |
| Basement | Y |
| Story(s) | 2 |
| Zoning | Residential-Single Family |
| Acreage | 0.60 |
Interior
| Cooling | Geothermal |
|---|---|
| Heating | Geothermal |
| Appliances | Dishwasher, Disposal, Dryer, Exhaust Fan, Microwave, Range, Refrigerator, Washer |
Exterior
| Roof | Asphalt |
|---|
Parking
| Parking Features | Attached Garage, Finished Garage, Garage Door Opener |
|---|
Taxes
| Property | 10386 |
|---|
Area Information
| State | MN |
|---|---|
| County | Blue Earth |
| City | Mankato |
| Zip Code | 56001 |
| Community Name | Rosewood Ph 3 |
| School District | 77 |
| High School | Mankato |
| Listing VS Median (in Rosewood Ph 3) | |
Price: $874,800 low | high Med: $874,800 sqft: 5,086 low | high Med: 5,086 $ / sqft: $172 low | high Med: $172 On site: 125 low | high Med: 125 | |
Market Activity 56001
Request a showing
Request a showing
 Listings courtesy of Northstar MLS as distributed by MLS GRID.
Based on information submitted to the MLS GRID as of August 28, 2026 at 12:15:12 AM PDT All data is obtained from various sources and may not have been verified by broker or MLS GRID. Supplied Open House Information is subject to change without notice. All information should be independently reviewed and verified for accuracy. Properties may or may not be listed by the office/agent presenting the information.
The Digital Millennium Copyright Act of 1998, 17 U.S.C. § 512 (the “DMCA”) provides recourse for copyright owners who believe that material appearing on the Internet infringes their rights under U.S. copyright law. If you believe in good faith that any content or material made available in connection with our website or services infringes your copyright, you (or your agent) may send us a notice requesting that the content or material be removed, or access to it blocked. Notices must be sent in writing by email to DMCAnotice@MLSGrid.com.
Contact
Learn More About This Property

| Open House |
|---|
| In-Person 08/30 11:00 AM - 12:30 PM |
| State | MN |
|---|---|
| County | Blue Earth |
| City | Mankato |
| Zip Code | 56001 |
| Community Name | Rosewood Ph 3 |
| School District | 77 |
| High School | Mankato |
| Listing VS Median (in Rosewood Ph 3) | |
Price: $874,800 low | high Med: $874,800 sqft: 5,086 low | high Med: 5,086 $ / sqft: $172 low | high Med: $172 On site: 125 low | high Med: 125 | |
 | $824,800124 Mayan WayMankato, MN 56001 |