11900 Tilton Trail N,Rogers, MN 55374
Rogers, MN 55374

Description
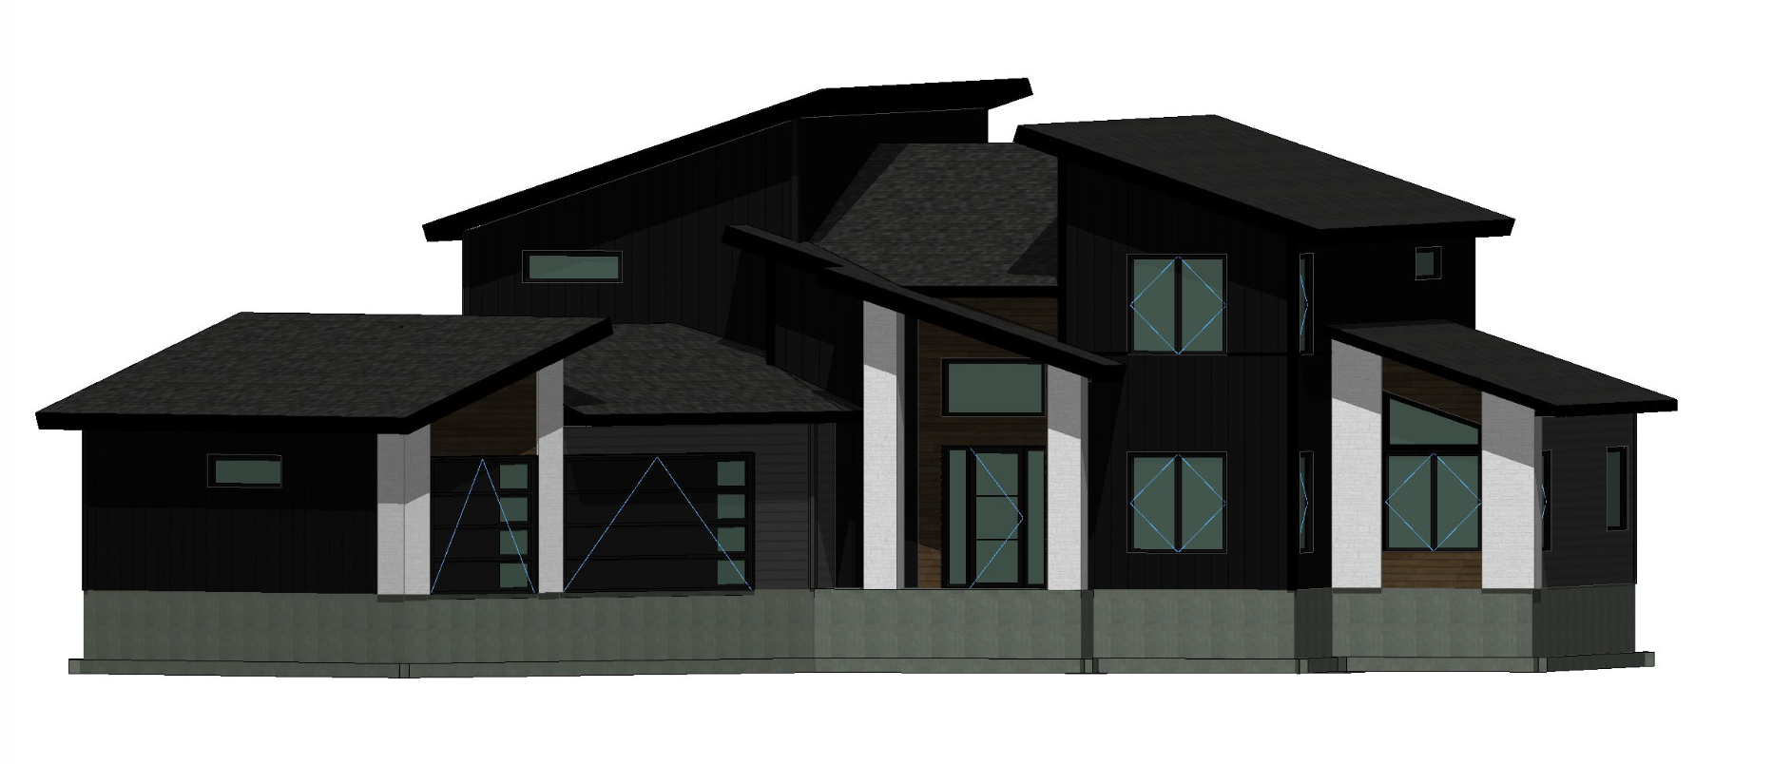
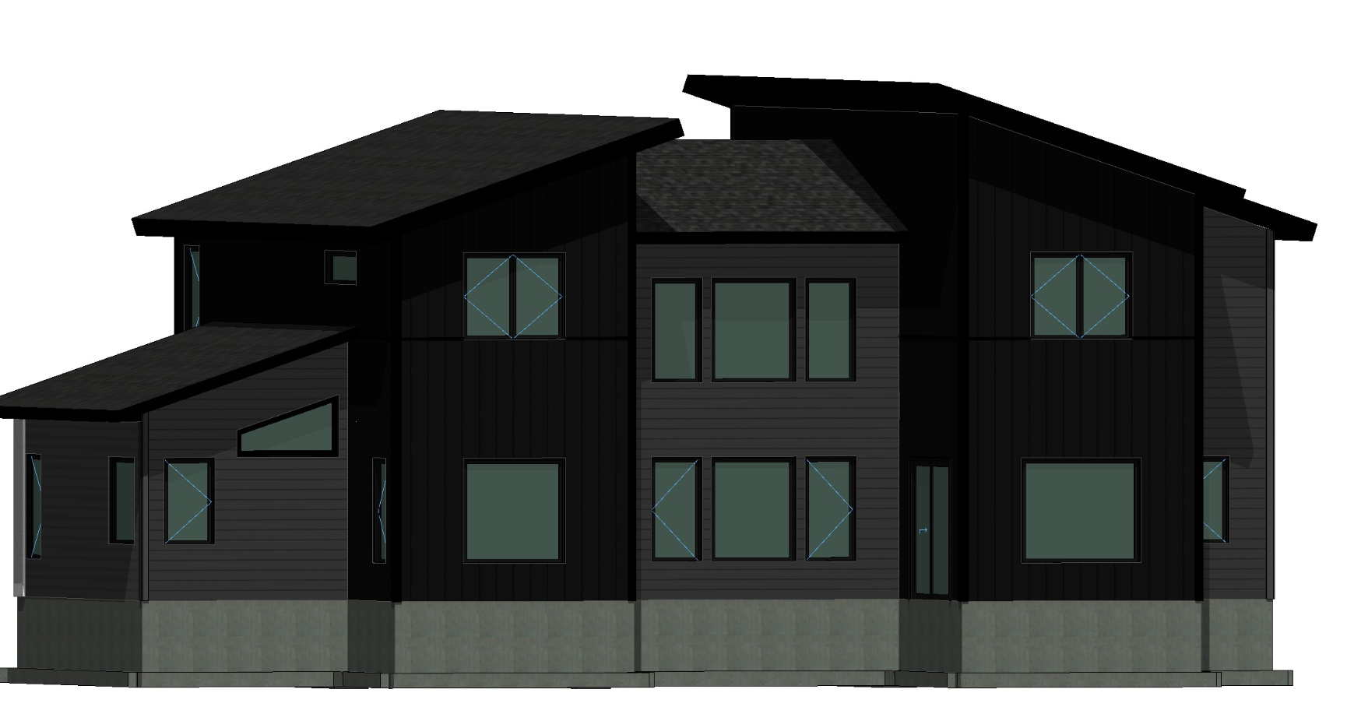
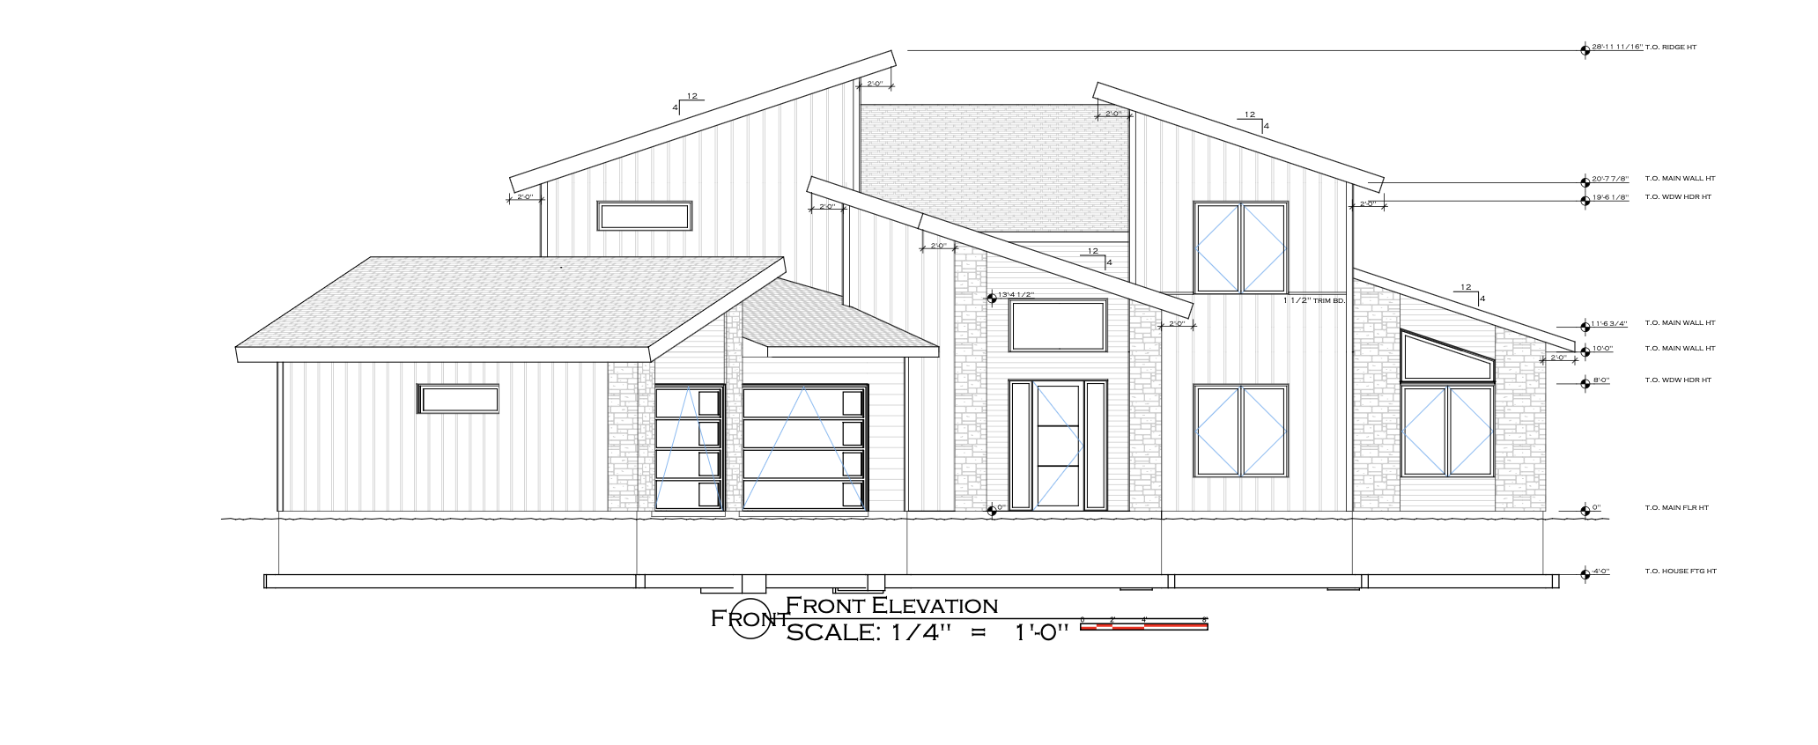
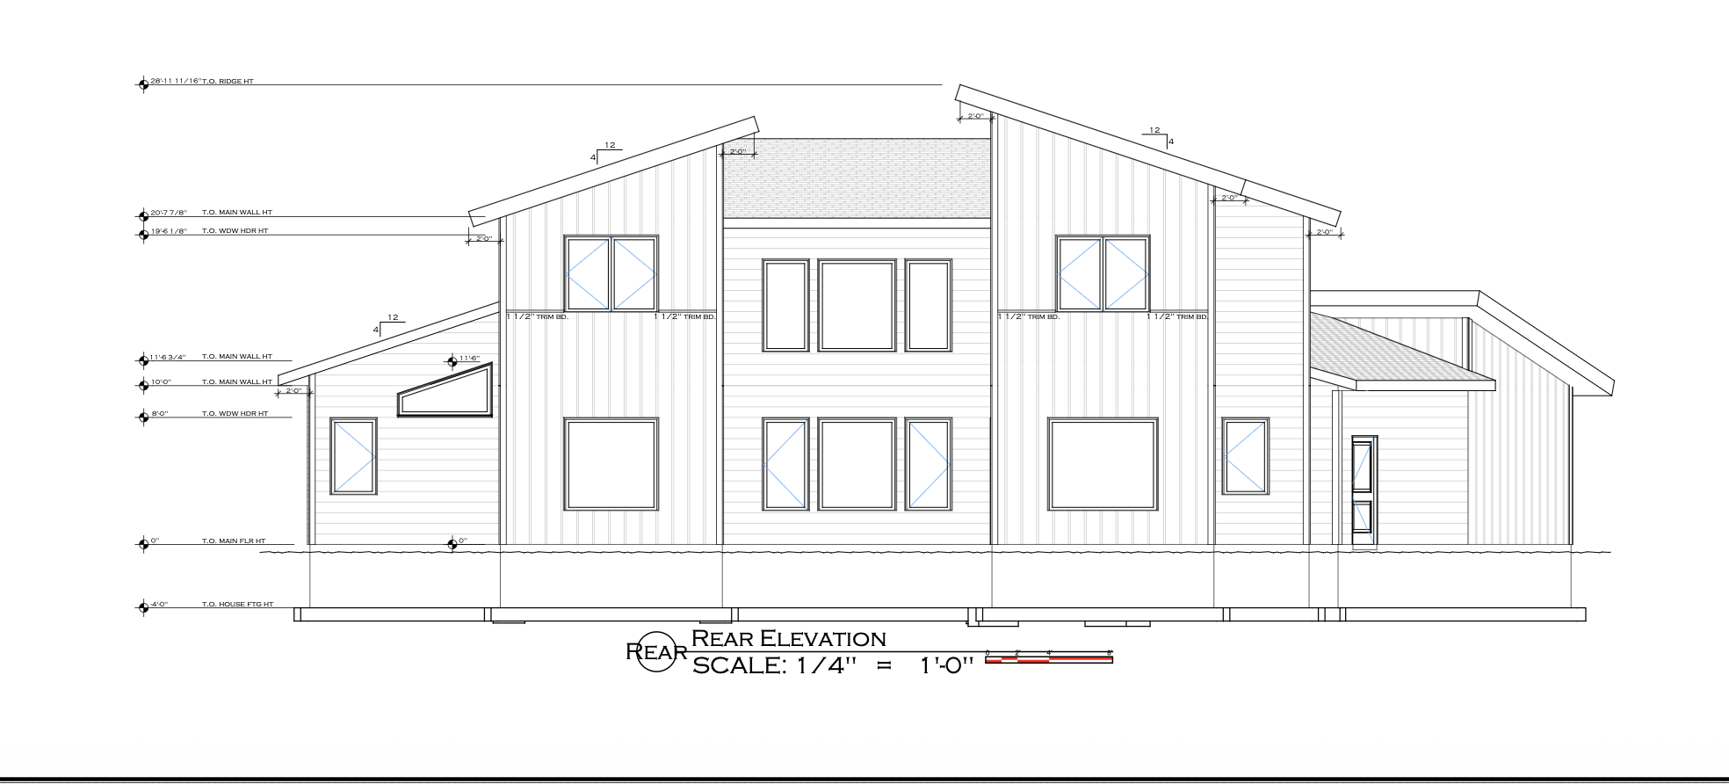
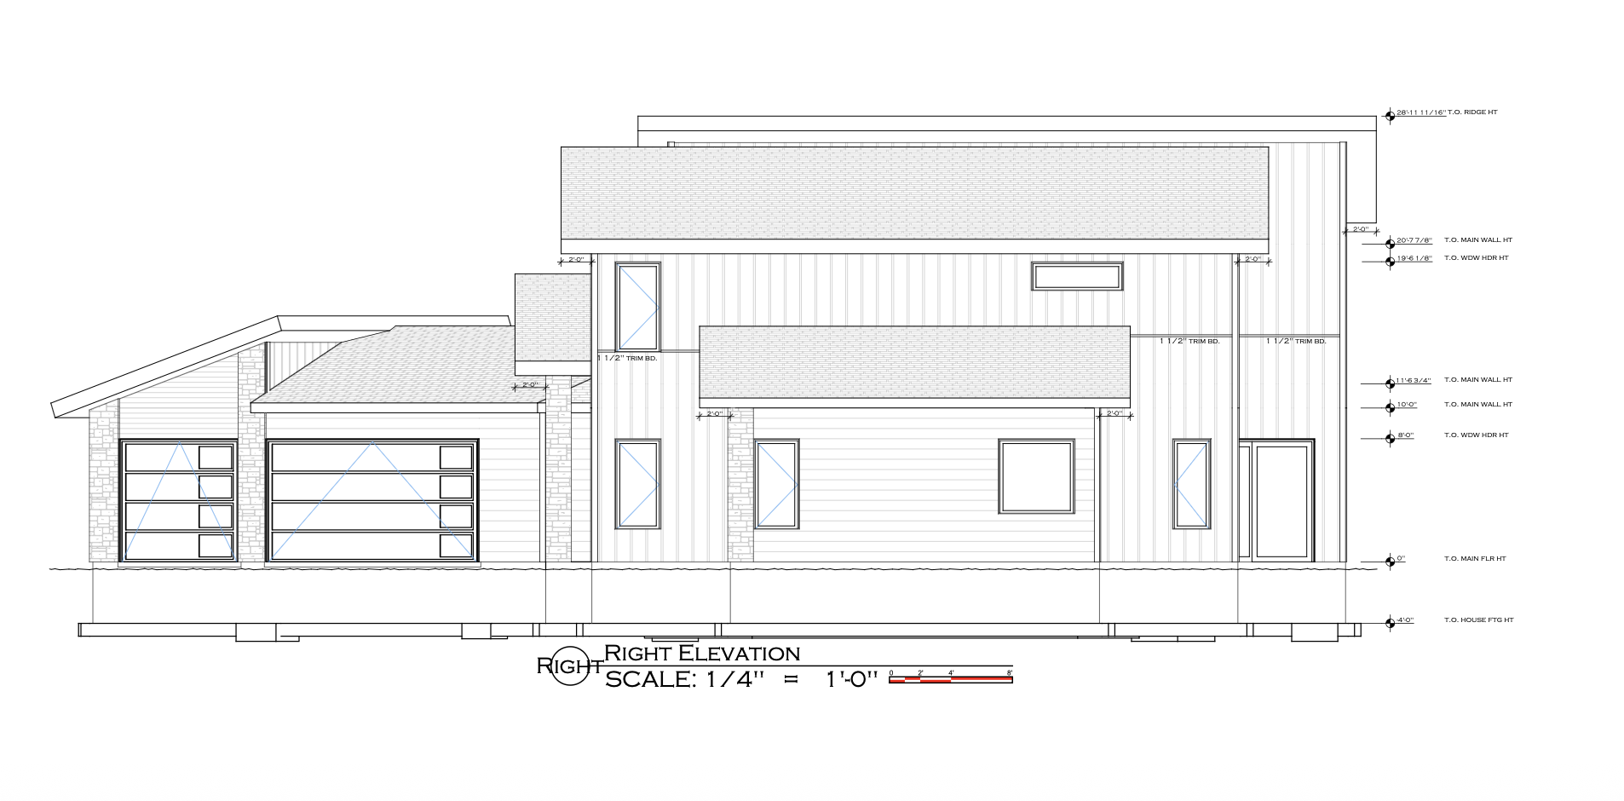
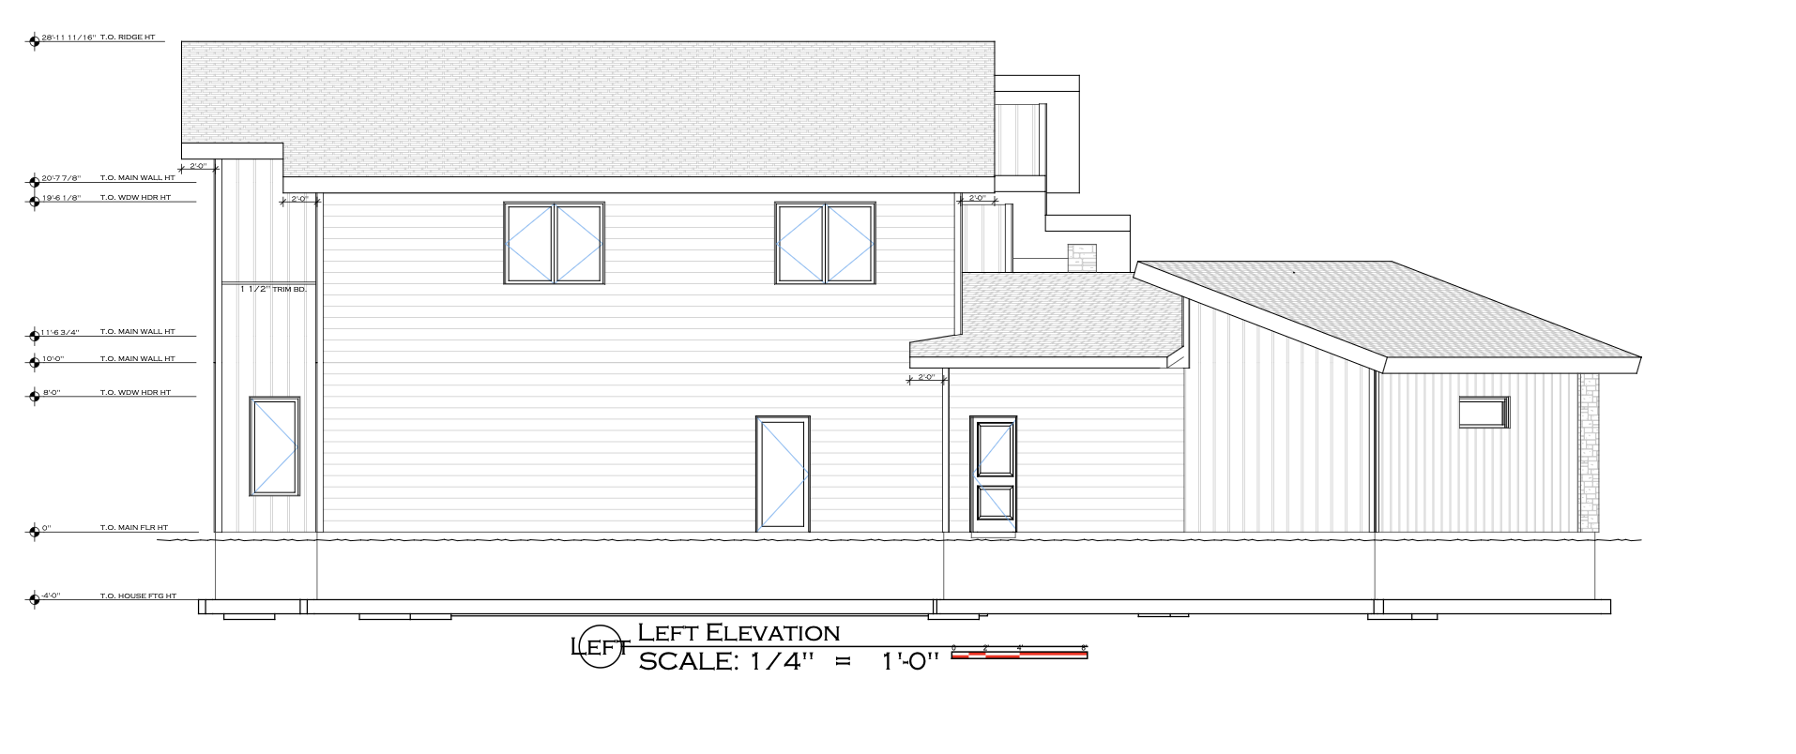
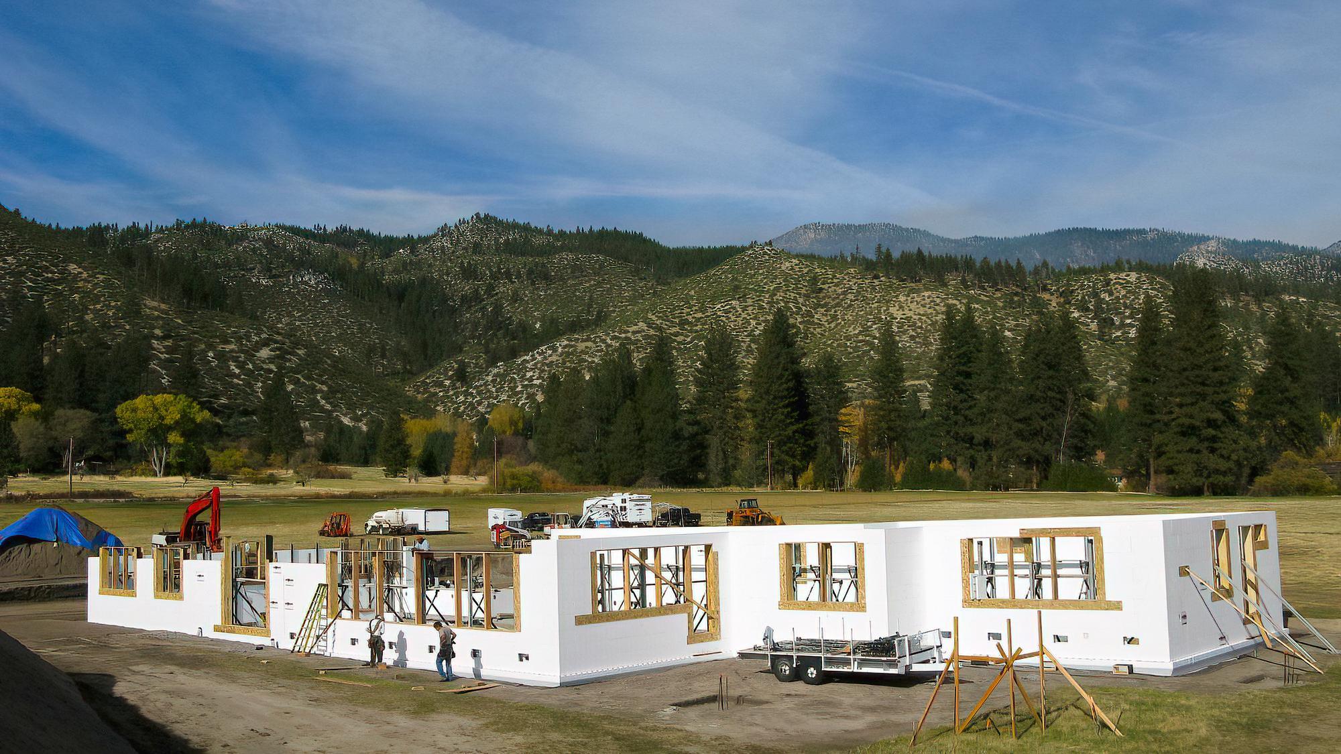
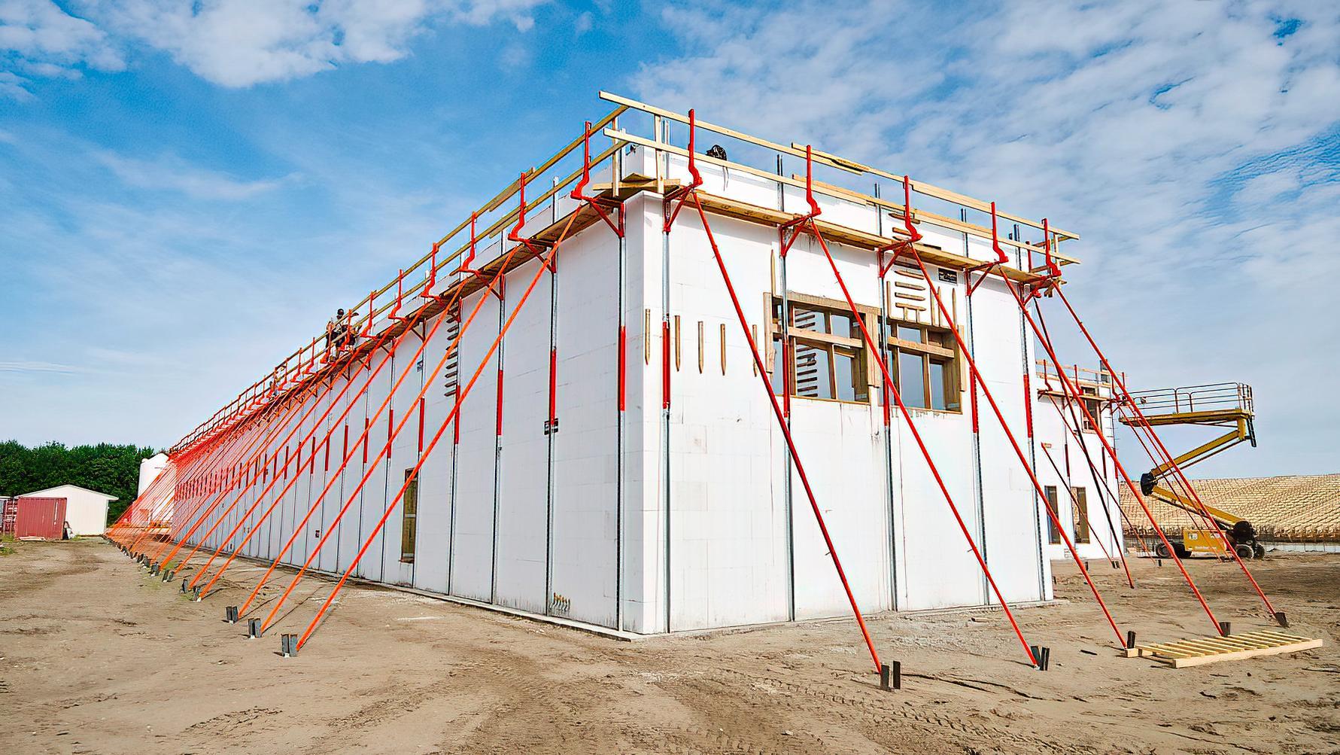
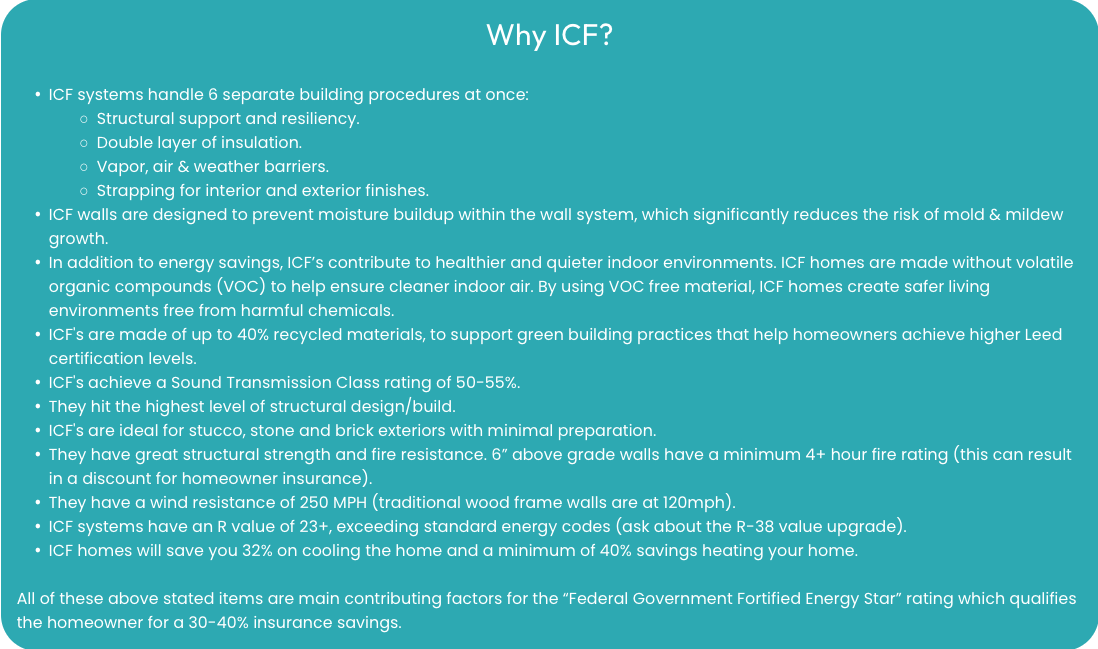
Custom designed by Timber Creek Homes, this innovative two-story ICF (Insulated Concrete Form) home combines striking architecture with exceptional energy efficiency, durability, and comfort. From the moment you arrive, the pivot front door, stone columns, and modern exterior create a memorable first impression. Designed for today's lifestyle, the main level features a spacious great room with a dramatic 22-foot vaulted ceiling, a luxurious owner's suite, private office, flex room, laundry room, and an open-concept kitchen with a walk-in pantry designed to meet the needs of a growing family. The second floor overlooks the great room from an impressive catwalk and offers four additional bedrooms, creating space for family, guests, or hobbies. Quality finishes include Cambria or granite countertops, white oak cabinetry, tiled bathrooms, luxury vinyl plank flooring, LP® SmartSide® siding, EnerLux windows, and distinctive stone accents. Built with ICF construction, Timber Creek Homes deliver superior energy efficiency, strength, quiet living, and long-term value. Custom home plans are available, or work with Timber Creek Homes to design a home tailored to your lifestyle. The right homesite is the first step, and Timber Creek Homes proudly builds throughout Central Minnesota, from the northern Twin Cities to the Brainerd and Nisswa Lakes area.
Details
| MLS # | 7016809 |
|---|---|
| Listing Type | For Sale |
| Style | House |
| Sub-Type | Resale |
| Status | Active |
| Year | 2026 |
| Days On Site | 199 |
| Listing Provided By | Premier Real Estate Services | Tamera Marinaro |
Features
| Bed(s) | 5 |
|---|---|
| Bath(s) | 4 Total |
| SQ Feet | 3,827 |
| Garage | 3 |
| Basement | Y |
| Story(s) | 2 |
| Zoning | Residential-Single Family |
| Acreage | 6.11 |
Interior
| Cooling | Central Air |
|---|---|
| Heating | Forced Air |
| Appliances | Air-To-Air Exchanger, Cooktop, Dishwasher, Double Oven, Microwave, Refrigerator |
Exterior
| Roof | Architectural Shingle |
|---|---|
| Construction Materials | Brick, Concrete, ICFs (Insulated Concrete Forms) |
Parking
| Parking Features | Attached Garage, Concrete |
|---|
Taxes
| Property | 923 |
|---|
Area Information
| State | MN |
|---|---|
| County | Hennepin |
| City | Rogers |
| Zip Code | 55374 |
| Community Name | The Refuge |
| School District | 728 |
| High School | Elk River |
| Listing VS Median (in The Refuge) | |
Price: $1,250,000 low | high Med: $799,950 sqft: 3,827 low | high Med: 2,915 $ / sqft: $327 low | high Med: $251 On site: 199 low | high Med: 111.5 | |
Market Activity 55374
Request a showing
Request a showing
 Listings courtesy of Northstar MLS as distributed by MLS GRID.
Based on information submitted to the MLS GRID as of August 23, 2026 at 1:12:24 PM PDT All data is obtained from various sources and may not have been verified by broker or MLS GRID. Supplied Open House Information is subject to change without notice. All information should be independently reviewed and verified for accuracy. Properties may or may not be listed by the office/agent presenting the information.
The Digital Millennium Copyright Act of 1998, 17 U.S.C. § 512 (the “DMCA”) provides recourse for copyright owners who believe that material appearing on the Internet infringes their rights under U.S. copyright law. If you believe in good faith that any content or material made available in connection with our website or services infringes your copyright, you (or your agent) may send us a notice requesting that the content or material be removed, or access to it blocked. Notices must be sent in writing by email to DMCAnotice@MLSGrid.com.
Contact
Learn More About This Property

| State | MN |
|---|---|
| County | Hennepin |
| City | Rogers |
| Zip Code | 55374 |
| Community Name | The Refuge |
| School District | 728 |
| High School | Elk River |
| Listing VS Median (in The Refuge) | |
Price: $1,250,000 low | high Med: $799,950 sqft: 3,827 low | high Med: 2,915 $ / sqft: $327 low | high Med: $251 On site: 199 low | high Med: 111.5 | |